

You want a kitchen that works, a more connected layout, and modern comforts without losing the details that drew you to your historic home. A historic home remodel in Pasadena, CA starts with understanding what you can change, which features deserve protection, and what your structure can support.
Before committing to plans or a budget, confirm your property’s historic status and required approvals. Pasadena follows its own historic preservation ordinance and landmark district process, separate from Los Angeles’s HPOZ system. Getting that distinction right gives you a clearer starting point for design, permits, and costs.
Where Should You Start With a Historic Home Remodel in Pasadena, CA?
Before commissioning detailed plans for your historic home remodel in Pasadena, CA, confirm your address’s jurisdiction and preservation status with city staff. Your home’s age, designation, district status, and proposed scope help determine the review process.
Start with Pasadena’s historic resources database, then request clarification from the Design & Historic Preservation Section. A database entry does not, by itself, introduce additional regulations. Conversely, an unlisted property is not automatically exempt from historic review. Pasadena states that a major project, as defined by its zoning code, involving a property more than 45 years old requires a Historic Resource Evaluation.
Prepare your property address, available permit records, photographs, and a short description of the changes you want. Separate essential repairs from optional improvements so you can adjust the scope without losing sight of your priorities.
If your kitchen drives the renovation, explore design-build kitchen remodeling while developing your wider preservation brief. Ask your project team to show how cabinetry, circulation, and appliance placement work within the spaces you intend to retain.
Do Pasadena HPOZ Remodel Guidelines Apply to Your Home?
If you’re looking into permits for your historic Pasadena home, start with the city’s own preservation requirements. Pasadena’s process differs from Los Angeles’s HPOZ system. Depending on your property and the changes you’re planning, you may need a Certificate of Appropriateness.
A Certificate of Appropriateness is written approval that a proposed change meets the applicable preservation standards. Pasadena evaluates these applications using the Secretary of the Interior’s Standards, with additional city design guidelines for properties in landmark and historic districts.
Understand Staff Review and Commission Review
You do not automatically need a Historic Preservation Commission hearing for every repair. Pasadena assigns minor projects to city staff and major projects to the commission under its applicable review procedures. Ask staff to classify your proposal before committing to a design or construction start date.
Your submission should make the proposed changes easy to understand. Ask your designer to prepare existing and proposed drawings, photographs, material information, and details showing which historic features remain.
For a window proposal, document the existing condition before deciding on replacement. For an addition, show its relationship to the original building, including its height, roof form, and exterior materials.
Separate Preservation Approval From Construction Permits
Treat preservation review and building permits as separate checkpoints in your project plan. Ask the permit team to identify which approvals your structural, electrical, plumbing, and mechanical work requires, and how those approvals must be sequenced.
Avoid assuming that an interior renovation has no exterior consequences. A kitchen exhaust outlet, new service panel, or relocated window can introduce exterior changes even when your main objective is an indoor upgrade.
How Can You Modernize the Layout Without Losing Historic Character?
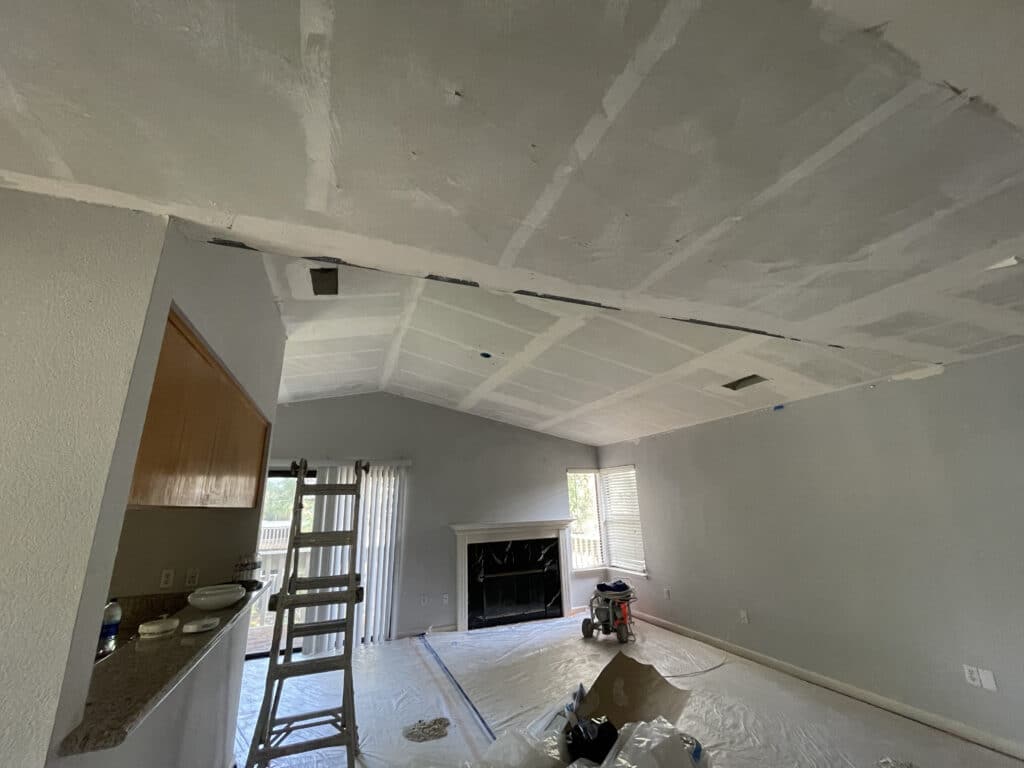
Start by identifying the spaces and details you most want to preserve, then test targeted changes around them. You can approach preserving historic character while modernising your home through better circulation, storage, and service placement before considering extensive demolition.
Ask your designer for two layouts: one that retains most existing walls and another that includes your preferred structural changes. Compare usable space, storage, engineering requirements, and restoration work alongside the construction price.
Plan a Craftsman Renovation Around Existing Details
For your Craftsman renovation, photograph built-in cabinetry, wood trim, ceiling details, and the connections between rooms. Mark each feature for retention, repair, or further assessment.
Consider whether a wider doorway achieves your goal before removing an entire wall. Ask for drawings that show how new trim meets existing millwork, rather than leaving those junctions for construction.
Coordinate a Spanish Colonial Whole-Home Remodel
For your Spanish Colonial whole-home remodel in Pasadena, include existing arches, tile, plaster finishes, and courtyard connections in the design brief. Ask your designer to explain which details define your particular home and how proposed changes affect them.
Compare a carefully positioned doorway with a larger glazed opening. Evaluate furniture placement, privacy, shade, and exterior appearance alongside the view.
You may not need a whole-home renovation if your main problems involve storage, lighting, or an inefficient kitchen arrangement. Request a smaller-scope alternative before committing to structural work.
What Structural Retrofitting Should You Investigate?
Arrange a structural assessment before approving wall removals or major new openings. Ask the engineer to consider your proposed layout together with the existing foundation, framing, and previous alterations.
For an eligible raised-foundation home, a brace-and-bolt retrofit connects the wood framing to the foundation and strengthens short crawl-space walls, known as cripple walls, where present. A bolt-only approach may apply where the framing sits directly on the foundation without those short walls. Your foundation configuration determines the appropriate approach.
Coordinate Seismic Work With Your New Floor Plan
Before approving structural changes for indoor-outdoor living, ask your engineer to explain how the new opening affects both vertical support and resistance to sideways movement.
Request a coordinated drawing that identifies the proposed beam, supporting posts, connections, and foundation work. Include associated repairs to floors, ceilings, and exterior finishes in the estimate.
Do not treat existing bolts as proof that your entire home has an adequate retrofit. Ask for an assessment of their condition and arrangement, together with available permit and inspection records.
If your home has an unusual foundation or hillside configuration, request project-specific engineering advice. California Residential Mitigation Program guidance distinguishes these more complex conditions from straightforward raised-foundation retrofits.
How Can You Conceal Modern Mechanical, Electrical, and Plumbing Systems?
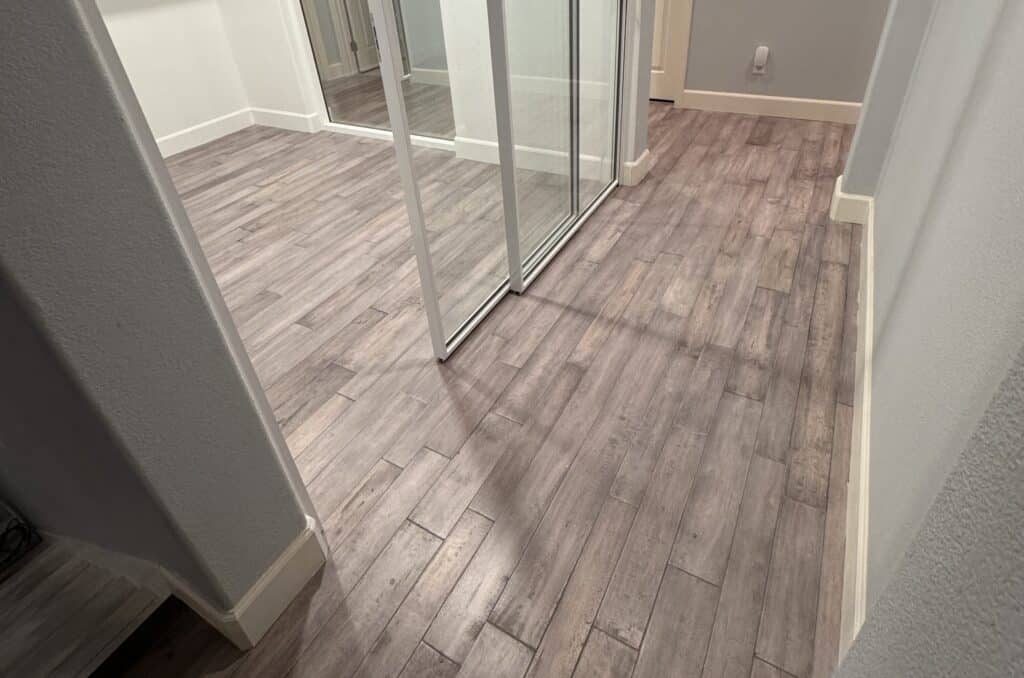
Plan mechanical, electrical, and plumbing systems, collectively called MEP, before finalizing cabinetry and ceiling details. Your design should account for equipment, distribution routes, exterior penetrations, and maintenance access.
For heating and cooling, ask your designer to compare routes through secondary spaces with routes that would disturb significant finishes. National Park Service guidance recommends installing modern systems in ways that protect historic character and minimize damage to historic materials.
Ask for a coordinated services drawing showing ductwork, pipes, wiring routes, grilles, and access panels. Review it alongside the structural plans so conflicts appear before construction.
For electrical work, request a load assessment that reflects your planned appliances and equipment. For plumbing, ask your contractor to identify which existing lines remain, which need investigation, and which are included in the replacement scope.
Specify repair responsibilities as well as installation responsibilities. If a new pipe requires opening a plaster wall, your quote should explain who restores the finish and what standard of matching is included.
What Affects Historic Home Renovation Cost in Pasadena?
Build your budget from an assessed scope and itemized estimates. A general whole-home price per square foot does not tell you whether foundation repairs, specialist restoration, design fees, or temporary accommodation are included.
Ask for your renovation estimate to separate the following:
| Budget Category | What to Clarify |
| Investigation and design | Surveys, measured drawings, engineering, and exploratory work |
| Approvals | Preservation applications, permit fees, and responses to review comments |
| Structural work | Foundation repairs, connections, beams, posts, and related finish repairs |
| MEP upgrades | Equipment, distribution, service changes, and access requirements |
| Preservation work | Millwork, plaster, windows, tile, and material matching |
| Interior construction | Cabinetry, fixtures, flooring, finishes, and installation |
| Project allowances | Unselected materials and clearly identified unresolved work |
| Household costs | Storage, moving, and temporary accommodation where needed |
Keep your contingency separate from optional upgrades. Ask your team to explain which unknowns remain, what investigation could resolve them, and how additional work would be priced and authorized.
Compare estimates using the same drawings and specifications. If one proposal excludes plaster restoration or assumes existing plumbing remains, resolve that difference before comparing totals.
How Should You Choose Your Renovation Team?
Choose your team by the evidence it can provide for work similar to your proposed scope. Ask to see details of retained features, structural coordination, and completed repairs, alongside finished photographs.
When choosing between design-build and an architect-led renovation, establish who owns each responsibility. Identify who develops the preservation strategy, communicates with city reviewers, coordinates engineering, prices revisions, and checks construction against the drawings.
When choosing a contractor to restore your Craftsman home, ask about their experience in Pasadena. Look at similar projects they’ve completed and ask if you can speak with past clients about their experience.
Bring the same questions to each consultation:
- Which proposed changes need further investigation before you can price them?
- Who prepares and manages the preservation submission?
- How do you document features that must remain?
- Which specialist trades does the estimate include?
- How do you handle discoveries after opening walls?
- What records do you provide at project completion?
Request a schedule that separates design, review, procurement, construction, and inspections. Ask which dates remain provisional and what must happen before each stage can begin.
Common Mistakes to Avoid
Use your pre-construction phase to resolve scope, responsibility, and approval questions. Check these points before authorizing demolition or placing custom orders.
- Using Los Angeles HPOZ rules for Pasadena: You risk planning around the wrong review process, so confirm your jurisdiction and applicable Pasadena requirements first
- Ordering windows before review: You risk purchasing units that do not match the approved proposal, so confirm specifications before placing the order
- Removing features before documenting them: You lose information needed for repair or matching, so photograph and measure details before work begins
- Pricing an opening without its supporting work: Your budget may omit posts, foundations, and finish repairs, so request the complete engineered scope
- Leaving MEP routes undecided: You risk late conflicts with framing or preserved finishes, so coordinate service routes before construction
- Comparing incomplete quotes: You cannot assess value accurately when allowances and exclusions differ, so reconcile each proposal against the same scope
Frequently Asked Questions
Does Every Older Pasadena Home Need Historic Review?
Your home’s age alone does not establish every approval requirement. However, Pasadena states that a major project, as defined by its zoning code, on a property more than 45 years old requires a Historic Resource Evaluation. Confirm your designation, proposed scope, and review path with city staff before developing detailed plans.
Will Every Historic Remodel Go Before the Historic Preservation Commission?
You do not automatically need a commission hearing for every project. Pasadena’s published guidance assigns minor projects to staff and major projects to the Historic Preservation Commission. Ask staff to confirm how your proposed work is classified before you make commitments based on an assumed approval schedule.
Can You Create an Open-Plan Kitchen in a Historic Home?
You can investigate an open-plan kitchen, but confirm feasibility before committing to it. Ask your designer and engineer to assess retained features, structural support, and service routes. Compare full wall removal with a smaller opening or revised cabinetry arrangement to understand what each option achieves and requires.
Does Foundation Bolting Cover All Seismic Work?
You should not assume foundation bolting covers every seismic issue. A raised-foundation retrofit may also require cripple-wall bracing, depending on the configuration. Ask your engineer or qualified retrofit contractor to define the assessed scope and identify any separate foundation, chimney, or other structural concerns requiring further evaluation.
How Can You Get a Useful Renovation Quote?
Provide measured plans, photographs, your priorities, and any available inspection or engineering information. Request an itemized proposal that distinguishes confirmed work from allowances and exclusions. Ask which additional investigations would improve price certainty, and agree on a written process for approving changes before construction begins.
What Should You Bring to a Pre-Construction Consultation?
Bring your address, available plans and permit records, photographs, budget target, and a short list of problems you want to solve. Include any historic designation documents or previous retrofit records. Separate essential repairs from preferred upgrades so you can discuss realistic scope options from the outset.
Plan Your Pasadena Historic Home Remodel With a Clear Scope
Your historic home’s next chapter should make everyday life more comfortable while honoring the details you love.
At Denali Builders & Design, we bring personalized design, thoughtful material choices, and skilled craftsmanship to your historic home remodel in Pasadena, CA. From reworking your kitchen to planning a whole-home transformation, we help shape your ideas around your needs and budget, with clear communication throughout.
Tell us what you want to preserve and what you’re ready to change. Schedule a pre-construction consultation to discuss your vision, Pasadena’s preservation requirements, and your budget.