

Remodeling an older Los Angeles home does not mean choosing between historic character and modern comfort. The right historic home remodeling contractor Los Angeles homeowners hire should help you identify which architectural elements deserve preservation, which systems need upgrading, and where modern changes can be introduced without making the house feel disconnected from its original design.
That balance becomes especially important with Craftsman, Spanish Colonial, Tudor Revival, and mid-century modern properties. Original windows, trim, rooflines, masonry, exposed beams, built-ins, and indoor-outdoor relationships often define the house more than its finishes do.
Your first job is therefore not choosing countertops. It is understanding what makes the property architecturally significant and which local planning or building requirements affect the work.
Preserving Architectural Integrity in Historic Home Remodeling
A historic home remodeling contractor Los Angeles homeowners choose should preserve the features that establish the home’s architectural identity while updating systems that affect everyday use, safety, durability, and comfort. Preservation does not mean freezing the house in time. It means making deliberate changes instead of replacing original elements simply because they are old.
Start by separating character-defining features from components that can change with less visual impact.
For a 1920s Spanish-style house, that may mean retaining original arches, clay roof details, wood doors, textured plaster, decorative ironwork, and traditional window proportions.
For a mid-century modern home, the defining elements may be very different. You may need to protect low rooflines, exposed structural beams, clerestory windows, large areas of glazing, open-plan spaces, natural materials, and the visual connection between the house and landscape.
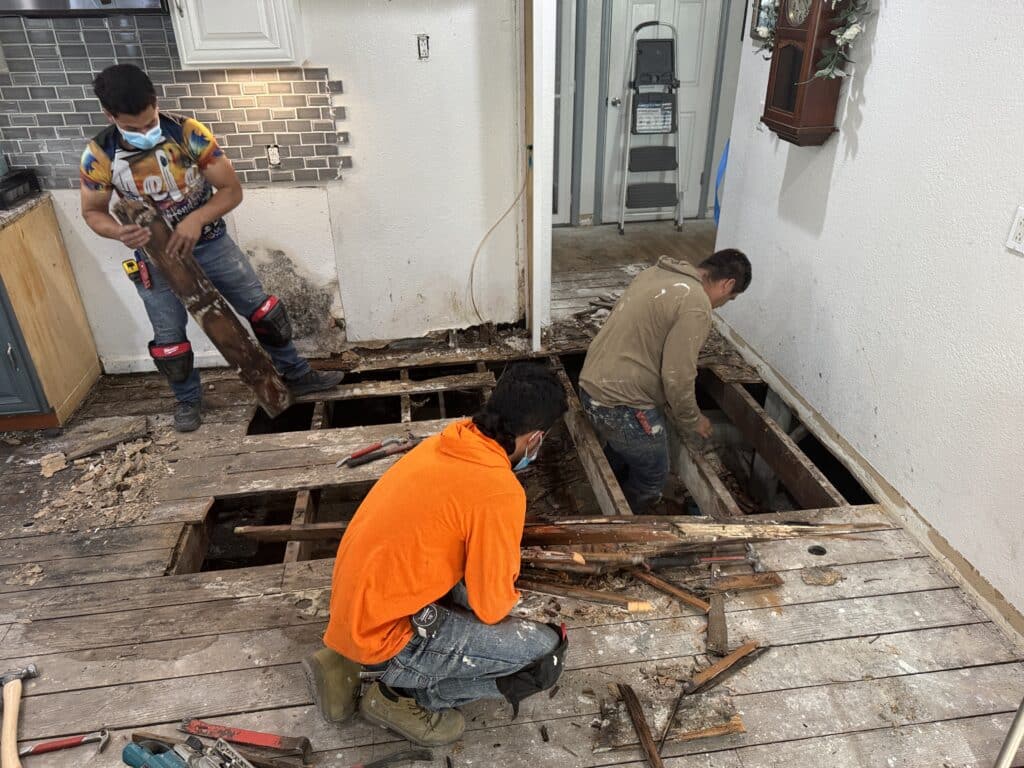
Before demolition begins, document what is already there. Photograph trim profiles, doors, windows, flooring transitions, hardware, cabinetry, masonry, exterior finishes, and unusual construction details.
This record becomes particularly useful when a damaged component needs to be replicated later.
If you are considering whole-home renovations in Los Angeles, this architectural assessment should happen before the project expands into kitchen, bathroom, electrical, plumbing, structural, or finish work.
Historic Homes and Mid-Century Homes Need Different Renovation Strategies
Historic and mid-century homes can both require preservation-minded remodeling, but you should not approach them as one architectural category. Their proportions, materials, construction methods, and design priorities can differ substantially.
A traditional historic home often relies on visible craftsmanship. Millwork, paneling, divided-light windows, plaster, masonry, decorative ceilings, built-ins, and distinctive exterior details may carry much of its character.
Mid-century modern renovation in LA typically demands more restraint. Simple geometry means poorly proportioned replacement windows, bulky trim, inappropriate flooring, or an oversized addition can disrupt the design surprisingly quickly.
The goal is to look at the architectural language already established by the house.
Ask:
- Which original features immediately identify the home’s architectural period
- Which details repeat throughout the property
- Which materials can realistically be repaired
- Which damaged materials require accurate replacement
- Where can modern equipment be concealed
- Which previous renovations have already removed original character
Sometimes your renovation is not preserving an untouched historic interior. You may actually be removing an unsympathetic remodel from the 1980s or 1990s and reconnecting the house with its original design.
How HPOZ Rules Affect Historic Renovations in Los Angeles
If your property sits within a Los Angeles Historic Preservation Overlay Zone, exterior work can require an additional historic-preservation review before construction begins. Each HPOZ has its own Preservation Plan, and Los Angeles City Planning states that exterior alterations, additions, new construction, landscaping, and even some work that does not normally require a building permit may be subject to review.
That means you should establish the property’s status early, not after plans are complete.
Los Angeles City Planning’s ZIMAS system can show whether a property sits within an HPOZ and whether additional planning overlays apply. Properties within HPOZs can also be classified as contributing or non-contributing resources, which can affect how proposed changes are evaluated.
Hancock Park, for example, is an established Los Angeles HPOZ with its own Preservation Plan and review framework.
Silver Lake requires more precise language. Silver Lake as a whole is not one HPOZ. Nearby Angelino Heights is an HPOZ within the Silver Lake-Echo Park Community Plan Area, so the exact property address matters far more than the neighborhood name used in a real estate listing.
Pasadena is another important distinction. Pasadena is a separate city and does not use the City of Los Angeles HPOZ system. It operates its own historic-preservation program, including review procedures and Certificates of Appropriateness for certain work involving designated historic resources.
This is why searching only for an HPOZ contractor Los Angeles homeowners recommend is not enough. You need a project team that first identifies the actual jurisdiction, designation, property status, and review process.
How to Modernize the Interior Without Erasing the Original Design
Modernization works best when new functions fit inside the home’s existing architectural logic. You can upgrade kitchens, bathrooms, lighting, storage, HVAC, electrical systems, and technology without turning every room into a generic contemporary interior.
In kitchens, consider the proportions of the house before creating a dramatically oversized island or removing every dividing wall. An open-plan layout may suit some mid-century homes naturally, while the same intervention can remove the spatial rhythm of an older period home.
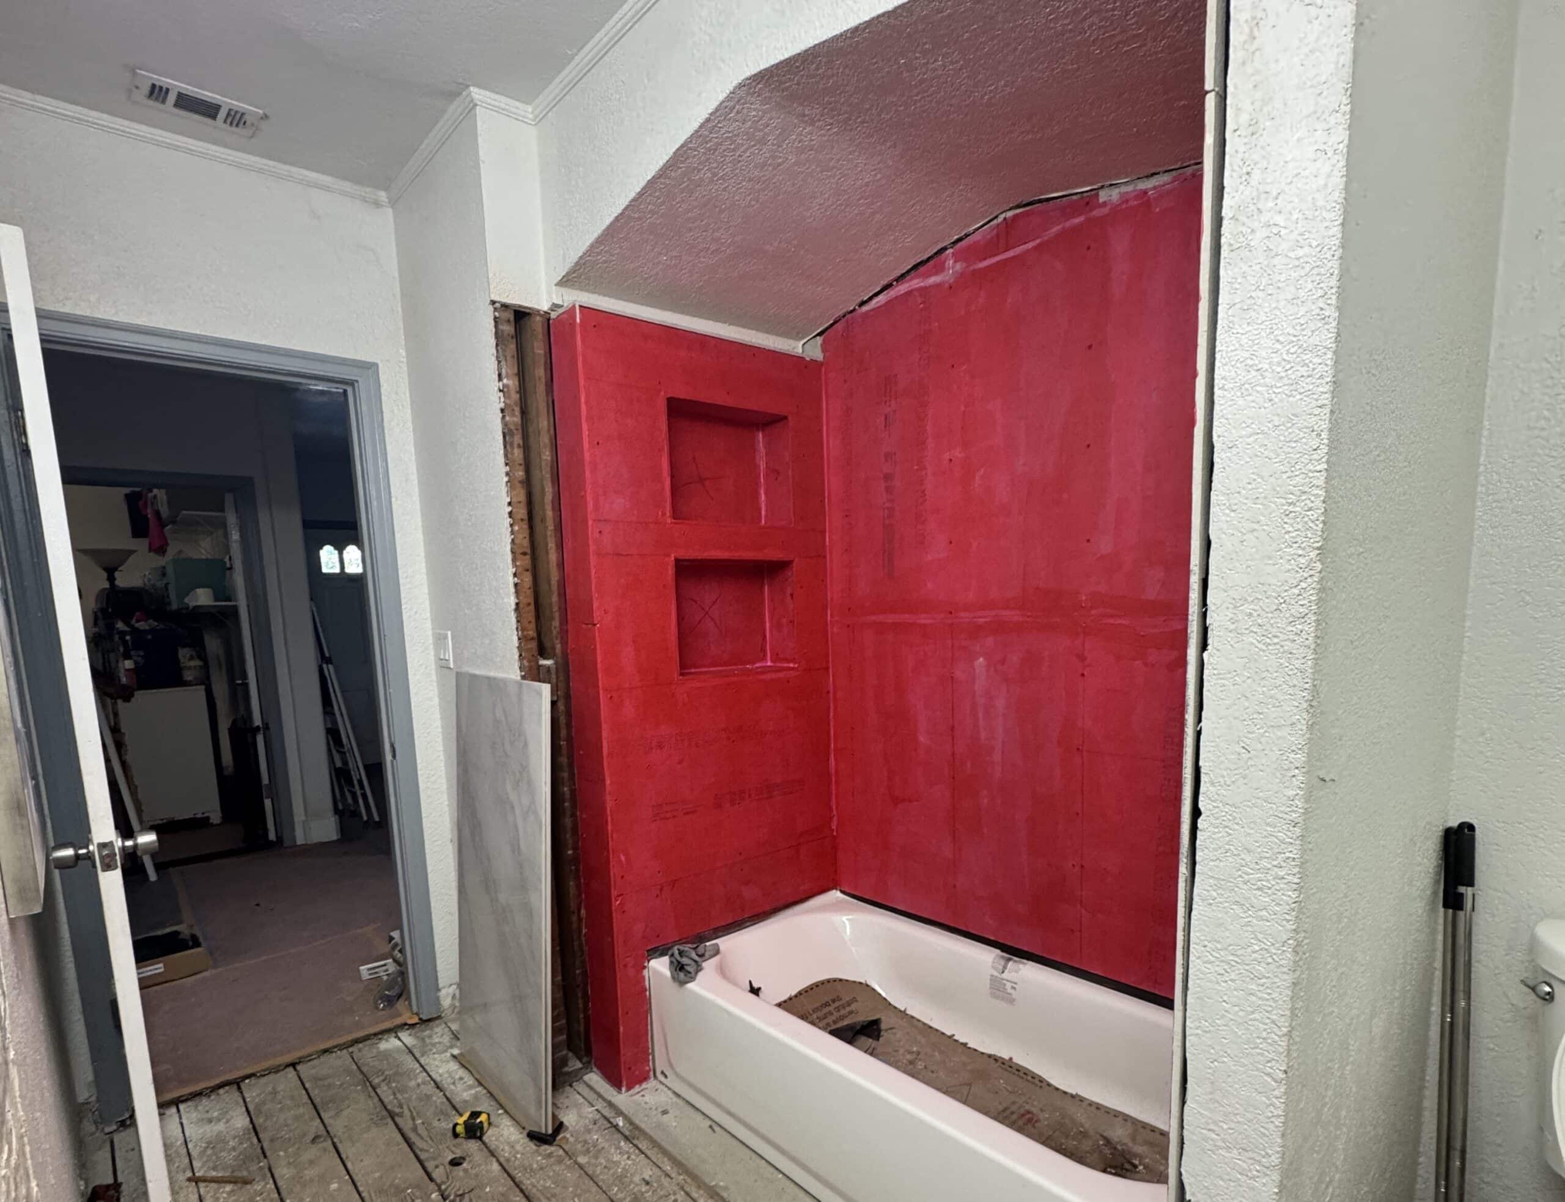
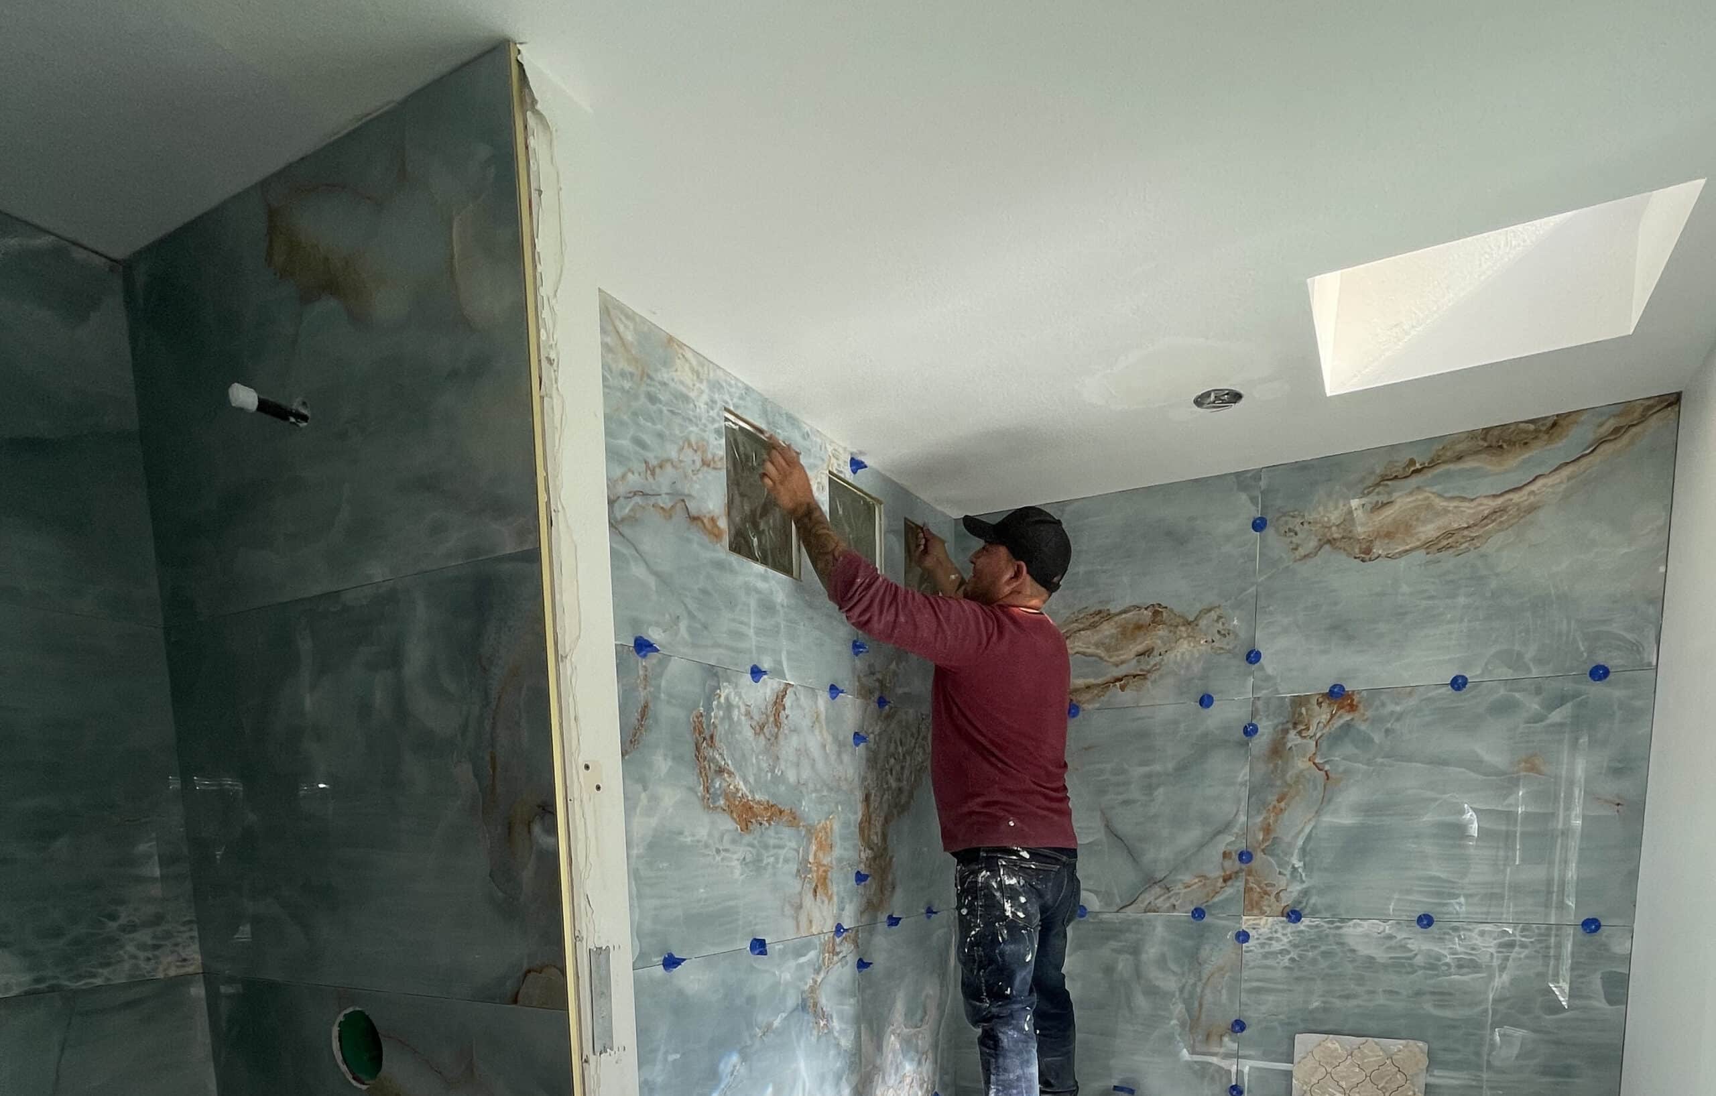
In bathrooms, modern waterproofing, plumbing, ventilation, fixtures, and storage can sit alongside materials that reference the property’s original period without attempting to create a theatrical reproduction.
Lighting also deserves careful planning. Recessed fixtures can be useful, but covering an older ceiling with rows of downlights may work against the architecture. Layered lighting from wall lights, pendants, concealed sources, and carefully positioned ceiling fixtures often integrates more naturally.
Technology should follow the same principle. Wi-Fi equipment, smart controls, speakers, security systems, thermostats, and modern electrical equipment can usually be positioned so they do not become dominant visual features.
Modern comfort should feel integrated into the home rather than applied on top of it.
Matching Original Trim, Windows, Woodwork, and Finishes
When an original architectural element is too damaged to repair, your replacement should match its proportions and detailing rather than merely use a similar material. Small dimensional differences can become surprisingly visible once repeated across doors, windows, baseboards, casings, or exterior trim.
Before removing original millwork, record its width, thickness, edge profile, joint details, wood species when identifiable, and finish.
A custom millwork shop may be able to reproduce missing molding using an intact section as a template.
Window replacement requires similar care. Energy performance matters, but so do frame dimensions, sightlines, pane configuration, operating style, exterior depth, and placement within the opening.
For mid-century homes, wide expanses of glass and slender framing can be particularly sensitive. A technically efficient replacement with significantly thicker frames can alter the appearance of the entire elevation.
The same principle applies to painting and finishing in Los Angeles. Paint color is only part of the decision. Sheen, texture, plaster repairs, wood finishing, trim preparation, and the relationship between old and new surfaces can determine whether the renovation feels coherent.
Updating Knob-and-Tube Wiring and Other Older Building Systems
Older electrical, plumbing, heating, and ventilation systems should be assessed as part of the renovation rather than treated as invisible problems to think about later. Opening walls for a major remodel creates an opportunity to inspect conditions that are difficult to access once new finishes are installed.
If your home contains knob-and-tube wiring, have its condition and the proposed electrical scope assessed by a qualified electrical professional. Do not assume that every older house requires exactly the same solution.
Your renovation may also reveal outdated panels, insufficient circuits for modern appliances, previous electrical alterations, old plumbing materials, deteriorated drains, limited ventilation, or aging HVAC equipment.
Coordinate these systems before closing walls. A carefully restored plaster wall is considerably less charming when somebody needs to cut it open again because the electrical plan was incomplete.

How Seismic Retrofitting Can Be Integrated Into a Historic Home
Seismic work can often be designed to strengthen an older property while limiting visible changes to important architectural features. The appropriate approach depends on the structure, foundation, previous alterations, proposed renovation scope, and engineering analysis.
Los Angeles building standards include procedures for seismic evaluation and retrofit of existing buildings, including the use of engineering standards such as ASCE 41 in applicable projects.
For a house, potential structural work may involve foundations, framing connections, shear resistance, roof-to-wall connections, or reinforcement associated with an addition or major alteration. The actual design should come from the relevant structural assessment rather than a standard retrofit package applied blindly.
Where possible, reinforcement can be planned inside walls, crawl spaces, attics, foundations, cabinetry, or other concealed areas.
This is particularly useful during seismic retrofitting of a historic home because structural improvement and architectural preservation need to be coordinated. Strengthening the building while unnecessarily destroying original finishes rather defeats the point.
How to Add Space Without Making the Addition Look Attached as an Afterthought
A successful addition respects the original house without necessarily copying every historic detail. The most important factors are usually massing, scale, roof form, proportions, window rhythm, material transitions, and where the new volume sits in relation to the original structure.
An addition can sometimes be visually subordinate to the historic portion rather than attempting to impersonate it.
For mid-century properties, you may continue strong horizontal lines, structural rhythm, indoor-outdoor connections, and simple material palettes.
For traditional historic homes, the solution may require more detailed coordination of roof pitches, openings, exterior trim, siding, stucco, masonry, or other period-specific elements.
If you are exploring custom home addition services in Los Angeles, establish planning, structural, and historic-review requirements before finalizing the architectural concept. A design that works beautifully on paper can become expensive to revise if zoning or preservation requirements are considered too late.
How Much Does Historic Home Remodeling Cost in Los Angeles?
Historic remodeling costs vary too widely to price accurately from architectural style alone. Your budget depends on the size of the home, project scope, structural condition, accessibility, preservation requirements, custom fabrication, system upgrades, finishes, and how much hidden damage appears once construction starts.
A historic project can also involve cost categories that are less common in a straightforward remodel:
- Custom reproduction of windows, doors, trim, cabinetry, tile, or metalwork
- Careful demolition intended to preserve reusable material
- Plaster, masonry, or specialist wood repairs
- Structural engineering and reinforcement
- Electrical or plumbing modernization
- Historic or planning review
- Additional design documentation
- Investigation of concealed conditions
- Restoration rather than replacement of existing components
Avoid relying on one cost-per-square-foot figure before the existing building has been evaluated.
For meaningful budgeting, request a scope-based estimate that separates standard remodeling work from restoration, structural work, system upgrades, custom fabrication, permits, design, and allowances.
An older home with excellent structure and well-preserved original materials may require less intervention than expected. A visually attractive house can also conceal expensive electrical, drainage, framing, moisture, or foundation problems.
How to Choose a Contractor for Historic Preservation Construction
Choose a contractor based on relevant project thinking, not simply whether the portfolio contains expensive houses. Historic preservation construction requires the team to understand when repair, reproduction, adaptation, and replacement are different decisions.
During contractor interviews, ask how the team would approach specific elements of your house.
Useful questions include:
- Which original elements would you recommend retaining
- How would you document features before demolition
- How do you handle custom trim or material matching
- Who coordinates structural engineering
- How do you plan electrical and mechanical upgrades around original finishes
- Have you worked with properties requiring additional design or preservation review
- How are concealed conditions handled in the contract
- Which parts of the budget are allowances
- How are change orders documented
- What should be investigated before final pricing
Pay attention to whether the contractor immediately proposes removing difficult original elements.
Replacement is sometimes the right decision. It should not be the automatic decision.
There is also an honest limit to how specialized your contractor needs to be. If your project is a modest interior refresh on a non-designated property and you are not altering significant original features, you may not need an extensive preservation-focused construction process. Spending more simply to acquire a prestigious label does not improve the house.
Common Mistakes to Avoid
Historic renovations become expensive when irreversible decisions are made before the building is properly understood. Most of the following problems can be reduced through investigation and planning before demolition.
- Starting demolition too early: Removing walls, windows, flooring, or trim before documenting existing conditions can destroy details you later need to reproduce, so record significant elements and complete design decisions first
- Assuming the neighborhood name determines preservation rules: HPOZ and historic-resource requirements apply to specific properties and boundaries, so verify the address and jurisdiction rather than relying on a listing description
- Replacing instead of assessing: Original windows, doors, hardware, flooring, masonry, and woodwork may sometimes be repairable, so determine their condition before ordering replacements
- Choosing finishes before solving building systems: New tile and cabinetry do not compensate for unresolved structural, electrical, plumbing, moisture, or HVAC issues, so coordinate infrastructure before finishes
- Using generic replacement profiles: Trim or windows can use the correct material and still look wrong if their dimensions change, so match proportions and profiles as carefully as materials
- Designing an addition in isolation: An addition can overwhelm the original house when massing, rooflines, windows, and materials are not considered together, so design the old and new architecture as one composition
- Treating the contingency budget as optional: Older buildings can reveal concealed conditions once opened, so keep financial capacity for legitimate discoveries rather than committing every dollar before construction begins
Frequently Asked Questions
Can You Modernize a Historic Home Without Lowering Its Character?
Yes. Focus modern upgrades on function, building systems, comfort, and carefully selected new elements while retaining the features that define the architecture. Kitchens, bathrooms, electrical systems, plumbing, HVAC, lighting, storage, and technology can change substantially without removing original proportions, trim, windows, masonry, beams, or spatial relationships.
Do Interior Renovations Need HPOZ Approval in Los Angeles?
HPOZ review focuses primarily on work affecting exterior appearance and historic district character. Los Angeles City Planning states that exterior alterations, additions, new construction, landscaping, and some exterior work not requiring a normal building permit are subject to additional HPOZ review. Your broader remodel may still require separate building permits.
How Do I Know Whether My Los Angeles Home Is in an HPOZ?
Check the property through Los Angeles City Planning’s ZIMAS system and review the applicable HPOZ boundary and Preservation Plan. Do not rely only on the neighborhood name because district boundaries can cover specific blocks or properties rather than an entire neighborhood.
Should You Replace Original Windows During a Historic Renovation?
Not automatically. First assess their condition, architectural significance, repair potential, comfort requirements, and any applicable historic-review rules. If replacement becomes necessary, compare frame dimensions, pane patterns, operation, material, exterior depth, and sightlines instead of selecting a window based only on color or energy performance.
Can You Rewire a Historic Home Without Destroying the Interior?
Sometimes substantial rewiring can be coordinated to reduce unnecessary damage, particularly when it occurs during a larger renovation and access is already available. The exact approach depends on framing, attic or crawl-space access, wall construction, electrical condition, and project scope. Plan wiring routes before restored finishes are completed.
Is Seismic Retrofitting Worth Considering During a Historic Remodel?
It is worth evaluating when the building’s structure, foundation, proposed alterations, or engineering assessment indicates a need or opportunity for improvement. A remodel can provide access to areas that are otherwise concealed, allowing structural work to be coordinated with construction rather than performed after finished surfaces are restored.
Should a New Addition Match a Historic House Exactly?
Not necessarily. A successful addition should respect the scale, proportions, massing, materials, and architectural character of the original home, but literal imitation is not always the best design solution. A compatible, visually subordinate addition can distinguish new construction while still feeling connected to the existing house.
Preserve the Architecture While Building for Modern Life
Start by identifying the features worth preserving, verifying the property’s planning requirements, and coordinating structural and building-system upgrades before cosmetic decisions.
At Denali Builders & Design, we approach a historic home remodeling contractor Los Angeles project as both a construction and design challenge. We work with homeowners on remodeling, additions, design planning, electrical and plumbing work, painting and finishing, and full-home transformations, with the project scope organized around the needs of the property.
Our goal is to help you develop a customized renovation plan that respects the home’s architectural character while introducing modern layouts, materials, systems, finishes, and construction solutions where they make sense.
Preserve your home’s historic integrity while enjoying modern luxury. Schedule an architectural consultation with Denali Builders and Design.