

Creating a true indoor-outdoor living space in Los Angeles usually involves more than installing a wide glass door. If you want to replace an exterior wall with pocketing or multi-slide glass, you may also need structural engineering, a new header or steel beam, posts and footings, drainage work, and careful floor transitions.
An experienced indoor outdoor remodeling contractor Los Angeles homeowners hire for major renovations should coordinate these elements as one system, not treat the door, structure, and patio as separate jobs. The result can be a kitchen or living area that opens directly to a garden, patio, or pool. But the quality of that result depends heavily on decisions made before demolition begins.
Key Considerations for Indoor-Outdoor Remodeling in Los Angeles
An indoor outdoor remodeling contractor Los Angeles homeowners consider for this type of project should evaluate the structure before choosing the final glass system. The size of the opening affects the header, posts, foundations, lateral resistance, waterproofing, and installation details around the door.
A typical project may involve removing part of an exterior wall, installing temporary shoring, adding an engineered beam or header, creating new structural supports, installing the door system, and rebuilding finishes around the opening.
Large openings deserve particular attention in California because exterior wall framing contributes to both vertical support and resistance to lateral forces. California residential building standards include specific requirements for headers and seismic design, so a wide opening cannot simply be treated as an oversized window.
Before selecting a door because you like how it looks in a showroom, establish:
- The finished opening width and height you actually want
- Whether the existing wall carries roof or upper-floor loads
- Whether the wall contributes to lateral bracing
- Where the open door panels will stack or pocket
- Whether new posts and footings are required
- How interior and exterior floor levels will meet
- How rainwater will move away from the opening
- Whether the patio or exterior space also needs reconstruction
Those questions determine whether your concept is straightforward or a substantial structural remodel.
How Pocketing And Multi-Slide Glass Doors Change The Design
Pocketing doors disappear into a wall pocket when opened, while multi-slide systems usually stack panels together or move them into a concealed pocket. Both can create a much wider connection to the exterior than a conventional sliding glass door.
A stacking system requires somewhere for the open panels to collect. A pocketing system requires enough wall depth and unobstructed space to conceal the panels. Electrical wiring, structural posts, plumbing, insulation, and exterior finishes can all compete for that space.
That is why pocket sliding door installation LA homeowners are considering should start with the opening design, not simply the door catalogue.
The glass specification matters too. California’s 2025 Energy Code applies to building permit applications submitted from January 1, 2026, and includes energy-performance requirements affecting fenestration. Your final glass and frame specification therefore needs to be considered alongside the applicable energy requirements for your project.
Large glass areas also influence comfort. Orientation, direct afternoon sun, roof overhangs, exterior shading, and the relationship between the opening and the room all affect how the finished space feels.
More glass is not automatically better. A slightly smaller opening with good shading, proportions, and circulation can work better than the widest system your wall can physically accommodate.
What Happens When A Load-Bearing Wall Is Removed
Removing a load-bearing wall means replacing the support that the wall currently provides. The load does not disappear. It has to be transferred through a beam or header, into posts, and ultimately into suitable support below.
That makes structural design one of the most important parts of the remodel.
An engineer may specify engineered lumber or structural steel depending on the span, available ceiling depth, loads above, framing arrangement, and architectural goal. The beam may sit below the ceiling or be integrated into the framing for a more flush appearance.
The supports at each end matter just as much as the beam itself. A larger beam concentrating loads onto two posts may require new or strengthened footings underneath those points.
This is why choosing a load bearing wall removal contractor based only on demolition pricing is risky. You need to understand the complete structural scope, including shoring, engineering, beam installation, connections, posts, foundations, inspections, and finish restoration.
If you are comparing steel beam installation LA proposals, ask each contractor whether the quoted scope includes the structural connections and supporting work around the beam. A steel member sitting on inadequate support does not solve the structural problem.
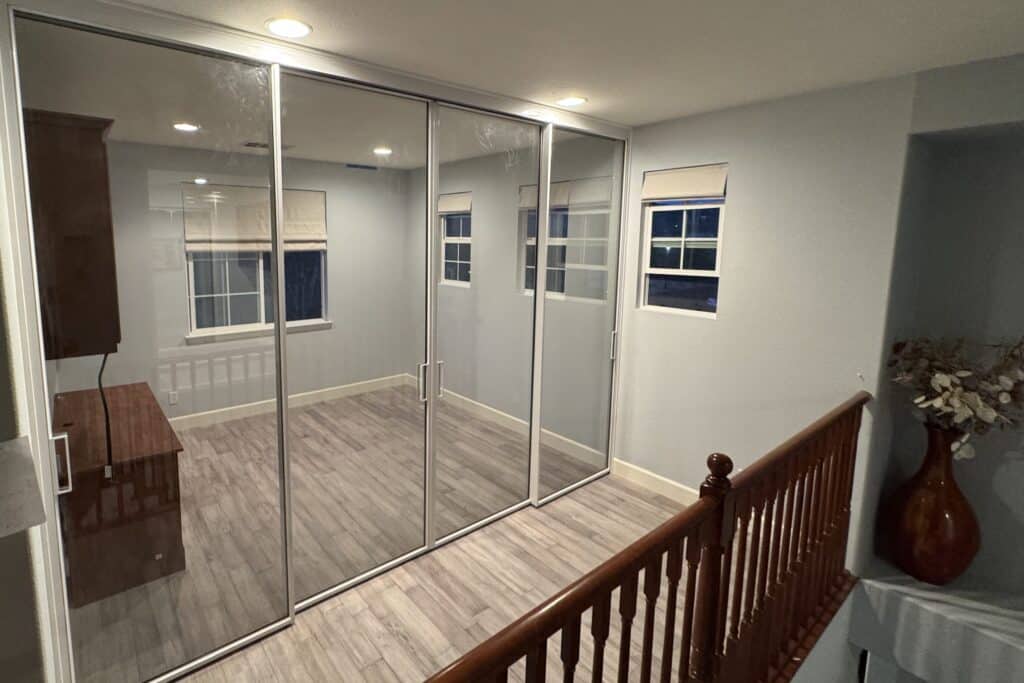
Pocketing Glass Doors Need More Than A Strong Header
The structural header usually attracts the most attention, but the threshold below the door can create just as many practical problems.
A successful indoor-outdoor transition has to manage structure, water, levels, and finishes at the same point.
You may want the kitchen floor and patio to appear almost continuous. That visual simplicity requires careful detailing. Exterior surfaces still need to manage water appropriately, while the door manufacturer may require a specific sill, track, drainage assembly, or recess.
The design should therefore establish the finished interior floor level and finished exterior level early. Waiting until the door is installed to decide how the patio meets it can leave you with an awkward step, an exposed track, or drainage compromises.
Flooring materials matter as well. Porcelain, natural stone, concrete, timber, and composite decking all have different thicknesses and installation requirements. If you want similar finishes inside and outside, the build-ups beneath them must still work independently.
Drainage should also be planned before hardscape is installed. Surface water needs a deliberate path away from the house rather than being allowed to collect against a low threshold.
Should You Use A Flush Beam Or A Dropped Beam?
A flush beam is usually preferred when you want one uninterrupted ceiling plane between the existing room and the new opening. A dropped beam remains visible beneath the ceiling but may require less reconstruction of the surrounding framing.
Neither option is automatically correct.
A flush installation can become more complex because existing joists or rafters may need to connect into the replacement beam rather than simply bearing above it. Structural depth can also become a constraint when you are trying to hide a long-span member within a shallow ceiling zone.
A dropped beam can be visually successful when it is treated intentionally. It can frame the transition between kitchen and patio, align with cabinetry or ceiling details, or define the edge of an outdoor room.
If hiding the structure adds substantial cost or compromises other parts of the design, keeping part of the beam visible can be a sensible concession.
Should The Patio Be Part Of The Same Remodel?
If your new glass opening leads to an exterior area that does not function well, redesigning both sides together usually produces a more coherent result.
That does not mean every indoor-outdoor remodel needs a new patio. If you already have appropriate paving, drainage, shade, and usable outdoor space, the project may only require adjustments around the new opening.
Where more work is needed, a covered patio extension can help create an outdoor room rather than simply a doorway to an exposed yard. The cover can also influence the architecture of the glass opening by providing shade and weather protection.
The patio plan should consider:
- Where people naturally walk after opening the doors
- Dining and seating dimensions
- Shade during the hottest part of the day
- Roof or cover drainage
- Exterior lighting and power
- Connections to the garden or pool
- Floor level relative to the interior
- Existing doors, windows, rooflines, and architectural features
Designing these elements together reduces the chance of the interior opening and exterior space feeling like two unrelated projects.
How Much Does An Indoor-Outdoor Remodel Cost In Los Angeles?
There is no reliable single price for an indoor-outdoor conversion because the structural conditions, door system, opening width, foundation, finishes, and patio scope vary significantly.
Based on typical 2026 Los Angeles market rates, load-bearing wall removal can range from around $10,000 to $25,000 for simpler single-story conditions and $25,000 to $60,000 or more when steel, second-story loads, or new foundations are involved.
Large multi-slide and pocket door systems can also represent a substantial part of the budget. Typical market pricing can start around $14,000 and exceed $30,000 for larger openings, depending on the glass specification, configuration, brand, access, structural work, and installation requirements.
For outdoor work, typical Los Angeles market rates for installed patio covers can range from around $25 to $75 per square foot. More elaborate covered outdoor living spaces can cost considerably more when they include structural work, lighting, outdoor kitchens, custom finishes, or extensive hardscaping.
Your quote may therefore need separate allowances for:
- Architectural and structural design
- Engineering calculations
- Permit and plan-check costs
- Temporary structural shoring
- Demolition
- Beam, posts, connections, and footings
- Pocketing or multi-slide door system
- Door installation
- Electrical or plumbing relocation
- Interior flooring and ceiling repairs
- Exterior paving and drainage
- Patio cover or roof work
- Painting, stucco, trim, and other finishes
A quote that prices only the glass doors can seriously understate the investment required for the finished project.
Design-Build Vs Separate Architect And Contractor
When comparing design-build vs architect and contractor in Los Angeles, the main difference is how the project is managed. With design-build, one team handles both design and construction. With the traditional approach, you work with an architect and contractor separately.
A design-build structure can simplify communication when structural engineering, architecture, permitting, demolition, glazing, and finishes are closely connected. Separate architect and contractor arrangements can also work well, particularly when you already have an architect or are pursuing a highly specialised architectural design.
Whichever route you choose, the important question is not the label. It is whether someone is responsible for coordinating decisions across disciplines.
Ask who confirms:
- The structural opening before the door is ordered
- The exact manufacturer requirements for the frame and sill
- The beam and post design
- The foundation requirements beneath new concentrated loads
- The patio level and drainage strategy
- The architectural finish around the opening
- Permit responses and plan revisions
- Installation sequencing between trades
A beautiful rendering means very little if the structural drawings, door dimensions, and finished floor levels describe three different versions of the project.
Los Angeles Permitting And Local Property Conditions
Structural alterations to a Los Angeles home commonly require building review and permits. LADBS lists residential alterations among projects that may go through plan check, although the appropriate review route depends on the project’s scope and complexity.
For a large exterior opening, the plans may need to address framing, beam sizing, structural connections, posts, and support below. Your contractor and design team should establish what approvals apply before structural demolition starts.
LADBS plan check and hillside regulations deserve particular attention when your home sits on a hillside property or the remodel changes areas affected by grading, slope, or other hillside requirements. LADBS publishes specific hillside guidance, including requirements that can involve soils and geological investigation for qualifying hillside grading work.
Existing architecture matters too. When remodeling historic and mid-century modern homes in LA, opening the rear elevation can change proportions, roof relationships, original glazing patterns, and structural systems that contribute to the character of the house.
A sympathetic design does not need to preserve every original wall. It should understand the logic of the existing architecture before changing it.
How To Compare Contractors For This Type Of Remodel
Compare contractors based on how clearly they identify the dependencies between design, engineering, permitting, and construction.
A useful proposal should make it clear where assumptions remain. For example, the final beam size may depend on engineering, while footing conditions may only become fully visible after selective investigation.
Ask prospective contractors how they would sequence the project. The answer should explain more than demolition followed by installation. You should hear how drawings, engineering, door specifications, structural work, weatherproofing, and finishes relate to each other.
Also ask what is excluded from the proposal. Patio work, painting, engineering, door supply, drainage, or temporary protection can materially affect your final cost even when they appear secondary at the quotation stage.
The cheapest initial proposal is not necessarily the least expensive completed project if major items sit outside the quoted scope.
Common Mistakes to Avoid
Most problems begin before construction, when one part of the project is designed without considering the others. You can reduce that risk by resolving the major structural and architectural decisions early.
- Choosing the door before engineering the opening can create expensive redesign if the desired pocket, header, or post layout does not work with the existing structure, so coordinate the glass system and engineering before ordering
- Assuming the removed wall only carries vertical weight can overlook its role in lateral resistance, so have the existing structural system reviewed before demolition
- Ignoring the support beneath the beam can leave new concentrated loads without an adequate path to the foundation, so confirm posts and footing requirements as part of the structural design
- Designing the interior and patio separately can create mismatched floor levels, awkward steps, and poor circulation, so establish both finished spaces in the same planning phase
- Treating drainage as a finish detail can leave water collecting near a low door threshold, so establish exterior grading and drainage before finalizing paving levels
- Ordering glazing from approximate measurements creates obvious risk on a large custom system, so final dimensions should reflect the approved construction condition
- Comparing quotes by total price alone hides differences in engineering, permits, structural steel, foundations, finishes, and exterior work, so compare scope line by line
Frequently Asked Questions
Do You Need A Structural Engineer For Large Pocketing Glass Doors?
You may need structural engineering when the new opening changes a load-bearing or structurally important wall. Large openings can affect headers, posts, foundations, and lateral resistance. The correct design depends on the existing framing and proposed span, so structural requirements should be established before the door system is ordered.
Can You Remove An Entire Exterior Wall For Sliding Glass Doors?
A large portion of an exterior wall can often be replaced with a properly engineered opening, but feasibility depends on the house. Roof loads, upper floors, lateral resistance, foundations, available post locations, and setbacks around the opening all influence what can be built. An assessment is necessary before deciding the final width.
Is A Steel Beam Always Required?
No. Some openings can use engineered timber or other approved structural solutions. Steel often becomes useful where spans are large, loads are substantial, or you want to minimise beam depth. The structural engineer should select the member based on the actual loads and geometry rather than appearance alone.
Can Indoor And Outdoor Floors Be Completely Level?
A visually continuous transition may be possible, but it requires careful coordination of the door threshold, interior floor build-up, exterior paving, waterproofing, and drainage. Do not assume that matching the surface heights is enough. The detail still needs to manage water correctly around the exterior opening.
Do Pocketing Glass Doors Cost More Than Standard Sliding Doors?
They generally involve a more complex scope because the panels need somewhere to disappear and the opening is often much wider. Cost can also increase through structural work, custom glazing, concealed tracks, waterproofing, and wall reconstruction. Compare the complete installed project rather than the door purchase price alone.
Should You Remodel The Patio At The Same Time?
You do not have to remodel an existing patio if its dimensions, levels, drainage, and condition already work with the proposed opening. Combining the work becomes more useful when the new doors change circulation, require new paving levels, or form part of a broader outdoor living design.
How Early Should You Choose The Glass Door System?
Choose the general system early enough that its dimensions and installation requirements can inform the architectural and structural design. Final ordering should follow coordinated measurements and specifications. This allows the beam, pockets, posts, sill, drainage, flooring, and finishes to be designed around the actual product rather than assumptions.
Create An Indoor-Outdoor Space As One Coordinated Project
Your next step is to confirm the opening, structure, drainage, floor transition, and permit path before choosing the final construction solution.
At Denali Builders & Design, we provide Los Angeles homeowners with remodeling, design-build, home addition, and pre-construction services that bring planning and construction together. Our approach focuses on clear project coordination, thoughtful material choices, architectural planning, and quality construction for major home transformations.
If you are looking for an indoor outdoor remodeling contractor Los Angeles homeowners can work with on a major renovation, we can help you develop a solution around your home, your layout, and your priorities.
Open your home to California sunshine with seamless indoor-outdoor architecture. Contact Denali Builder today.