

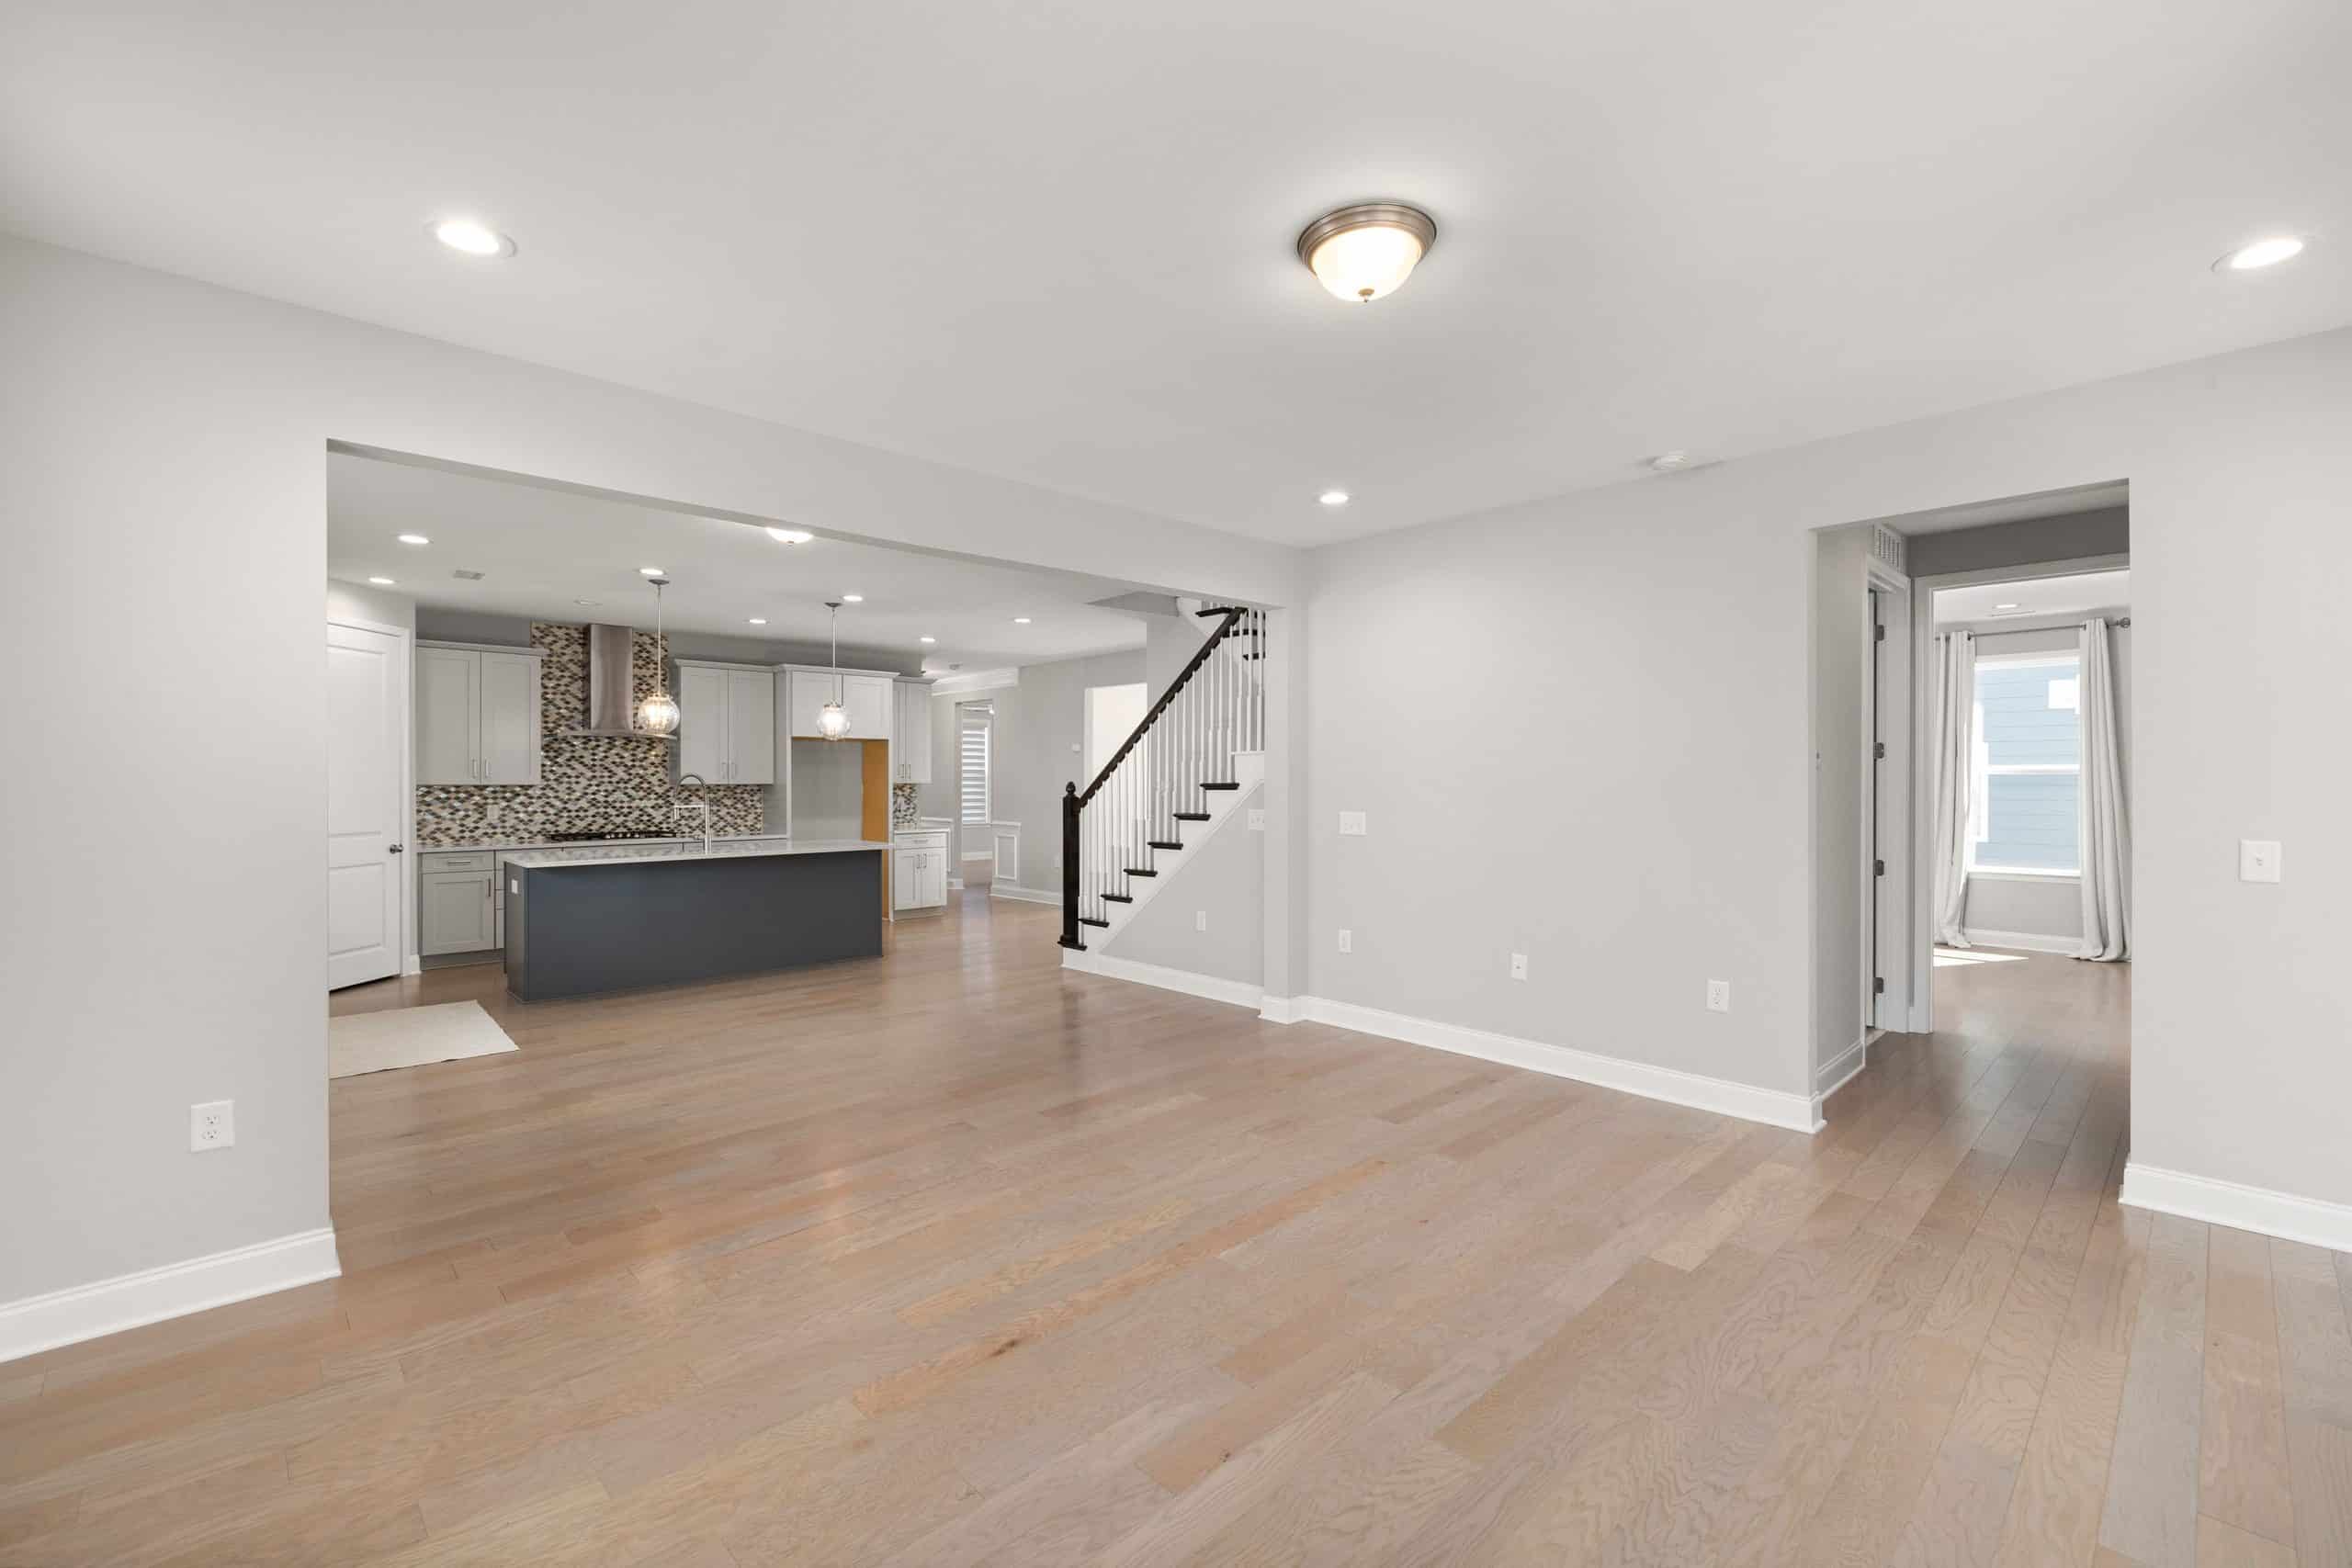
Transforming a 1970s ranch into an open-plan home can change how you cook, entertain and move through your living space. An open concept whole home remodel Anaheim project starts with identifying which walls support the structure and how to replace that support safely.
Depending on your home’s framing, proposed opening and existing foundations, the project may require structural engineering, a steel or laminated veneer lumber (LVL) beam, permits and utility rerouting. Understanding these requirements early helps you plan the layout, assess costs and avoid unexpected complications during construction.
How Does an Open Concept Whole Home Remodel Anaheim Project Work?
An open concept whole home remodel in Anaheim connects spaces such as the kitchen, dining room and living room by removing selected walls. Depending on your goals and the existing structure, you may need a partial opening or a wider structural alteration. Similar projects involving expert whole-home renovations in Los Angeles also require careful planning to balance design preferences with structural requirements.
Before demolition, you need to establish whether the wall supports the roof, ceiling or floor above. You also need to consider how the new layout affects lighting, electrical wiring, plumbing, HVAC and ceiling finishes. Coordinating these elements before construction helps you create a functional, cohesive living space while accounting for the structural work involved.
How Do You Identify a Load-Bearing Wall?
A load-bearing wall transfers structural weight to the foundation. Removing it requires an engineered alternative support system.
A structural engineer assesses the existing framing, proposed opening and supporting structure. The assessment may include:
- Roof and ceiling joists bearing on the wall
- Beam spans and expected structural loads
- Post locations and foundation capacity
- Existing alterations that affect the framing
A critical consideration is the point load. When a wall is replaced with a beam, loads may become concentrated at posts rather than distributed along the wall. Those posts and their foundations must be capable of carrying the transferred loads.
Existing drawings can help, but concealed framing may need inspection before the design is finalized.

Steel Beam vs LVL: Which Is Better?
Steel and laminated veneer lumber (LVL) can both support residential openings. The appropriate option depends on the span, loads, available ceiling depth, connections and installation conditions.
| Consideration | Steel Beam | LVL Beam |
| Structural design | Can provide high capacity within a relatively compact section | Offers engineered capacity for many residential applications |
| Installation | May require specialized lifting and handling | Often easier to handle, depending on dimensions |
| Space | Can suit designs with restricted beam depth | May require greater depth for some spans |
| Cost | Depends on fabrication, connections and installation | Depends on dimensions, material and labour |
Steel may suit a wide opening where ceiling depth is limited. LVL may work well where engineered wood meets the design requirements and integrates with the existing framing.
Neither option is automatically cheaper or more suitable. Your engineer should specify the beam, connections, bearing points and any required foundation work.
What Happens During Load-Bearing Wall Removal?
The process involves assessing the structure, designing replacement support, installing temporary shoring and fitting the permanent beam.
1. Assess the existing structure. Review available plans, measure the proposed opening and identify potential utility conflicts.
2. Complete the structural design. The engineer specifies the beam, connections, posts and foundation requirements.
3. Install temporary supports. The construction team supports the structure before removing the wall.
4. Install the beam. The team prepares the bearing points, removes the specified wall section and installs the beam and supports according to the approved design.
5. Complete inspections and finishes. Required inspections take place before the relevant structural work is concealed. Drywall, flooring, painting and other finishes follow the approved construction sequence.
The exact process depends on the house and the scope of the renovation.
How Do You Manage Electrical, Plumbing and HVAC Changes?
Wall removal can expose wiring, pipes and ductwork that need relocating. Coordinating these changes with the structural design helps reduce rework.
Electrical changes may involve moving switches, outlets and lighting. Plumbing alterations can require access through floors or ceilings, particularly when supply or drain lines cross the opening. HVAC systems may need ductwork or return-air pathways adjusted to accommodate the beam.
Plan these changes before construction begins. Your kitchen remodeling considerations in Los Angeles may include appliance placement, ventilation, lighting and cabinetry, all of which can affect the new layout.
Your ceiling design should account for the new beam, available ceiling height and lighting placement. Considering different kitchen ceiling remodeling options helps you integrate these structural changes with the surrounding finishes and create a cohesive look throughout your open-plan living space.
Do You Need a Load-Bearing Wall Removal Permit in Anaheim, CA?
Structural wall removal generally requires a building permit and appropriate plans. Anaheim’s Building Division determines the applicable documentation and inspection requirements for your project.
Depending on the scope, your submission may require existing and proposed floor plans, structural calculations, beam details and plans for affected electrical, plumbing or mechanical systems.
Confirm the exact requirements with the city before demolition. Your contractor and engineer should coordinate the documents and inspection schedule, including any stages when structural work must remain exposed.
How Much Does It Cost to Remove a Load-Bearing Wall and Install a Steel Beam?
The cost to remove a load-bearing wall and install a steel beam depends on the opening’s width, structural loads, installation access, engineering, permits, foundation work and finishing requirements. A reliable estimate requires a project-specific assessment.
The main cost factors include:
- Beam dimensions, fabrication and installation
- Engineering calculations and permit fees
- Temporary shoring and demolition
- Posts, connections and possible foundation reinforcement
- Electrical, plumbing and HVAC relocation
- Drywall, ceiling, flooring and painting
Request an itemized quote that separates structural work from finishing work. Check whether engineering, permits, inspections and utility changes are included.
If your budget is limited, a partial opening may achieve the desired connection between rooms with less structural work. You do not always need to remove an entire wall to improve the layout.
What Should You Consider When Reconfiguring a 1970s Ranch?
A whole house reconfiguration in Orange County should account for structural requirements, circulation, finishes and everyday use.
Consider whether removing the entire wall will improve how you use your home. Open layouts can improve sightlines but may also increase noise and reduce privacy. A partial opening or kitchen island may offer a better balance.
Coordinate the kitchen and living room design early. Cabinetry, appliance clearances, lighting and flooring should complement the new opening and beam position. A complete kitchen and living room remodel project can bring these elements together to create a cohesive, functional open-plan space.
When planning a whole-house renovation, account for differences in floor levels, ceiling finishes and discontinued materials. Addressing these details before construction helps you develop a more realistic budget.
Common Mistakes to Avoid
Structural work becomes more complicated when decisions are delayed or the design overlooks existing conditions.
- Removing a wall without an assessment: Confirm whether it is load-bearing before demolition
- Choosing a beam by price alone: Compare options against the engineer’s specifications
- Ignoring point loads: Check the posts and foundations receiving the transferred loads
- Leaving utilities until later: Coordinate wiring, plumbing and ductwork before installation
- Starting without required permits: Confirm approvals and inspection requirements with Anaheim
- Underestimating finishing work: Budget for ceiling repairs, flooring transitions and painting

Frequently Asked Questions
What Factors Affect the Cost of Removing a Load-Bearing Wall?
The cost depends on the wall’s length, the beam material and size, the complexity of the structural work, and whether the existing foundations can support the new loads. Electrical wiring, plumbing, HVAC changes, permits, and repairs to ceilings or flooring can also affect the overall budget.
What Are Point Loads, and Why Do They Matter?
Point loads are concentrated forces transferred through structural elements, such as where a beam rests on a post. When you remove a load-bearing wall, the new beam must transfer the weight safely to suitable supports. Your structural engineer will assess these loads and determine whether additional reinforcement is needed.
Will Removing a Wall Affect My Electrical, Plumbing, or HVAC Systems?
Yes. Walls can contain electrical wiring, plumbing pipes, ductwork, or HVAC components that need to be relocated before the opening can be completed. Identifying these systems during planning helps you coordinate the work, account for additional costs, and avoid delays once construction begins.
Can Removing a Wall Cause Cracks or Sagging in Other Parts of My Home?
Improperly supported wall removal can lead to structural movement, including sagging or cracking. A properly engineered beam and support system helps manage the loads transferred by the removed wall. Your contractor should follow the approved structural plans and coordinate the required inspections before the work is concealed.
What Should I Ask a Contractor Before Approving a Structural Wall Removal?
Ask who will provide the structural calculations, what the beam installation includes, how existing utilities will be handled, and who will coordinate permits and inspections. You should also clarify whether the quote includes temporary supports, beam installation, disposal, and repairs to affected ceilings, walls, and flooring.
Plan Your Open-Concept Remodel with Denali Builders and Design
Opening up a 1970s ranch takes more than removing a wall. You need a structural plan, coordinated trades and design decisions that make the new layout feel natural throughout your home.
Denali Builders and Design brings remodeling, construction and design together, with a focus on craftsmanship, transparent planning and lasting value. We consider how structural changes, materials, lighting and finishes work together, helping you make informed decisions from the initial plans through construction. With a tailored approach to your property and priorities, we help turn your vision into a functional, cohesive living space.
An open concept whole home remodel Anaheim project starts with the right team and a plan built around your home.
Discuss your structural wall-removal options with our remodeling team.