

A whole house remodel timeline Los Angeles homeowners can expect depends on far more than the size of the property. From permits and demolition to structural work and final finishes, every phase affects when you can move back into your newly renovated home. Most projects take several months, while extensive renovations can stretch beyond a year.
Existing conditions, material availability, inspection requirements, and design changes can all influence the schedule. Understanding what happens at each stage helps you plan ahead, budget realistically, arrange temporary accommodation, and choose a contractor who can manage your project with a clear, practical timeline.
How Long Does a Whole House Remodel Timeline Los Angeles Project Take?
A whole house remodel timeline Los Angeles project can span from around 6 to 12 months from initial planning through completion, although larger projects may take longer. Separate pre-construction, permitting, and active construction when assessing your expected completion date.
| Project Phase | Indicative Duration |
| Design and pre-construction | 6 to 12 weeks or longer |
| Permits and plan review | Several weeks to several months |
| Demolition | 1 to 3 weeks |
| Framing and structural work | 2 to 6 weeks |
| Plumbing, electrical, and HVAC | 3 to 8 weeks |
| Insulation and drywall | 2 to 5 weeks |
| Finish work | 6 to 12 weeks or longer |
| Final inspections and handover | 1 to 4 weeks |
These are planning estimates, not guaranteed durations. Phases can overlap where appropriate, so adding every estimate together will not necessarily produce your total timeline.
Your renovation may take longer if you change the layout, replace major building systems, or discover hidden damage.
What Are the Main Phases of a Whole-House Remodel?
Your renovation follows a sequence of design decisions, approvals, construction activities, and inspections. Understanding the milestones helps you identify dependencies and reduce avoidable delays.
1. Pre-Construction and Permits
Pre-construction establishes your design, budget, scope, and approval requirements. This stage can take several weeks to several months, depending on project complexity and the reviewing authority.
Your contractor may coordinate architectural drawings, structural engineering, trade estimates, permit applications, and material selections. Finalizing these decisions early helps prevent changes after construction starts.
Key milestones include completing the plans, submitting permit applications, resolving review comments, ordering long-lead materials, and agreeing on the construction schedule.
Do not assume that signing a contract means demolition can begin immediately. Work requiring permits must wait for the applicable approvals.
2. Demolition
Demolition typically takes one to three weeks, depending on the amount of material being removed and the complexity of the project. Work may include removing cabinets, flooring, fixtures, drywall, and selected partitions.
A gut renovation involves more extensive removal, often exposing framing and building systems. This can reveal previously hidden problems, such as damaged timber, deteriorated plumbing, or moisture damage.
Before reconstruction begins, confirm that the approved removal work is complete and that exposed conditions have been assessed. Agree on the cost and schedule implications of unexpected repairs before authorizing additional work.
3. Framing and Structural Work
Framing and structural changes can take two to six weeks. Your timeline depends on whether you are moving partitions, removing load-bearing walls, modifying openings, or building an addition.
Structural work must coordinate with plumbing, electrical, and HVAC installations. Required inspections should appear as explicit milestones in your schedule.
Before dependent work proceeds, confirm that the relevant structural work matches the approved plans and has passed applicable inspections.
4. Plumbing, Electrical, and HVAC
Rough-in installations often take three to eight weeks, depending on the number of rooms, system upgrades, and inspection requirements.
This phase covers work such as water supply lines, drainage, electrical wiring, outlets, lighting connections, ventilation, and HVAC equipment. Relocating a kitchen or bathroom can increase the amount of work required.
Check fixture positions, outlet locations, lighting plans, and ventilation requirements before walls are closed. Changes made later can require additional labor and damage completed finishes.
5. Insulation and Drywall
Insulation and drywall generally take two to five weeks. Required inspections must be completed at the appropriate stages before work is concealed.
Drywall installation also involves taping, joint compound, sanding, and surface preparation. Allow sufficient drying time to achieve surfaces ready for painting and other finishes.
6. Finish Work and Installation
Finish work often takes six to twelve weeks or longer across a whole house. It includes cabinetry, countertops, flooring, tile, paint, lighting, appliances, plumbing fixtures, and hardware.
The order matters. Cabinet installation may need to precede countertop templating, while some flooring must be completed before fixtures can be installed.
Material delivery can become a major bottleneck. Track specifications, supplier lead times, order dates, delivery dates, and installation requirements. Custom windows, cabinetry, and specialist fixtures deserve particular attention.
7. Final Inspections and Handover
Final inspections and closeout commonly take one to four weeks, although corrections or inspection availability can extend this period.
Depending on the approved scope, your project may require final building, electrical, plumbing, or mechanical inspections. A final walkthrough should also identify incomplete work, damaged finishes, and outstanding adjustments.
Before handover, collect applicable approvals, product manuals, warranties, and agreed project documentation.
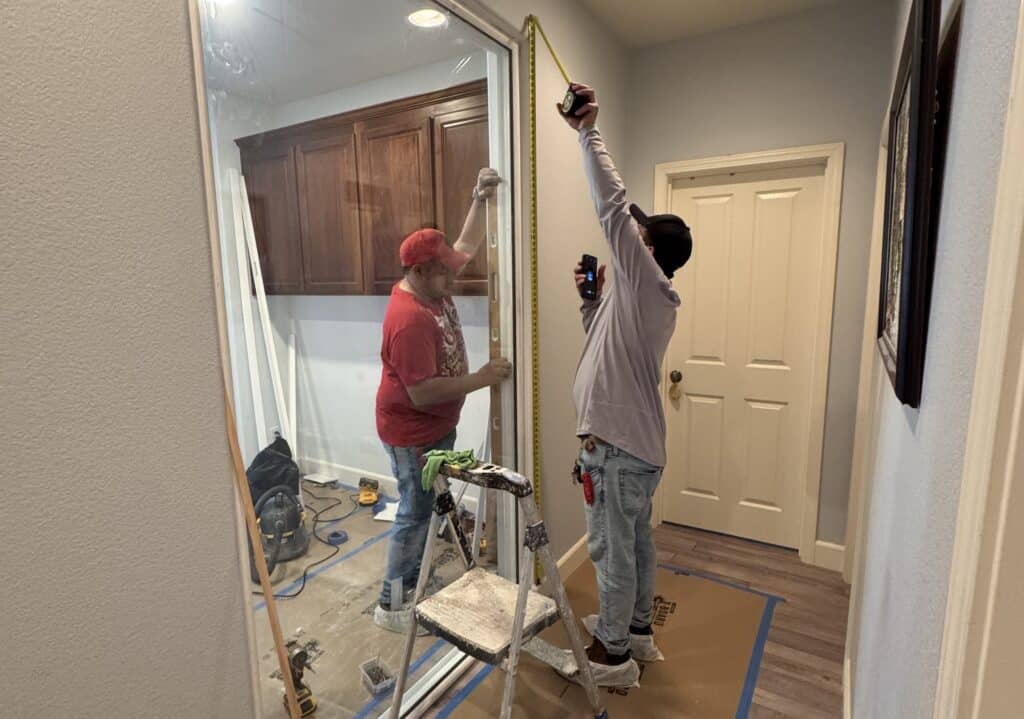
How Do Los Angeles Permits and Inspections Affect Your Timeline?
Permit requirements can extend pre-construction and interrupt later stages if work is not ready for inspection. Your schedule should identify the relevant authority, required approvals, and the activities that depend on each inspection.
Properties within the City of Los Angeles generally fall under the Los Angeles Department of Building and Safety for applicable building permits and inspections. Other municipalities and unincorporated areas may follow different procedures.
Inspection requirements depend on your project. Structural alterations and additions may involve different reviews from straightforward finish replacements.
| Milestone | Potential Schedule Impact |
| Permit issuance | Construction requiring approval cannot start as planned |
| Structural or framing inspection | Subsequent work may need to wait |
| Rough plumbing, electrical, and mechanical inspections | Walls may need to remain open until approval |
| Insulation inspection, where required | Drywall installation may be delayed |
| Final inspections | Completion or closeout may be postponed |
Not every project requires every inspection listed. Confirm the applicable requirements for your property and approved scope.
Build time into your LA construction schedule for inspection preparation, corrections, and reinspection where necessary. If your home is in a hillside area or a designated historic district, check whether additional reviews apply before committing to construction dates.
What Affects the Cost and Duration of a Whole-House Remodel?
Your renovation budget depends on the home’s size, existing condition, structural scope, building systems, and finish specifications. A cosmetic renovation generally involves less work than a gut renovation that replaces major systems or changes the layout.
Important cost factors include:
- Structural alterations, additions, and engineering requirements
- Plumbing, electrical, and HVAC replacement
- Material specifications and custom products
- Permit fees and professional services
- Unexpected repairs and additional labor
- Temporary accommodation, storage, and other project expenses
Published cost estimates vary, so a price per square foot should be treated as a preliminary guide rather than a reliable quote for your property.
When comparing contractors, check that each proposal covers the same scope, materials, labor, delivery, disposal, and applicable permit-related costs. Ask how unexpected work is priced and how changes affect the completion date.
Choosing remodel materials early also helps coordinate purchasing with installation. Your contractor should identify long-lead items and confirm supplier delivery dates rather than relying on assumptions.
How Can You Keep Your LA Construction Schedule on Track?
You can improve schedule reliability by finalizing decisions early, coordinating trades, and tracking progress against agreed milestones. No schedule can account perfectly for every concealed condition or approval delay, but a well-managed program makes risks easier to identify.
When comparing general contractors in Los Angeles, ask who manages subcontractors, material deliveries, inspections, and schedule updates. Request written procedures for approving changes and documenting delays.
A general vs. remodeling contractor comparison should focus on the work you need. A general contractor typically coordinates the wider construction project, while a remodeling contractor may specialize in renovation work. Evaluate relevant experience, qualifications, scope, and project management rather than relying on the title alone.
You may not need a whole-house contractor for a single bathroom update or cosmetic kitchen renovation. A specialist may suit a smaller project that retains the existing layout.
Common Mistakes to Avoid
Small planning errors can disrupt several construction stages. Avoid these common mistakes when preparing your renovation.
- Starting Before Finalizing the Scope: Unresolved decisions can cause rework and extra costs. Confirm the layout, specifications, and responsibilities before construction.
- Underestimating Permit Time: Delayed approvals can postpone the start date. Confirm requirements and allow realistic review time.
- Ordering Materials Too Late: Missing products can delay installation. Track lead times and order critical items early.
- Ignoring Hidden Damage: Concealed problems can increase costs and extend construction. Maintain a contingency and approve additional work in writing.
- Making Undocumented Changes: Verbal instructions can cause disagreements. Record approved changes and their schedule implications.
- Using Unrealistic Completion Dates: Schedules that ignore inspections and procurement create unnecessary pressure. Review dependencies and update forecasts when circumstances change.
Frequently Asked Questions
How Much Does a Whole-House Remodel Cost in Los Angeles?
The cost depends on the home’s size, existing condition, structural changes, building system upgrades, and finish quality. Extensive renovations generally cost more than cosmetic updates. Request detailed quotes based on the same scope of work and allow a contingency for unexpected repairs.
Do I Need to Move Out During a Whole-House Remodel?
You may need to move out if the renovation affects essential services, creates unsafe living conditions, or involves extensive demolition throughout the property. Discuss construction access, utility interruptions, dust control, and safety arrangements with your contractor before deciding whether to arrange temporary accommodation.
Is It Better to Remodel an Entire House at Once or in Stages?
Remodeling the entire house at once can simplify trade coordination and reduce repeated disruption, particularly when several rooms share plumbing, electrical, or structural work. Phased renovations may suit homeowners with budget constraints or a need to remain in part of the property. The best approach depends on the scope, budget, and living arrangements.
What Is the Best Time of Year to Start a Whole-House Remodel in Los Angeles?
The best start date depends more on permit approvals, contractor availability, material lead times, and project requirements than on a particular season. Although Los Angeles has a relatively mild climate, rain can affect exterior work. Plan backward from your preferred completion date and allow time for pre-construction and approvals.
How Do I Choose a Contractor for a Whole-House Remodel in Los Angeles?
Compare contractors based on relevant renovation experience, licensing, insurance, references, detailed written proposals, and project management processes. Ask how they handle permits, subcontractors, material deliveries, unexpected repairs, and schedule changes. Check the contractor’s license through the California Contractors State License Board before signing an agreement.
Plan Your Whole-Home Renovation With Denali Builders and Design
Your next step is to establish a clear scope, realistic budget, and construction schedule. A whole house remodel timeline Los Angeles projects should account for design, permits, procurement, construction, inspections, and handover.
At Denali Builders and Design, we help Los Angeles homeowners approach whole-house renovations with a clear plan, informed decisions, and attention to detail. We focus on aligning design choices, material selections, and construction requirements with your vision, budget, and property needs.
Through thoughtful planning, quality craftsmanship, and close coordination throughout the project, we help you navigate the complexities of a major renovation and create a home that supports your lifestyle and long-term goals.
Plan your full-home transformation with zero guesswork. Partner with Denali Builder for transparent scheduling and execution.