

A luxury bathroom should feel effortless to use, but achieving that starts long before you choose marble, fixtures, or cabinetry. A successful luxury primary bathroom remodel Los Angeles project begins with a layout that brings comfort, functionality, and the right features together.
Freestanding tubs, steam showers, dual vanities, generous storage, and private toilet areas can all shape the space, but they need to work together within the room available. Plumbing, ventilation, waterproofing, clearances, and everyday movement also influence what is practical.
This guide explores how to plan the layout of a luxury primary bathroom, including where to position key features and what to consider before finalising the design.
Planning A Luxury Primary Bathroom Remodel Los Angeles Project
A luxury primary bathroom remodel Los Angeles homeowners can live with comfortably requires more than fitting premium fixtures into the existing footprint. You need to consider movement through the room, privacy, storage, natural light, plumbing locations, electrical capacity, and the weight of new fixtures before construction begins.
This is where a master bath suite redesign differs from a cosmetic bathroom update. Moving a shower, introducing a steam system, installing a heavy freestanding tub, or expanding a vanity can affect systems hidden behind the finished surfaces.
If your project involves extensive changes, professional bathroom remodelling services in Los Angeles may include demolition, waterproofing, plumbing and electrical coordination, tile installation, fixture installation, and finishing work. (Denali Builders & Design)
A good plan establishes these technical requirements before you commit to expensive materials.
Where Should A Freestanding Tub Go?
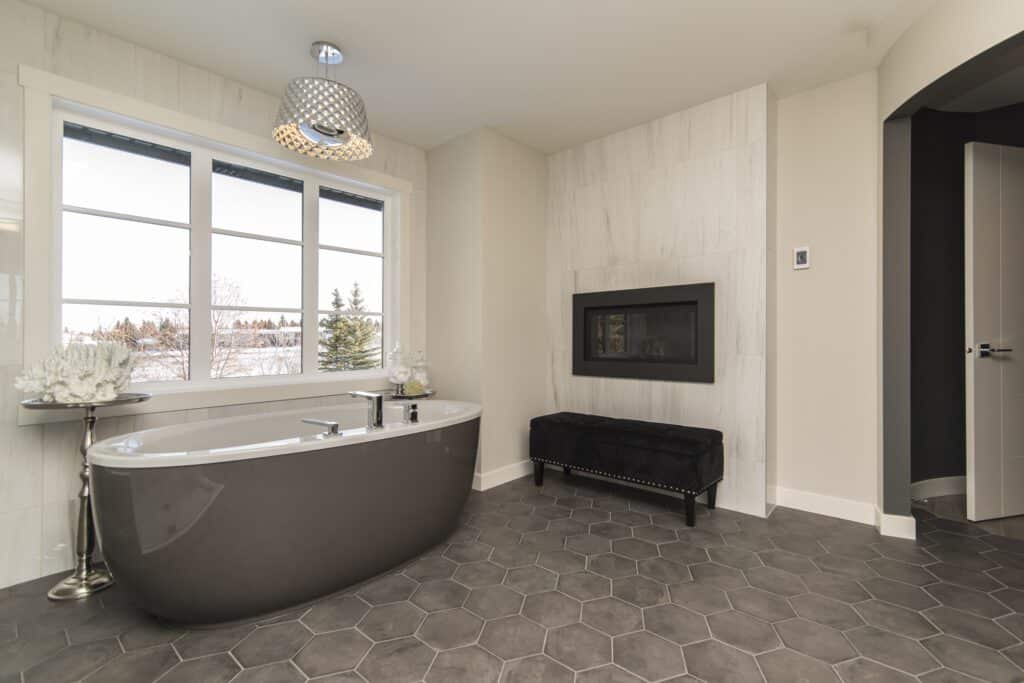
A freestanding tub works best when it has enough surrounding space to feel intentional and remains practical to clean and maintain. Positioning it beneath a window, along a feature wall, or opposite the vanity can create a strong focal point without interfering with the main circulation route.
The tub itself is only part of the decision.
Freestanding tub plumbing requirements depend on the tub type, filler location, drain position, existing plumbing, and floor construction. A floor-mounted tub filler, for example, requires planning below the finished floor. Moving the drain from an existing location can also increase the amount of plumbing work.
Tub weight deserves attention as well. Large cast-iron and stone tubs can be substantially heavier than lightweight alternatives, particularly once filled with water and occupied. Your contractor or structural professional should assess whether the existing floor framing is suitable and whether joist modifications or reinforcement are required for the selected product.
Avoid ordering the tub first and solving these questions later. The model, dimensions, filled weight, drain specification, and filler configuration should form part of the construction plan.
How Should You Design A Residential Steam Shower?
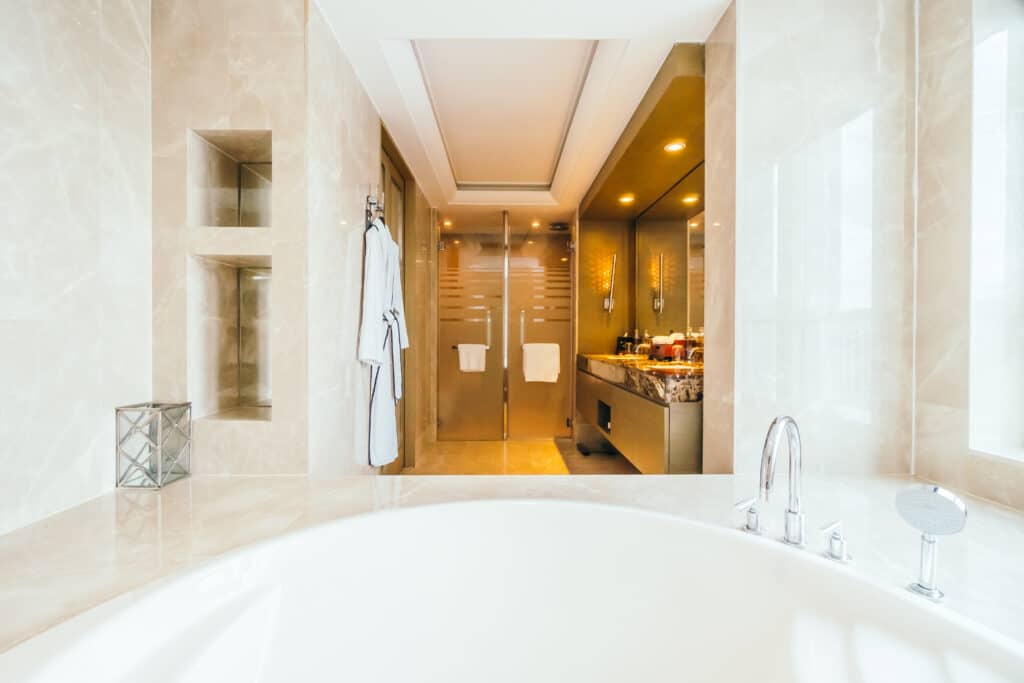
A steam shower needs to function as an enclosed steam environment rather than simply a large walk-in shower with a generator attached. That means planning the enclosure, waterproofing, steam generator, controls, electrical supply, ventilation strategy, seating, and finish materials as one system.
If you are comparing a residential steam shower installer LA homeowners can use for a high-end renovation, ask how the steam equipment will integrate with the rest of the bathroom infrastructure.
The steam generator requires electrical planning based on the manufacturer’s specifications and the available capacity of your home’s electrical system. Depending on the equipment and existing electrical load, the project may require a dedicated circuit and electrical upgrades.
Larger renovation scopes may also justify evaluating panel or sub-panel requirements rather than treating the generator as an ordinary bathroom appliance.
Generator location matters too. It needs an appropriate serviceable location rather than being buried permanently behind finished walls.
Waterproofing is equally important. Steam places different demands on an enclosure than an ordinary shower, so the complete assembly should be designed around the selected system and materials.
Ventilation also needs to be considered as part of the wider room design. Once you open the steam enclosure, moisture enters the bathroom. An existing ventilation arrangement may need to be reassessed when the renovation significantly changes the room and its moisture load.
What Is The Best Dual Sink Vanity Layout?
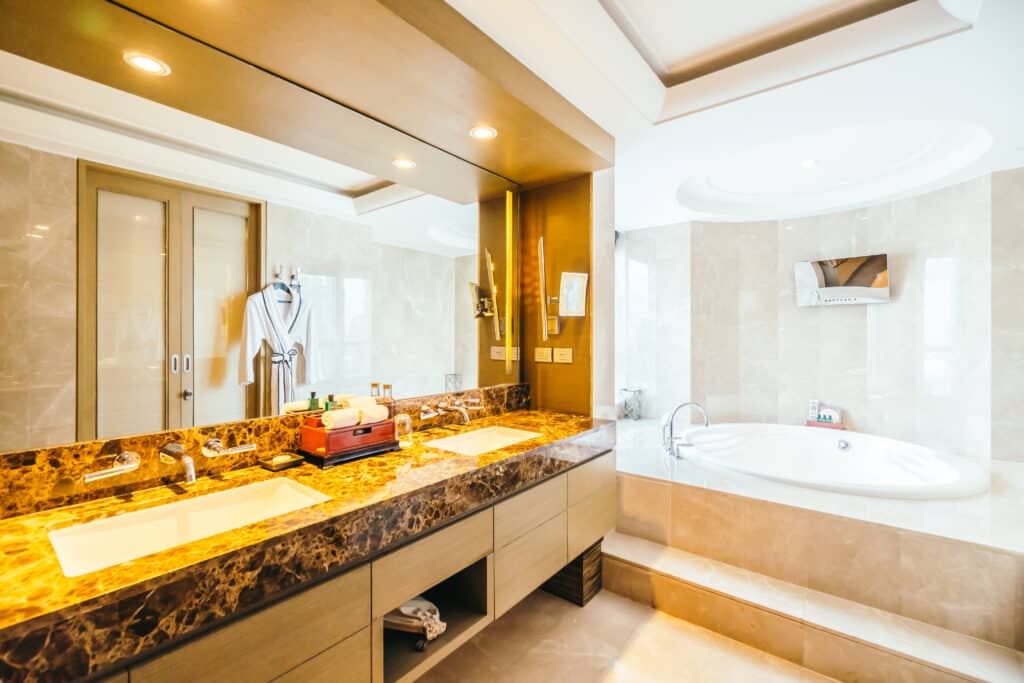
The best dual sink vanity layout gives two people usable personal space without sacrificing countertop area, storage, lighting, or circulation. A larger vanity is not automatically a better vanity if oversized basins and poorly positioned fixtures consume the useful surface.
Start by deciding how you use the room.
Two identical sink stations work well when both people follow similar routines. Another option is to separate the basins with drawers or countertop space, giving each person a clearer individual zone.
Wall-mounted or floating cabinetry can create a lighter visual effect in contemporary bathrooms. A floating double vanity and black tile walk-in shower, for example, creates a very different spatial character from traditional floor-mounted cabinetry.
Material selection changes the effect again. Porcelain slab walls and a double vessel vanity can create a highly architectural finish, but vessel sinks affect counter height and usable surface area. Those practical dimensions should be resolved before cabinetry and plumbing rough-ins are finalised.
Lighting should also be designed around the people using the mirrors. Decorative overhead lighting alone can create shadows. Layering general bathroom lighting with dedicated vanity lighting usually gives you more useful illumination for grooming.
Should The Tub And Shower Share A Wet Zone?
Combining the tub and shower into a larger wet zone can make a spacious primary suite feel cohesive, but it is not automatically the best solution for every bathroom. The layout works particularly well when you have enough floor area to preserve comfortable circulation outside the waterproofed zone.
A wet-room approach can visually connect a freestanding tub with a walk-in shower while reducing the number of separate enclosures.
However, it also increases the importance of drainage, floor slopes, waterproofing, glass placement, and material selection. Splash patterns and everyday cleaning should influence the design just as much as photographs of finished bathrooms.
If your existing bathroom already has an efficient shower and tub configuration, retaining parts of that layout may be more economical than moving every plumbing fixture simply to create a new visual arrangement.
What Does A High-End Primary Bathroom Remodel Cost?
The cost depends on the existing room, demolition requirements, layout changes, fixture specifications, cabinetry, surfaces, electrical work, plumbing, structural changes, waterproofing, and finish quality. There is no responsible universal price for a luxury primary suite without evaluating the actual property and scope.
For homeowners researching bathroom remodeling cost in Los Angeles in 2026, the distinction between a cosmetic renovation and a structural primary-suite redesign is particularly important.
A project that retains plumbing locations and replaces finishes has a different cost structure from one that moves walls, installs a steam shower, reinforces framing for a heavy tub, relocates drains, upgrades electrical capacity, and introduces custom cabinetry.
Budget for the complete system rather than individual showpiece products. Your estimate should account for:
- Demolition and preparation
- Plumbing and electrical work
- Waterproofing and ventilation requirements
- Structural work where required
- Tub, shower, vanity, fixtures and fittings
- Tile, slabs and other finish materials
- Custom glass and cabinetry
- Labour and project coordination
- Permit-related requirements where applicable
- Contingency for conditions discovered after demolition
For a project-specific figure, use [INSERT PRICE INFORMATION] based on the final design, site conditions, materials, and construction scope.
How Should You Compare Bathroom Remodeling Contractors?
Compare contractors by how thoroughly they investigate the project before construction, not simply by the headline estimate. A detailed proposal should make it easier to understand what is included, what remains an allowance, and which decisions could change the final scope.
When evaluating a bathroom remodeling contractor in Los Angeles, ask who coordinates plumbing, electrical work, waterproofing, material selections, inspections, and specialist installations.
For a complex primary suite, useful questions include whether the contractor evaluates electrical demand for a steam generator, checks structural requirements for the specified tub, plans ventilation around the finished layout, and coordinates fixture specifications before rough-in work begins.
A lower-cost cosmetic remodel can be perfectly reasonable when the existing layout already works and the underlying systems are in suitable condition. You do not need a full structural redesign simply because you want a more luxurious room.
Common Mistakes to Avoid
High-end fixtures can expose planning mistakes rather than disguise them. Resolve the infrastructure and dimensions first so the finished bathroom works as well as it looks.
- Ordering the tub too early: The selected tub may create unexpected structural, drain, clearance, or filler requirements, so confirm specifications before ordering
- Treating a steam shower like a standard shower: Steam equipment changes electrical, enclosure, waterproofing, ventilation, and service-access requirements, so design the complete system before construction
- Moving plumbing without a clear benefit: Relocation can increase project complexity, so move fixtures when the new position meaningfully improves the layout
- Oversizing the vanity: A large cabinet can restrict circulation and reduce visual balance, so calculate comfortable clearances before finalising its width
- Choosing finishes before solving infrastructure: Premium tile cannot compensate for inadequate framing, waterproofing, ventilation, plumbing, or electrical planning, so resolve concealed work first
- Ignoring maintenance access: Concealed equipment still needs servicing, so plan accessible locations for components such as steam equipment and plumbing controls
Frequently Asked Questions
Is A Freestanding Tub Practical In A Primary Bathroom?
Yes, when you have sufficient space around it and genuinely use a bathtub. A freestanding tub can create a strong focal point, but it also requires appropriate drainage, filler placement, cleaning access, and potentially structural assessment. If you rarely take baths, using the space for a larger shower or storage may be more practical.
Does A Steam Shower Need Special Electrical Work?
A steam generator requires an electrical installation that follows the specifications of the selected equipment and the conditions of your existing electrical system. Your project team should determine circuit and load requirements before installation. Depending on existing capacity and project scope, additional electrical work may be necessary.
Can You Install A Heavy Freestanding Tub On An Existing Floor?
Potentially, but the floor structure should be assessed against the requirements of the selected tub. Tub material, dimensions, water capacity, occupants, and existing framing all affect the load. Heavy cast-iron or stone products deserve particular attention before the bathroom is tiled and the tub is installed.
Is A Double Vanity Worth Installing?
A double vanity is useful when two people regularly need the bathroom at the same time and the room has sufficient width. If space is limited, one larger sink with more counter and storage space may work better. Your daily routine should determine the configuration rather than the assumption that luxury always requires two sinks.
Can A Freestanding Tub And Steam Shower Fit In The Same Bathroom?
Yes, if the room has enough usable area for both fixtures without compromising circulation, storage, toilet privacy, or maintenance access. The layout should be planned using the actual dimensions of the selected products because freestanding tubs, shower glass, doors, and vanity drawers all require working clearance.
Should You Keep Existing Plumbing Locations During A Remodel?
Keeping existing plumbing locations can reduce unnecessary construction when the current layout already works. Relocation makes more sense when it solves a genuine problem, such as a cramped shower, poor circulation, inadequate vanity space, or an inefficient primary-suite configuration. Compare the functional improvement against the additional scope before deciding.
Do Luxury Bathroom Renovations Require Permits In Los Angeles?
Permit requirements depend on the work being performed. Changes involving building, plumbing, mechanical, or electrical systems can trigger applicable permit and inspection requirements, so the project scope should be reviewed before construction begins. Do not assume that an expensive renovation or a seemingly small bathroom automatically determines whether permits are required.
Create A Primary Bathroom Around The Way You Live
Start with the layout, infrastructure, and specifications before committing to the finishes that define the final room.
For a luxury primary bathroom remodel Los Angeles homeowners can tailor to their property, we at Denali Builders & Design combine bathroom remodeling with design and pre-construction planning, including layout development, material selection, plumbing and electrical coordination, waterproofing, and fixture installation.
Our approach allows the room to be planned around your preferred materials, fixtures, technology, storage requirements, and daily routines rather than forcing premium features into an unsuitable layout.
Reinvent your primary bathroom into a private sanctuary. Connect with Denali Builder’s luxury bathroom specialists.