

Licensed — #1086555
2026
Luxury Master Bathroom Remodel in Orange County
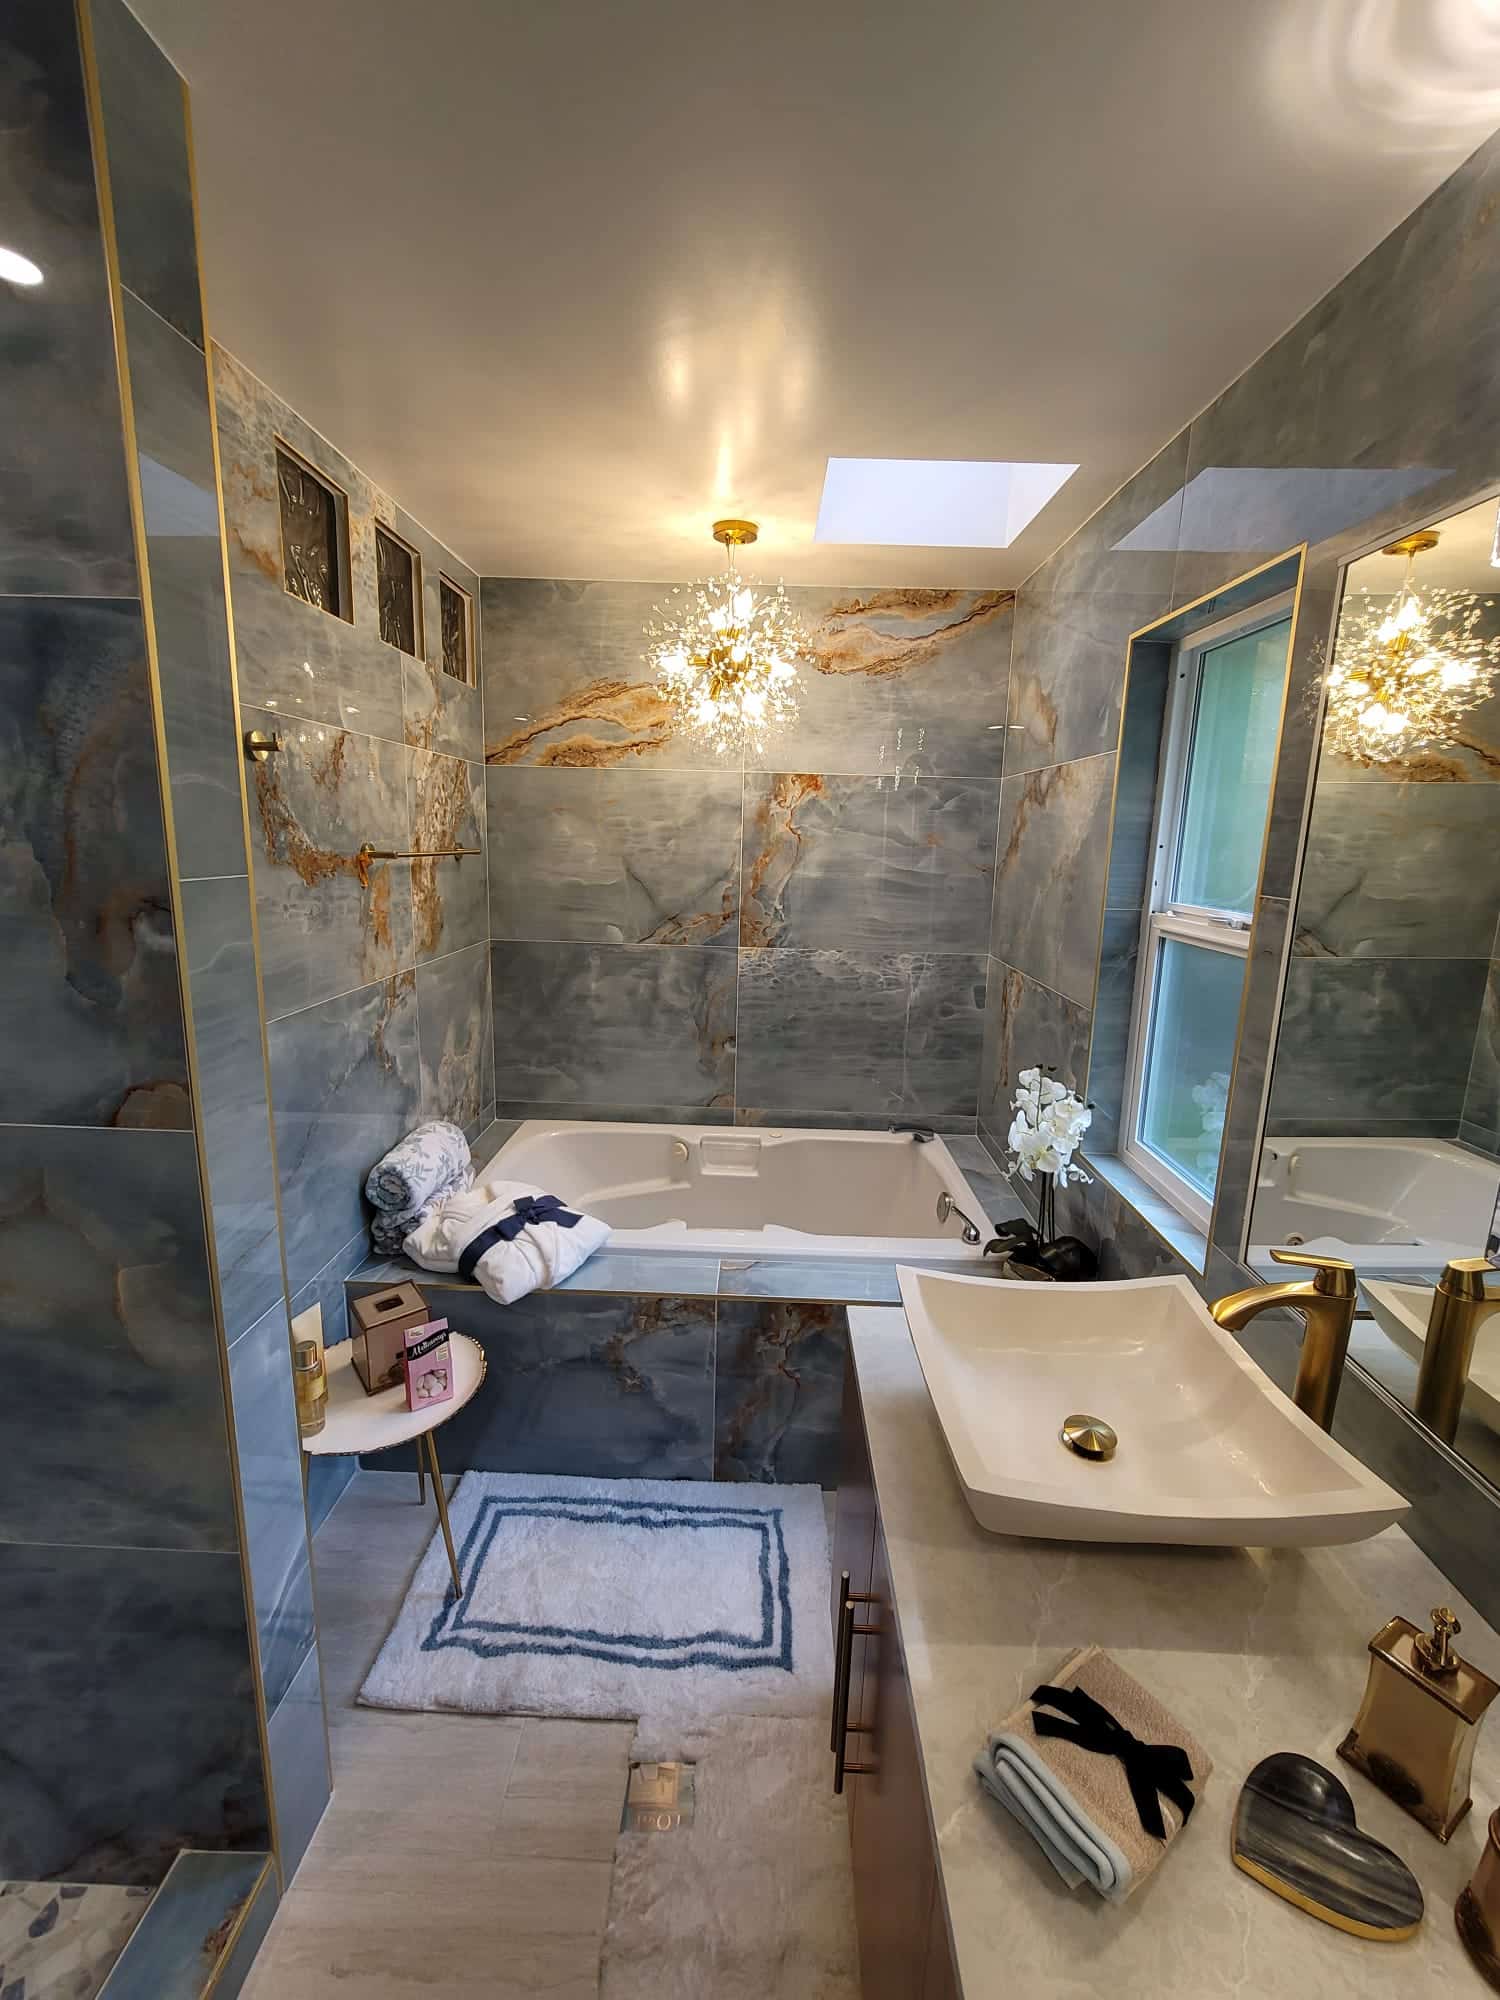
Porcelain Slab Walls
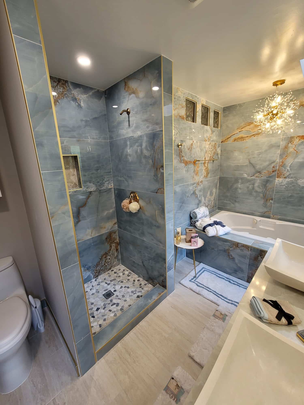
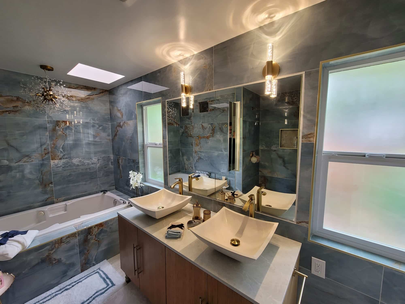
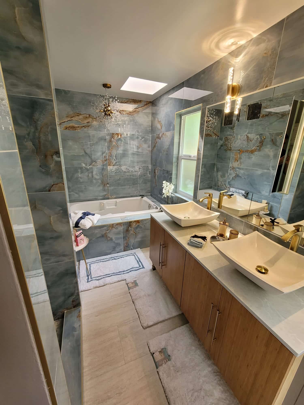
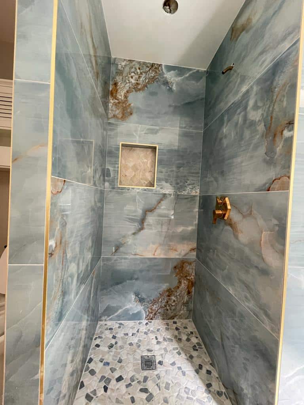
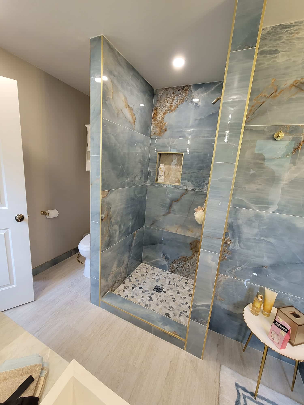
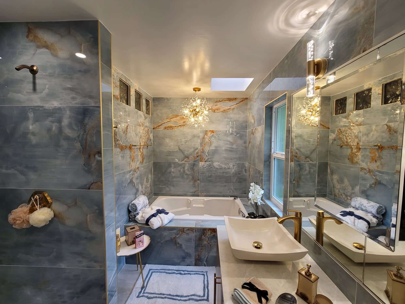
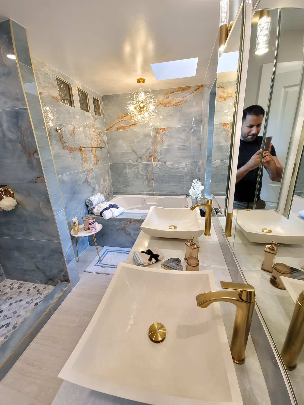
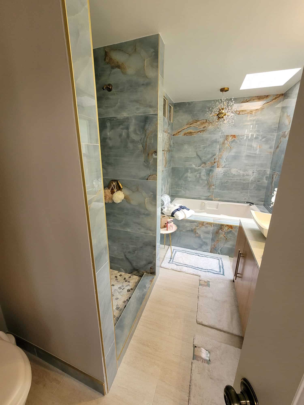
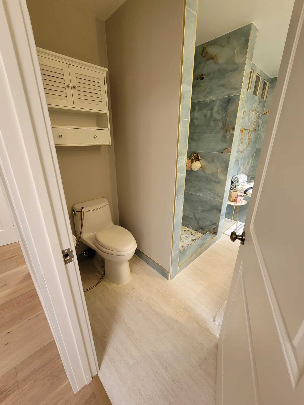
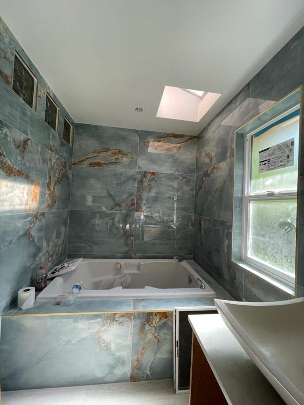
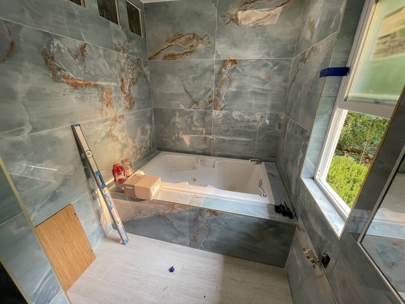
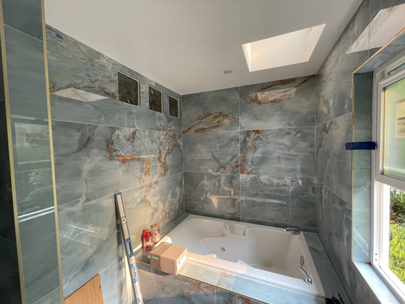
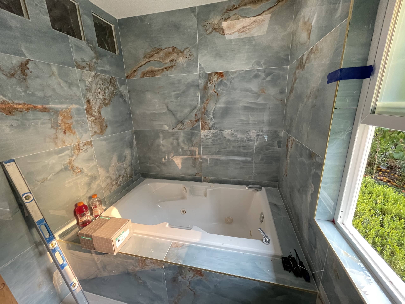
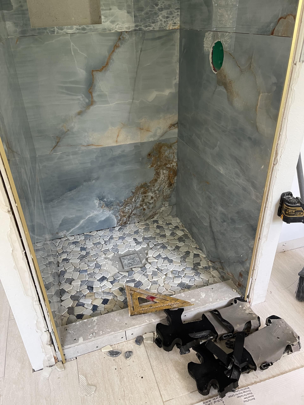
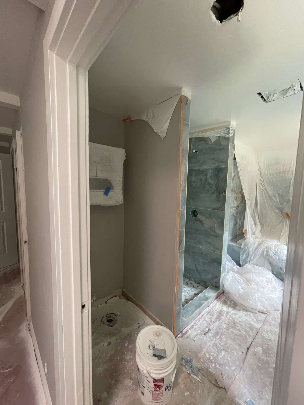
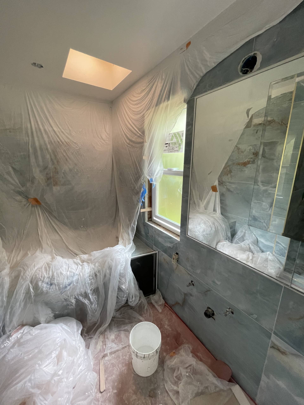
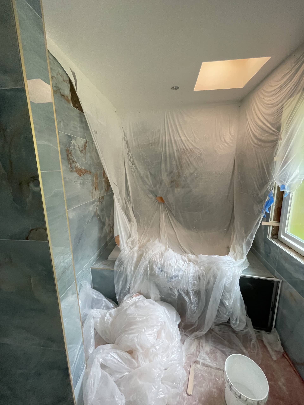
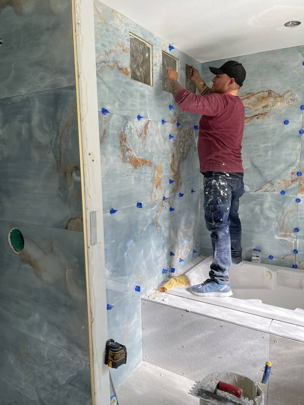
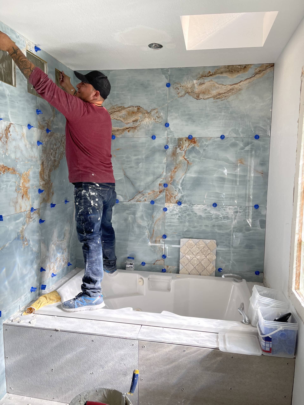
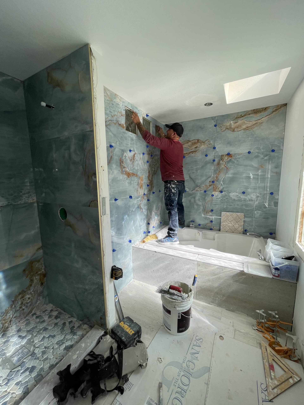
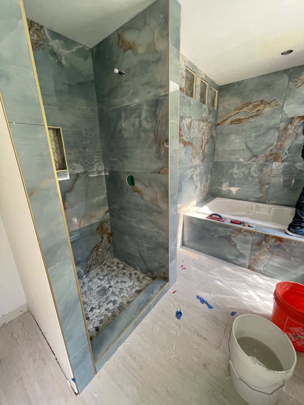
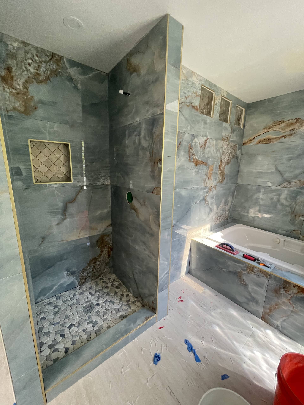
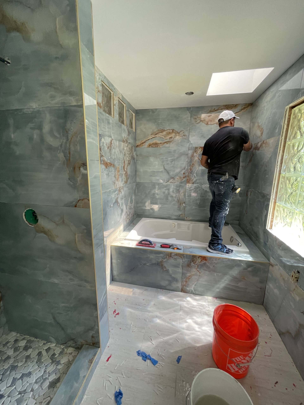
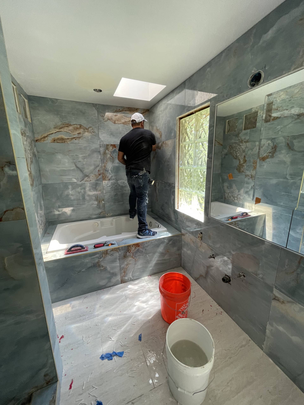
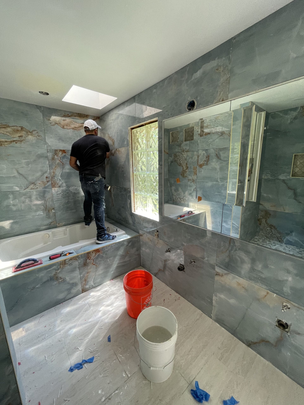
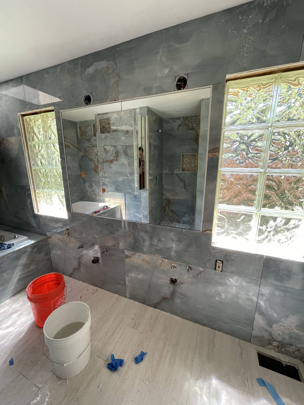
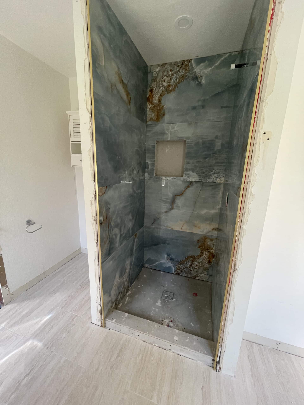
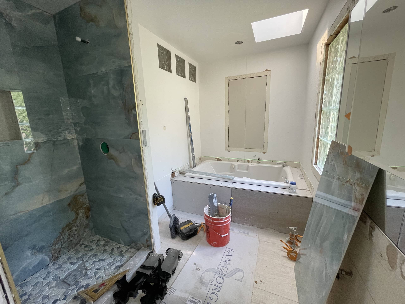
Large format porcelain with blue and copper veining runs floor to ceiling across the shower, the tub surround and the vanity wall, with the veining lined up panel to panel so it reads as one continuous piece of stone.
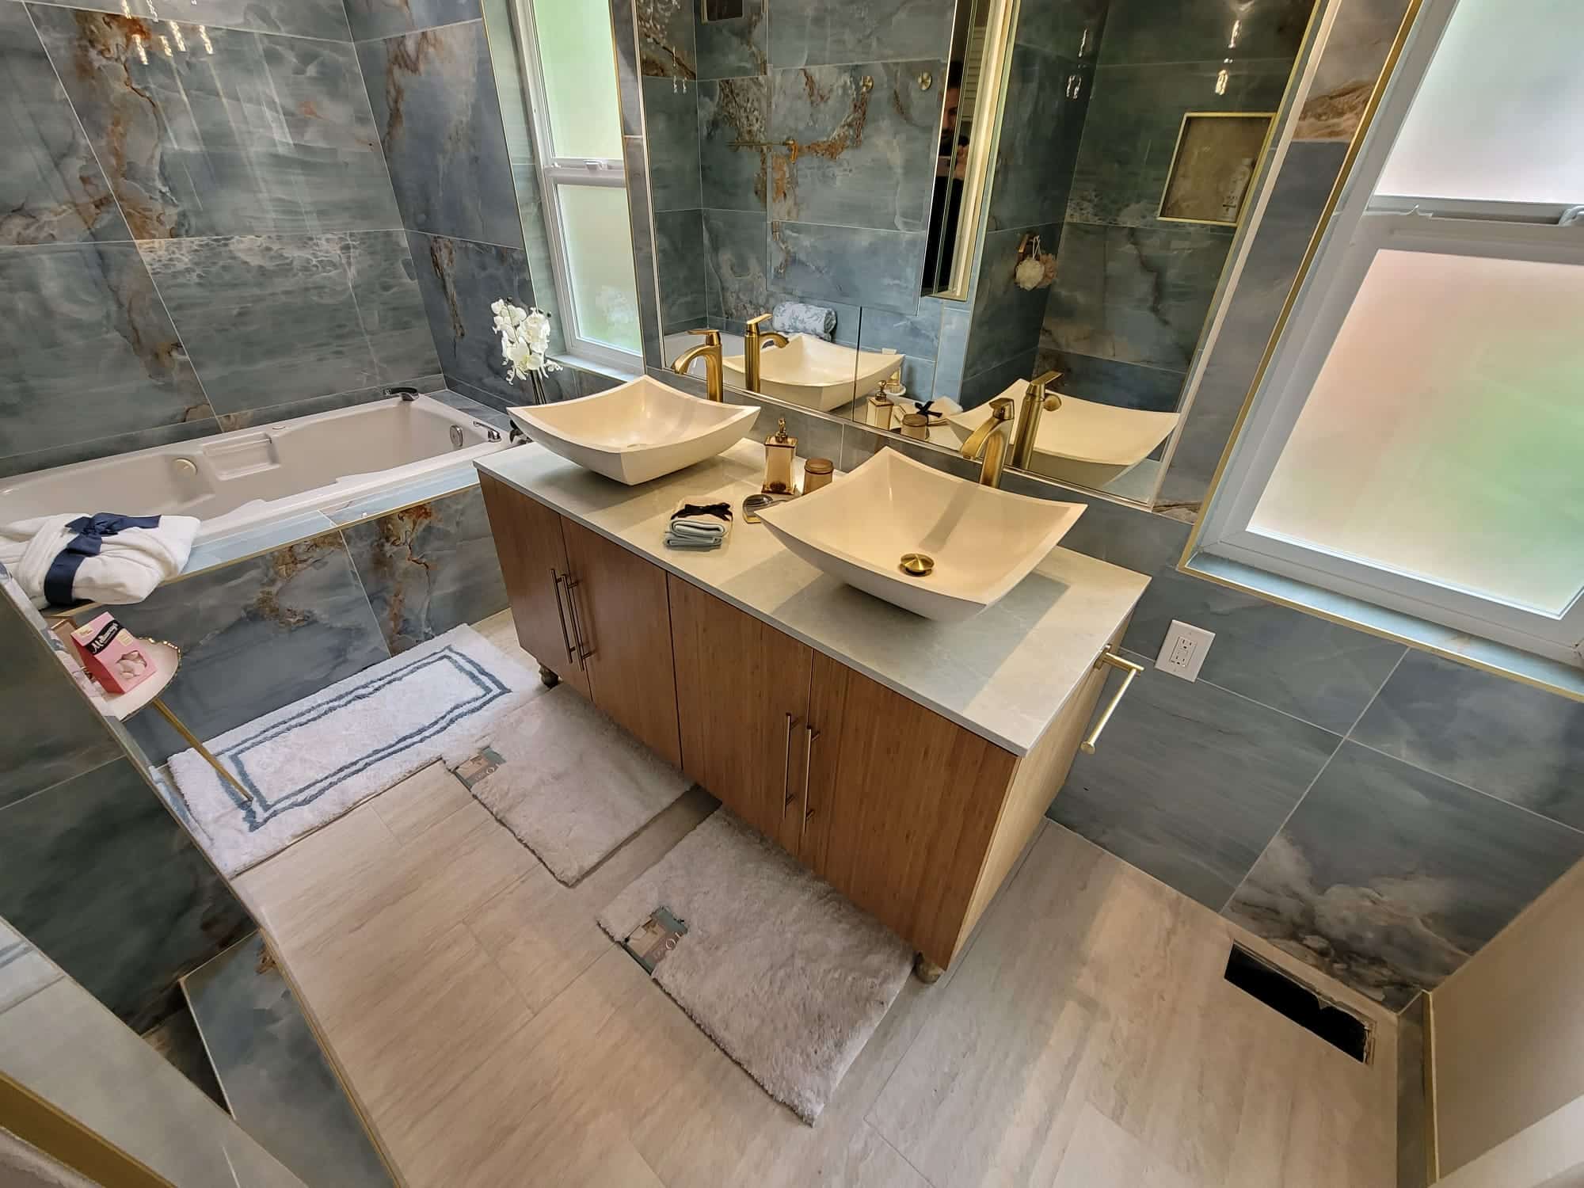
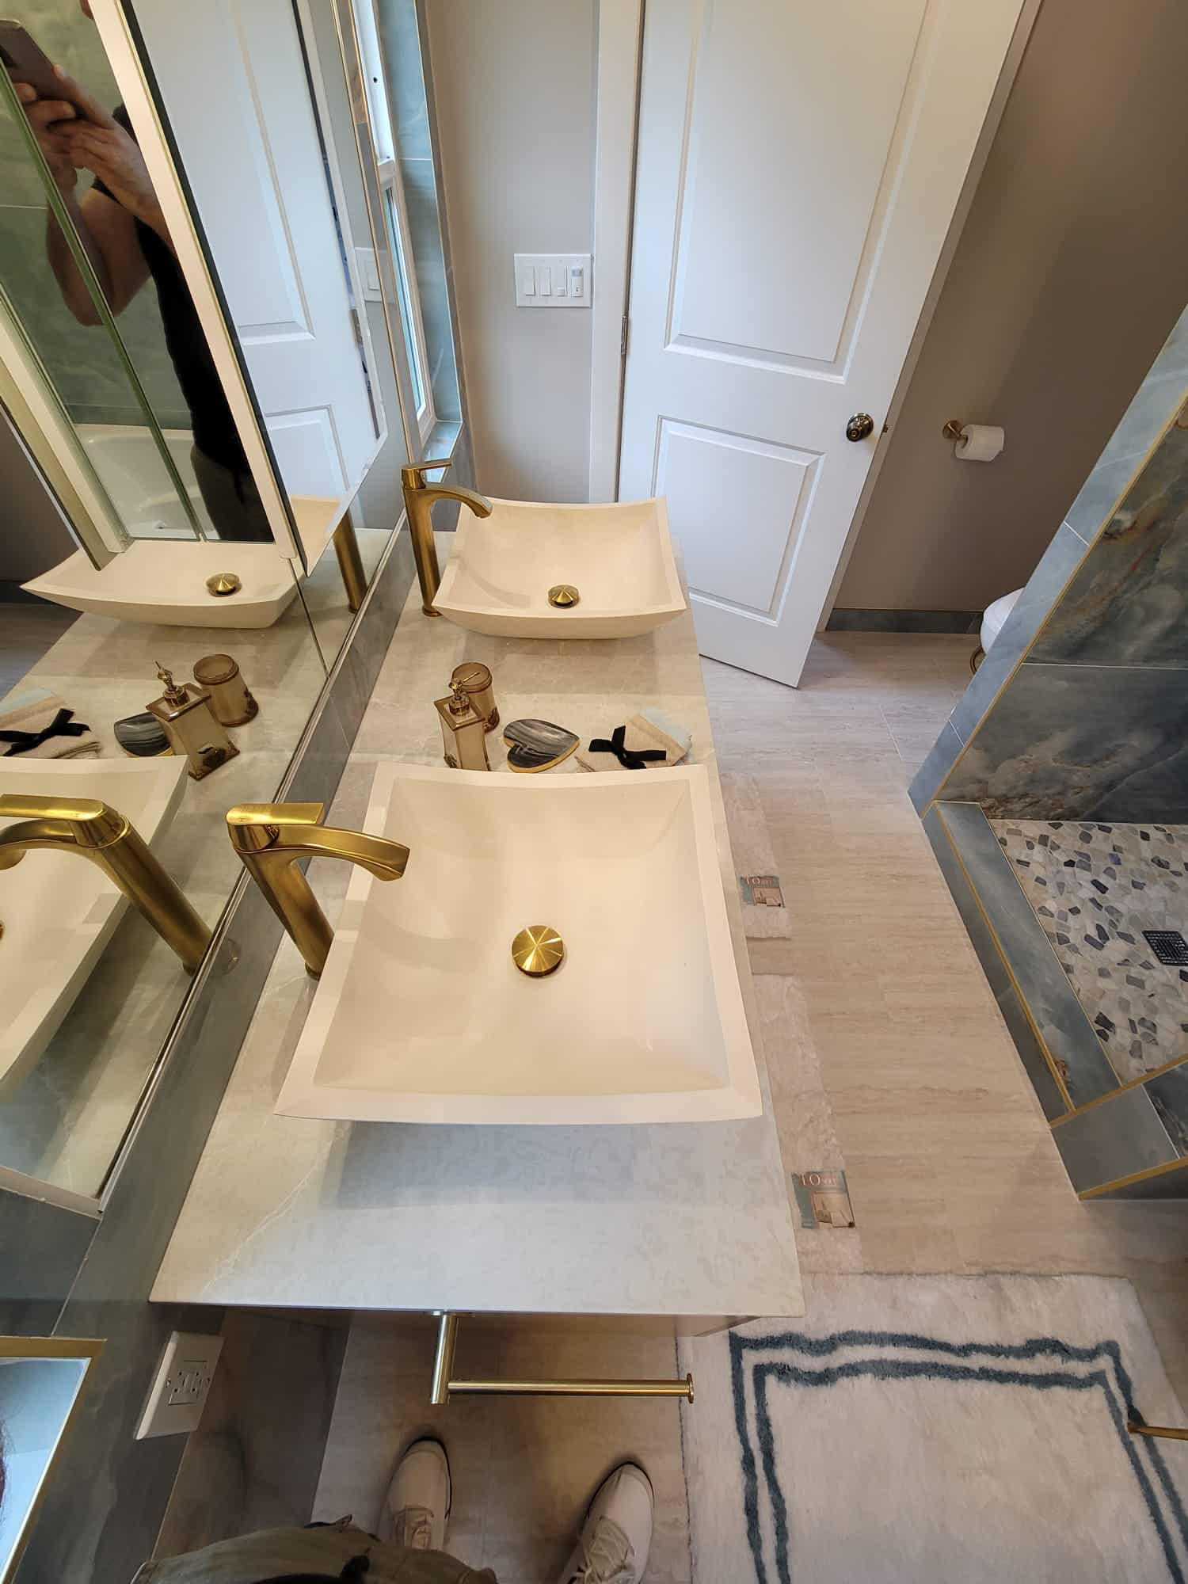
Double Vessel Vanity
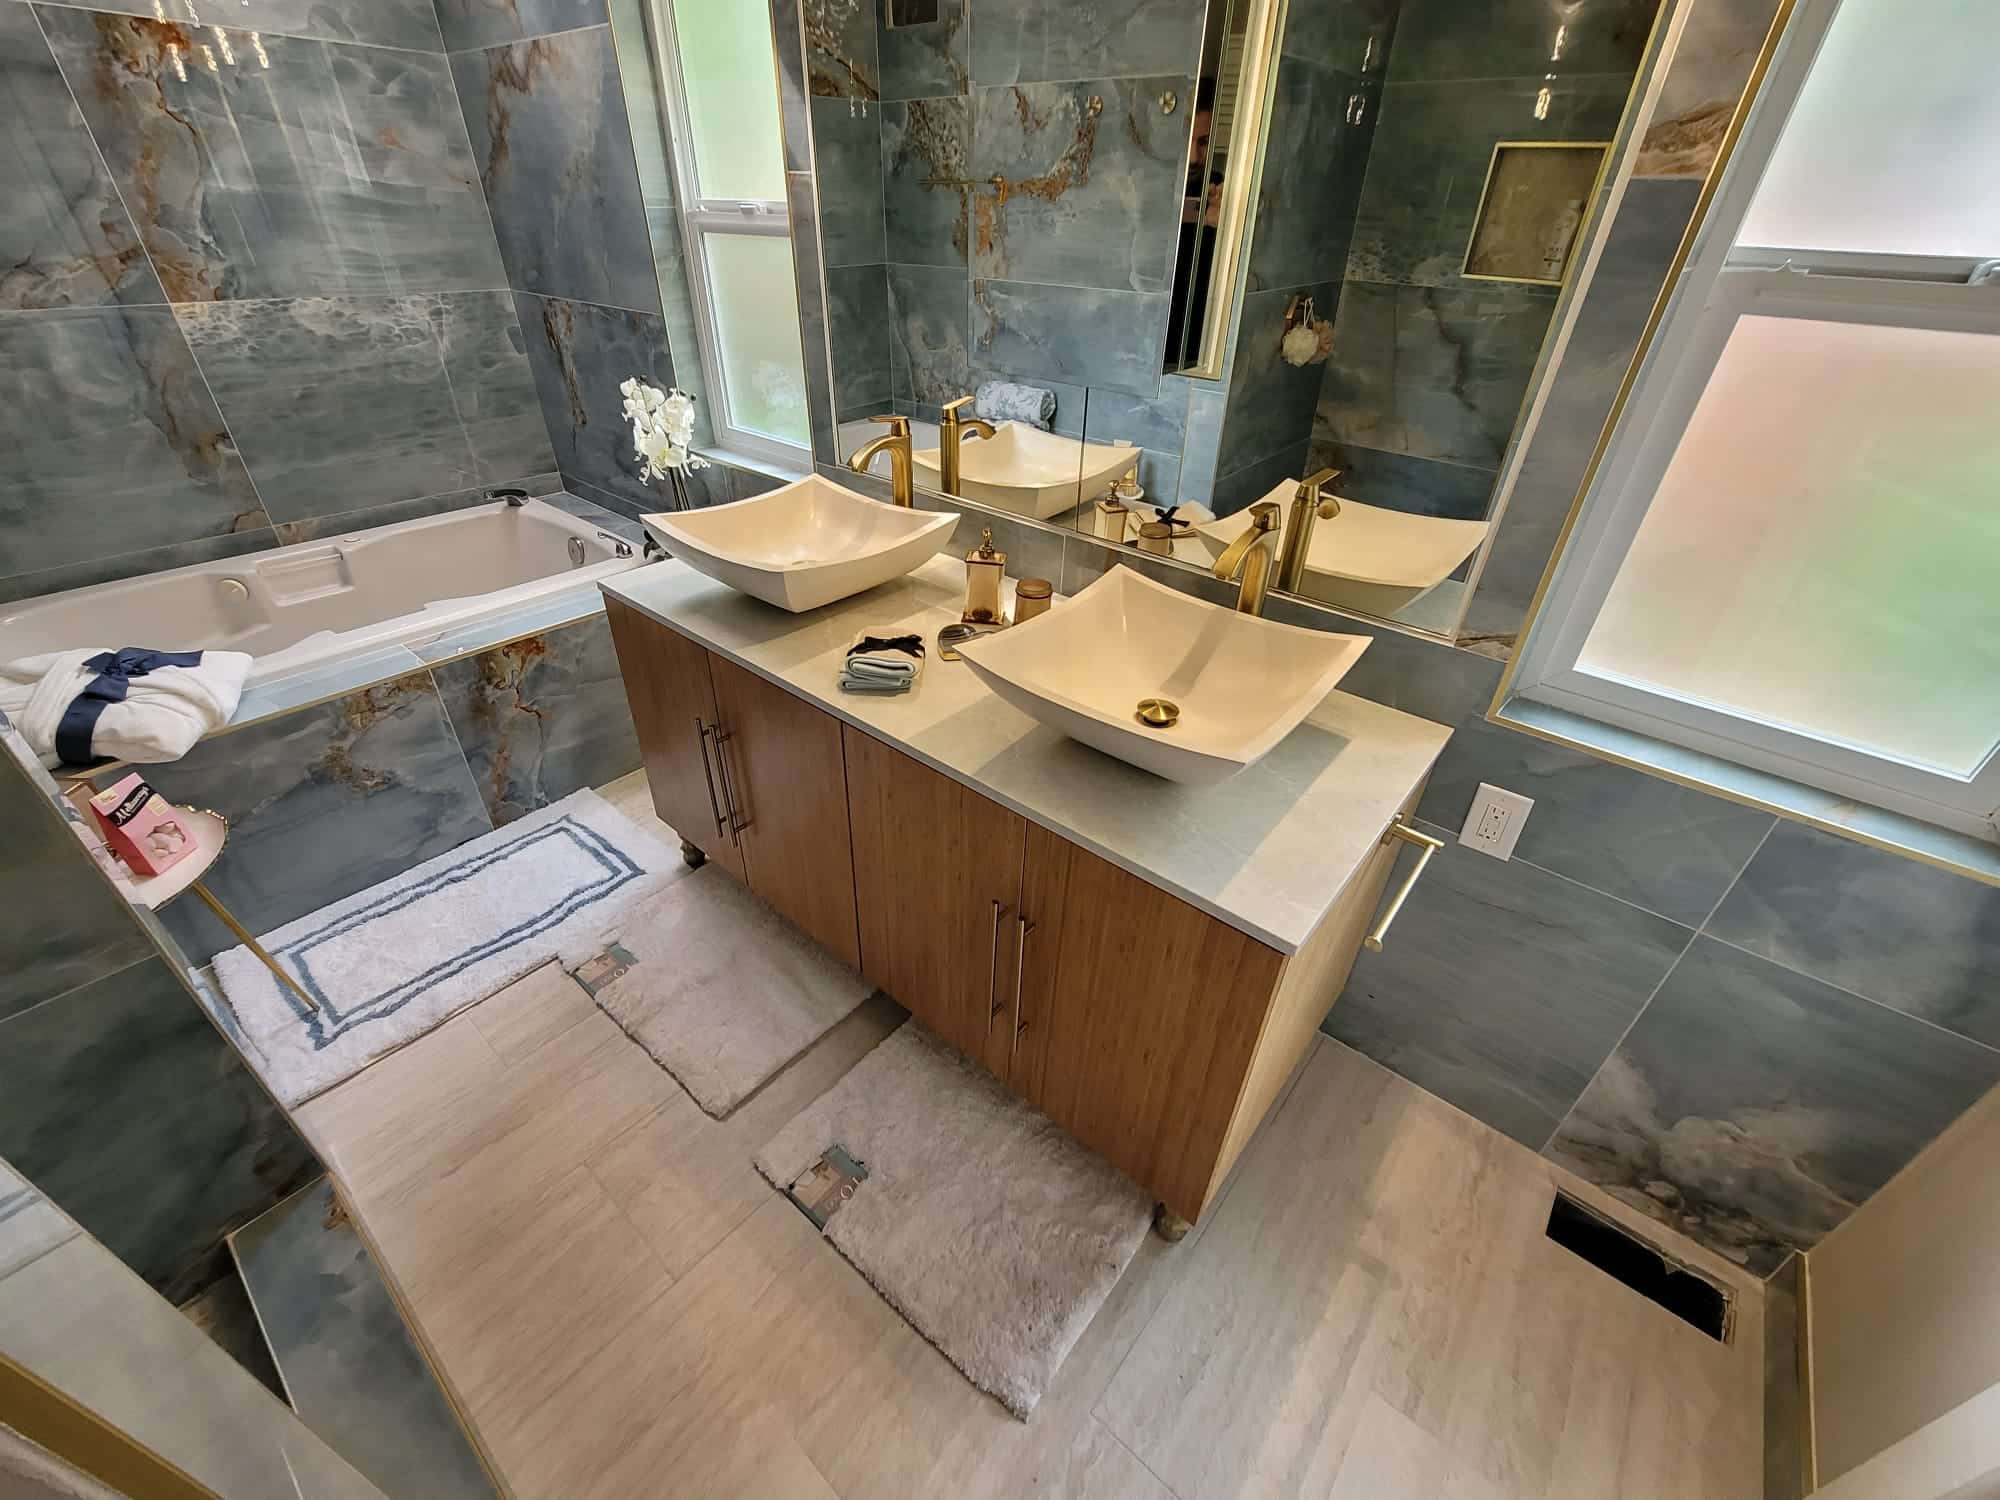
Two carved stone vessel basins sit on a wood vanity with wall mounted brass fillers, so two people have their own space in a room that used to share one shallow counter.
Brass Throughout
Shower fittings, tub filler, mirror frames and lighting were all specified in brushed brass, so the metalwork reads as one decision rather than a mix of finishes.
A Full Master Bathroom Remodel in Orange County
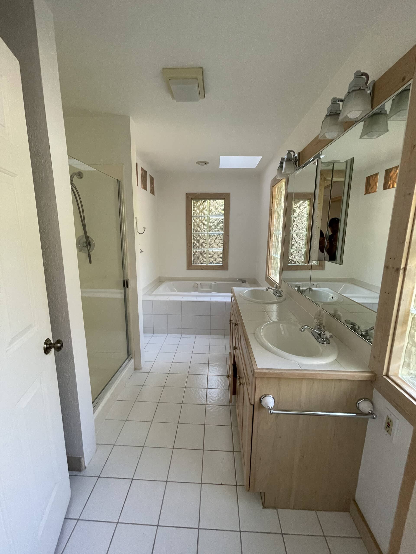
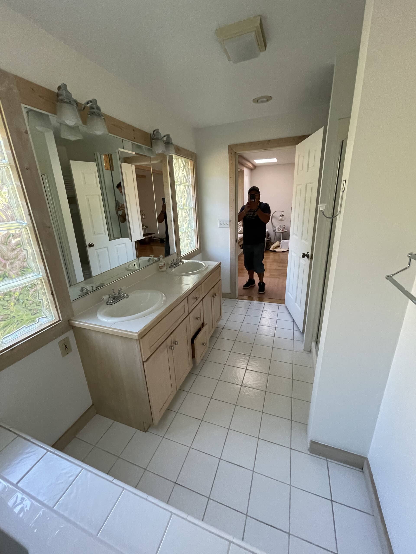
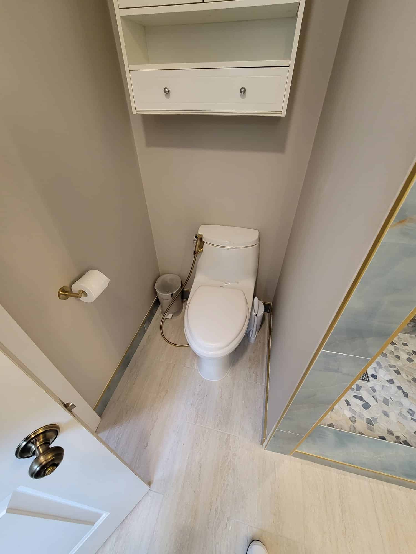
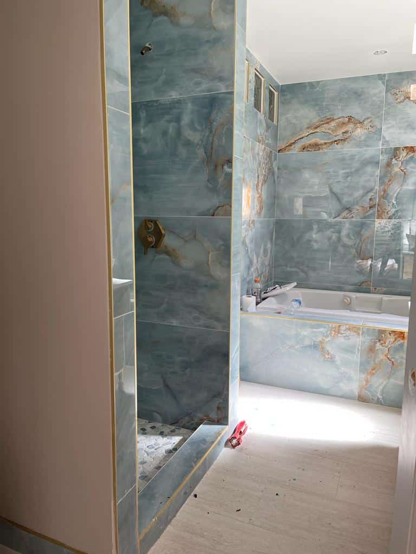
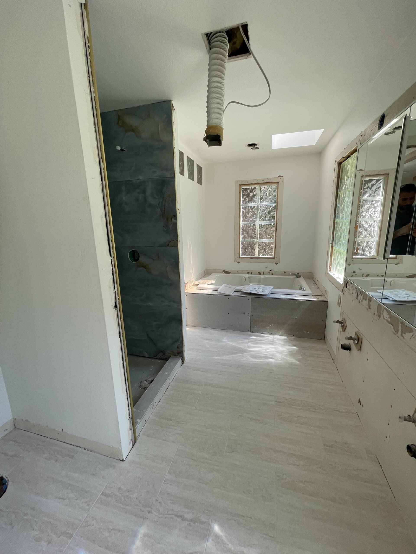
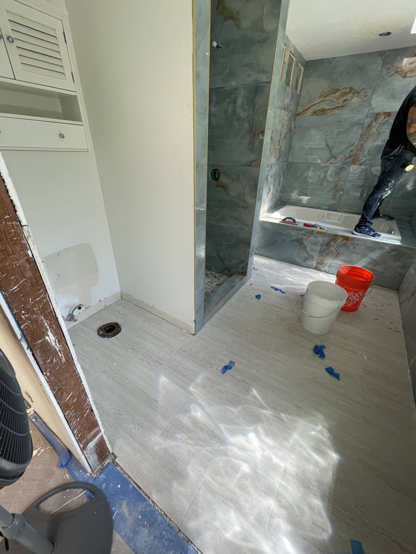
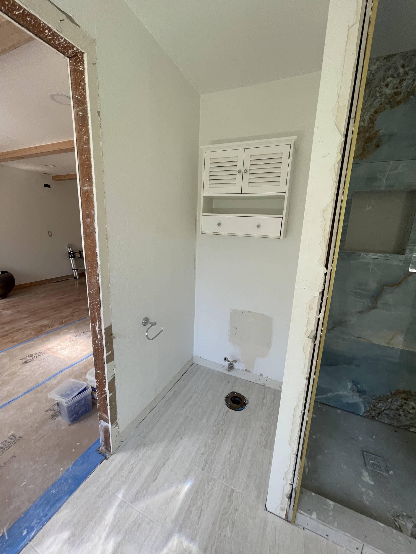
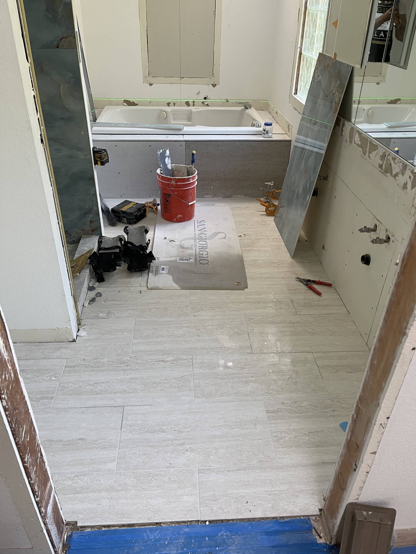
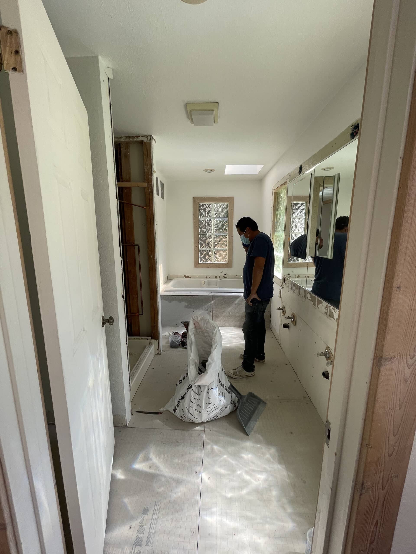
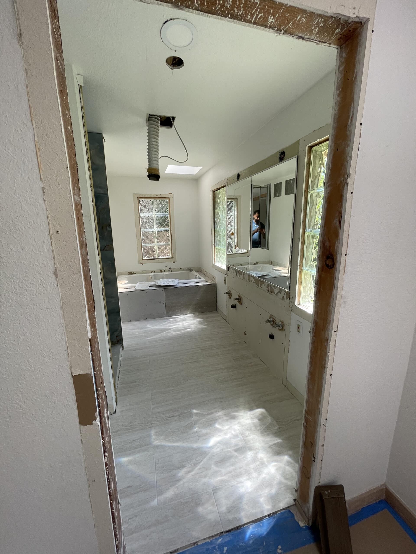
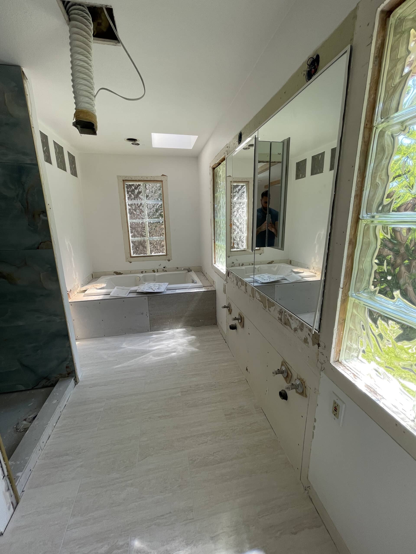
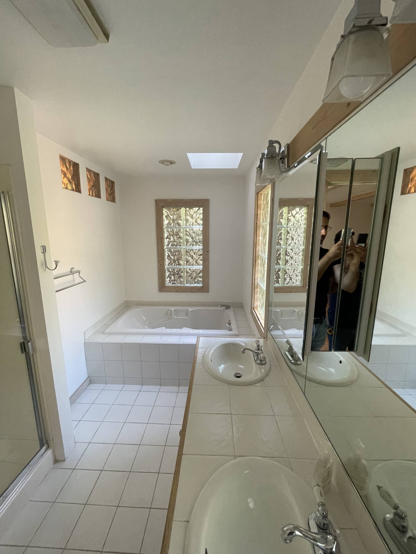
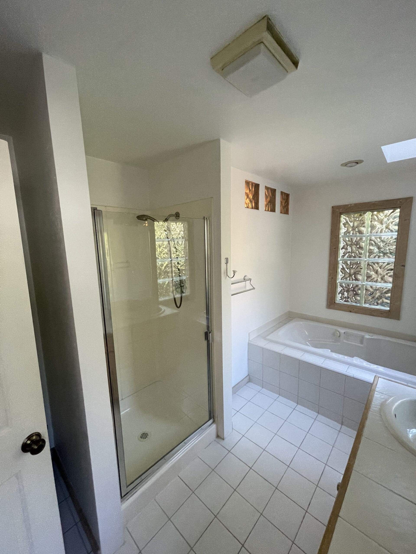
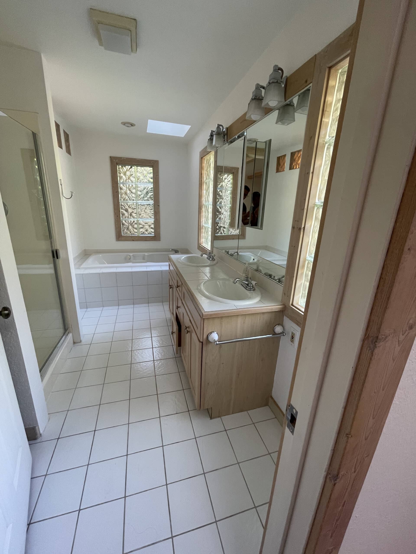
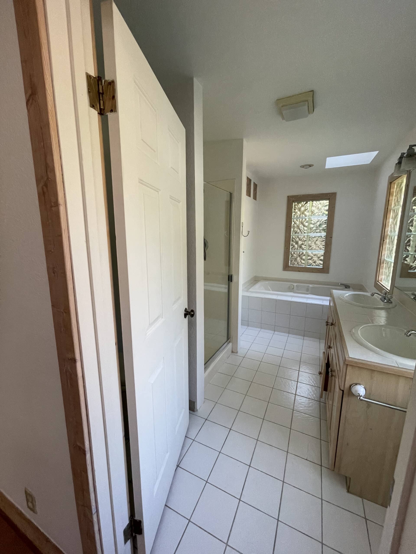
This master bathroom had not been touched since the house was built. White square floor tile, an oak vanity with moulded sinks and a corner tub sat in a long narrow room that took all of its light from one window and a skylight. We stripped the room back, kept the parts of the layout that worked and rebuilt every surface in large format porcelain with blue and copper veining. The tub deck, the shower walls and the vanity wall all carry the same slab, the mirrors run the full length of the vanity to push light back down the room, and the fittings are brushed brass from the shower valve to the mirror frames. The skylight stayed where it was, and the pebble shower floor and wood look plank keep the floor quiet so the walls can do the work.
Learn MoreBefore and After
From Dated Builder Grade to a Stone Wrapped Suite
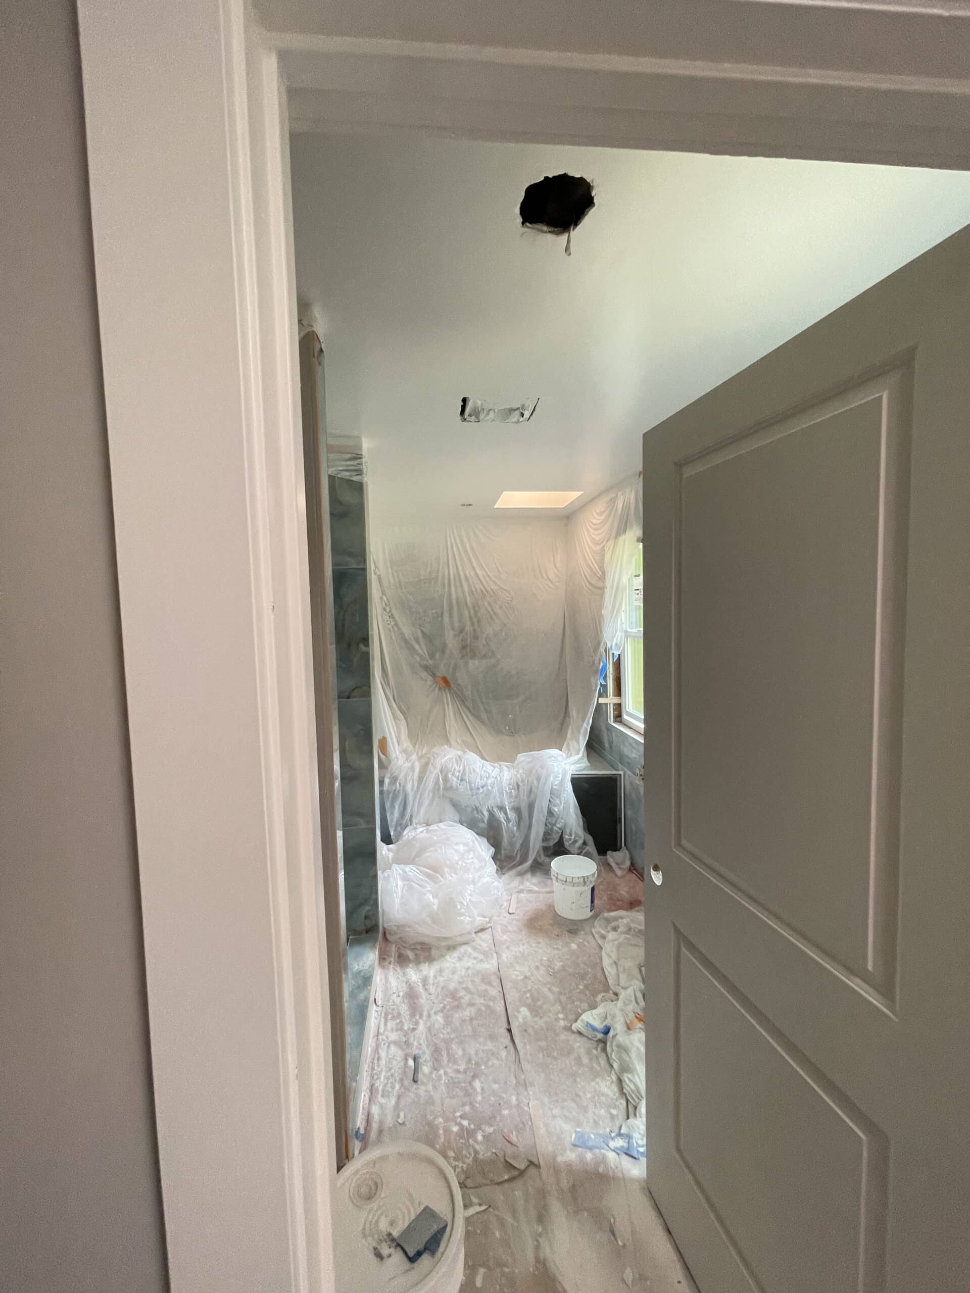
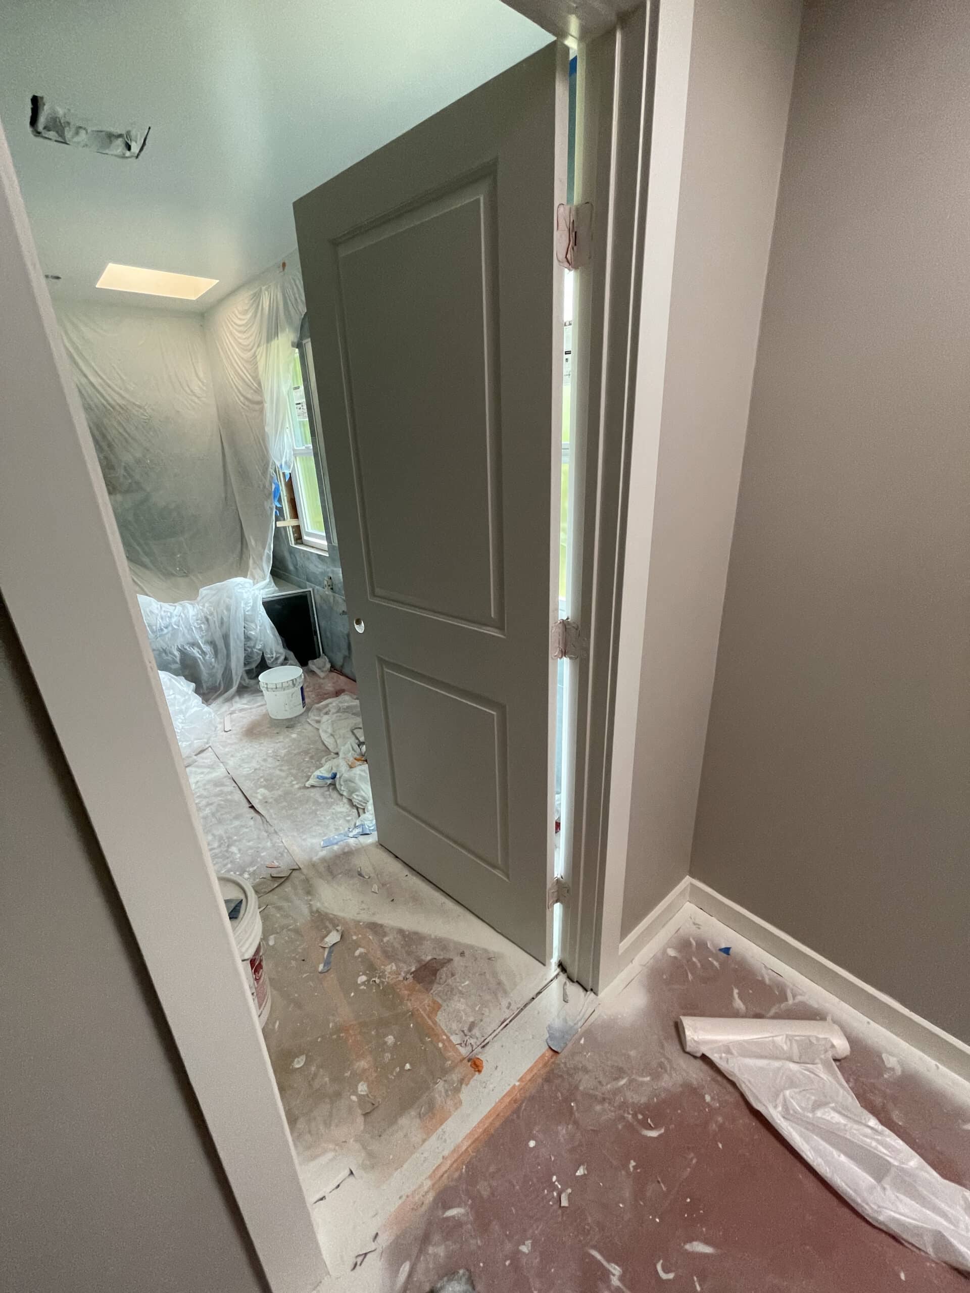
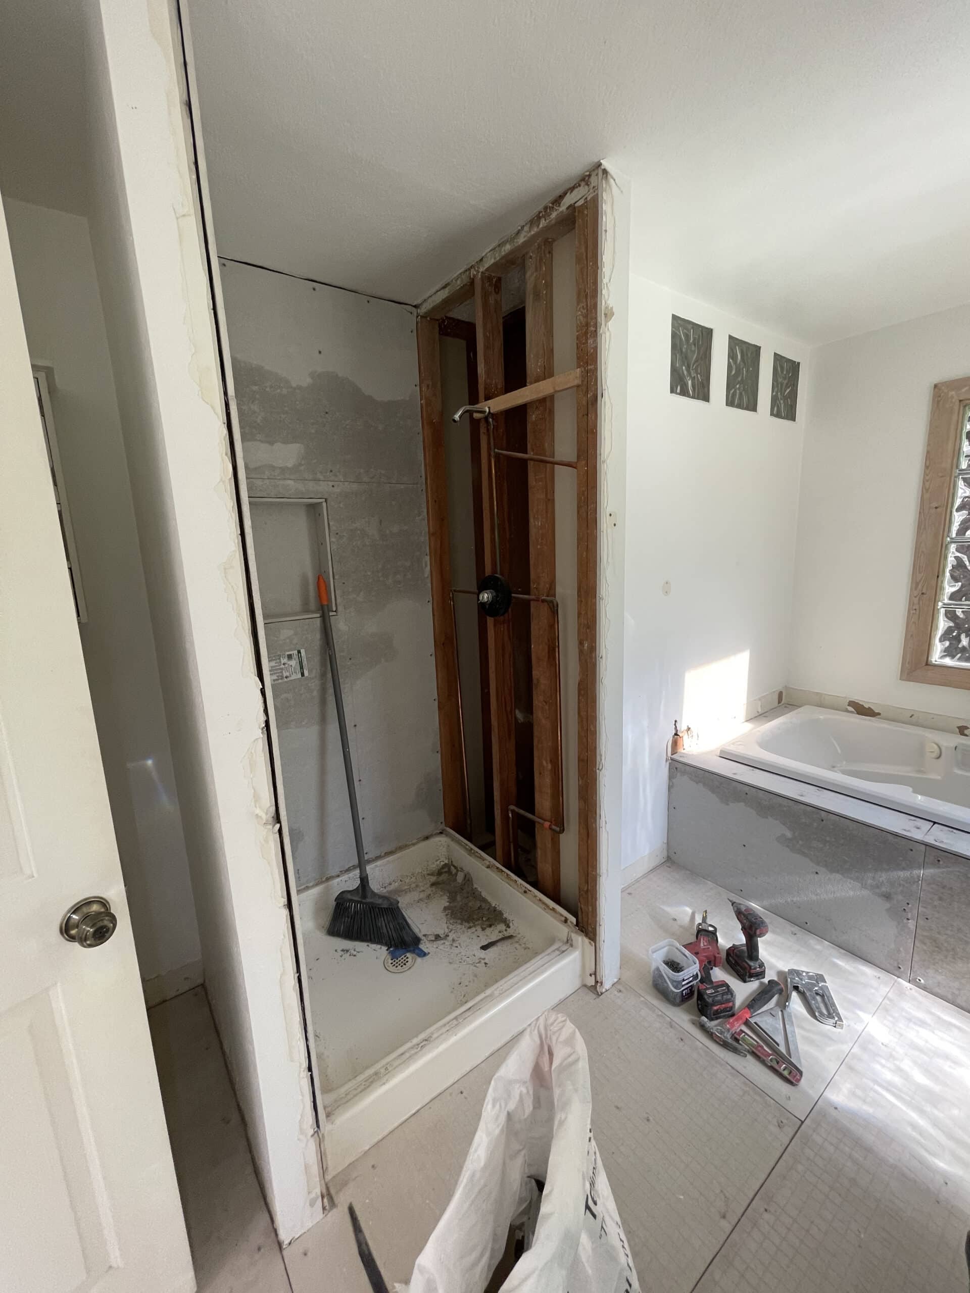
The original room was white square tile and oak, with a tub tucked into a tiled deck and a vanity that gave two people one shallow counter. The rebuild keeps the same footprint and changes every surface, and the long mirror wall and the continuous slab make the room read wider than it did before.
The Shower and Tub
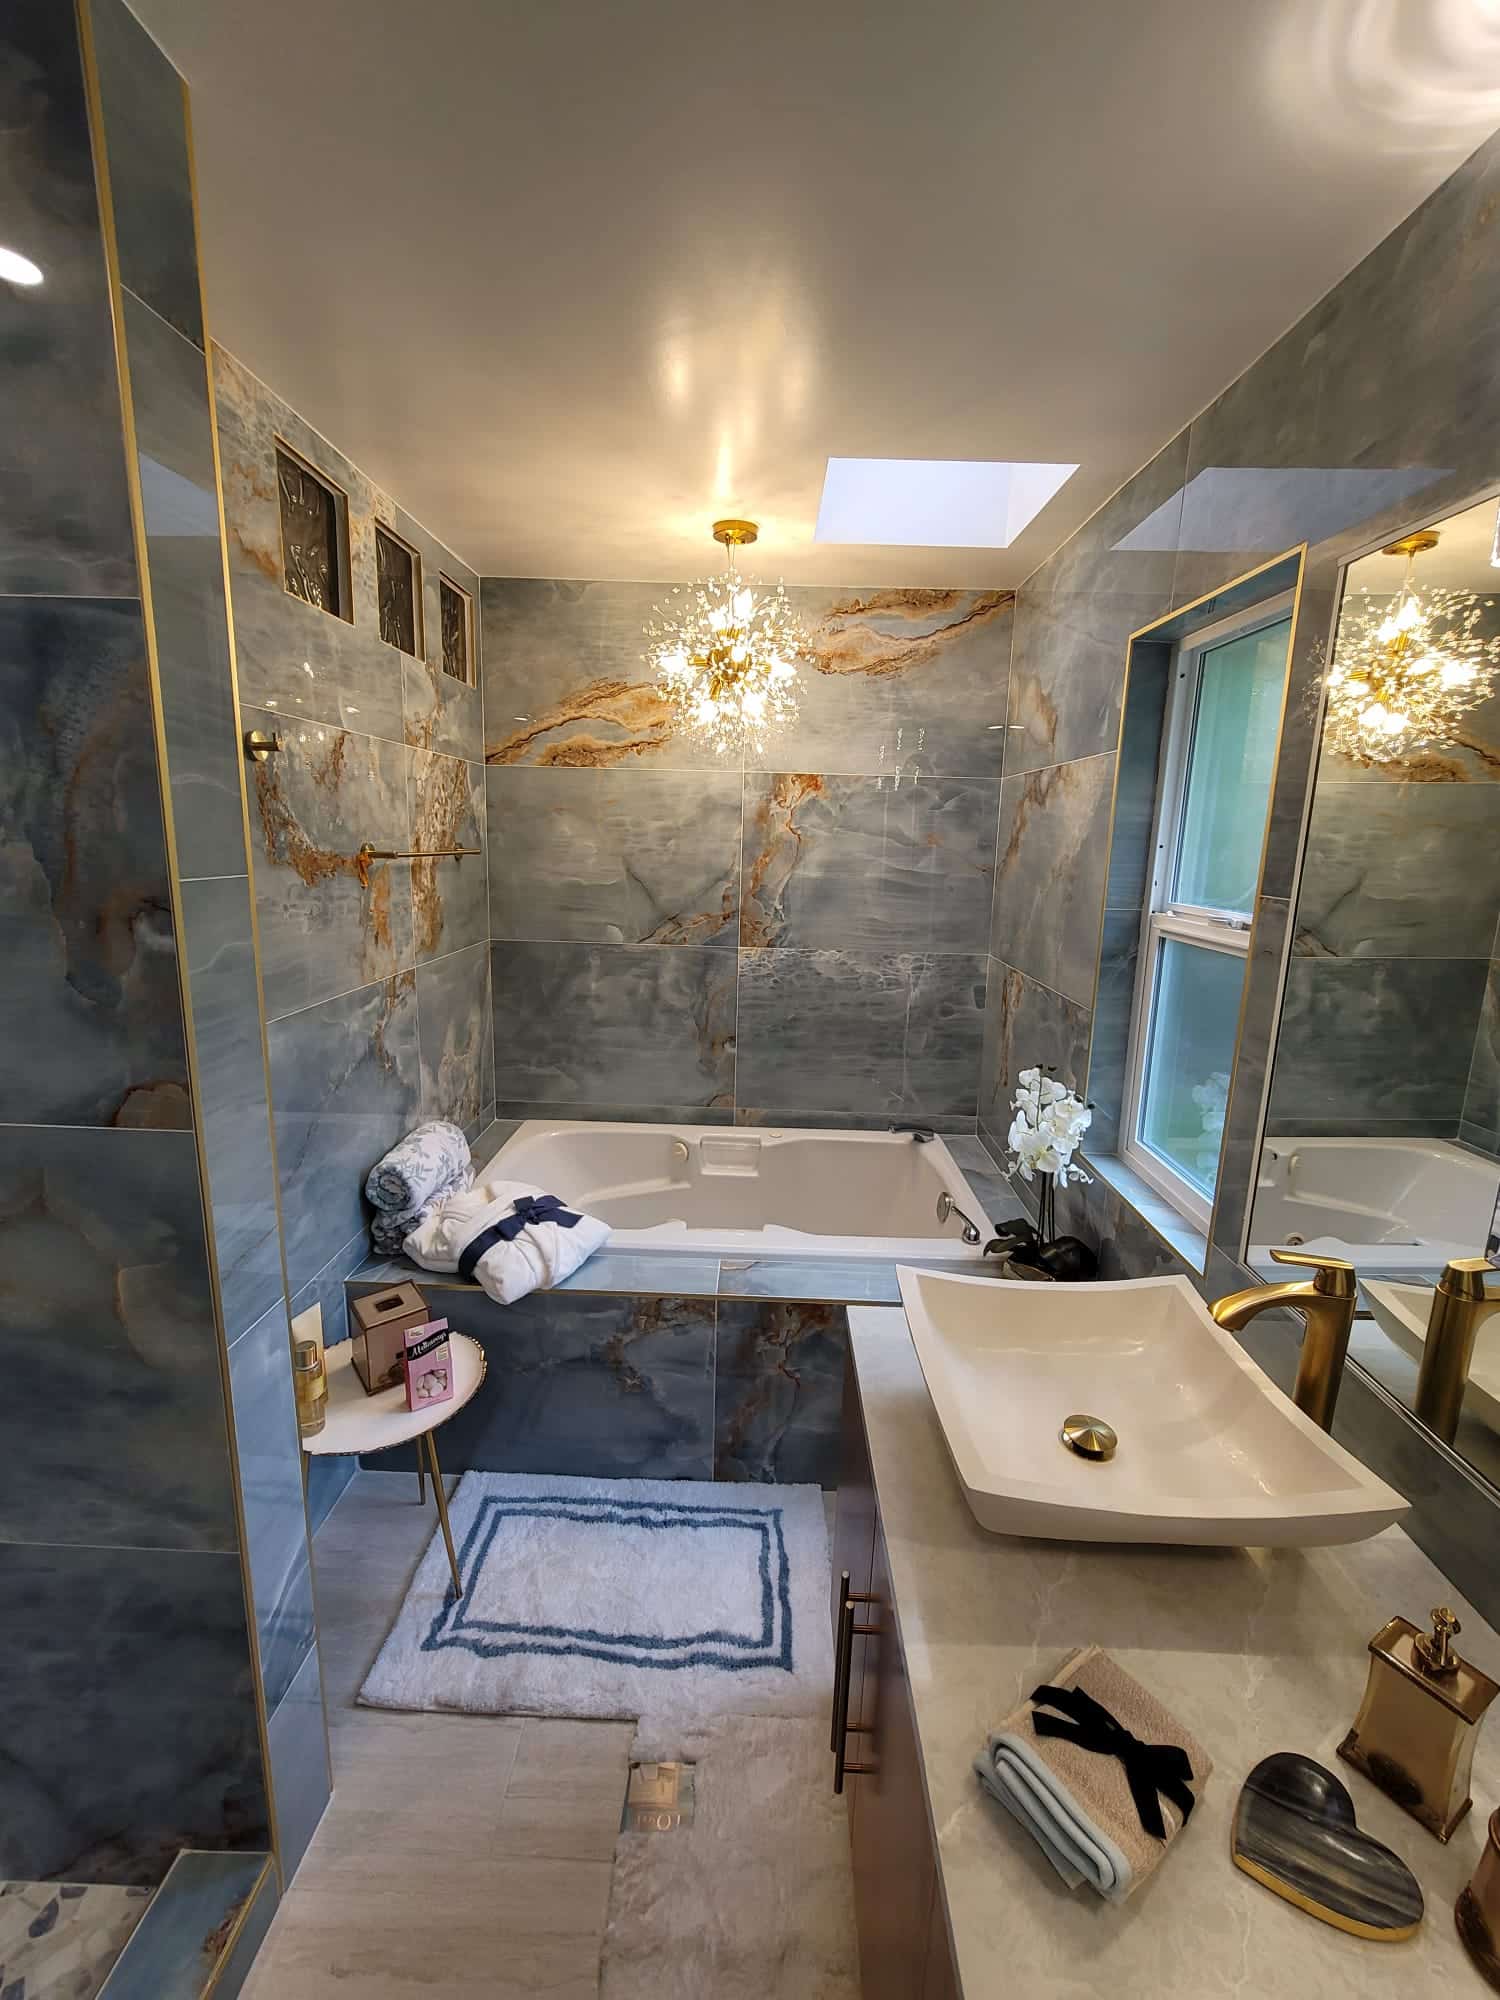
A Walk-In Shower and Tub Deck Cut From the Same Slab
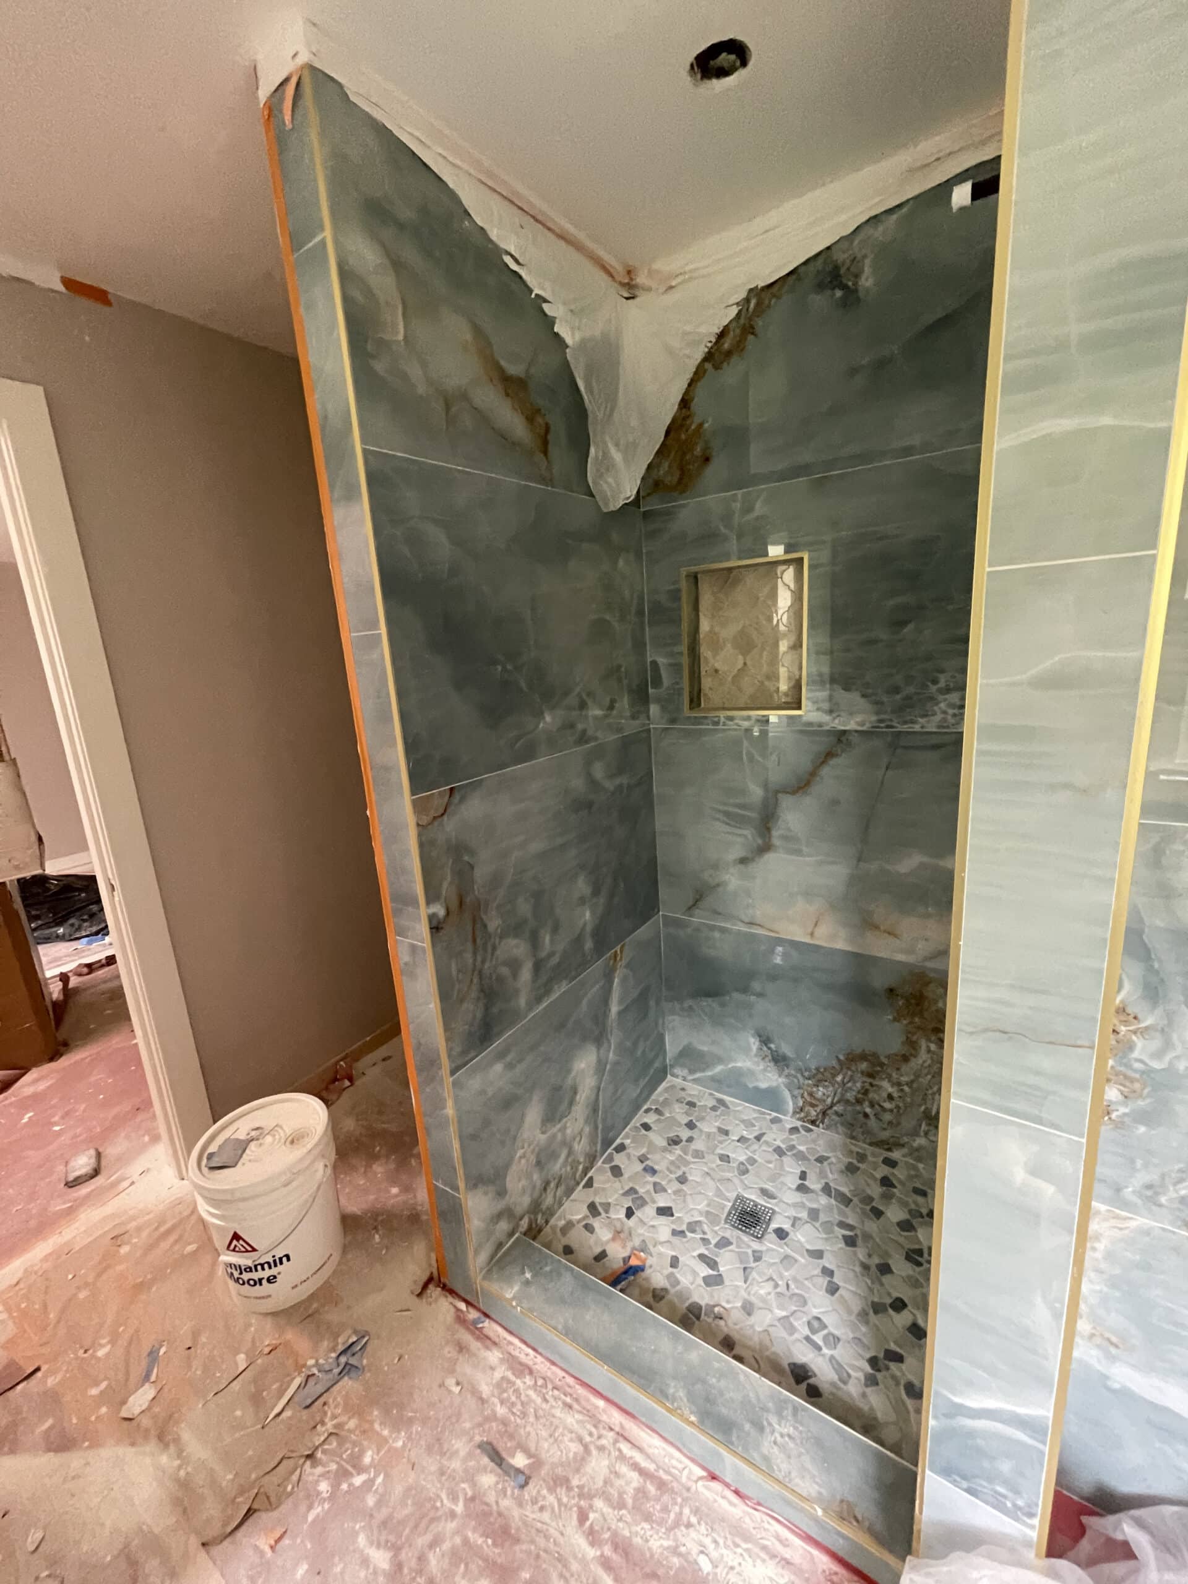
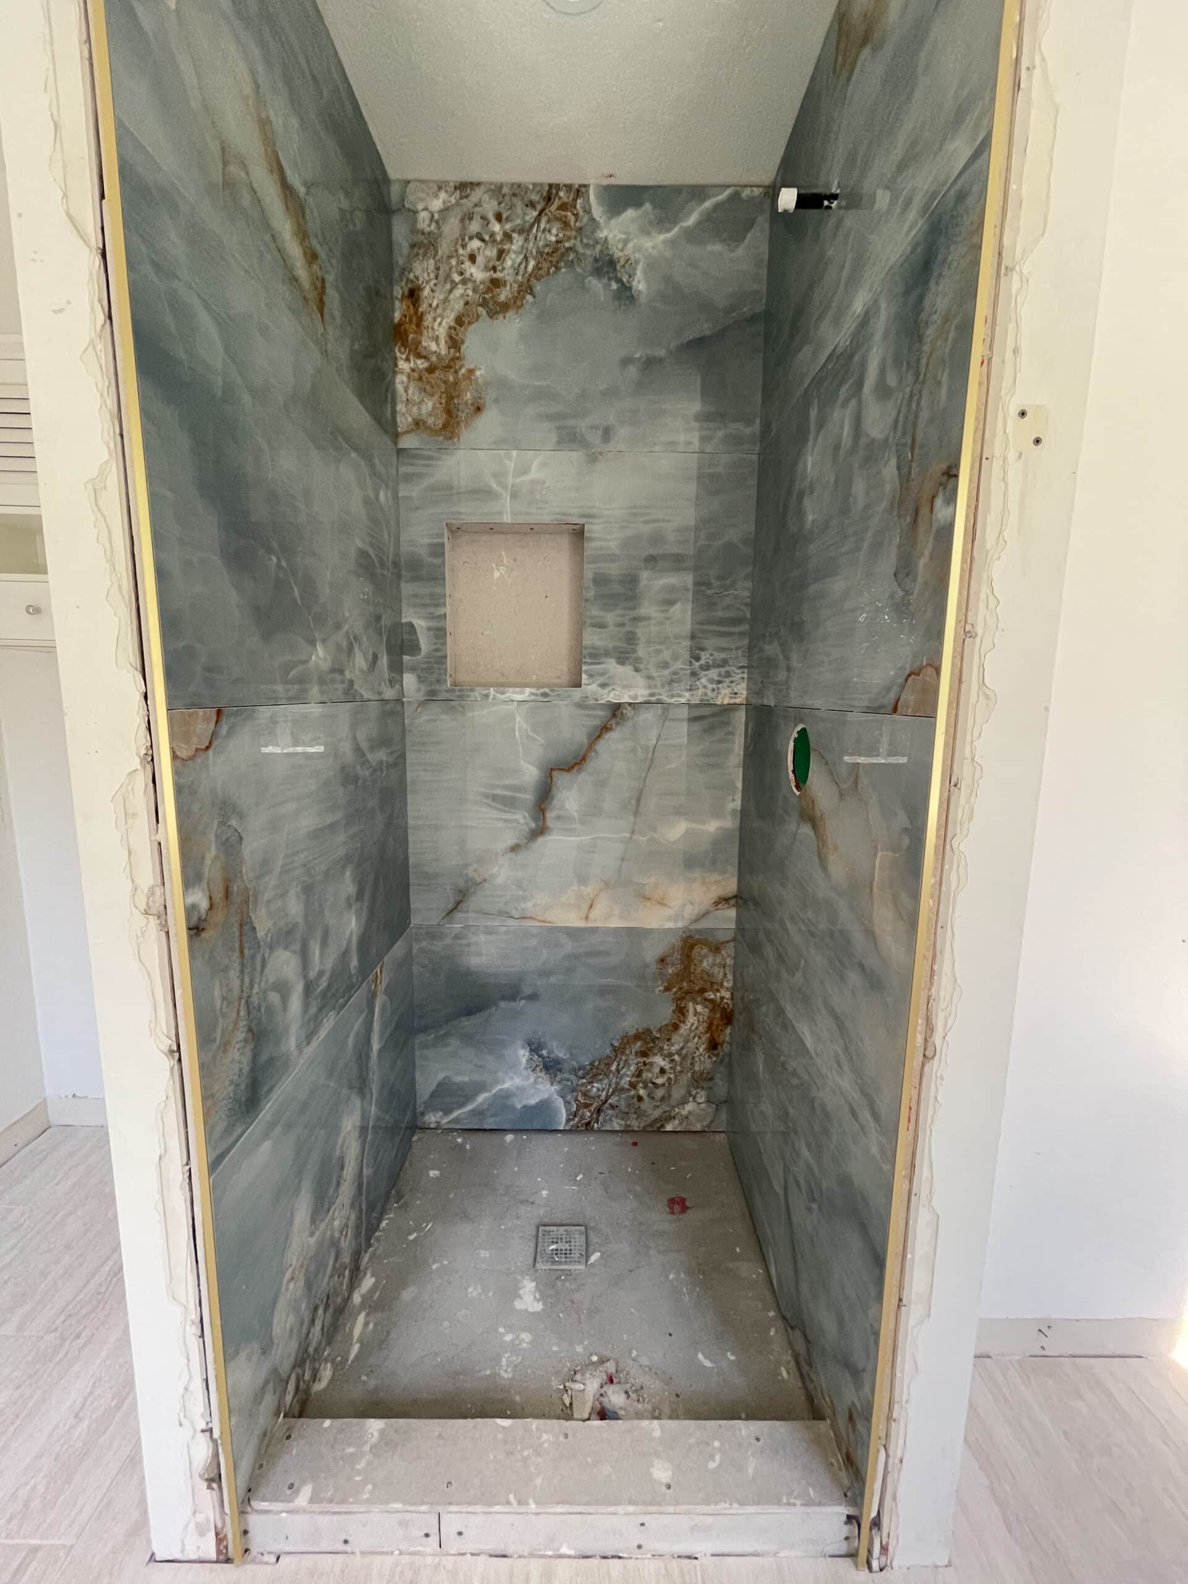
The shower and the tub sit side by side along the same wall, so both were finished in the same porcelain with the veining carried across the join. The shower floor is a pebble mosaic laid to a centre drain, the glass is framed in brass to match the fittings, and the niche is cut from the same slab rather than dropped in as a contrasting mosaic.
Project Gallery
Inside the Orange County Master Bathroom
After Photos
Before Photos
Why Denali?
15+
Years in business
600+
Satisfied Clients
Removed two non-bearing walls and reinforced the ceiling with a 24-foot LVL beam to open the original galley kitchen into the dining and family rooms. New white oak cabinetry, honed marble counters, and a 48-inch range anchor the space.
Let's Talk
Get Your Free Estimate
Ready to transform your home with trusted remodeling and construction experts in Los Angeles? Contact Denali Builders & Design today to schedule your free consultation and project estimate.