

A whole home remodel Newport Beach project offers the opportunity to transform your property into a home that reflects your lifestyle, but coastal living brings unique renovation challenges. Salt-laden air can accelerate corrosion, moisture can damage poorly protected structures, and coastal regulations can influence everything from extensions to exterior alterations.
Before you commit to architectural plans or premium finishes, you need to understand what your property allows, which upgrades are necessary, and how these factors affect your budget. With the right planning, you can create a beautiful, durable home while making informed decisions about permits, materials, and long-term maintenance.
What Should You Know Before Starting a Whole Home Remodel Newport Beach Project?
A whole home remodel Newport Beach project involves way more than simply updating interiors. Your renovation may affect the building envelope, structural elements, drainage, elevations, or exterior appearance, each of which can trigger additional design and approval requirements.
The first step should be to establish the property’s existing conditions and the scope of work. Replacing kitchen cabinets and bathroom finishes is a different permitting challenge from removing walls, rebuilding exterior walls, enlarging windows, or changing the building footprint.
The initial assessment should cover three areas:
- Planning and permitting: Determining whether the proposed work requires a Coastal Development Permit, standard building permits, zoning review, or other approvals
- Building performance: Assessing the roof, windows, exterior walls, foundations, plumbing, electrical systems, and existing waterproofing
- Long-term durability: Selecting materials and construction details suited to coastal moisture, airborne salts, and potential flood exposure
If your project involves significant structural changes or a complete interior strip-out, coordinate the architectural design, engineering, permitting strategy, and construction budget before finalizing finishes.
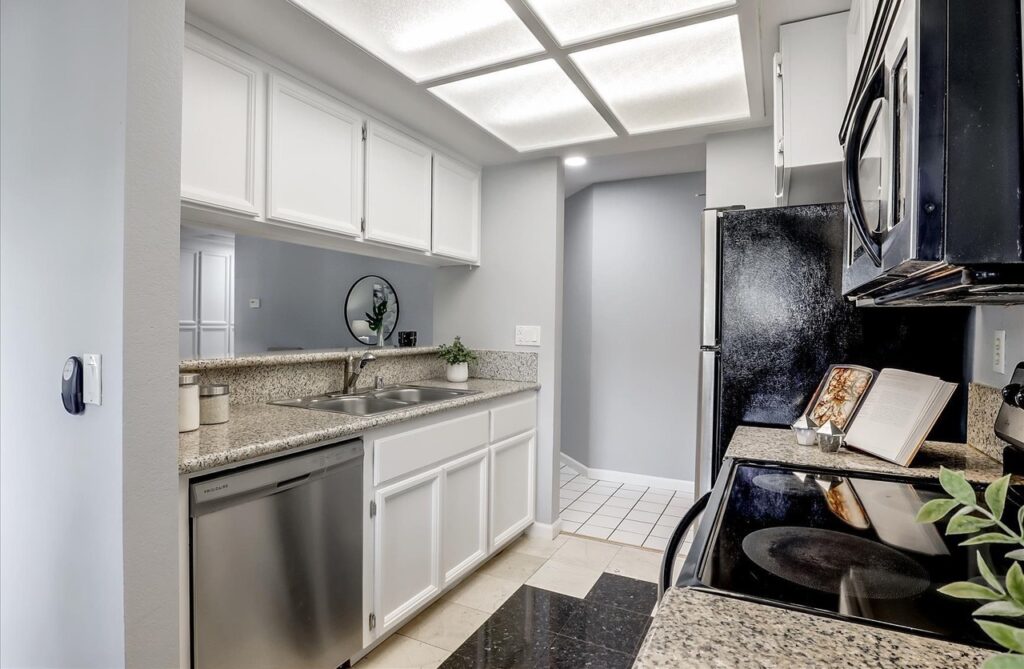
Do You Need a Newport Beach Coastal Development Permit for a Remodel?
A Newport Beach coastal development permit remodel may require approval from the City of Newport Beach or, in areas under its direct jurisdiction, the California Coastal Commission. The requirement depends on the property’s location, the proposed development, and any applicable exemptions or exclusions.
The California Coastal Act defines development broadly. Construction, demolition, structural alterations, grading, and certain changes to existing properties may fall within its scope. However, not every interior renovation requires a Coastal Development Permit.
Newport Beach administers its Local Coastal Program in the areas where the relevant permitting authority has been delegated to the City. The Coastal Commission retains jurisdiction over specified areas and has appellate authority over certain local decisions.
Which Renovation Projects May Require Coastal Approval?
The following examples illustrate why the scope of work is highly important.
| Proposed Work | Main Consideration |
| Replacing kitchen cabinets and interior finishes | Building permits may depend on associated plumbing, electrical, and structural work. Coastal approval may not be required for exempt interior improvements |
| Replacing windows or exterior doors | Check applicable coastal, zoning, building, and design requirements |
| Extending the building footprint | Review setbacks, lot coverage, zoning restrictions, and potential coastal permit requirements |
| Rebuilding exterior walls or demolishing substantial portions of a home | Establish whether coastal development approval and additional planning review apply |
| Raising floor levels or modifying a foundation | Assess floodplain requirements, structural engineering, and coastal permitting implications |
| Altering a seawall or other shoreline structure | Additional coastal, engineering, and potentially other agency approvals may apply |
This table is a screening guide, not a determination of permit requirements for a specific property. The City or the relevant permitting authority must confirm the applicable requirements.
How to Check Your Property’s Coastal Status
Step 1: Assess your property’s existing condition, coastal restrictions, flood exposure, and renovation potential.
Step 2: Develop your design, select suitable materials, and confirm the permits and technical requirements before construction.
Step 3: Finalize your budget, coordinate the necessary professionals, and plan construction to create a durable home suited to coastal living.
How Coastal Setbacks Affect Your Design
Coastal setbacks and ordinary zoning setbacks are not necessarily the same thing. Your property may be subject to local setback rules, coastal development policies, easements, or other site-specific restrictions.
For properties near the shoreline or on coastal bluffs, the design review may need to consider erosion, slope stability, public access, visual resources, and coastal hazards. The exact requirements depend on the location and proposed development.
Do not assume that the footprint of an existing home establishes the amount of additional space you can build. Before committing to a larger kitchen, new bedroom wing, or expanded outdoor living area, have the proposed footprint checked against the applicable rules.
Home renovation in Newport Beach is particularly important to plan carefully when coastal restrictions, flood exposure, and exterior alterations affect the scope of work.
How Do Flood Elevation Rules Affect a Coastal Home Renovation?
Flood elevation requirements can affect the structure, foundations, building services, and usable floor area of a coastal property. Before planning a major renovation, determine whether the property lies within a mapped flood hazard area and whether the proposed work triggers specific floodplain construction standards.
Newport Beach participates in the National Flood Insurance Program. FEMA flood maps and property-specific elevation information can help establish the relevant flood risk, although the applicable requirements must be confirmed for the proposed project.
What Is Base Flood Elevation?
Base Flood Elevation, or BFE, is the elevation associated with the flood event used as the basis for the relevant floodplain mapping and regulatory standards. It helps determine how a building should be positioned or protected in applicable flood hazard areas.
The required elevation is not necessarily identical for every property. Requirements can depend on the mapped flood zone, the applicable building code, local floodplain regulations, and whether the work qualifies as new construction or a substantial improvement.
For example, a renovation that involves replacing finishes in an existing upper-floor bathroom presents a different situation from a project that substantially reconstructs a ground-level home in a designated flood hazard area.
What Should You Check Before Finalizing the Design?
Obtain the available elevation certificate, review the applicable FEMA Flood Insurance Rate Map, and ask the design and engineering team to establish the relevant design elevations.
The City of Newport Beach maintains information about elevation certificates, but its published guidance notes that certificates are available for only some properties for which they are required. You may therefore need a qualified surveyor to obtain the information necessary for your project.
Your assessment should also cover:
- The elevation of the lowest floor relative to the applicable flood requirements
- The location of electrical panels, HVAC equipment, water heaters, and other building services
- Foundation and anchoring requirements where applicable
- Drainage routes and the potential for water to collect around the building
- Flood-resistant materials and construction methods for regulated areas
Raising floor levels can affect stairs, door thresholds, ceiling heights, plumbing connections, and accessibility. Addressing these relationships during design is more practical than trying to accommodate them after construction documents are complete.
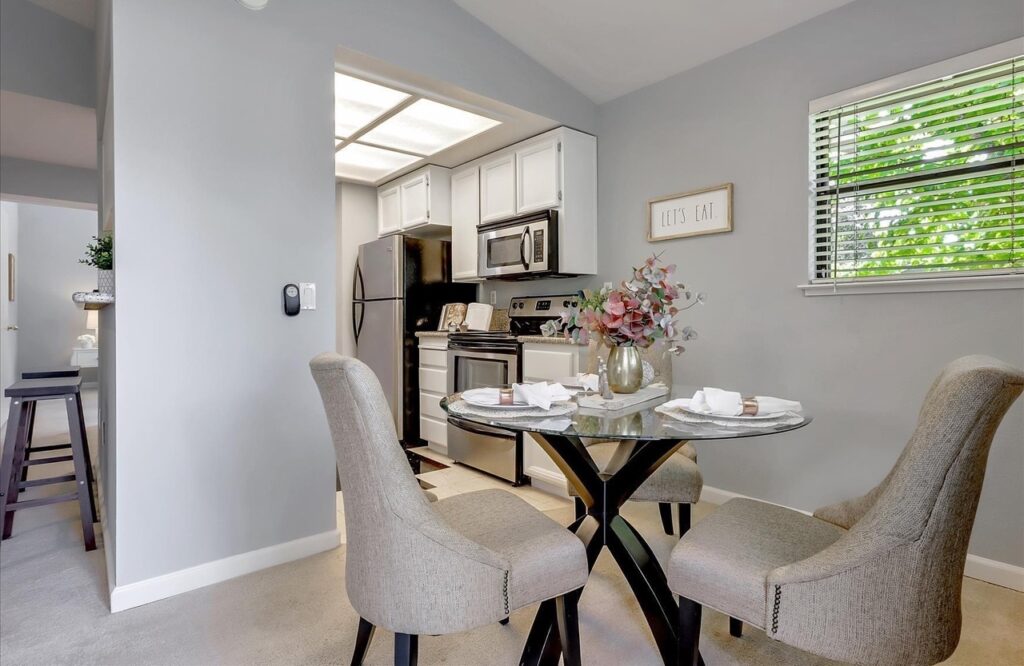
Which Marine-Grade Materials Work Best in Coastal Home Construction?
Marine-grade home construction materials are products selected for their ability to resist corrosion, moisture, and deterioration in demanding coastal environments. Their suitability depends on the specific exposure, the product’s composition, the installation method, and the maintenance required.
Salt-laden air can accelerate corrosion in exposed metal components. Moisture can also damage timber, degrade coatings, affect sealants, and contribute to deterioration when water becomes trapped within building assemblies.
The objective is not simply to buy more expensive materials. It is to select compatible products and details that perform well together.
Metal Components and Exterior Hardware
For exterior hardware, fasteners, railings, window fittings, and exposed fixtures, consider corrosion-resistant materials such as appropriately specified stainless steel or suitable coated metals.
Stainless steel grades are not interchangeable. Their resistance depends on the alloy, exposure conditions, fabrication, and maintenance. A grade suitable for a sheltered interior may not offer the same performance near direct marine exposure.
When comparing products, check the manufacturer’s technical documentation for the intended environment, compatibility with adjacent materials, and maintenance instructions.
Windows, Doors, and Glazing
Windows and exterior doors need to manage wind-driven rain, air leakage, water penetration, and coastal exposure. Frame material alone does not determine performance.
Your selection should consider the entire assembly, including glazing, frame finishes, perimeter flashing, sealants, drainage paths, and installation details. Where applicable, verify that products meet the project’s required structural and energy performance criteria.
Large glazed openings can create a strong connection between indoor and outdoor spaces, but they also increase the importance of accurate detailing. A high-specification window can still leak if the surrounding opening is poorly prepared or installed.
Timber, Cladding, and Exterior Finishes
Exterior timber should be specified for its exposure, durability, and maintenance needs. Appropriate treatment, ventilation, drainage, and protective finishes all influence its service life.
For cladding, compare the moisture management strategy of the complete wall assembly rather than choosing solely on appearance. A drained and ventilated rainscreen system, where appropriate to the design, can help manage water that passes behind the outer cladding.
Exterior coatings should be compatible with the substrate and suitable for the expected exposure. Confirm preparation requirements and recoating intervals before selecting a finish.
Plumbing, Fixtures, and Interior Finishes
Coastal material selection also matters inside the home, particularly in bathrooms, utility areas, kitchens, and rooms with large glazed openings.
Specify plumbing components and fixtures for their intended water conditions and use. In bathrooms, choose flooring, wall finishes, adhesives, grout, and sealants as a coordinated system suitable for the wet areas involved.
High-end bathroom remodeling benefits from this approach because premium tiles and fixtures cannot compensate for poor substrate preparation or inadequate waterproofing.
High-end bathroom remodeling benefits from this approach because premium tiles and fixtures cannot compensate for poor substrate preparation or inadequate waterproofing.
How Should Waterproofing Be Designed for a Coastal Gut Renovation?
Waterproofing should be treated as a coordinated building-envelope strategy rather than a collection of sealants applied at the end of construction. The roof, windows, exterior walls, foundations, balconies, bathrooms, and drainage systems must work together to control water.
A whole-home gut renovation provides an opportunity to investigate concealed damage and improve vulnerable details. However, opening walls does not automatically reveal every source of moisture, so inspection and appropriate testing remain important.
Roofs and Exterior Walls
Roofing systems need correctly designed drainage, flashing, penetrations, and connections with adjoining walls. Roof-to-wall junctions, skylights, parapets, and plumbing penetrations deserve particular attention because they interrupt otherwise continuous water-shedding surfaces.
Exterior walls require a clear approach to water management. Depending on the construction, this may involve a weather-resistive barrier, flashing, drainage cavities, sealants, and carefully detailed openings.
A useful design review follows the path water could take through each junction. The aim is to direct water out of the assembly rather than allowing it to become trapped behind finishes.
Windows, Doors, and Balconies
Window and door openings should include correctly integrated flashing and drainage details. Sealant is only one part of this system and should not be treated as the primary defense against every possible water entry point.
Balconies and terraces create additional risks where horizontal surfaces meet doors, walls, and structural edges. Waterproofing membranes, drainage outlets, slopes, thresholds, and movement joints must be coordinated.
If a balcony is above an occupied room, a failure can affect both the exterior structure and the interior ceiling below. Include these interfaces in the construction drawings and inspection plan.
Bathrooms, Showers, and Wet Areas
Bathrooms need waterproofing systems suited to the intended application and installed according to the manufacturer’s requirements and applicable code.
Before finishes are installed, check the substrate, membrane continuity, corners, penetrations, drain connections, and transitions between wall and floor surfaces. The inspection process should follow the specified system and project requirements.
If you are renovating several bathrooms, avoid treating each room as an isolated cosmetic project. Reviewing plumbing routes, ventilation, and concealed moisture damage across the property may reveal opportunities to coordinate work more efficiently.
How to Reduce the Risk of Concealed Water Damage
Establish inspection points before work begins. Photograph concealed conditions, record repairs, document installed products, and retain relevant inspection and testing records.
A practical quality-control plan should identify who checks each waterproofing stage, what evidence is required, and when the work can be covered. These decisions belong in the project schedule, not in a conversation after the tiles arrive.
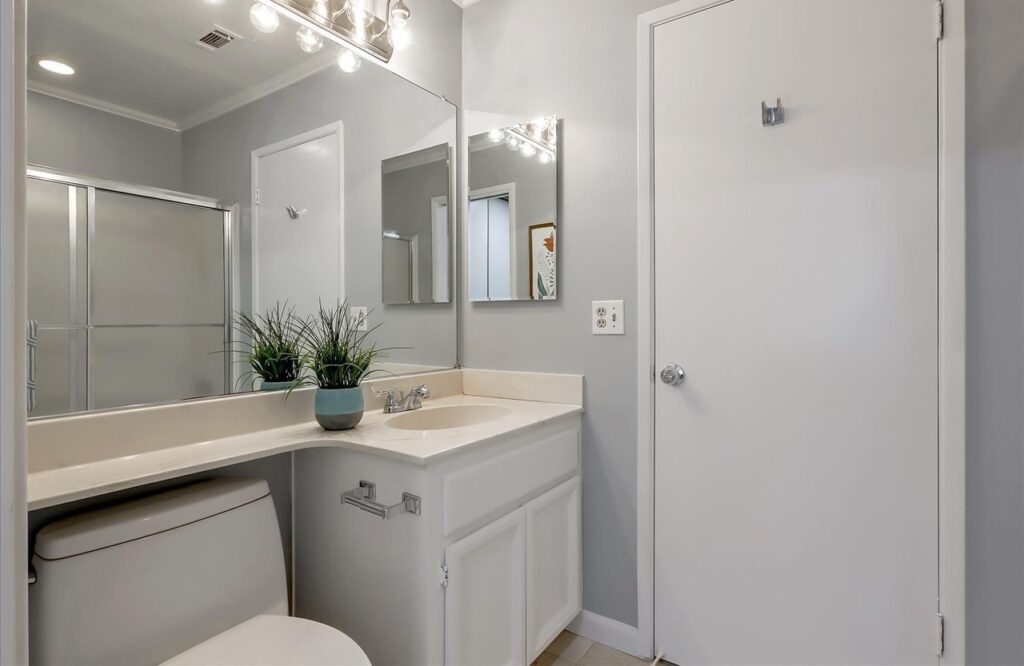
How Long Does a Coastal Whole-Home Renovation Take?
The timeline depends on design complexity, permit requirements, contractor availability, material lead times, and the amount of concealed damage discovered during construction. A coastal gut renovation involving exterior alterations and additional approvals generally requires more planning than an interior-only refurbishment.
Plan the project in stages so that decisions are made in the correct order.
Stage 1: Property and Feasibility Assessment
Review the existing building, survey information, title restrictions, available permits, coastal status, and flood exposure. This stage helps establish whether your proposed layout and construction scope are feasible.
Stage 2: Design and Engineering
Develop the architectural plans, structural design, building-envelope details, material specifications, and relevant engineering documentation. Resolve major layout and system decisions before finalizing the construction budget.
Stage 3: Planning and Permitting
Submit the applications required for the project and allow time for reviews, requests for additional information, revisions, and any applicable public review or appeal processes.
Permit timing varies by application and project circumstances. Do not treat a preliminary estimate as a guaranteed approval date.
Stage 4: Construction and Inspections
Demolition and opening-up works reveal the actual condition of concealed structures and services. Address unexpected findings through an agreed change-control process, with revised costs and program implications documented before additional work proceeds wherever practical.
Inspections should take place at the appropriate stages, particularly before waterproofing, structural work, or other concealed components are covered.
Stage 5: Testing, Completion, and Handover
Complete the required inspections, test relevant systems, resolve outstanding defects, and collect product information, warranties, maintenance instructions, and approval records.
A well-documented handover gives you a clearer record of what was installed and how the property should be maintained.
How Should You Choose a Contractor for a Luxury Gut Renovation in Orange County?
Choose a contractor who can explain how the proposed scope will be built, priced, inspected, and coordinated. Experience with complex renovations is useful, but you should also evaluate the actual project team, relevant coastal experience, documentation, and the clarity of the written proposal.
A contractor’s involvement does not replace the responsibilities of your architect, engineers, or permitting authority. The strongest project approach gives each professional a clear role and brings their decisions together before construction.
Questions to Ask Before Signing a Contract
Use these questions to compare proposals on more than the headline price.
- Who coordinates the architect, structural engineer, specialist consultants, and permitting process?
- What assumptions does the estimate make about the existing structure and concealed conditions?
- Which materials and installation systems are specified for coastal exposure?
- How will waterproofing work be inspected and documented before finishes are installed?
- How are changes to scope, costs, and completion dates approved?
- What insurance, licensing, warranty, and subcontractor information can be provided?
- Which inspections, testing, and closeout documents are included in the contract?
Ask for an itemized proposal that distinguishes allowances from fixed-price items and identifies exclusions. Two estimates are difficult to compare if one includes design coordination and specialist waterproofing while the other leaves these costs unresolved.
For a project in Newport Beach, also establish who is responsible for confirming the applicable coastal and floodplain requirements. A contractor should not promise a particular approval outcome before the relevant authorities have reviewed the project.
Common Mistakes to Avoid
Coastal renovations become more difficult when planning, material selection, and construction detailing are treated as separate tasks. Addressing these common mistakes early helps you make better decisions about cost, durability, and project delivery.
- Assuming All Remodels Need the Same Permits: Check permit requirements before starting
- Ignoring Coastal Setbacks: Confirm building limits before finalizing your design
- Using Standard Hardware: Choose corrosion-resistant materials for coastal conditions
- Relying Only on Sealant: Plan proper waterproofing, flashing, and drainage
- Ignoring Flood Elevations: Check flood requirements before designing structural changes
- Choosing Finishes Too Early: Set your budget before selecting premium materials
- Accepting Vague Quotes: Request itemized costs and clear project details
- Skipping Construction Records: Document inspections, hidden work, and installed materials
Frequently Asked Questions
How Much Does a Whole House Renovation Cost in Newport Beach?
Based on typical market rates, a high-end whole-house renovation in Newport Beach may cost approximately $350 to $820 or more per square foot as an initial budgeting reference. For a 2,500-square-foot home, that equates to around $875,000 to $2.05 million or more. Actual costs depend on the property’s condition, structural changes, coastal permitting, waterproofing, marine-grade materials, and finish selections.
Can You Live in Your Home During a Whole-Home Renovation?
You may be able to stay in your home during limited renovations, but a full gut renovation often makes this impractical. Demolition, dust, noise, and temporary loss of essential services can affect daily life. Plan for temporary accommodation if the work involves major structural changes or extensive plumbing and electrical upgrades.
Does a Coastal Renovation Affect Your Home Insurance?
It can. Major structural changes, flood exposure, and changes to the property’s value may affect your coverage or premiums. Contact your insurer before construction begins to confirm your existing policy, renovation requirements, and any additional coverage needed during the project.
Should You Upgrade Electrical and Plumbing Systems During a Gut Renovation?
A gut renovation provides easier access to concealed systems, making it a practical time to assess aging wiring, plumbing, and drainage. Replacing systems that are deteriorating or unsuitable for your new layout can reduce the need to reopen finished walls later. Base upgrades on professional inspections and applicable code requirements.
What Documents Should You Keep After a Whole-Home Renovation?
Keep approved plans, permits, inspection records, warranties, product specifications, and photographs of concealed work. Include plumbing and electrical details, waterproofing records, and maintenance instructions. These documents help you manage future repairs, understand the building’s systems, and provide useful information when selling the property.
Can You Renovate a Coastal Home in Stages?
Yes. Phased renovation can spread costs over time and allow you to prioritize essential work. However, structural changes, waterproofing, and building-envelope improvements may need to be coordinated as one project. Ask your design and construction team to assess whether staging is practical without creating duplicated costs or disrupting completed work.
Plan Your Whole Home Remodel in Newport Beach
Before committing to construction, establish the property’s coastal constraints, required approvals, building condition, and realistic budget for your whole home remodel in Newport Beach.
Denali Builders & Design helps homeowners across Orange County transform their properties through remodeling, construction, and design services. We focus on craftsmanship, transparent pricing, clear communication, and solutions tailored to each property’s requirements.
We take a considered approach to project planning, material selection, construction quality, and long-term value. For projects within our service area, we work with homeowners to develop a scope that reflects their goals, property conditions, and budget.
Ready to start your coastal remodeling project? Confirm service availability and the appropriate professional team for a Newport Beach coastal project before proceeding.