

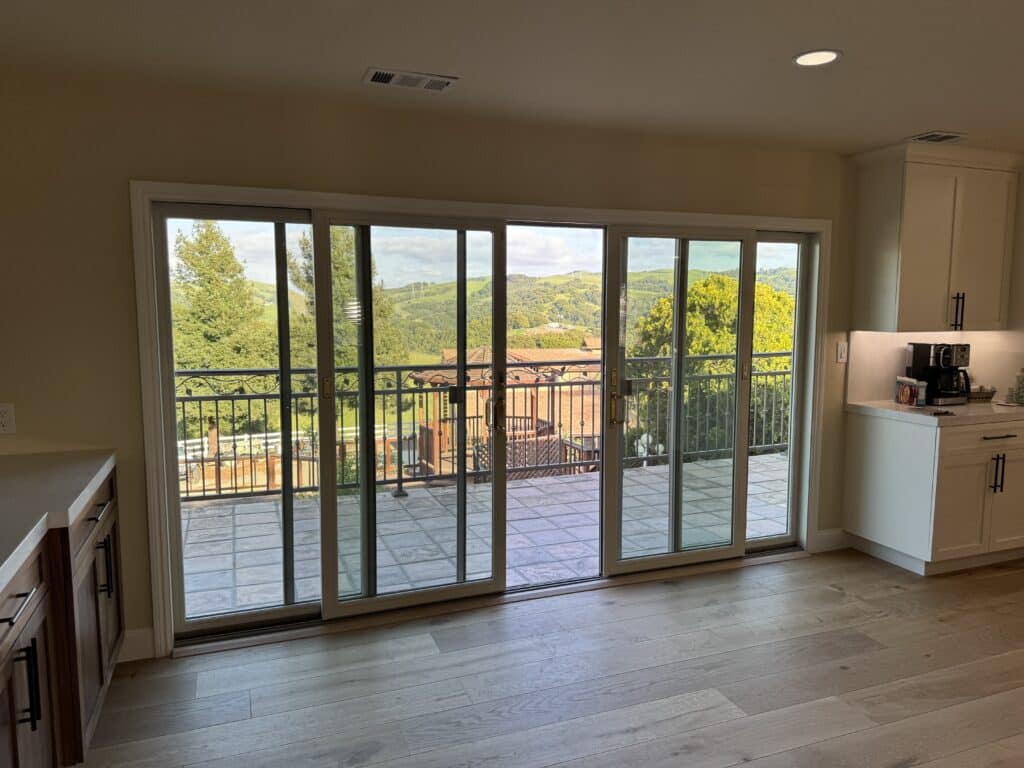
Open concept layouts continue to be one of the most requested features in modern home remodeling. By removing unnecessary walls and creating a more connected flow between the kitchen, dining, and living areas, homeowners can achieve a brighter, more functional, and more social environment.
An open layout allows natural light to travel throughout the home, making spaces feel larger and more inviting. It also improves functionality for entertaining guests and spending time with family, creating a seamless connection between everyday living spaces.
At Denali Builders, we design open concept spaces that balance beauty, structure, and practicality while preserving the unique character of each home.