

Licensed — #1086555
2021
Modern Loft-to-Office Conversion: Custom Glass Wall Design
2 Lofts Converted
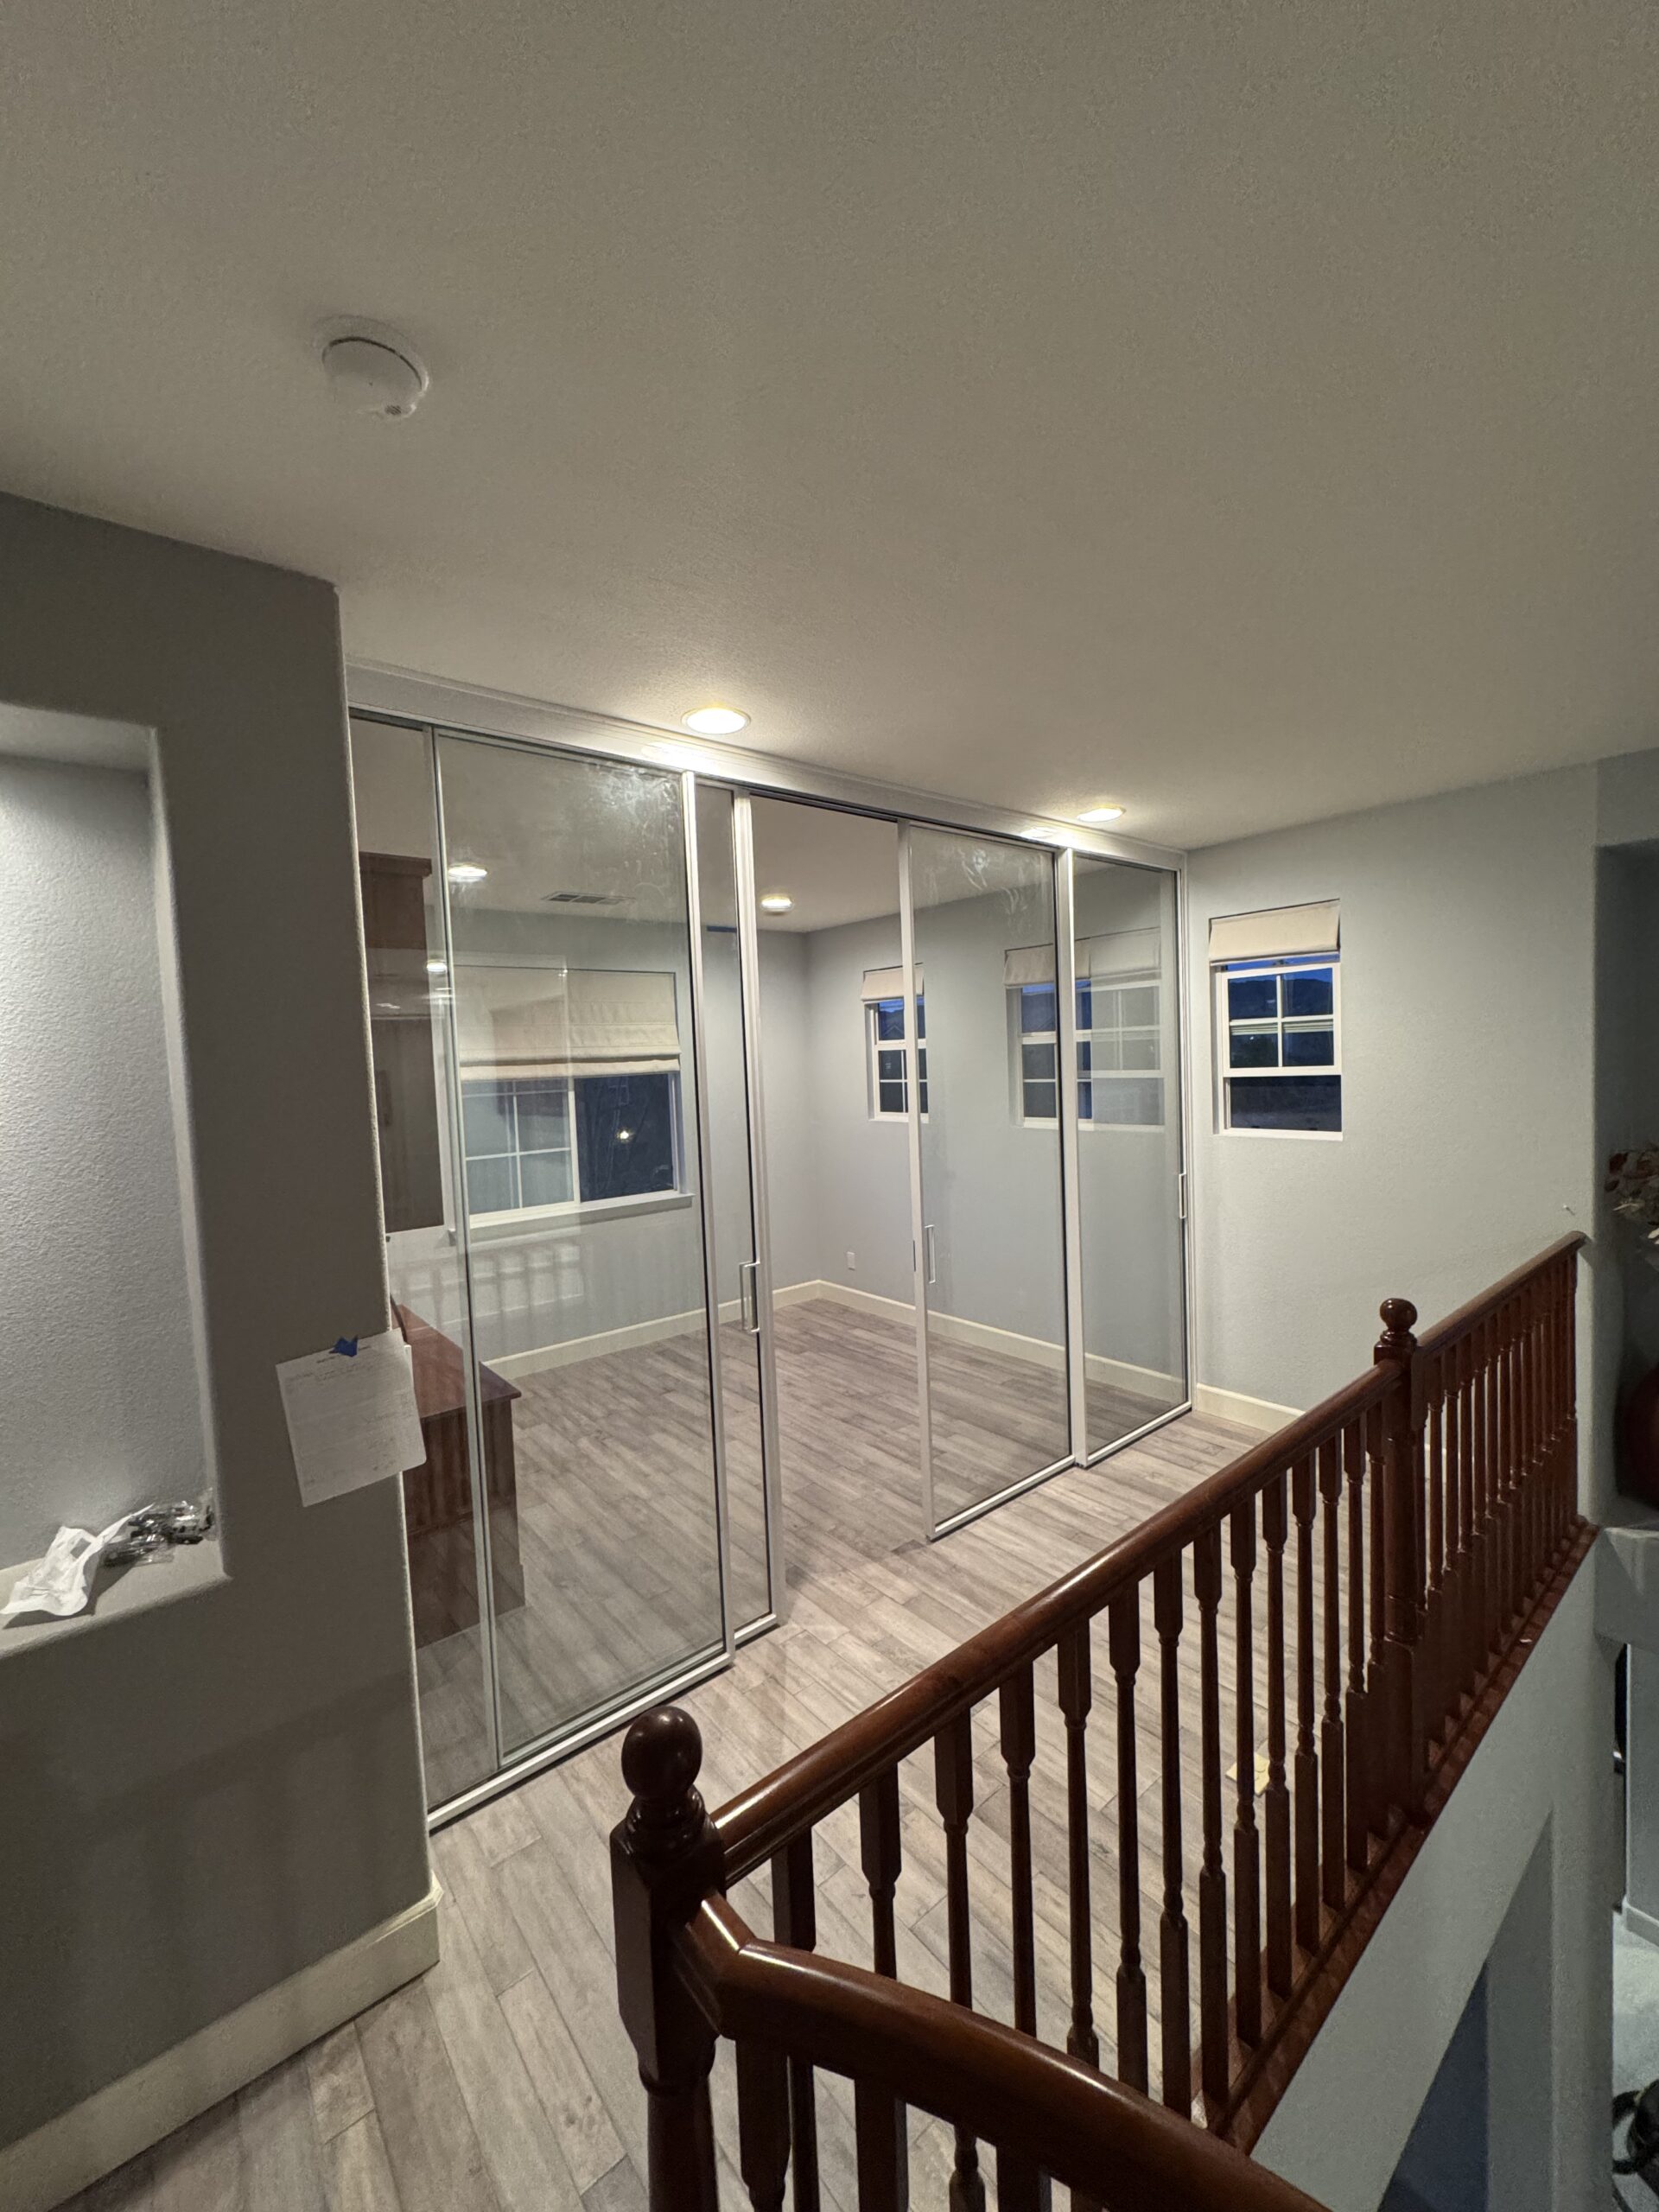
Two open upstairs spaces in one home were enclosed and turned into private offices, each with its own glass entry.
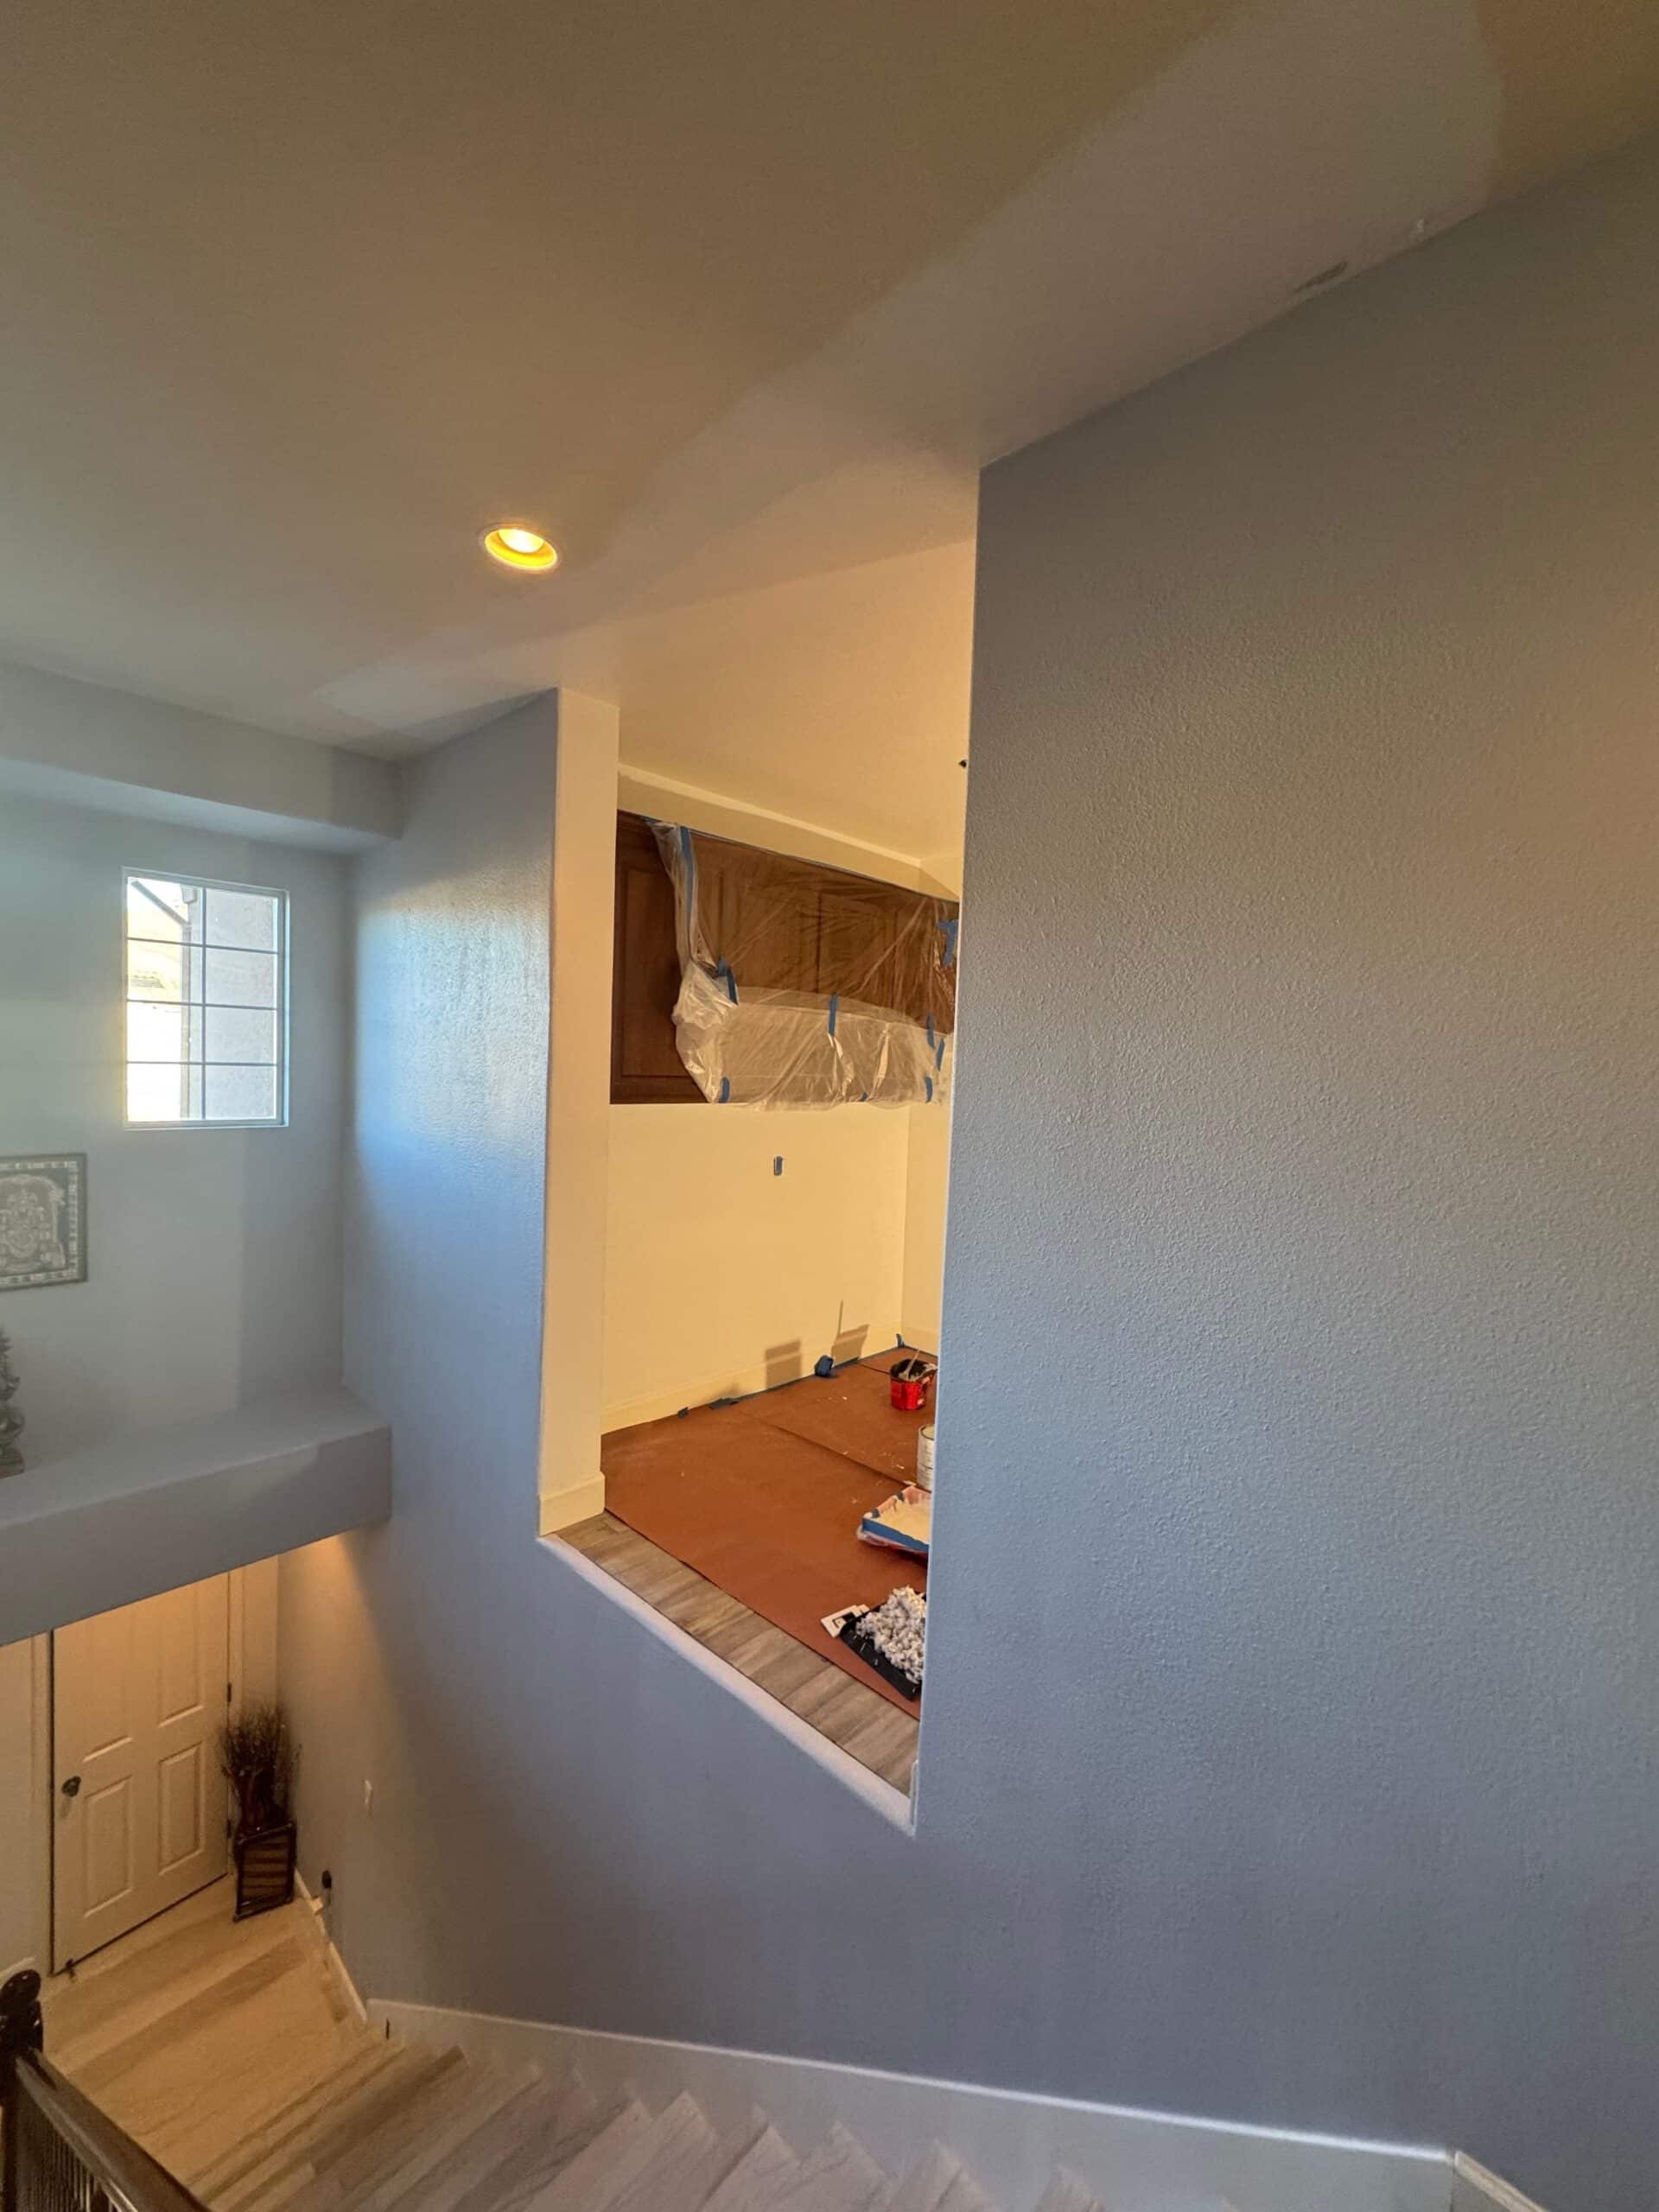
Reframed for Wider Openings
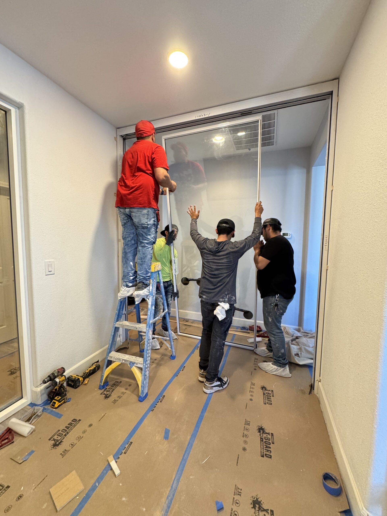
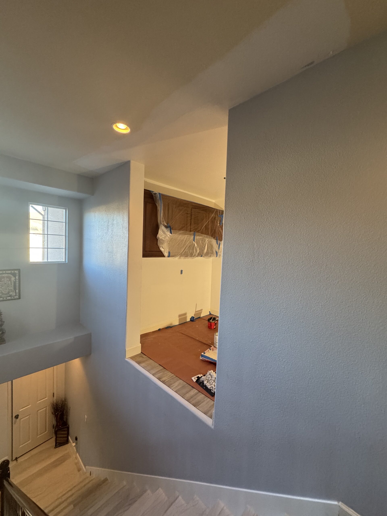
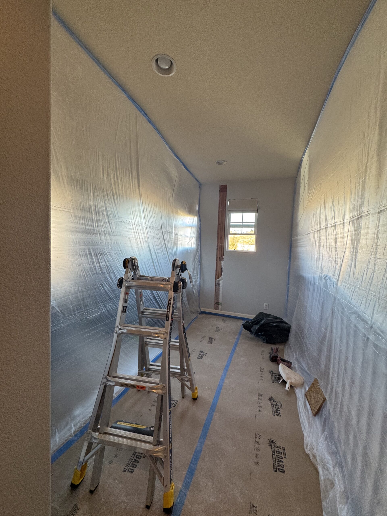
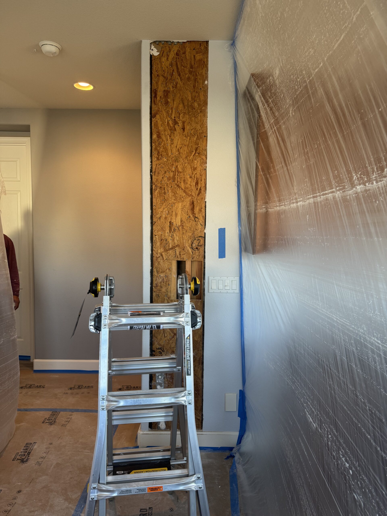
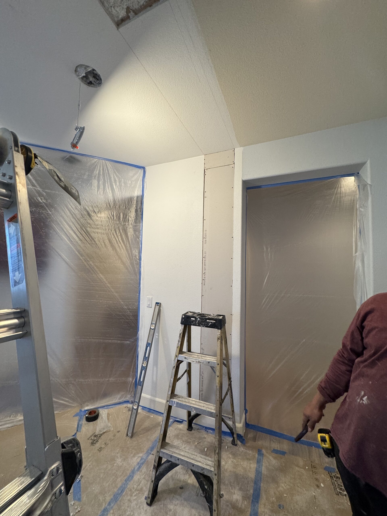
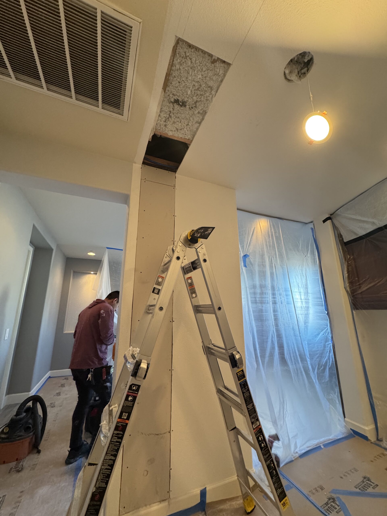
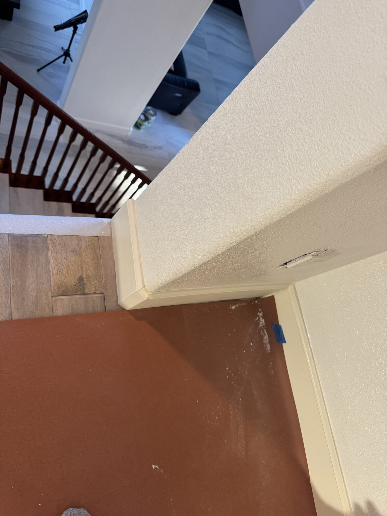
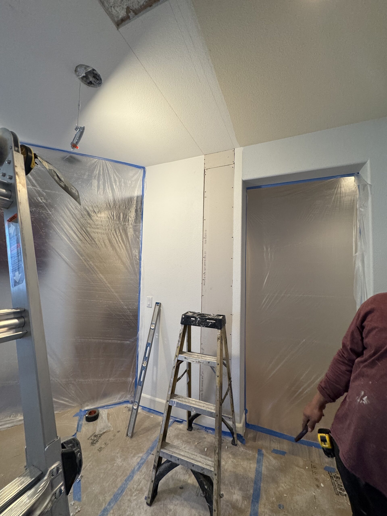
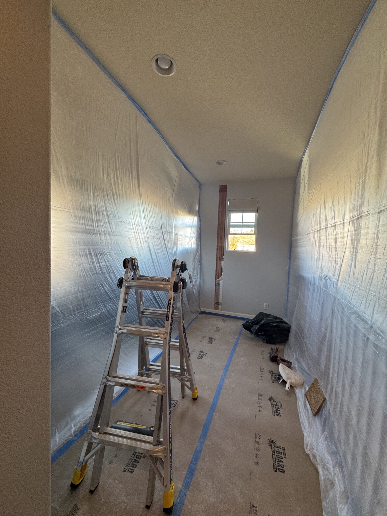
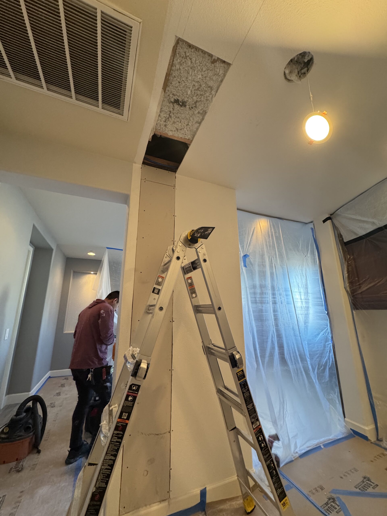
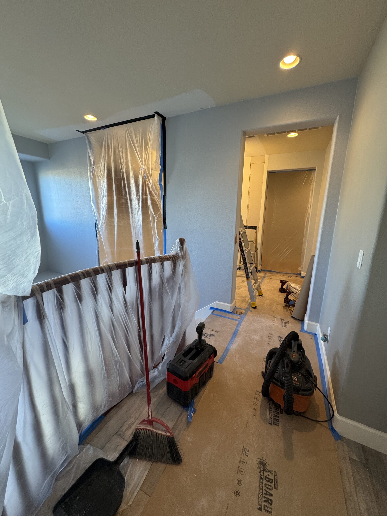
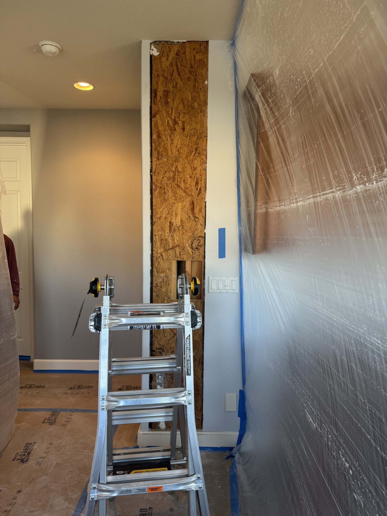
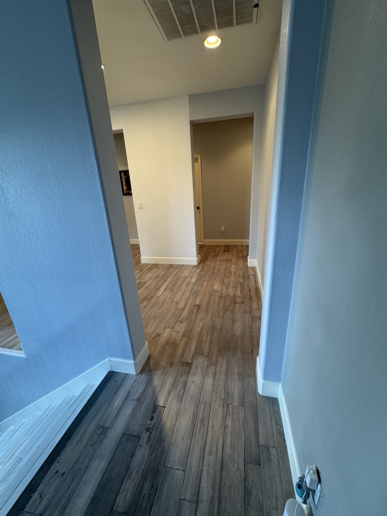
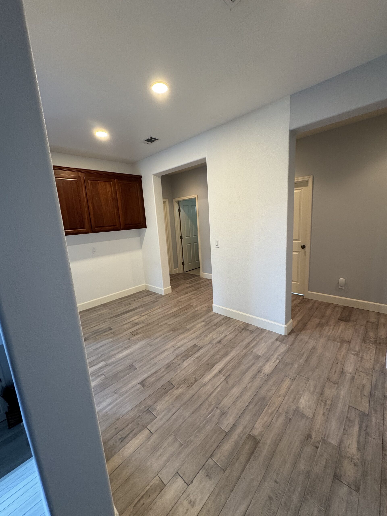
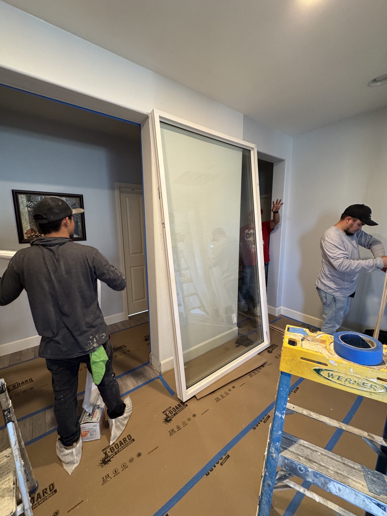
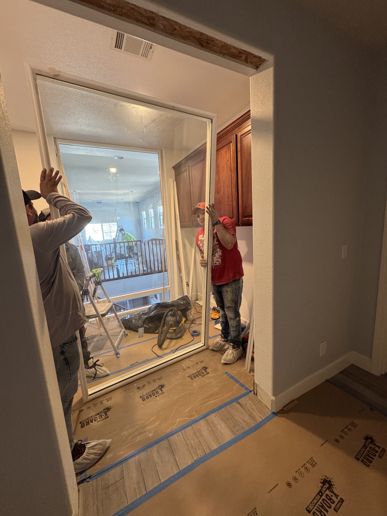
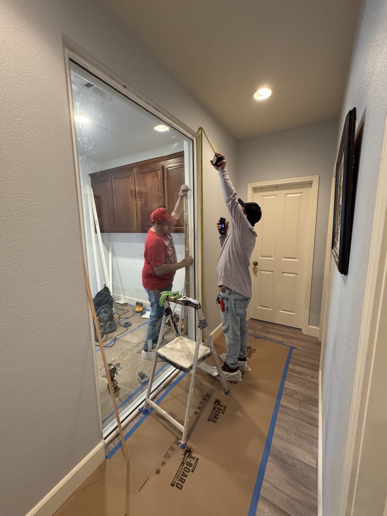
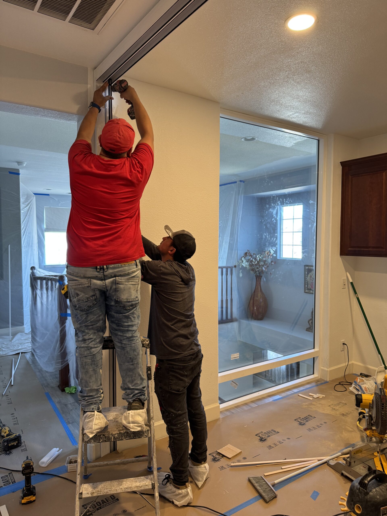
The walls were opened up and rebuilt with new framing and structural support, both to widen each opening and to carry the weight of the custom glass doors and windows.
Dual Pane Glass, Floor to Ceiling
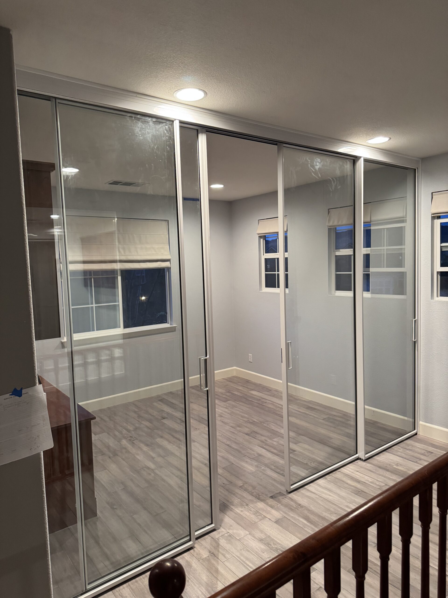
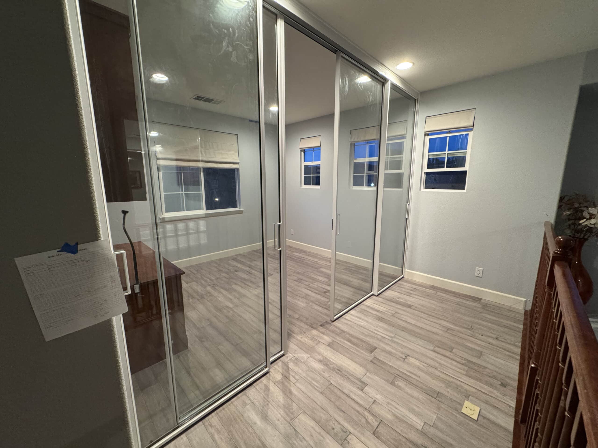
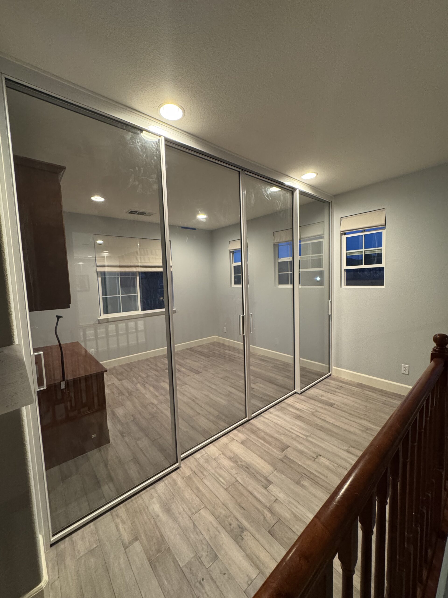
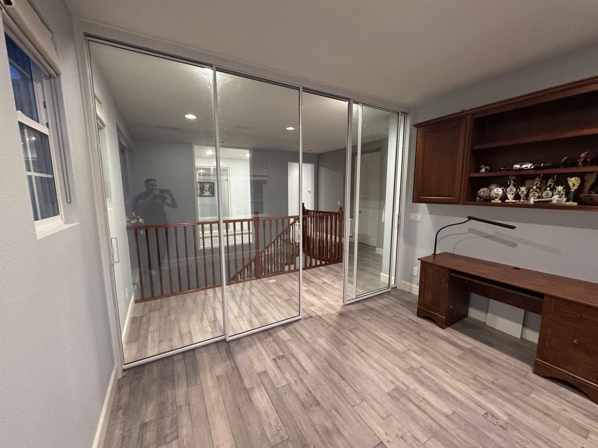
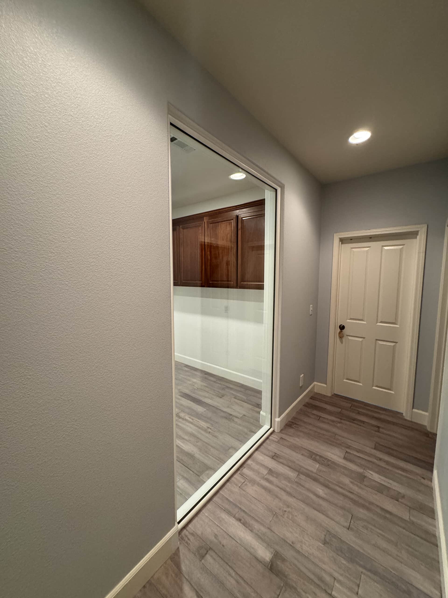
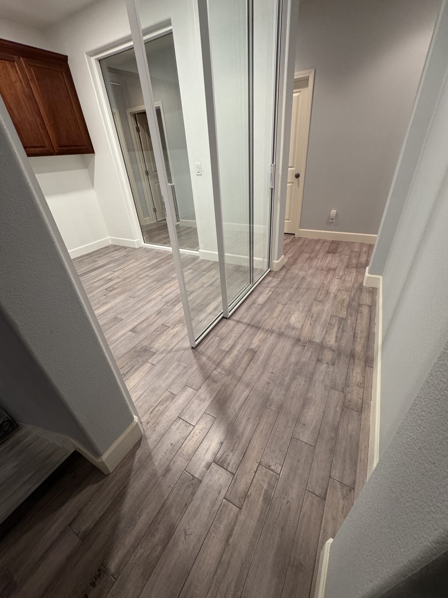
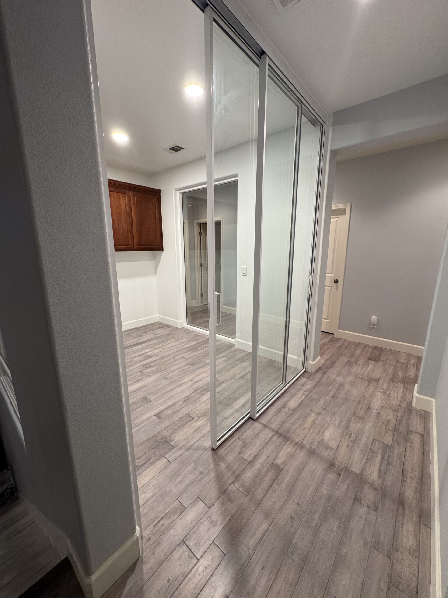
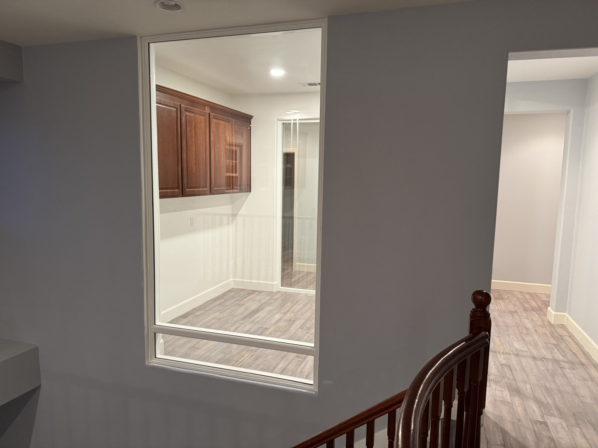
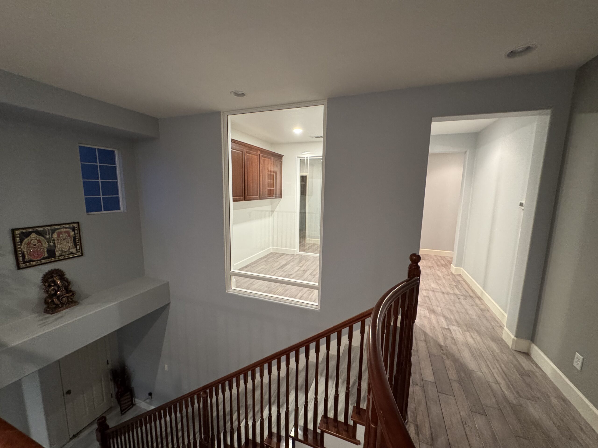
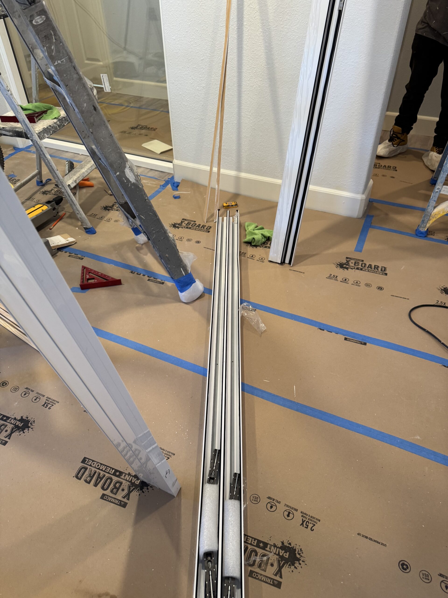
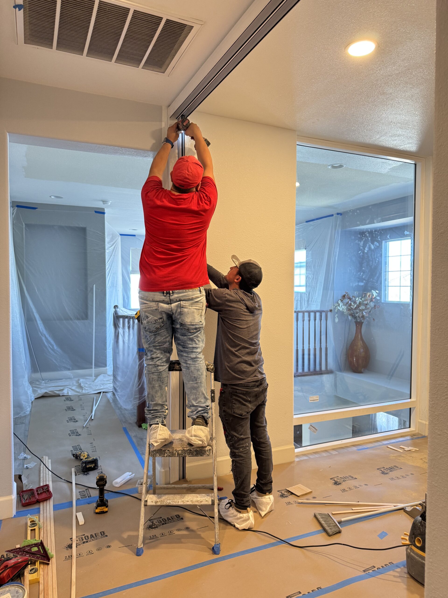
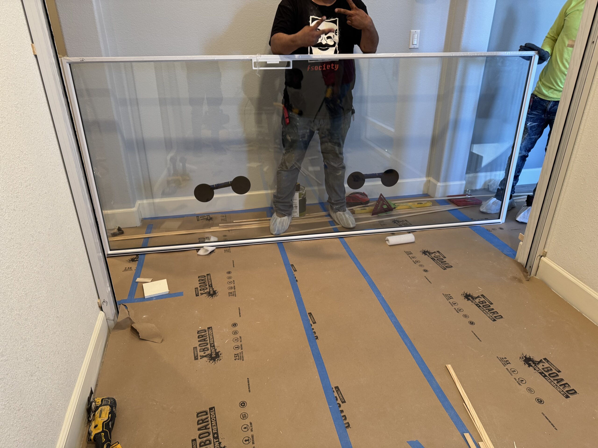
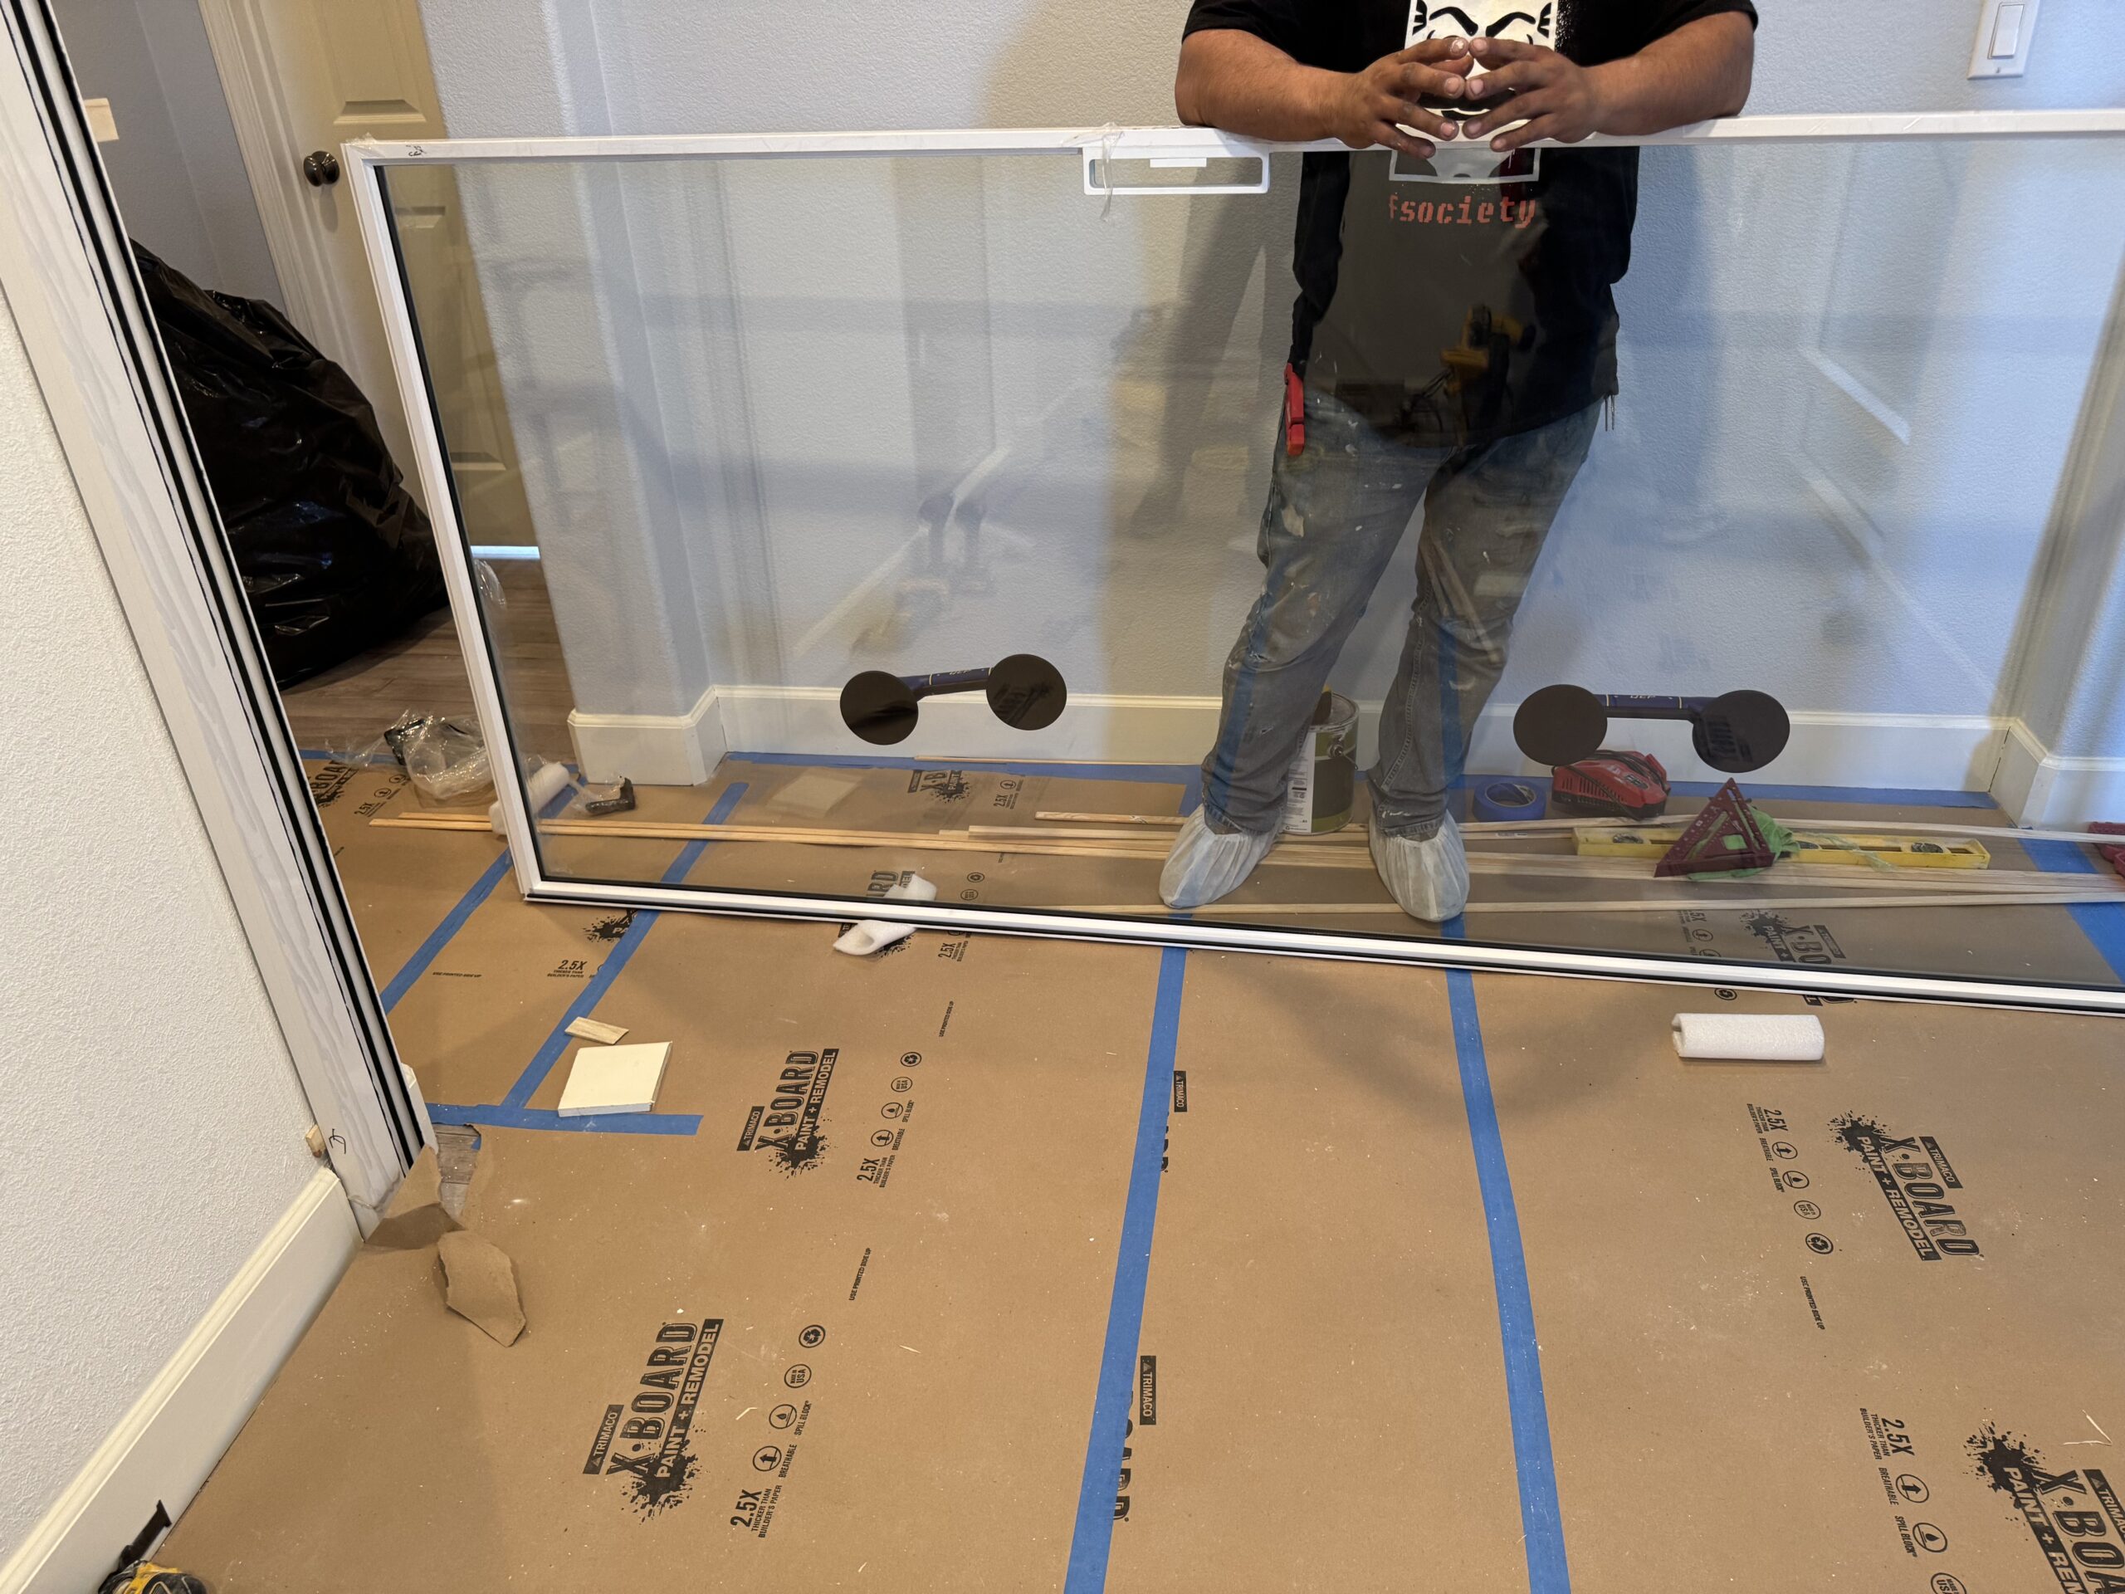
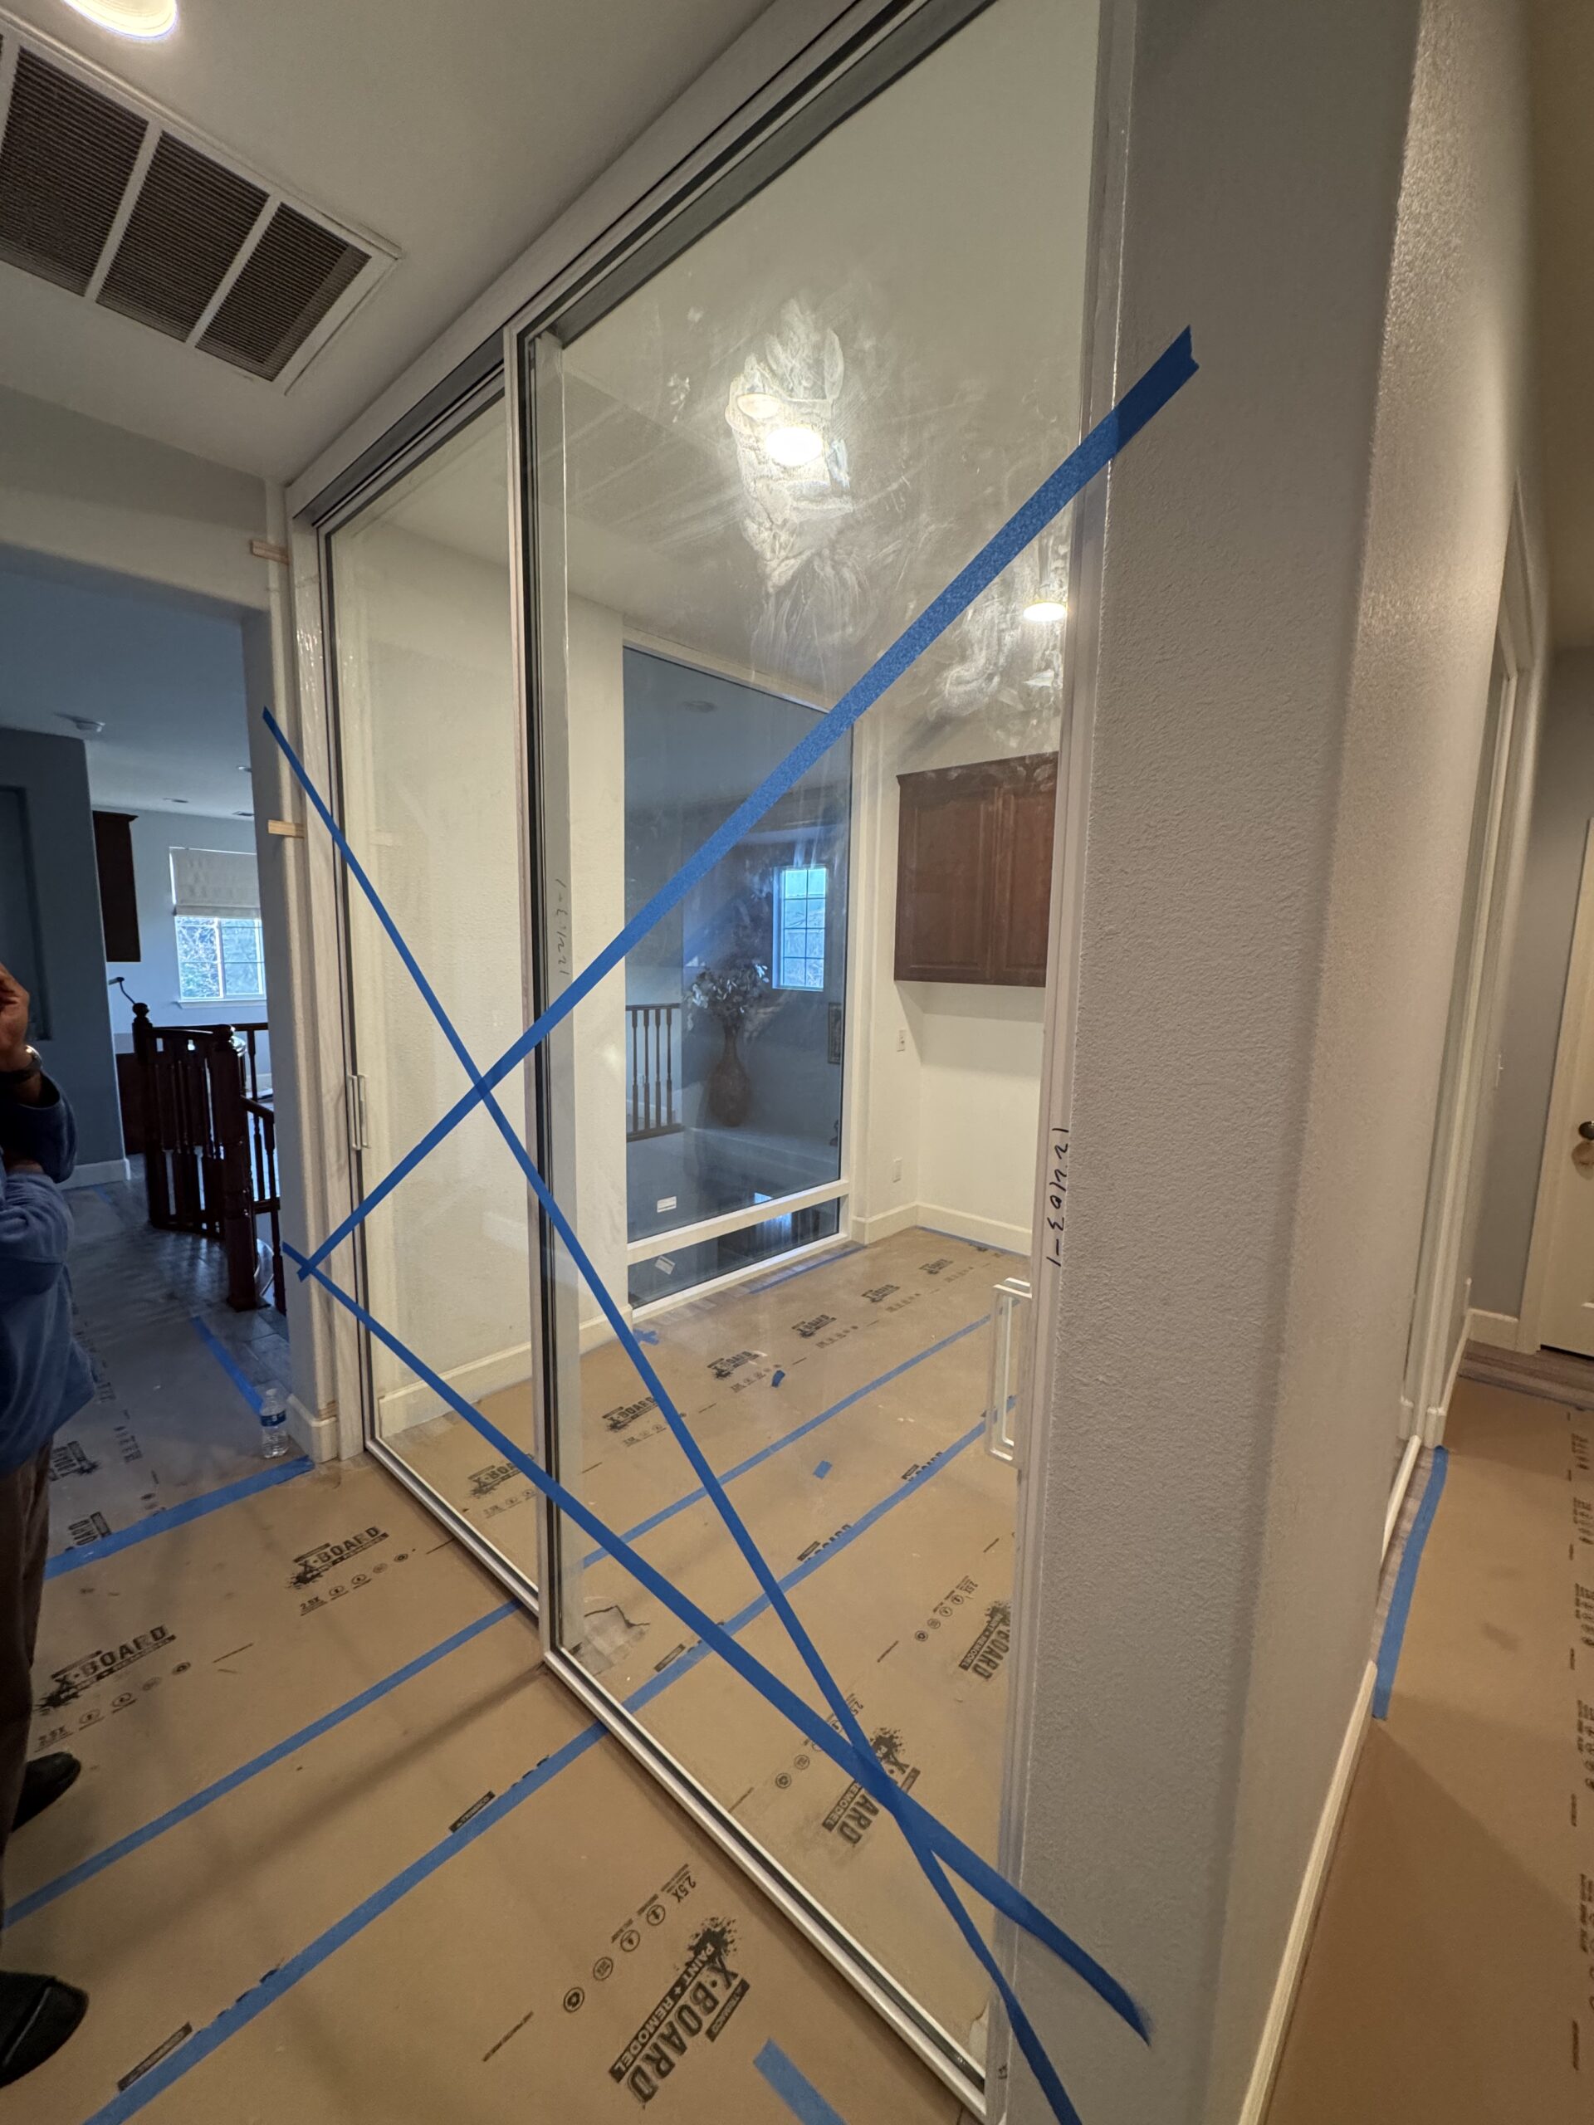
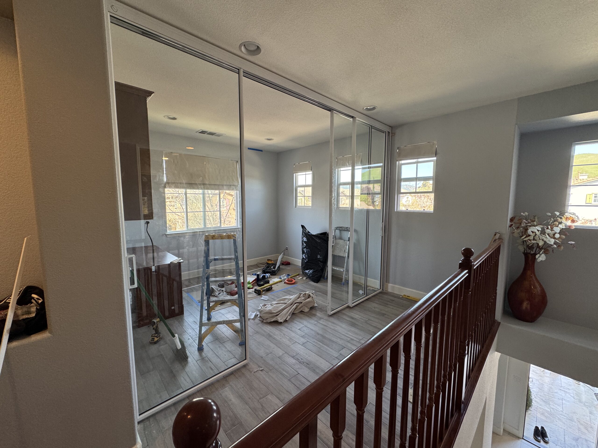
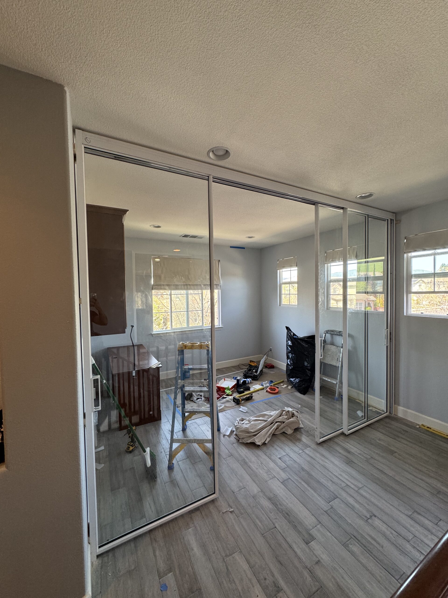
Custom heavy duty aluminum sliding doors and fixed panels run the full height of each opening in dual pane glass, so the offices stay bright while the noise from the rest of the house stays out.
A Home Office That Keeps the Light
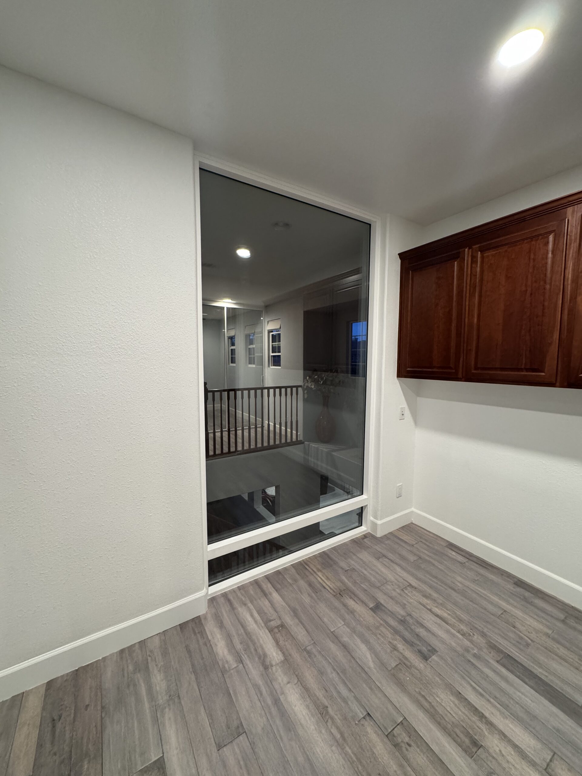
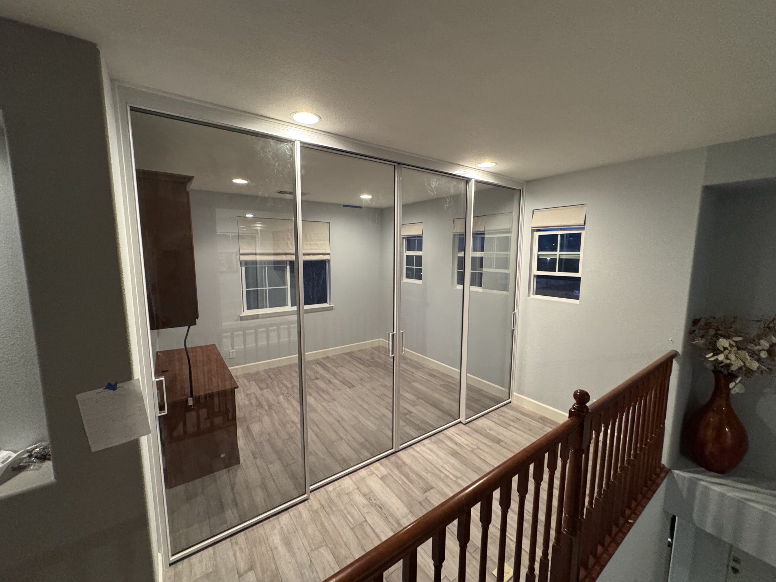
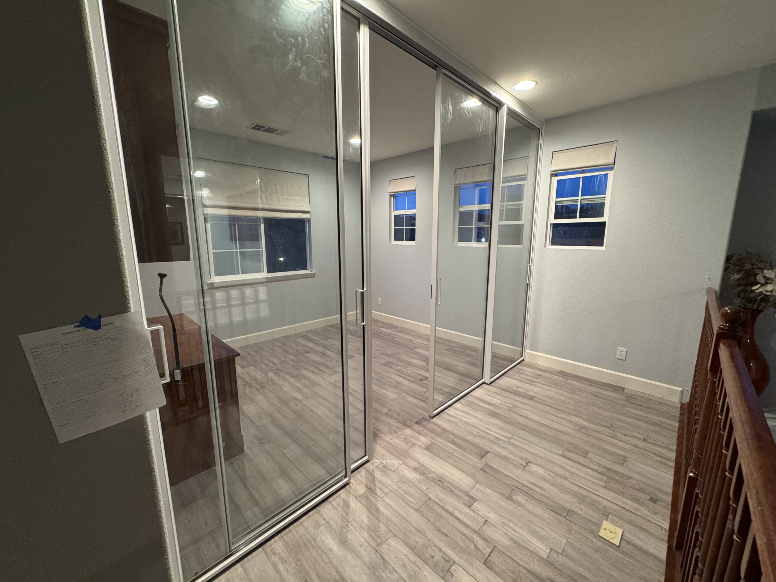
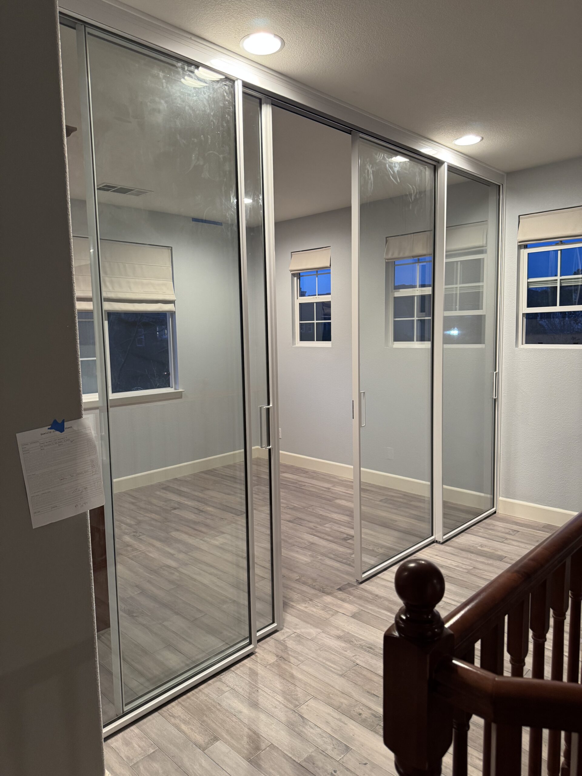
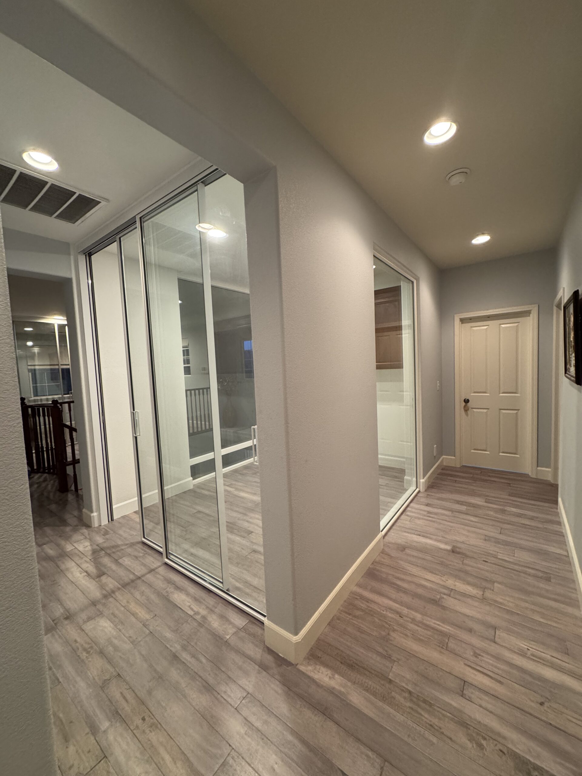
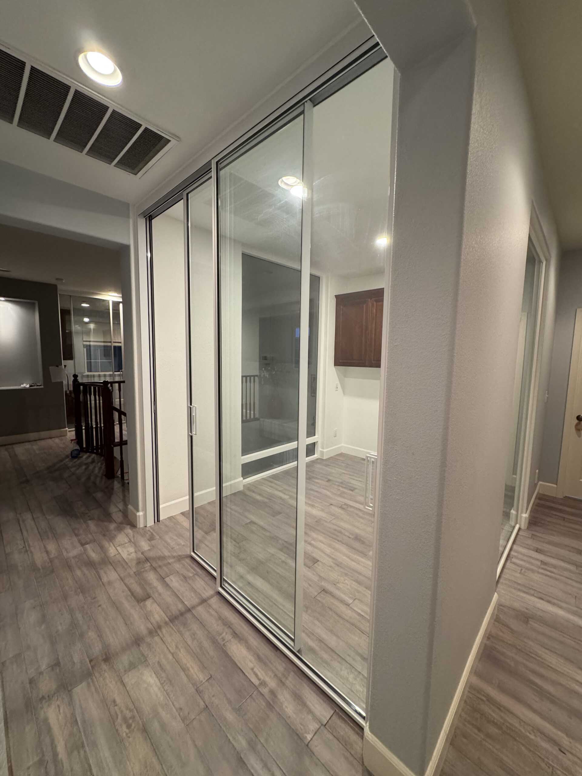
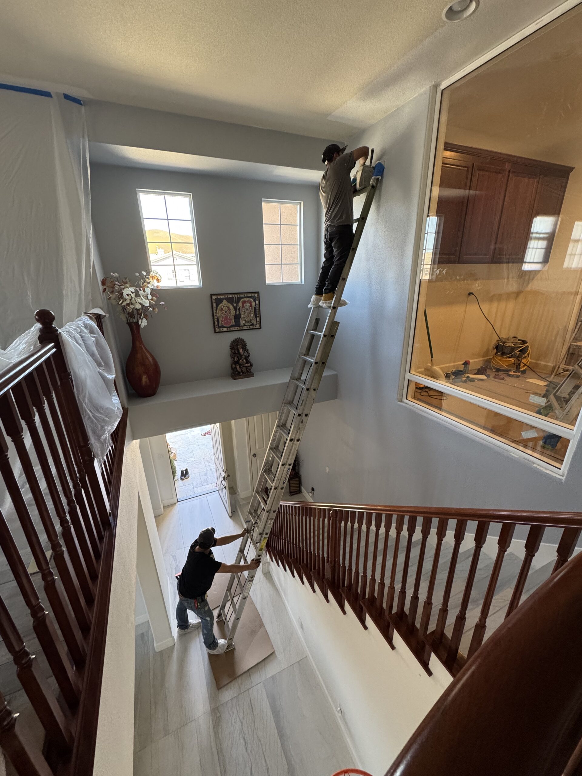
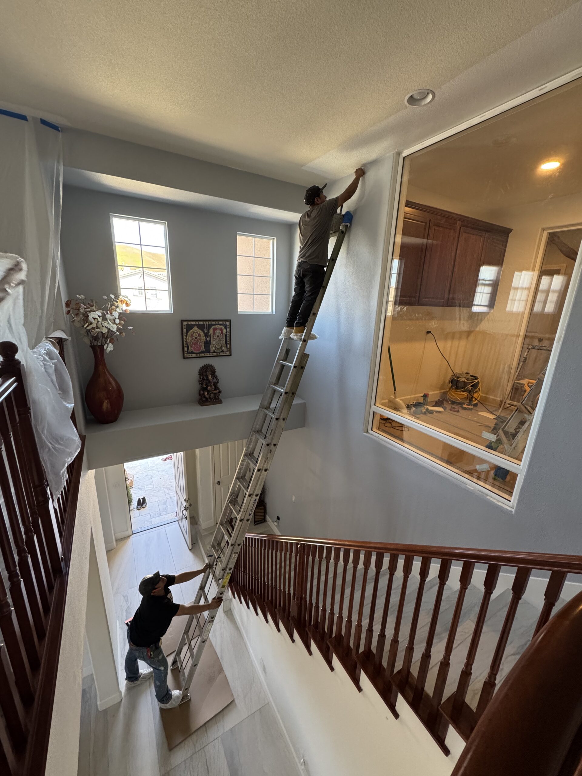
The homeowners had two open lofts upstairs and needed real workspaces, somewhere to close the door and take a call without hearing the rest of the house. Solid walls would have given them privacy but turned both spaces into dark boxes. So the work started inside the walls. Each opening was cut back and reframed with new structural support, which did two jobs at once. It widened the openings so the finished offices would read as open rather than boxed in, and it gave the house something solid to hang the glass from, because heavy duty custom glass doors and windows are far heavier than a standard door and cannot sit in original framing. From there the main loft was closed in with a four panel sliding glass wall running floor to ceiling, and the hallway nook with its built in cabinets got its own full height glass door and a fixed window over the stairwell. The aluminum frames keep the sightlines slim and the doors solid to operate, and dual pane glass does the work of keeping noise out. The result is two quiet offices that still feel like part of an open, bright upstairs.
Learn MoreBefore and After Section
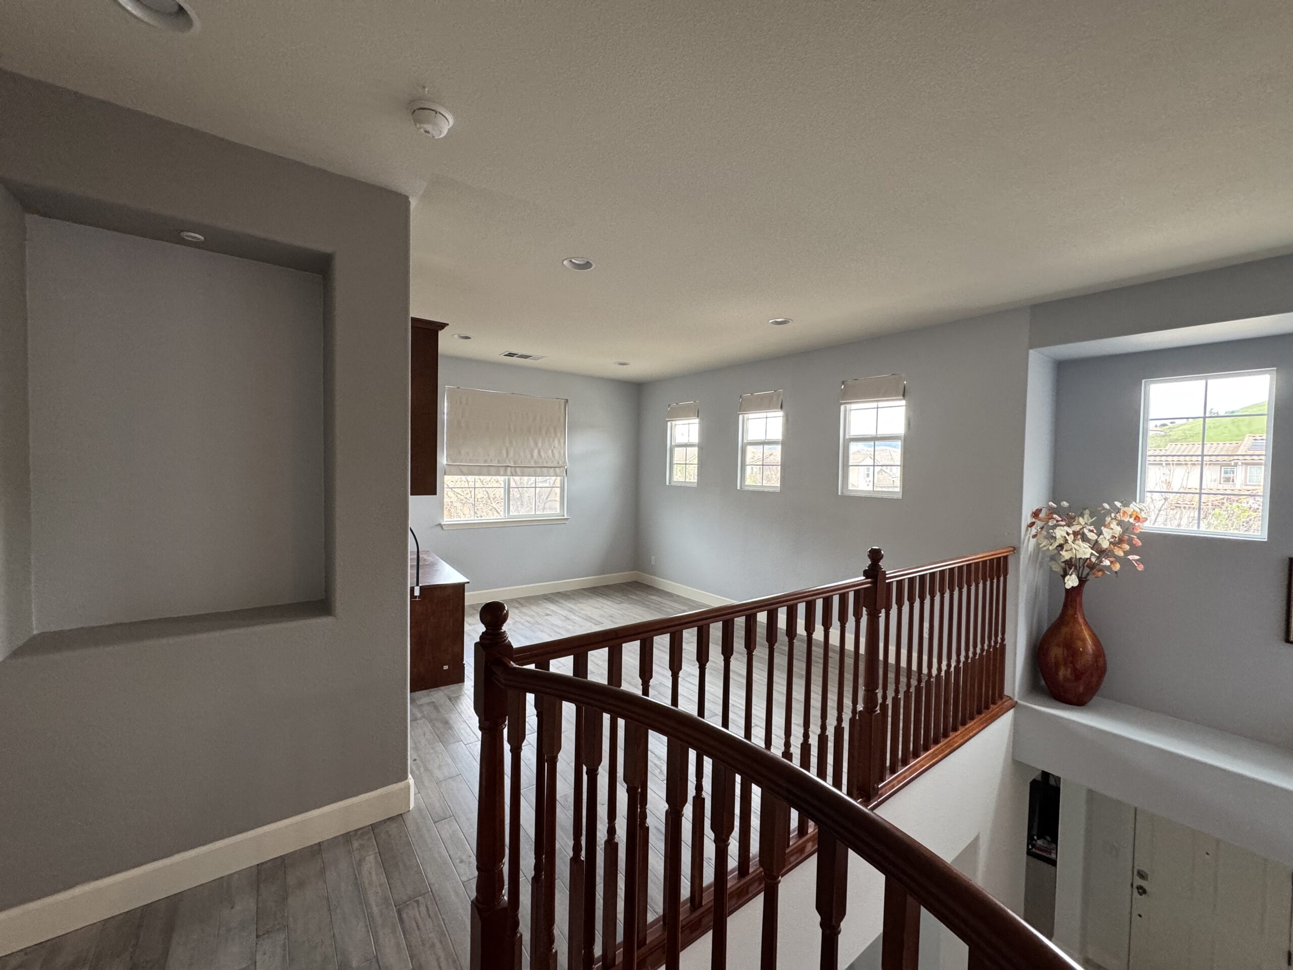
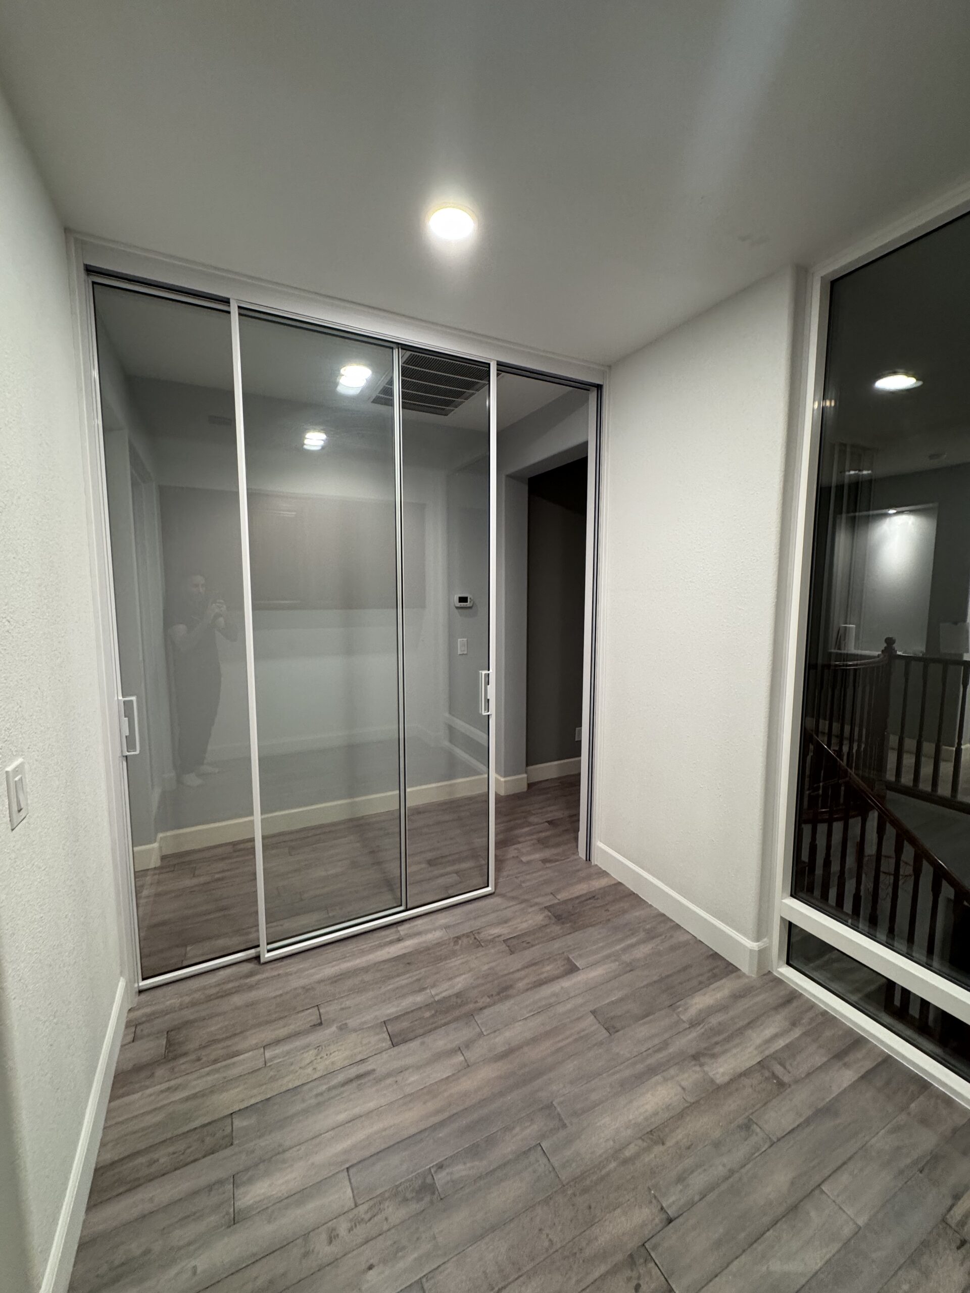
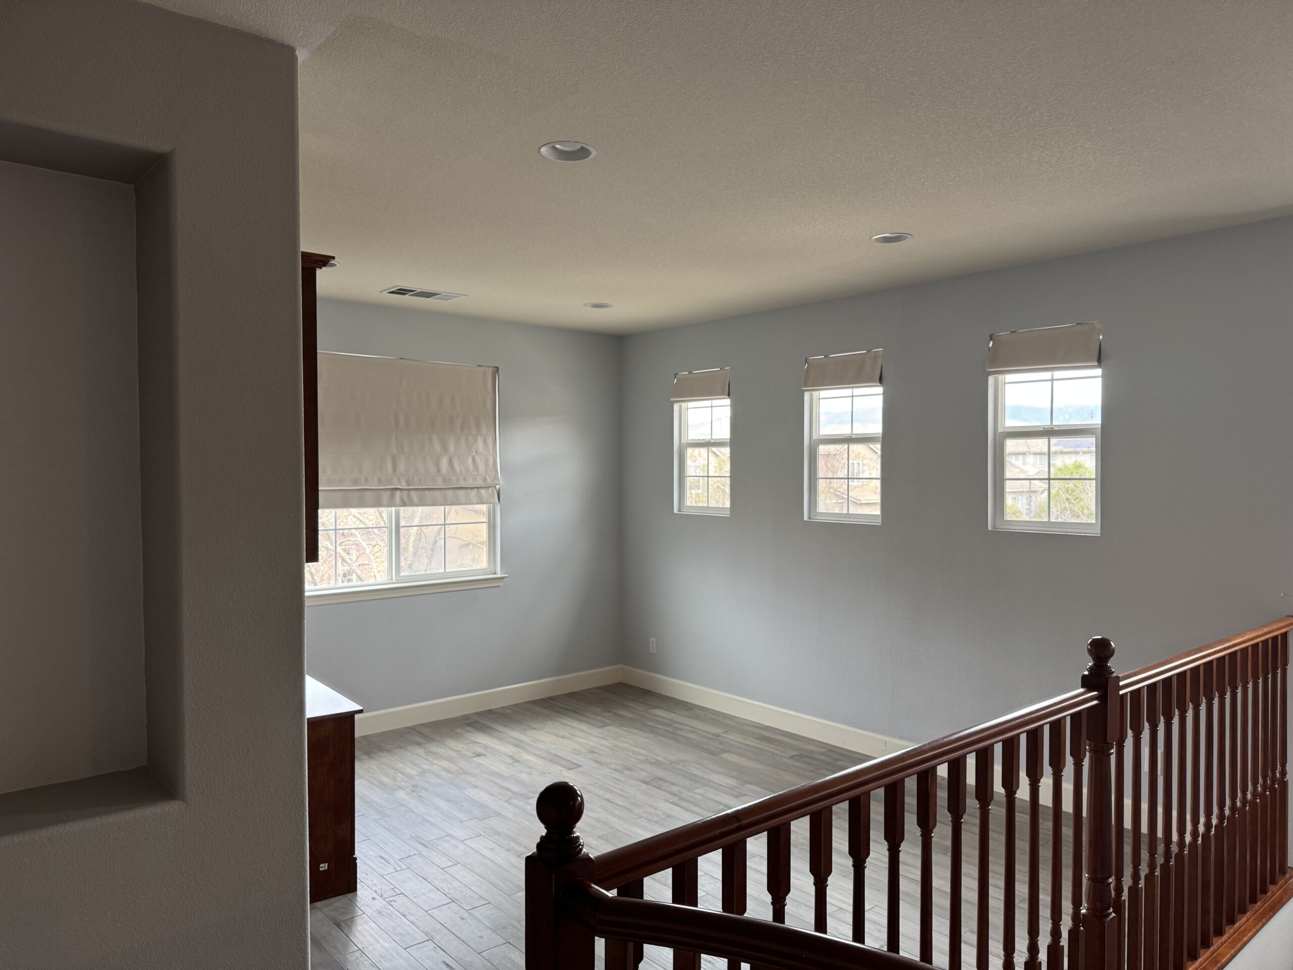
From an Open Loft to a Private Glass Office
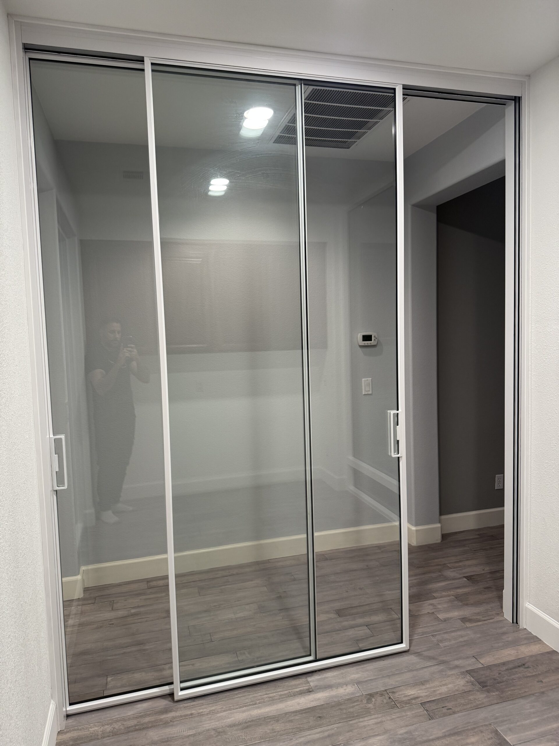
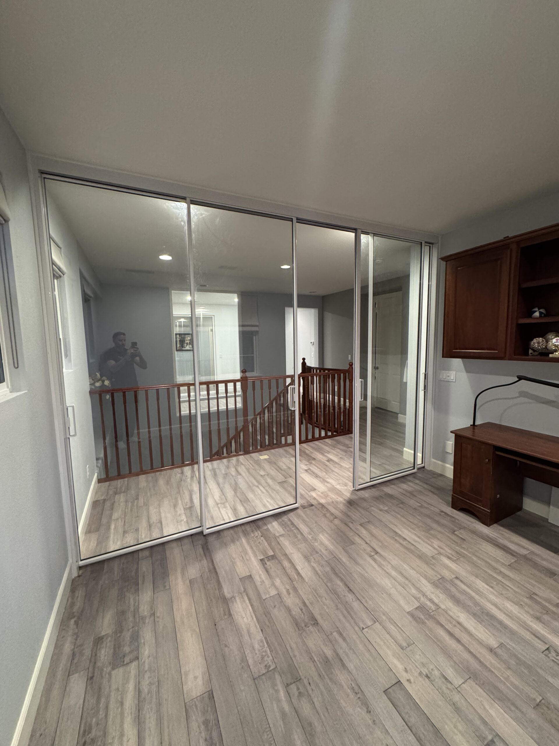
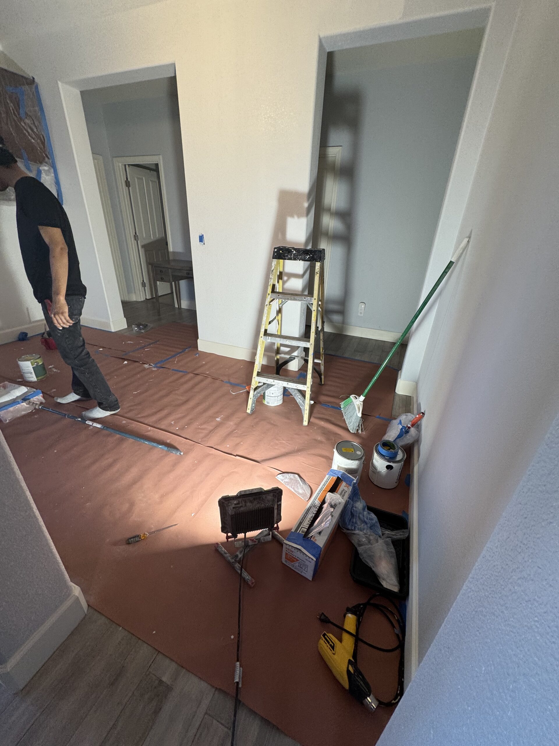
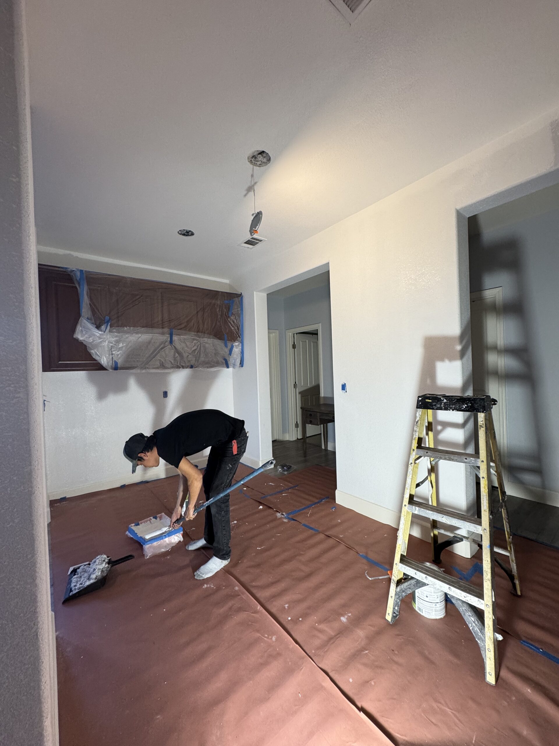
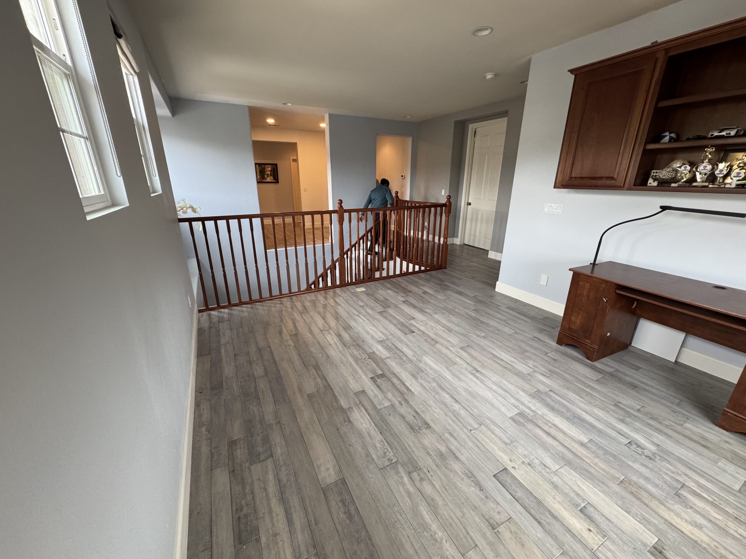
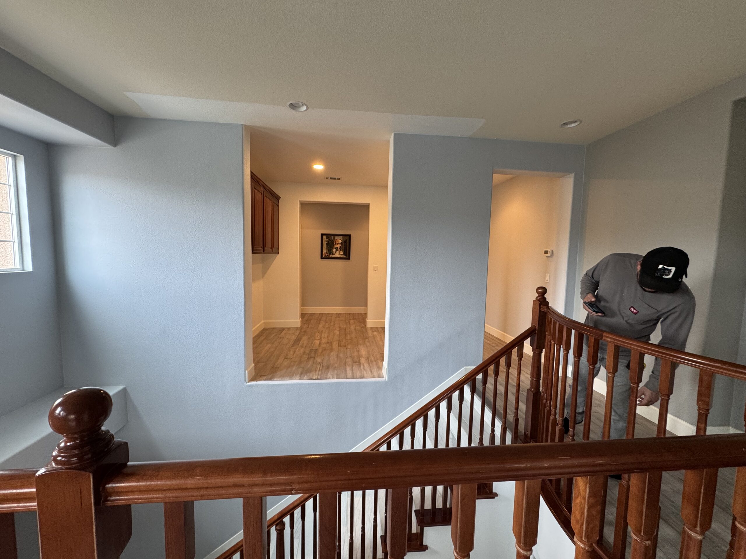
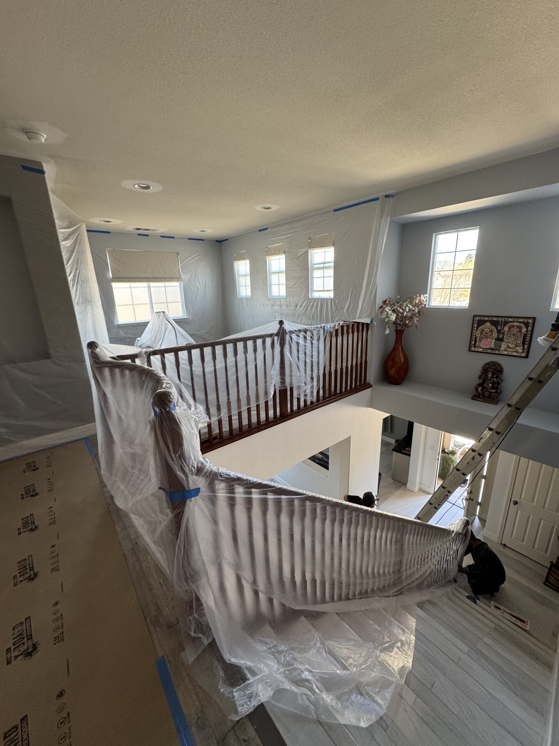
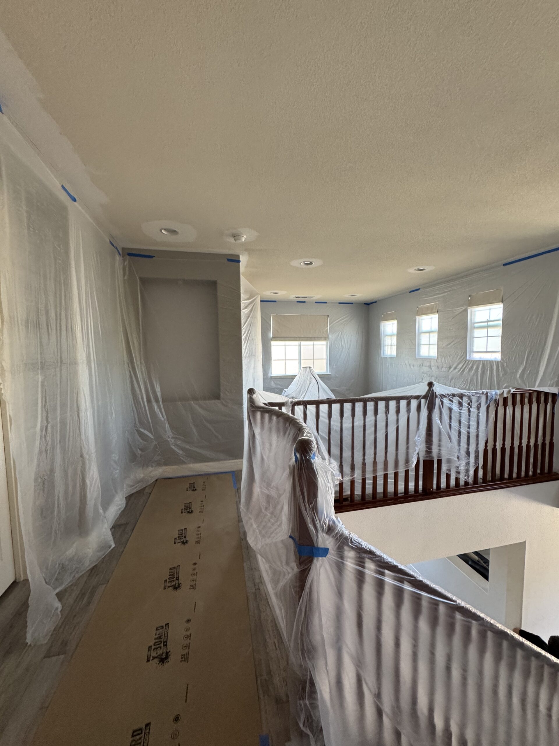
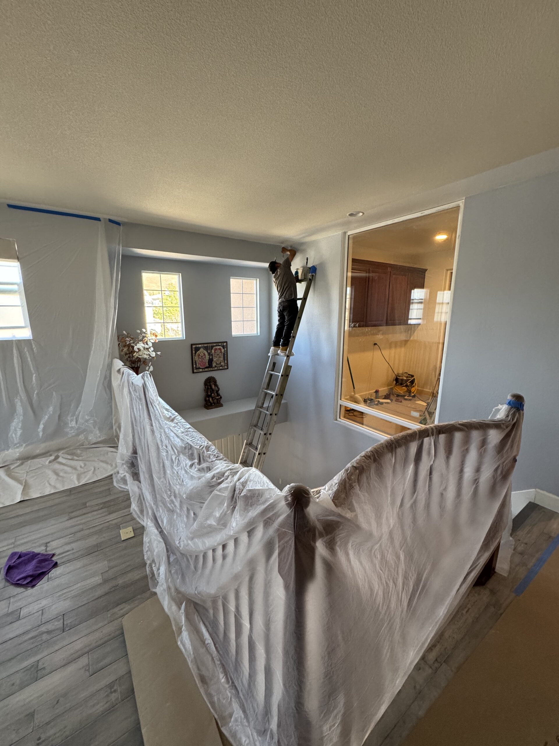
The main loft was a pass through space, open to the stairs on one side and lit by a row of windows on the other. It had the light but none of the privacy an office needs. The opening was cut wider and reframed with new support before any glass arrived, then closed in with four heavy duty aluminum sliding panels that run the full width and height. The windows, the floor and the view down the stairwell all stayed, but the loft now works as a room of its own.
The Second Office
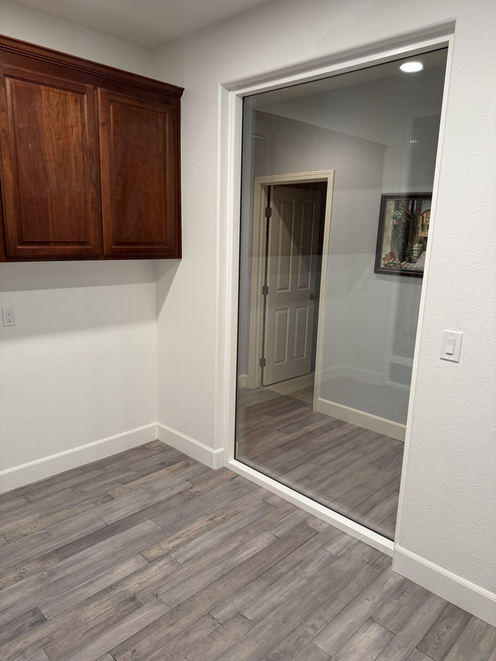
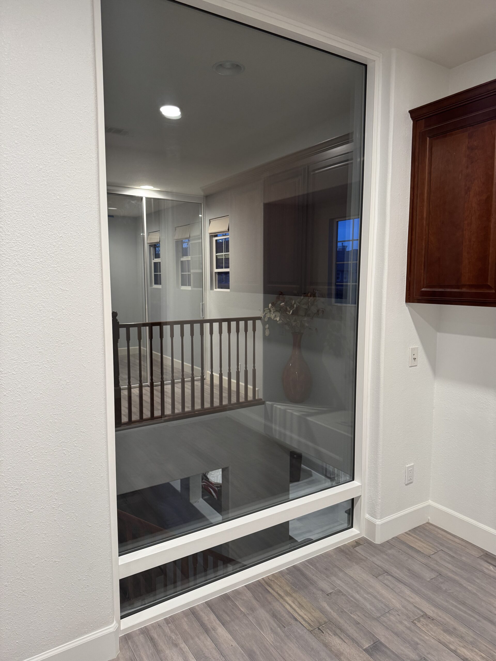
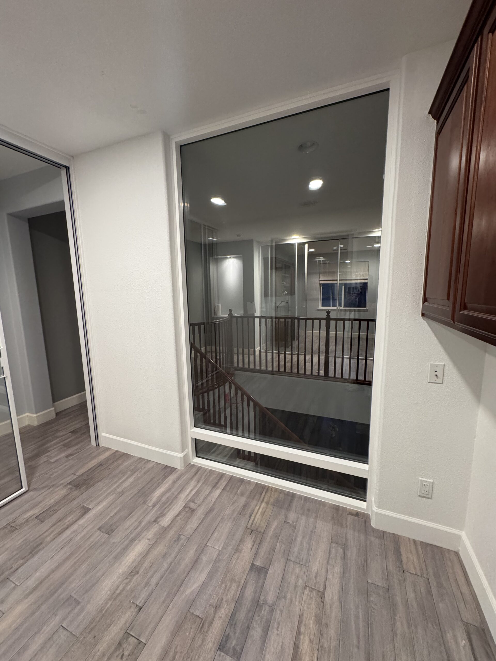
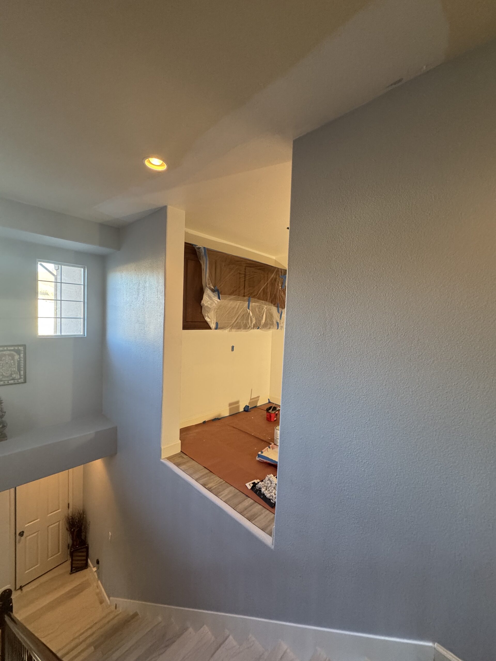
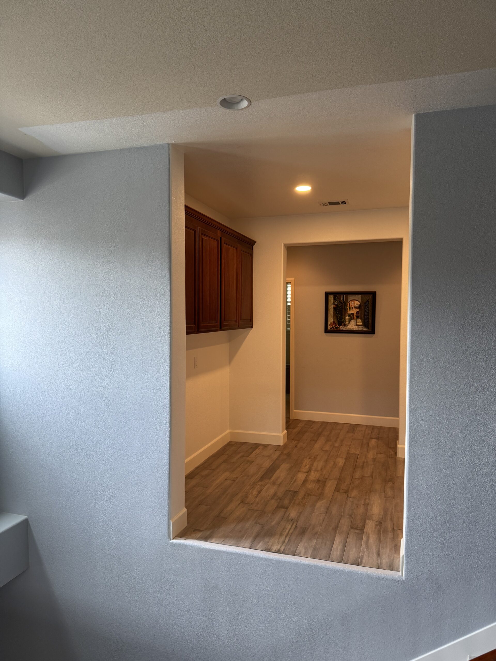
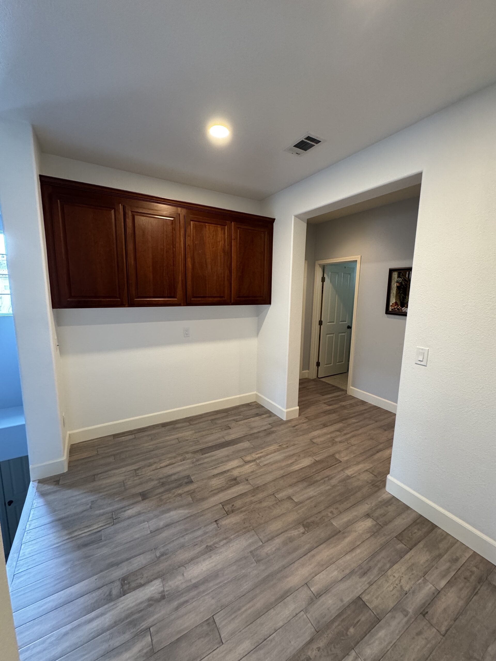
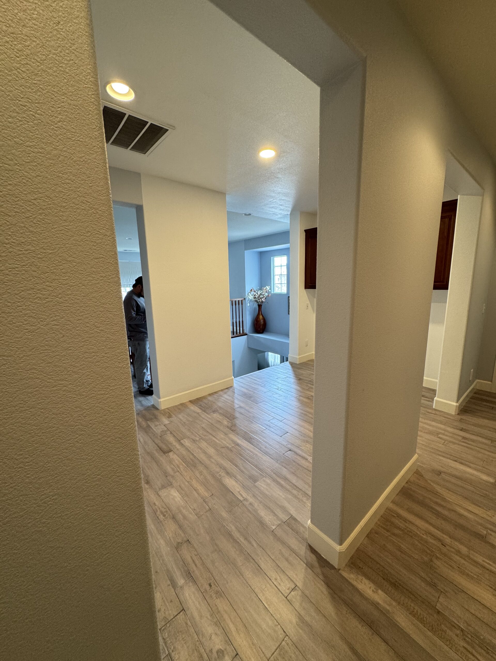
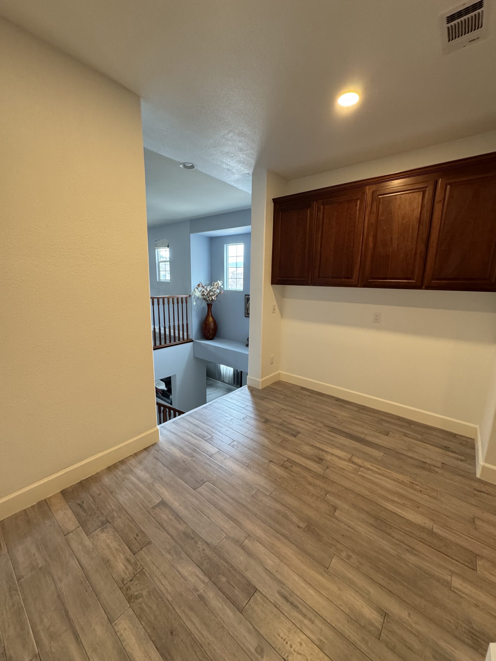
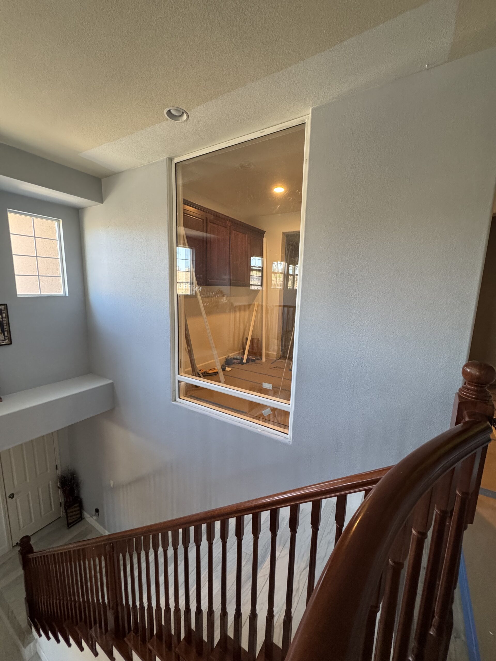
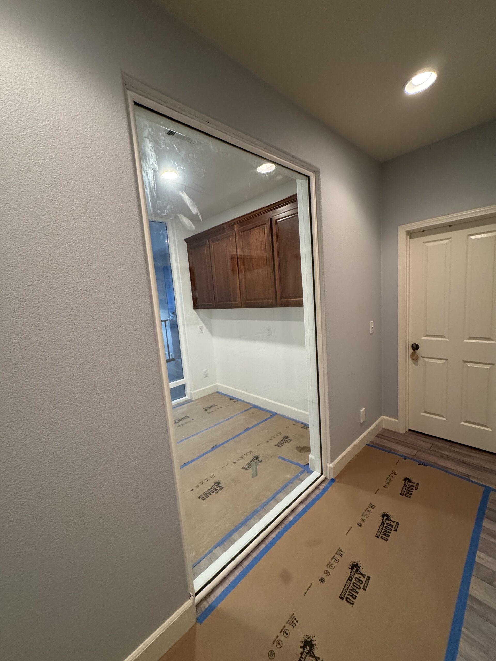
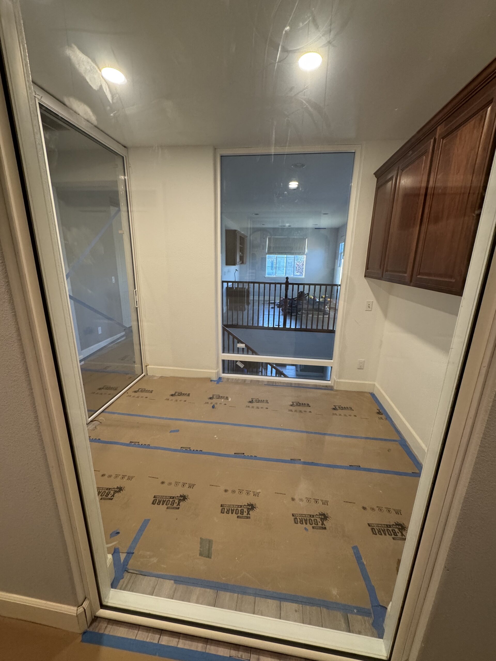
A Hallway Nook Turned Into a Glass Enclosed Workspace
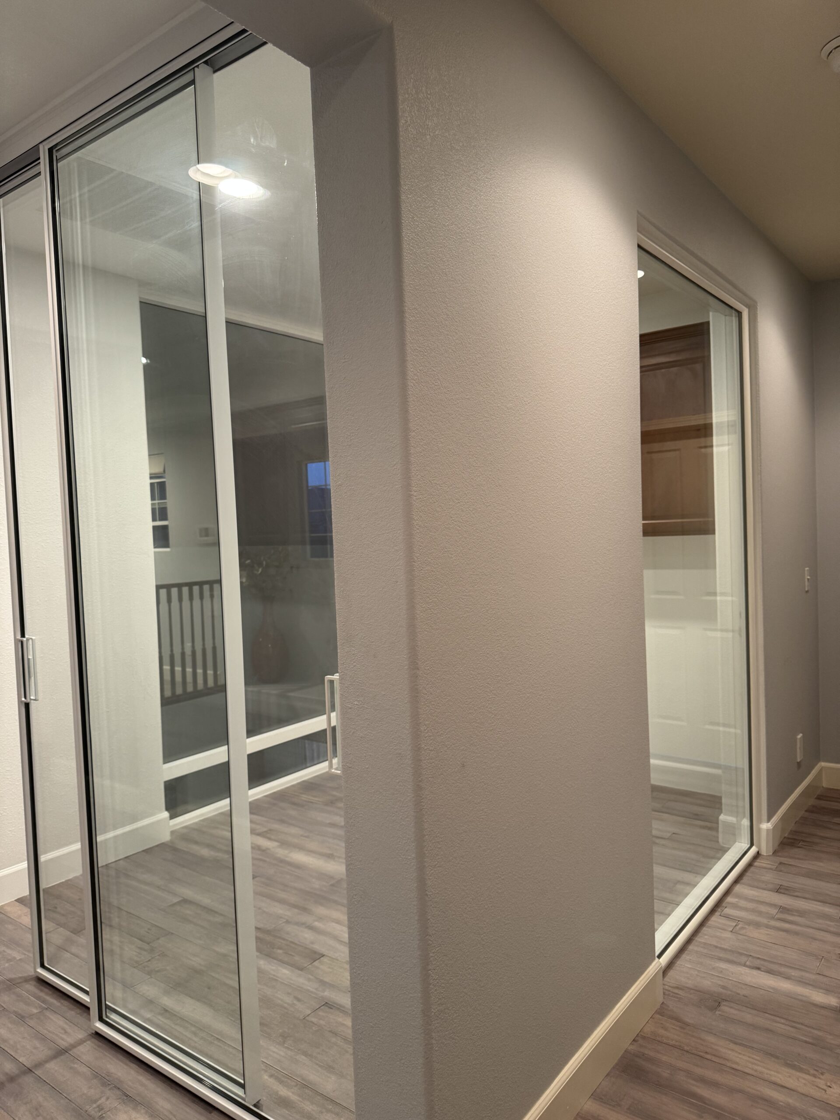
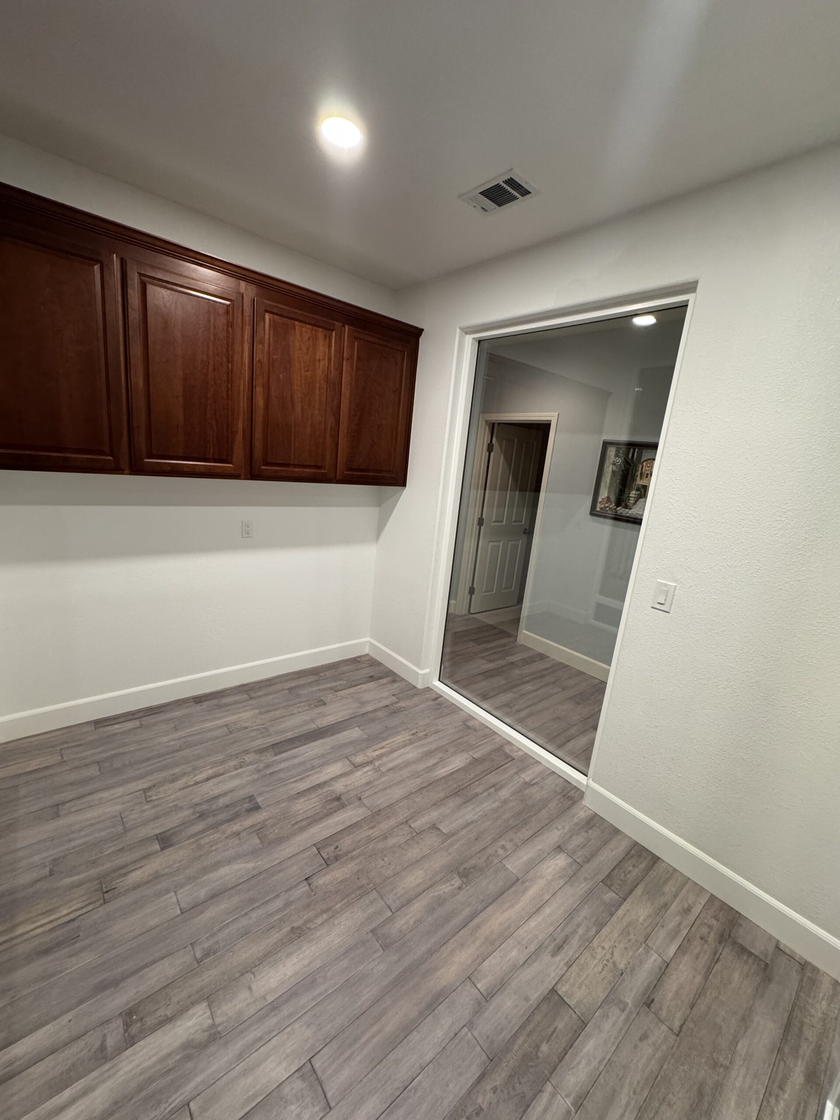
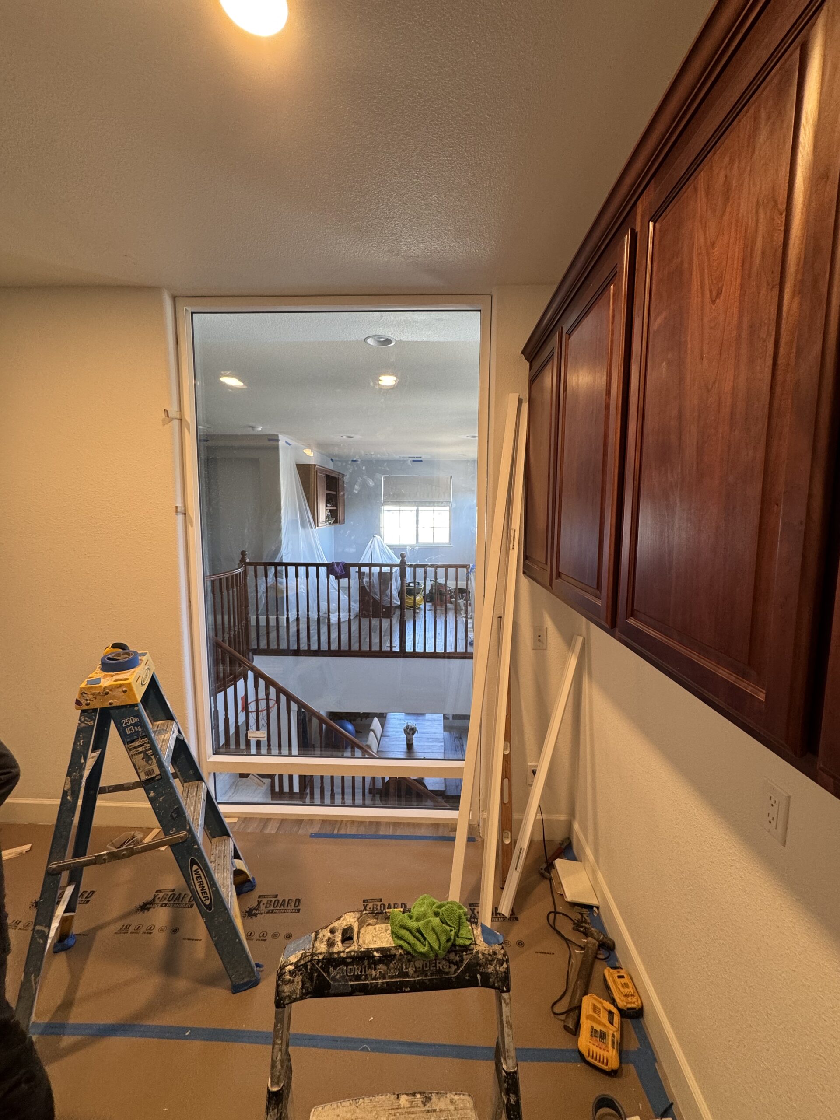
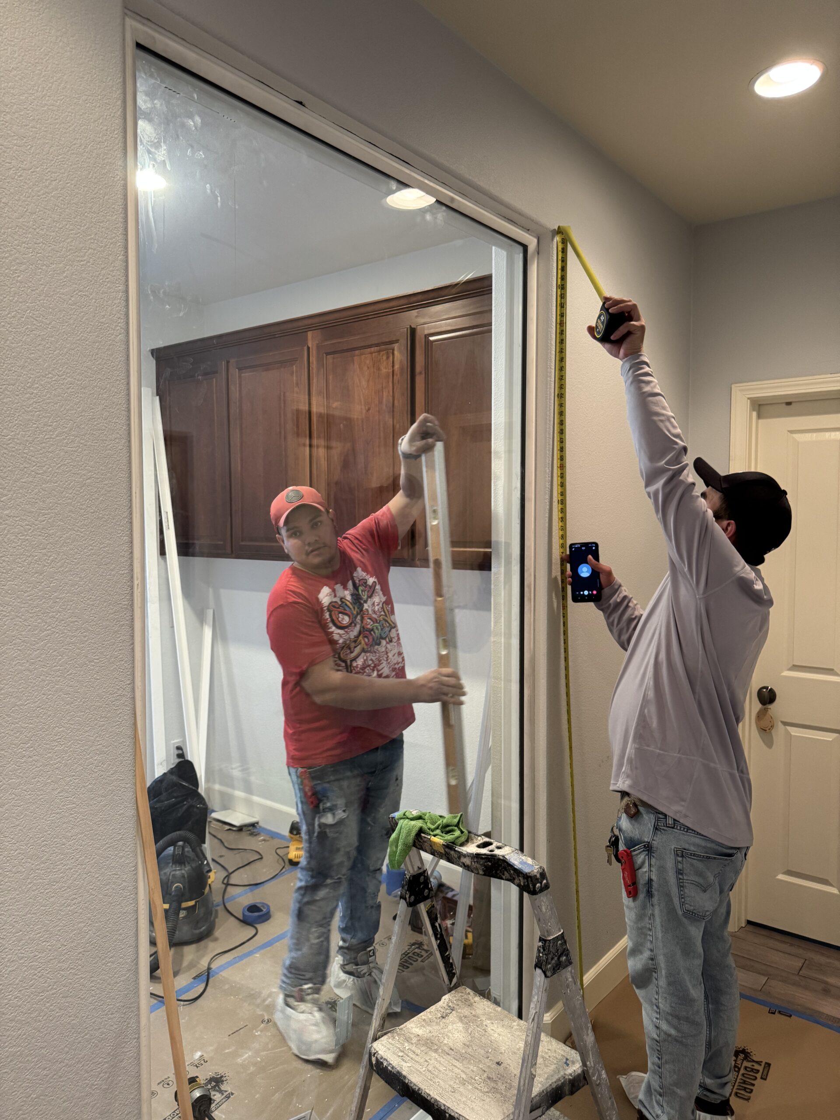
The second space was a small nook with built in cherry cabinets and a half wall opening that looked straight down into the open to below. TThat opening was framed out and strengthened to take a fixed glass window, so the view and the light stayed while the space closed in, and a full height aluminum glass sliding door went in at the entry. With dual pane glass on both, the nook is now a closed, quiet office that still looks out over the house.
Denali Builder did an outstanding job converting our upstairs loft into a beautiful, functional home office. The floor-to-ceiling glass walls make the space feel bright and open while still providing the privacy and separation needed for focused work. Their team was professional, detail-oriented, and respectful of our home throughout the project. The finished office looks modern, polished, and seamlessly integrated with the rest of the house. We’re thrilled with the transformation and highly recommend Denali Builder.
After Photos
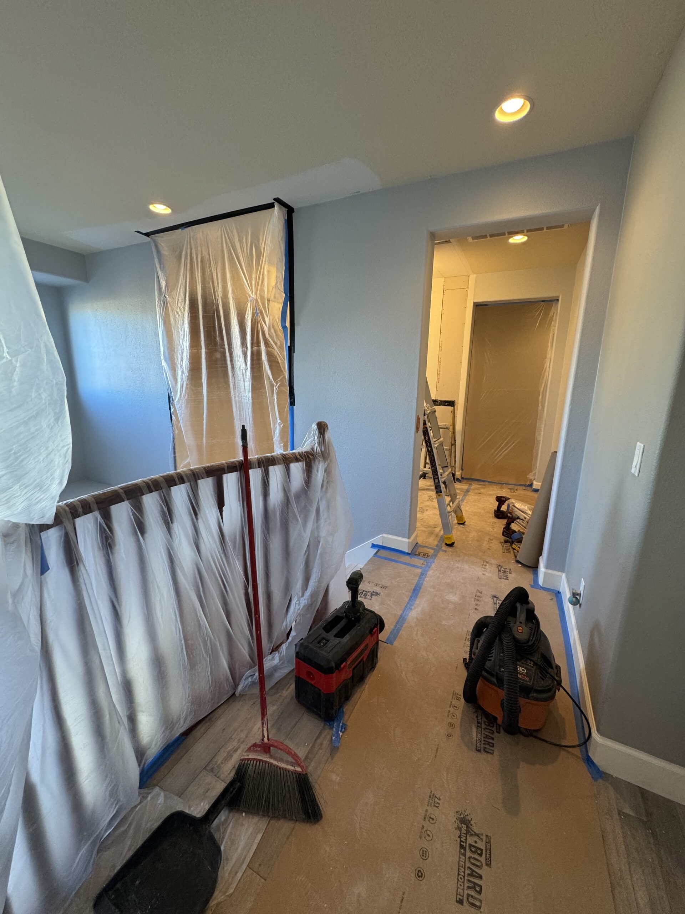
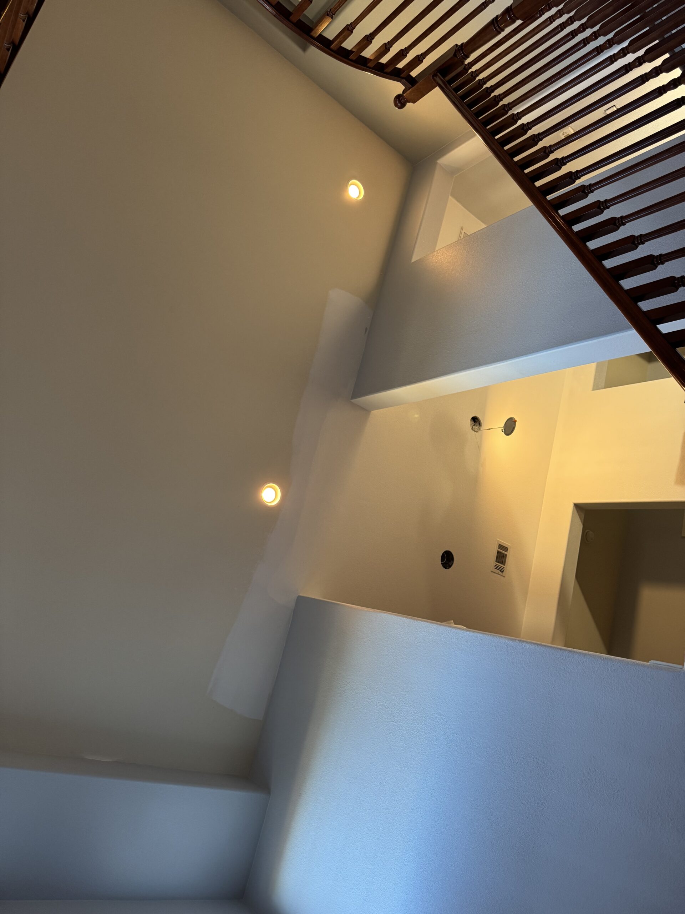
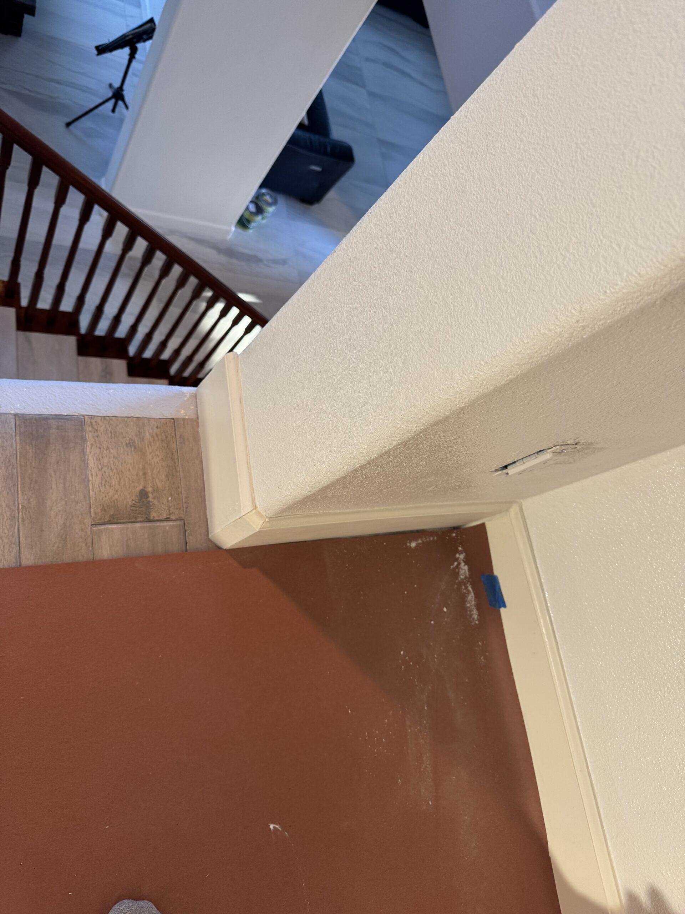
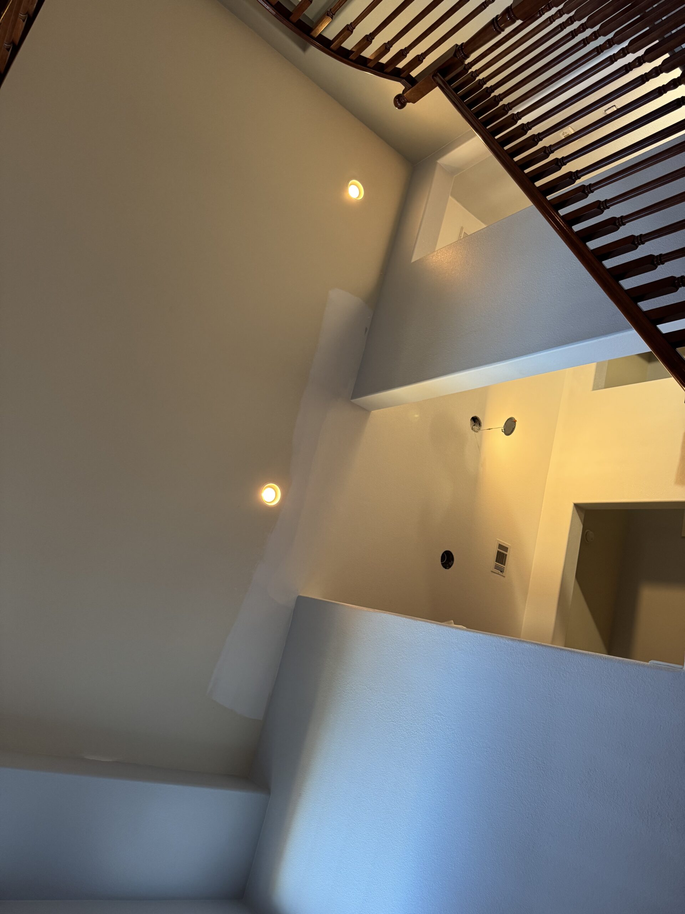
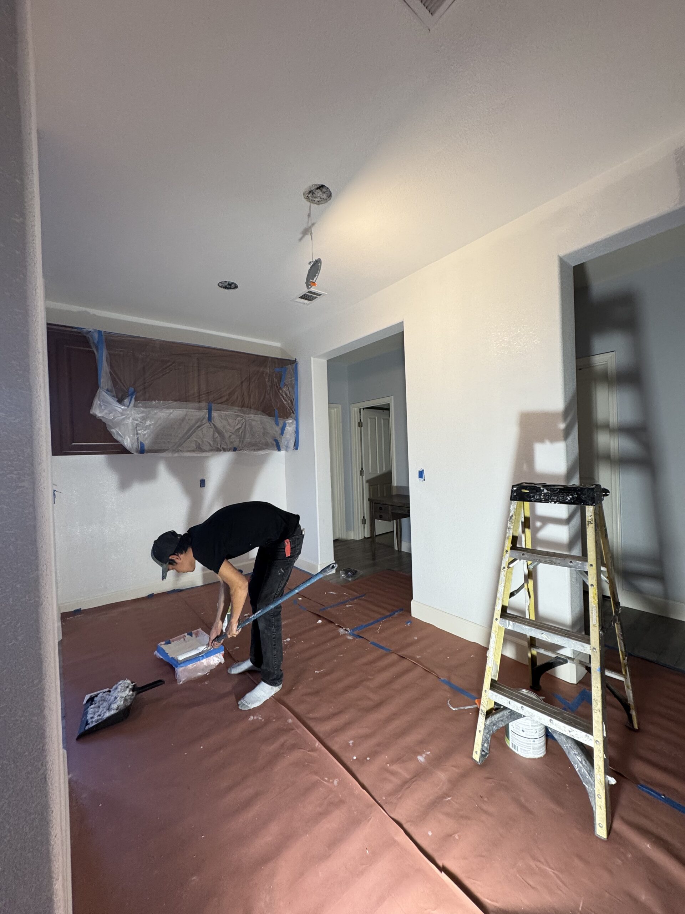
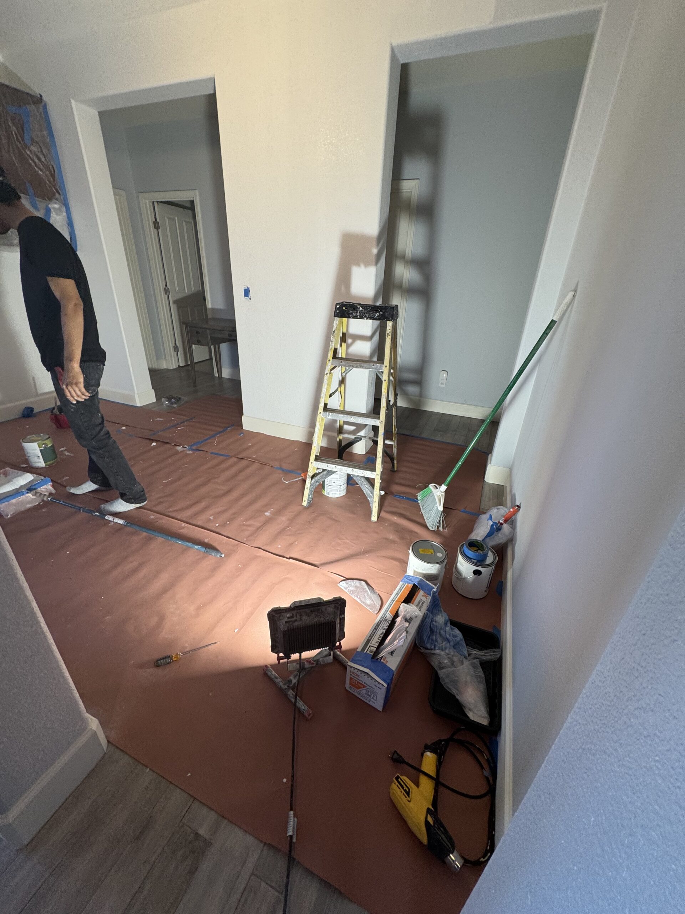
During Photos
Why Denali?
15+
Years in business
600+
Satisfied Clients
Removed two non-bearing walls and reinforced the ceiling with a 24-foot LVL beam to open the original galley kitchen into the dining and family rooms. New white oak cabinetry, honed marble counters, and a 48-inch range anchor the space.
Let's Talk
Get Your Free Estimate
Ready to transform your home with trusted remodeling and construction experts in Los Angeles? Contact Denali Builders & Design today to schedule your free consultation and project estimate.