

Licensed — #1086555
2020
Modern Riverside Kitchen Remodel: Luxury Waterfall Island Design
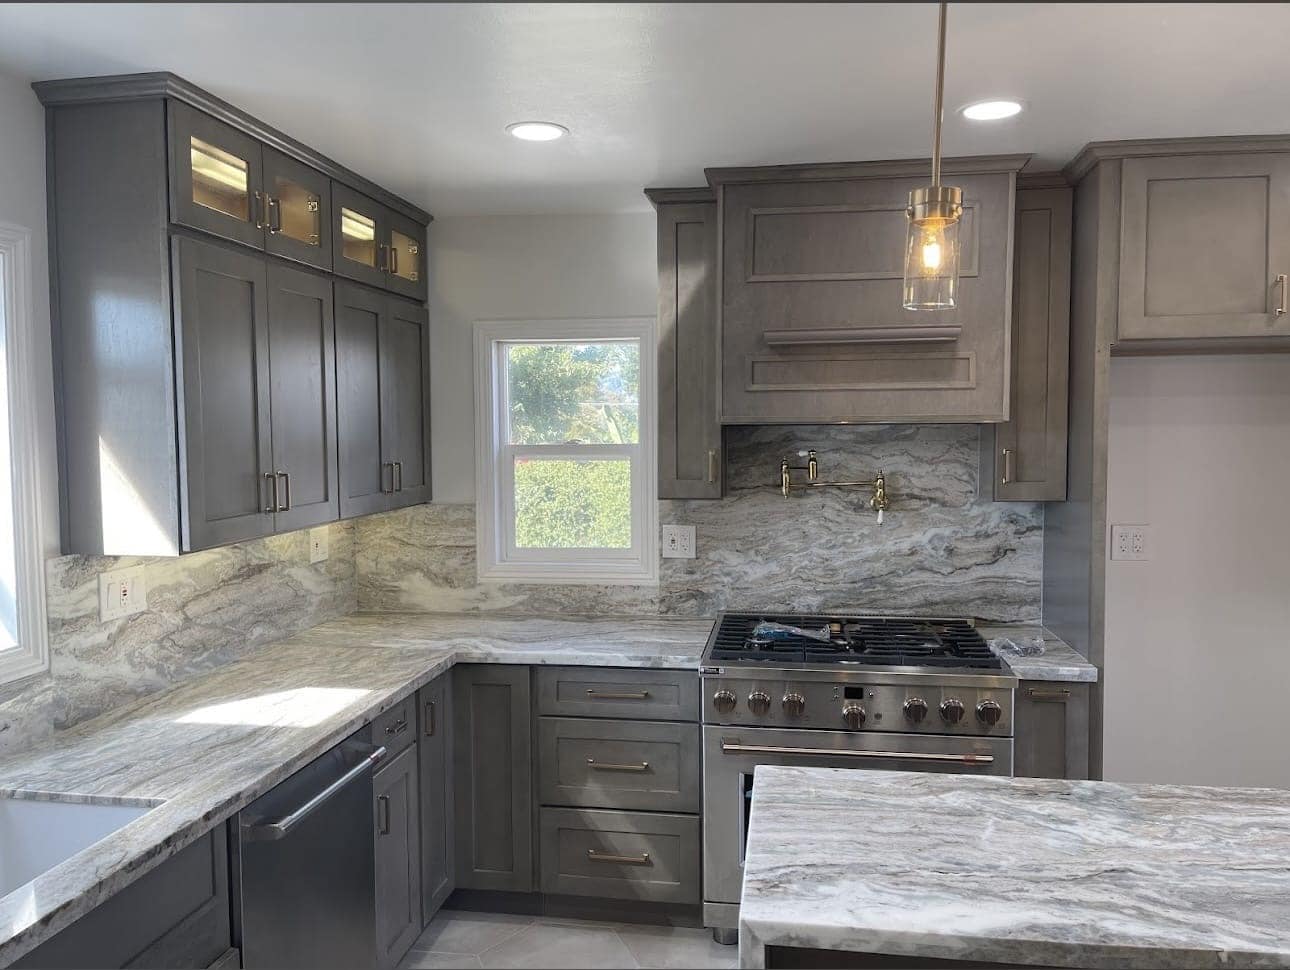
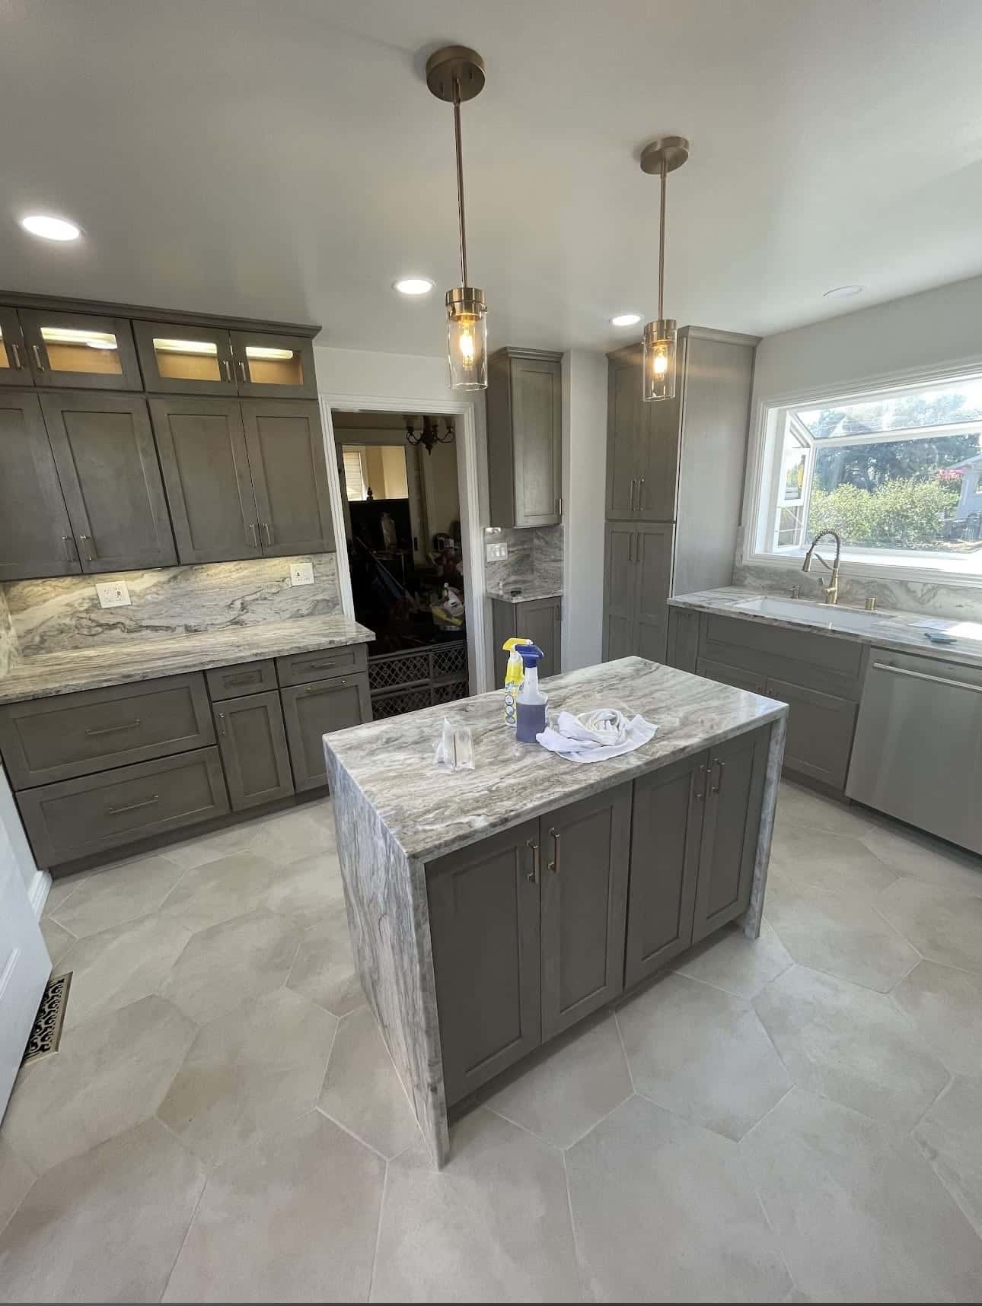
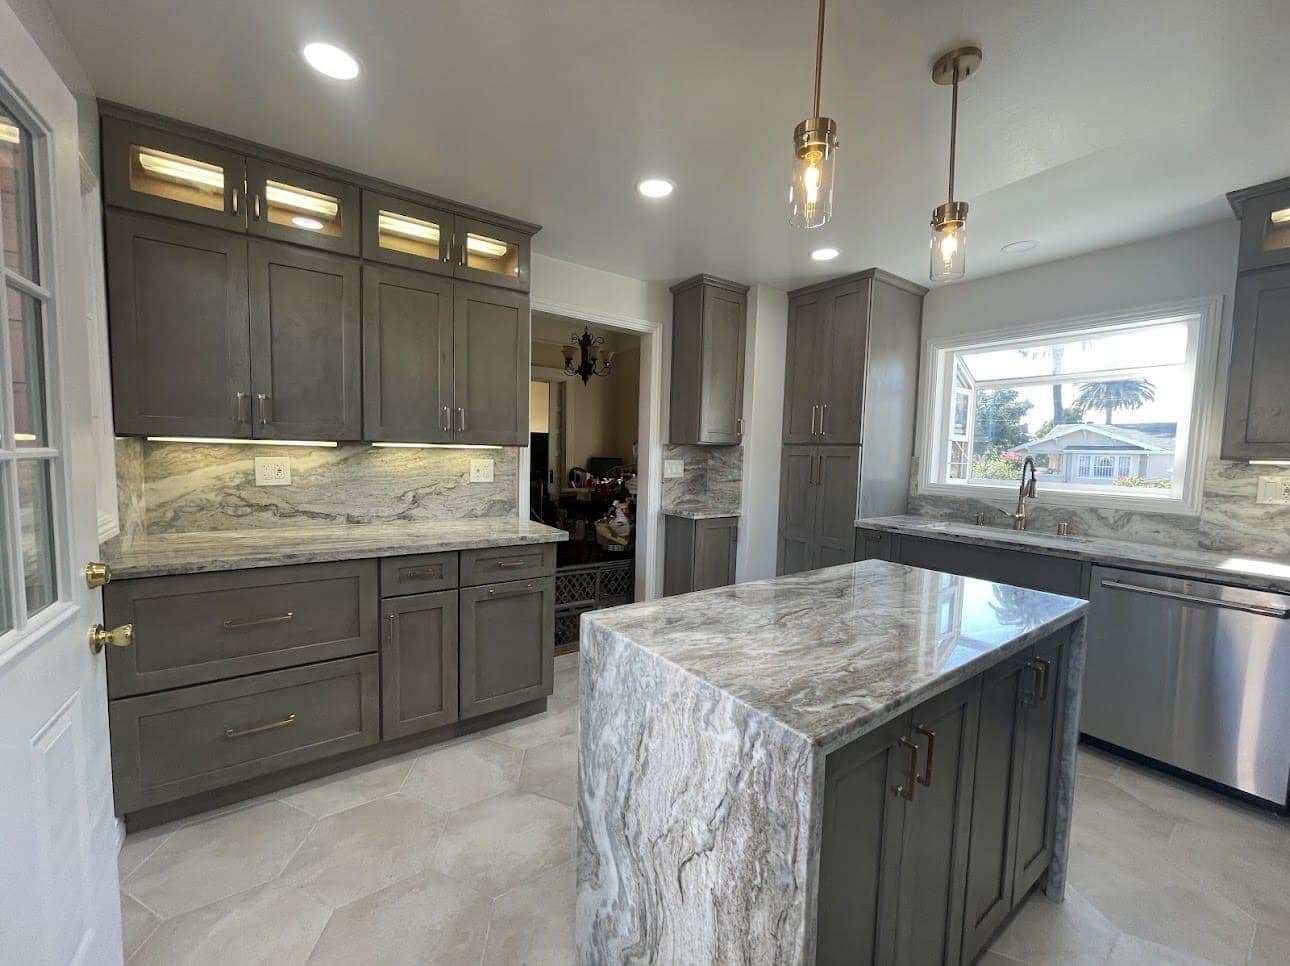
Waterfall Island
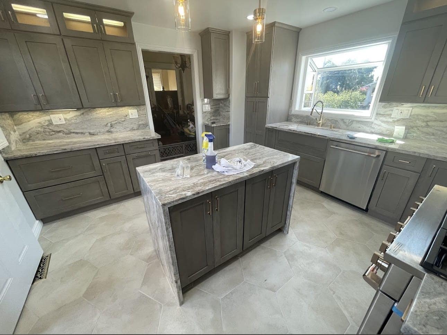
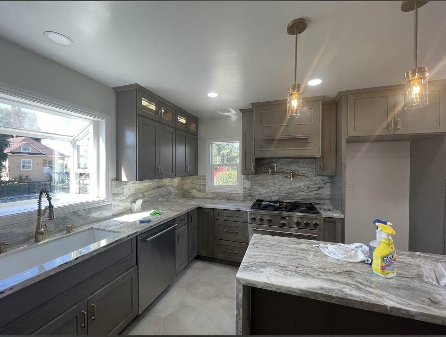
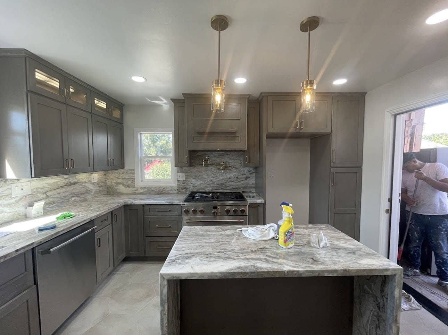
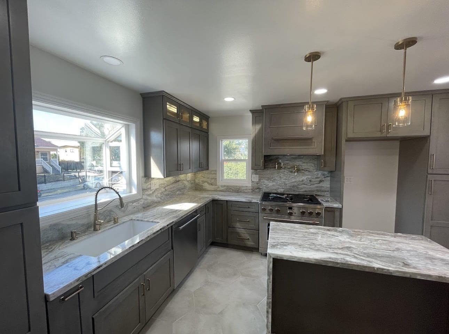
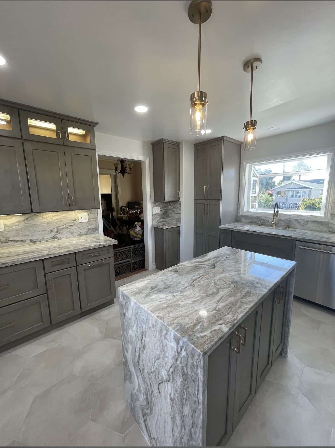
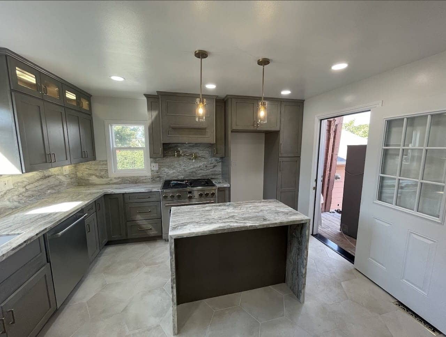
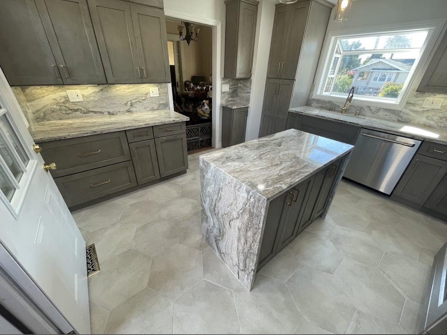
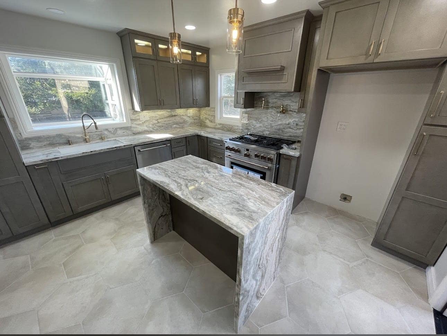
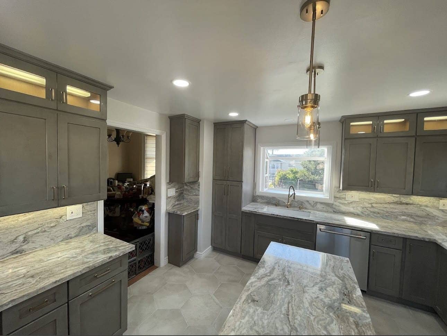
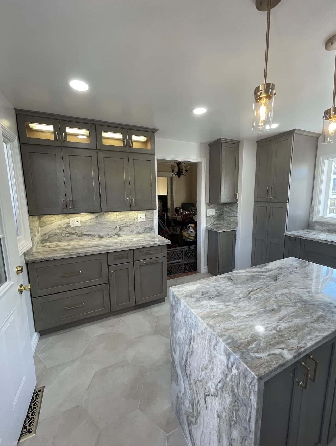
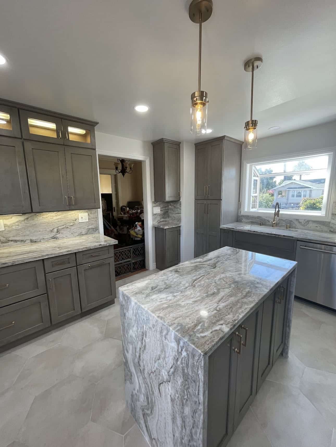
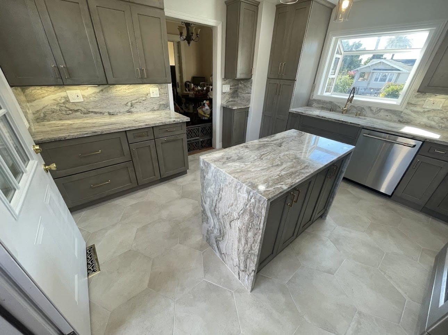
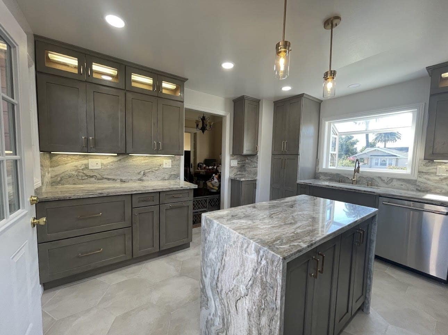
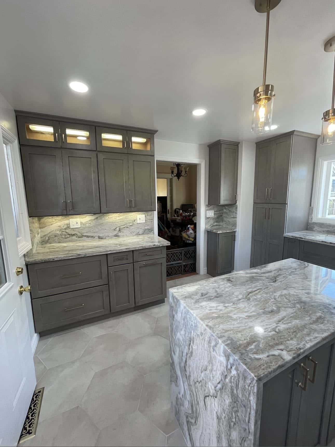
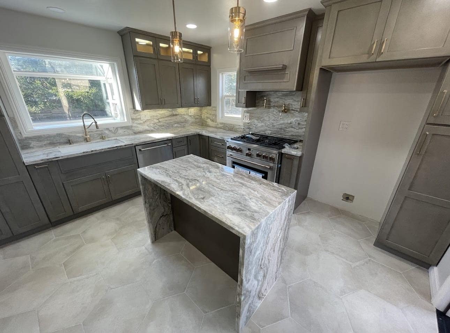
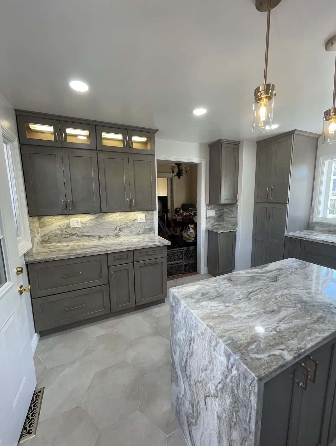
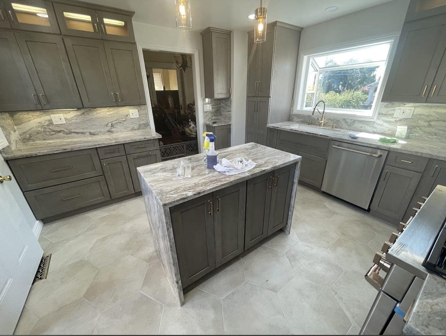
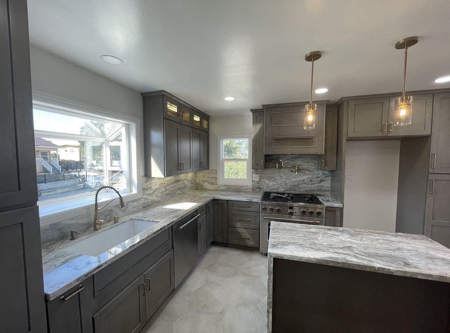
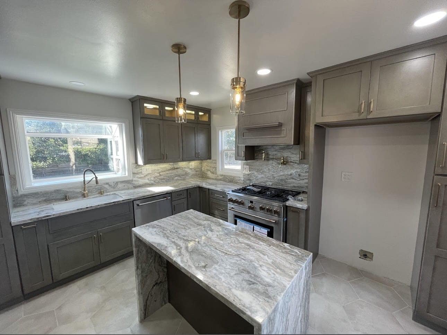
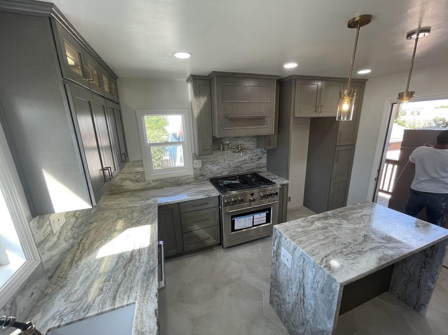
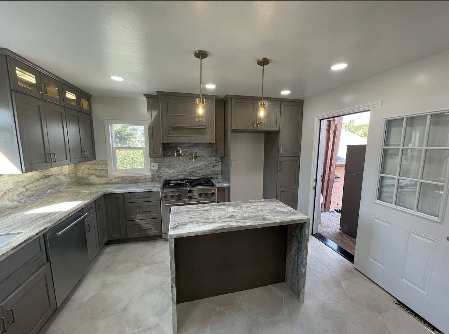
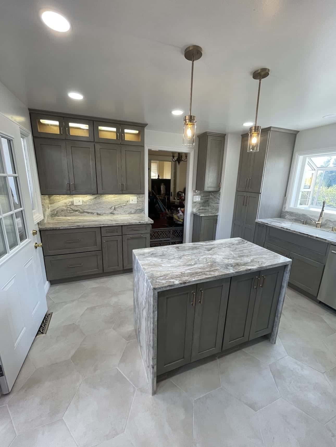
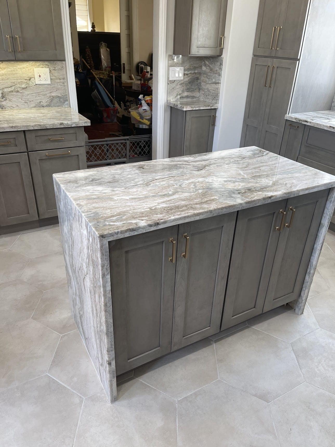
The island is wrapped in stone on the top and down both ends to the floor, which gives the room a solid centerpiece and room for seating on one side.
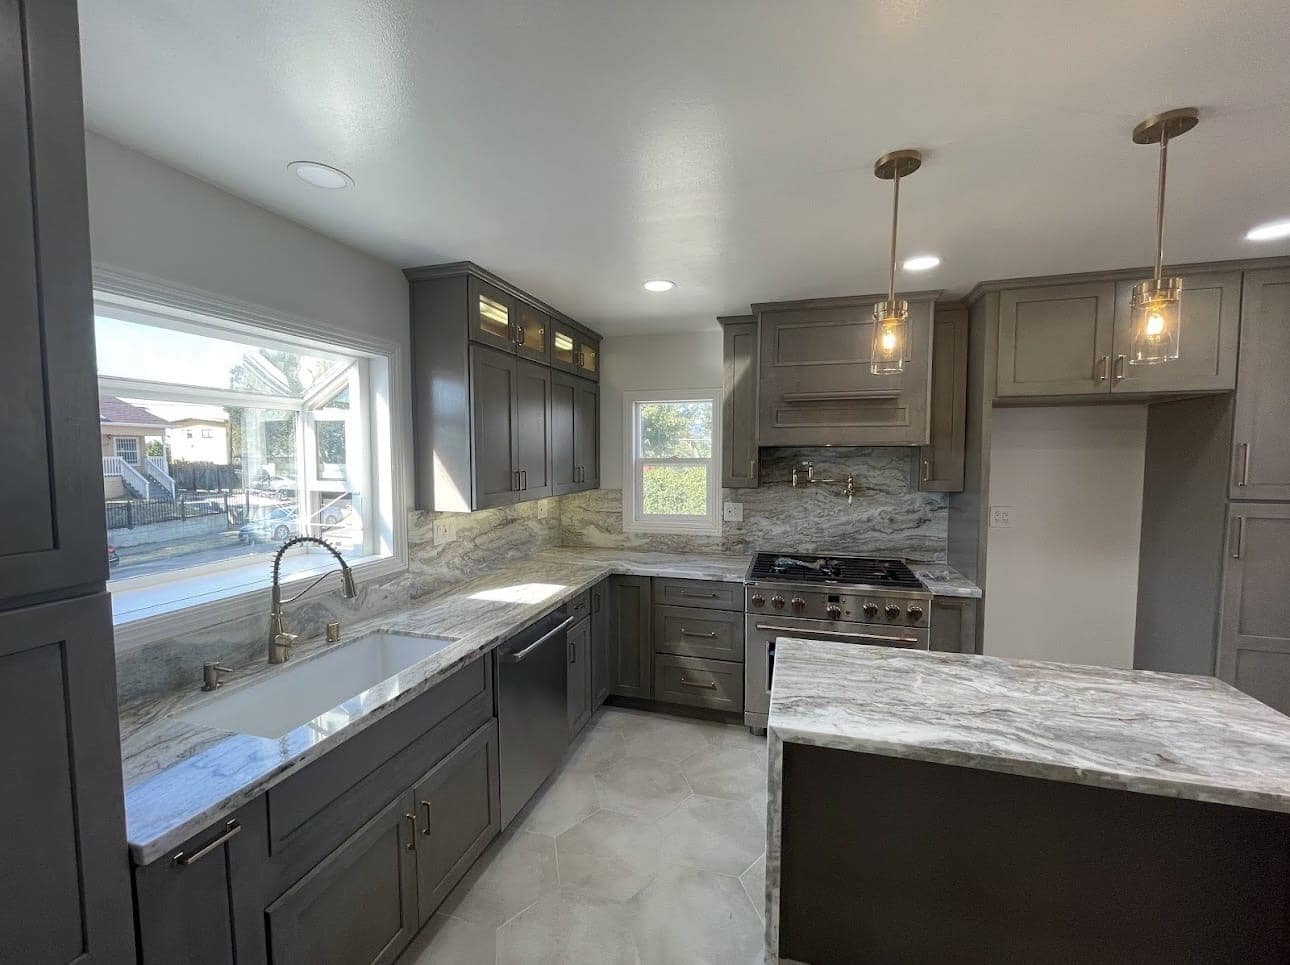
Full-Height Stone Backsplash
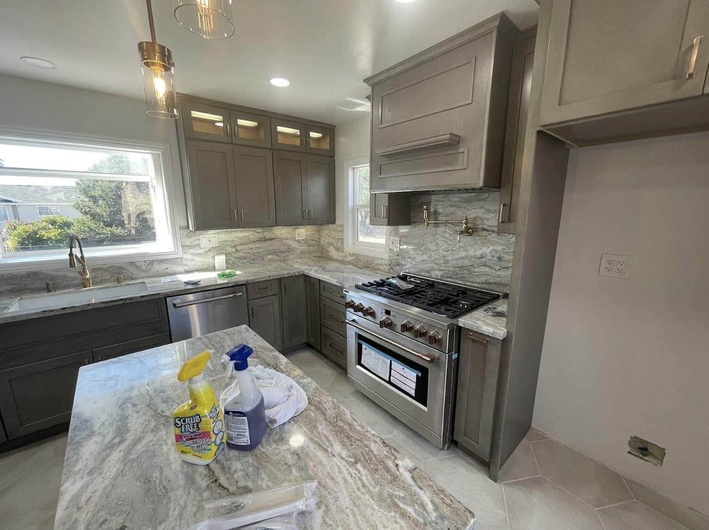
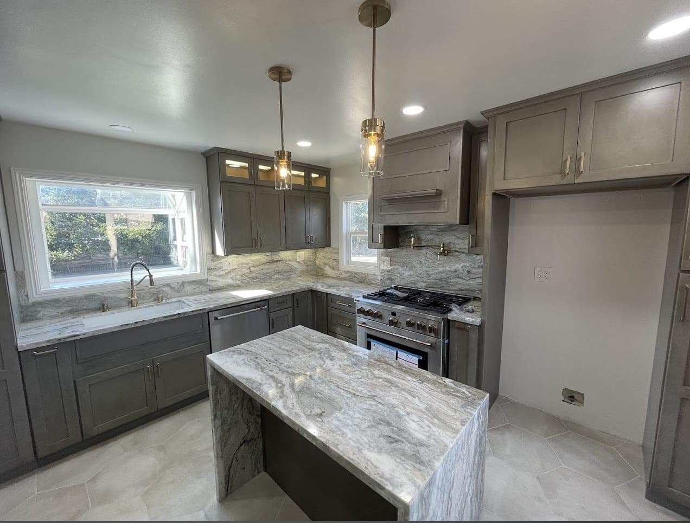
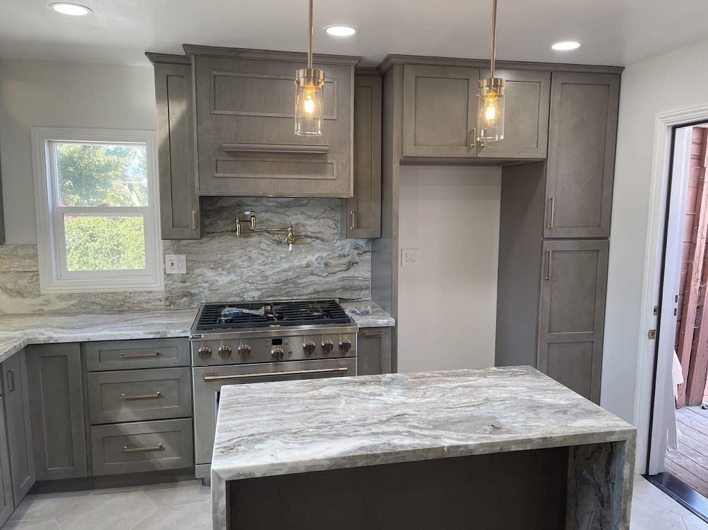
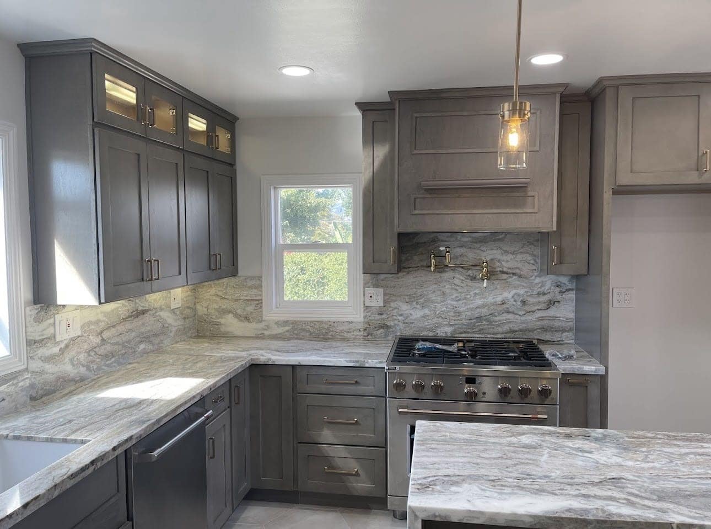
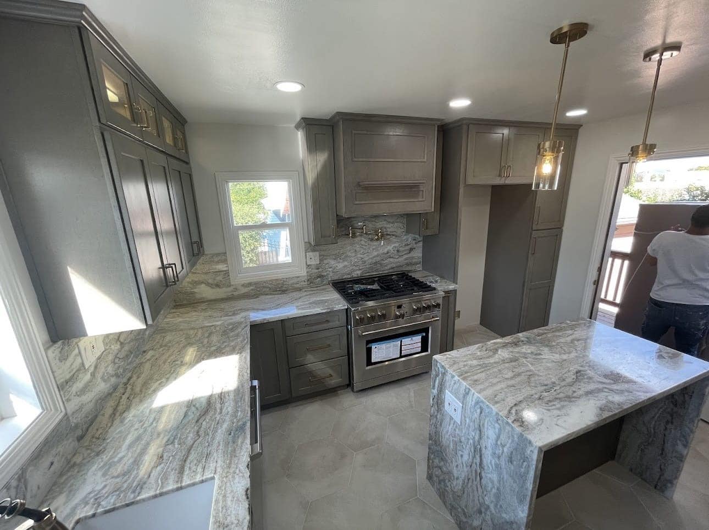
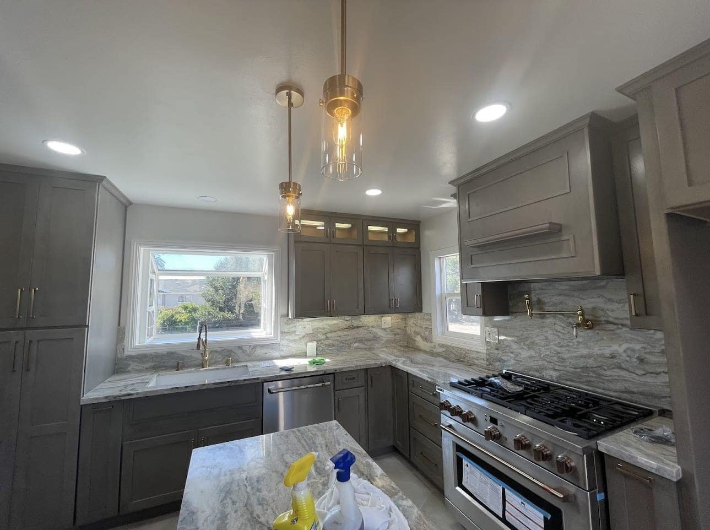
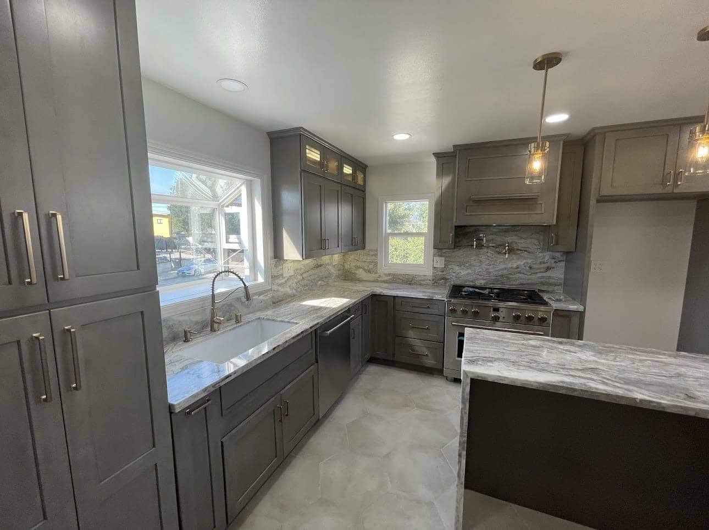
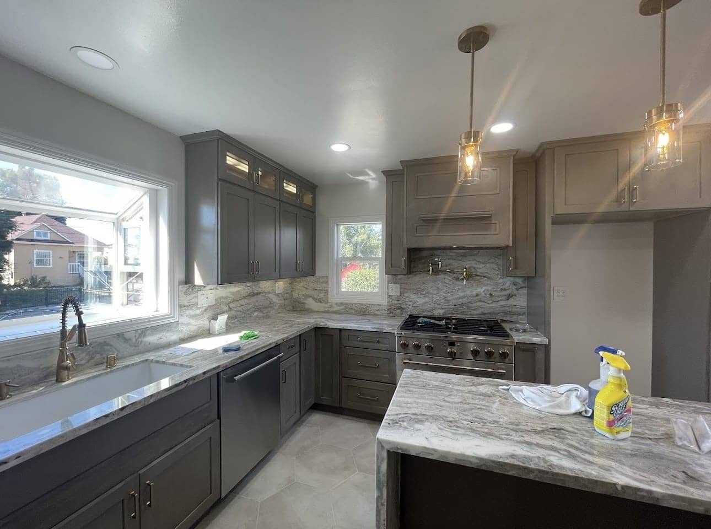
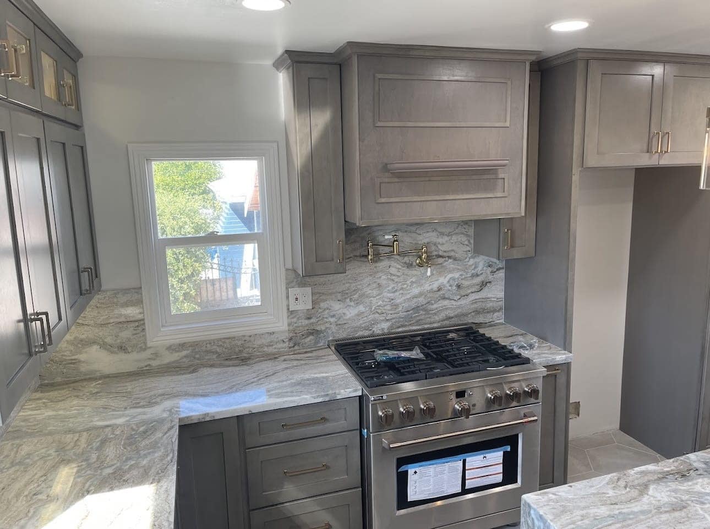
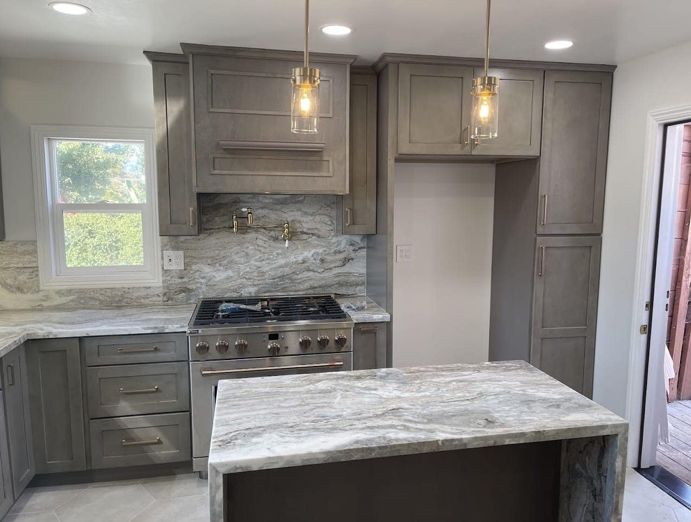
The same stone runs from the counter to the hood behind the range, so the cooking wall reads as one continuous surface instead of a band of tile.
Storage to the Ceiling
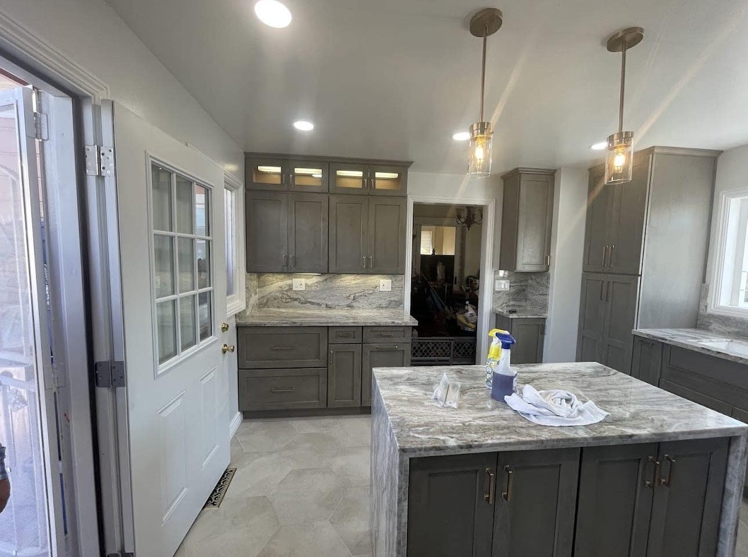
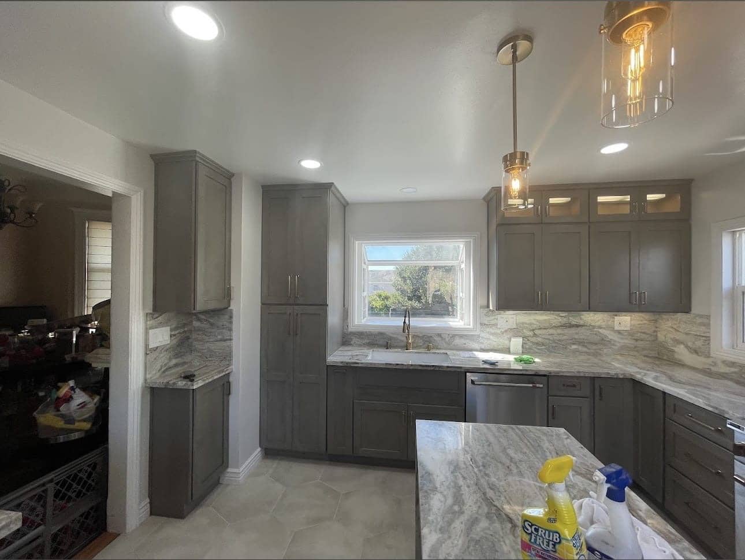
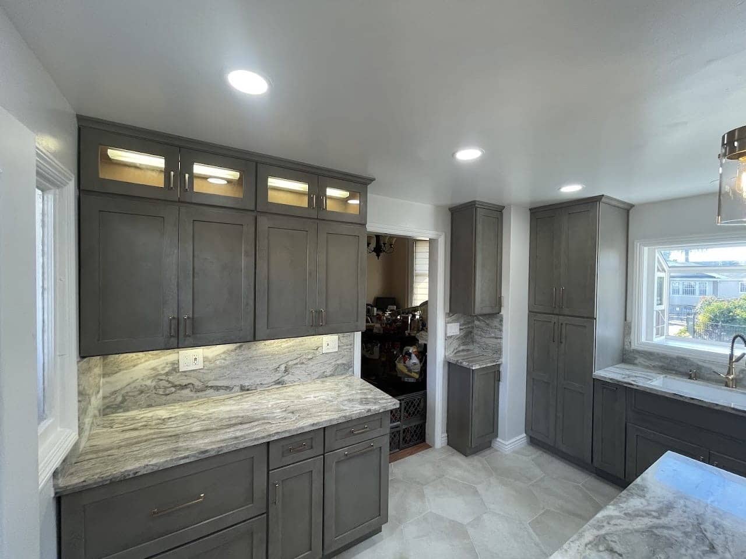
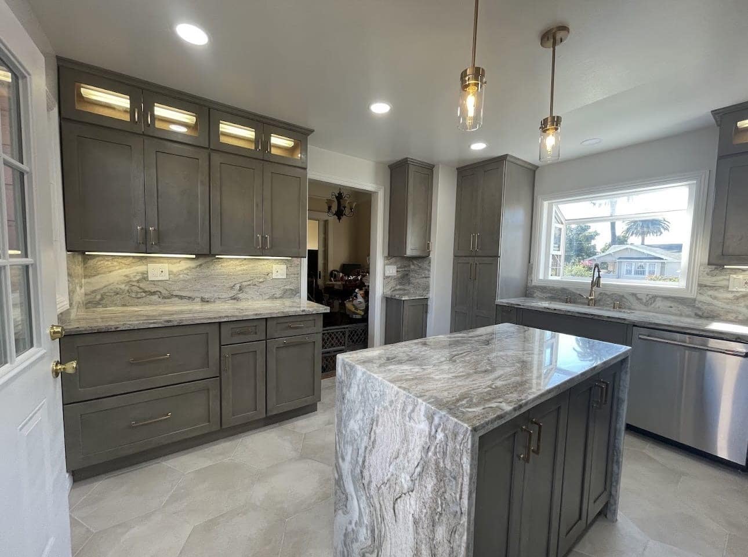
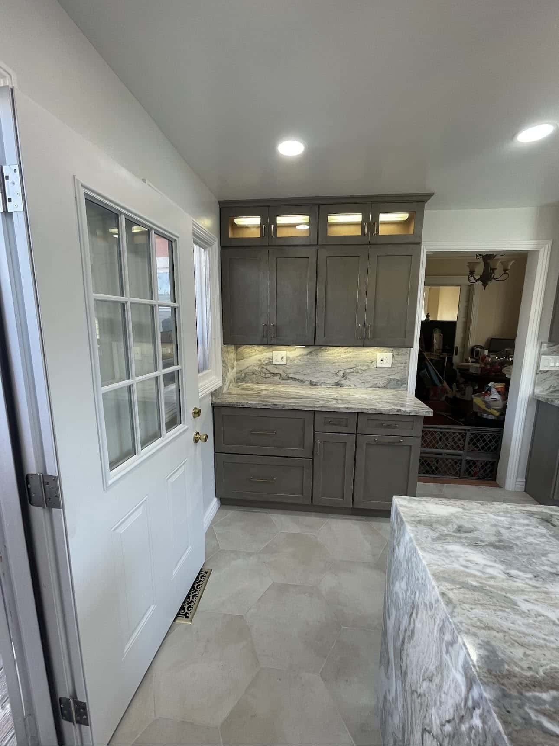
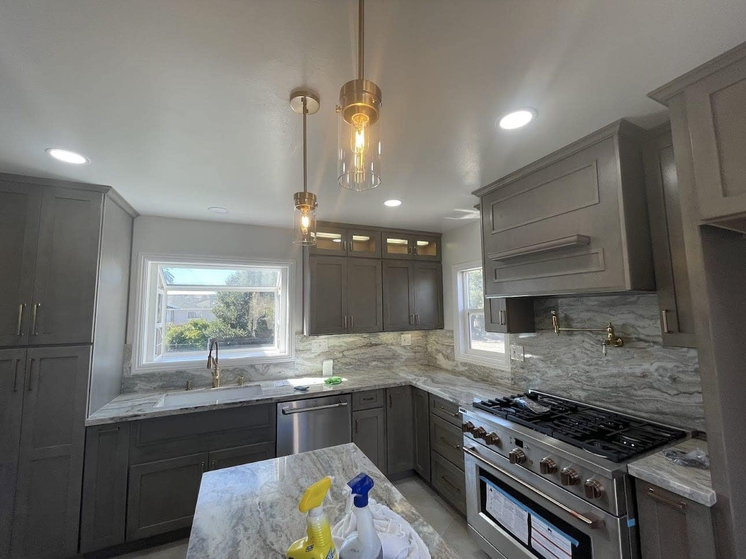
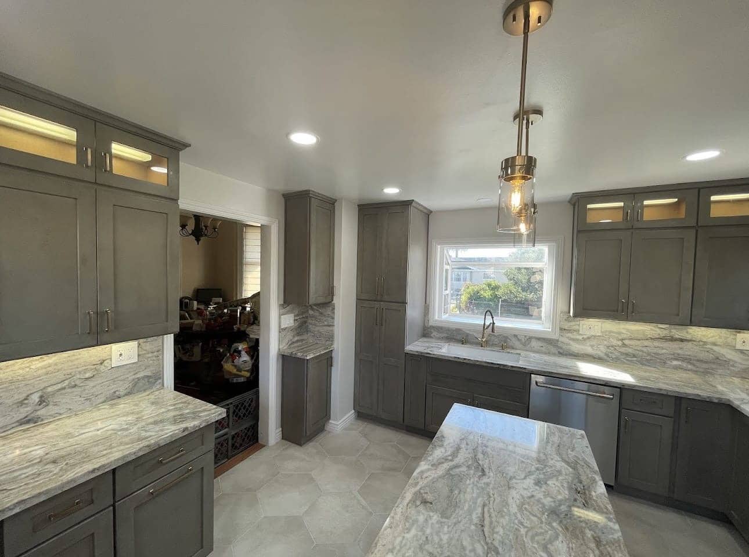
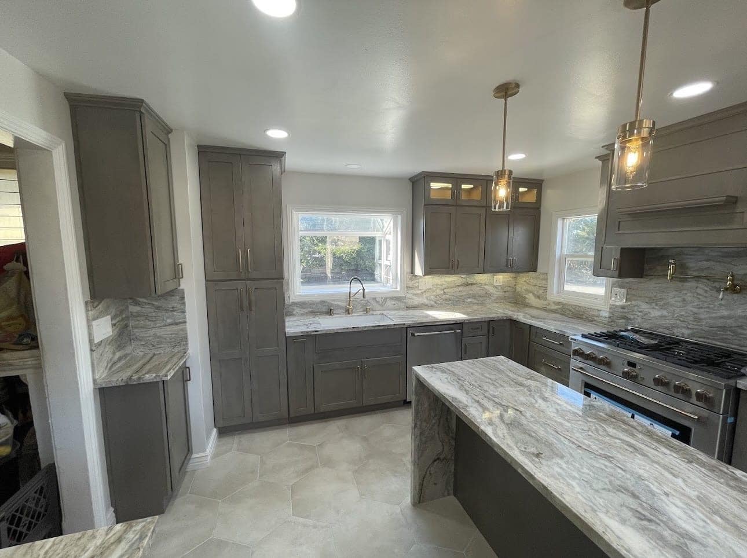
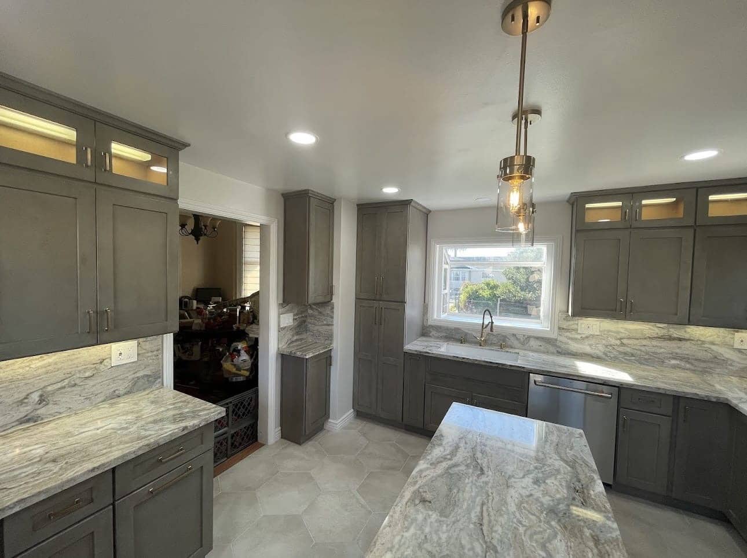
Glass-front uppers with interior lighting run along the ceiling line, and tall pantry towers on either side keep everyday items off the counters.
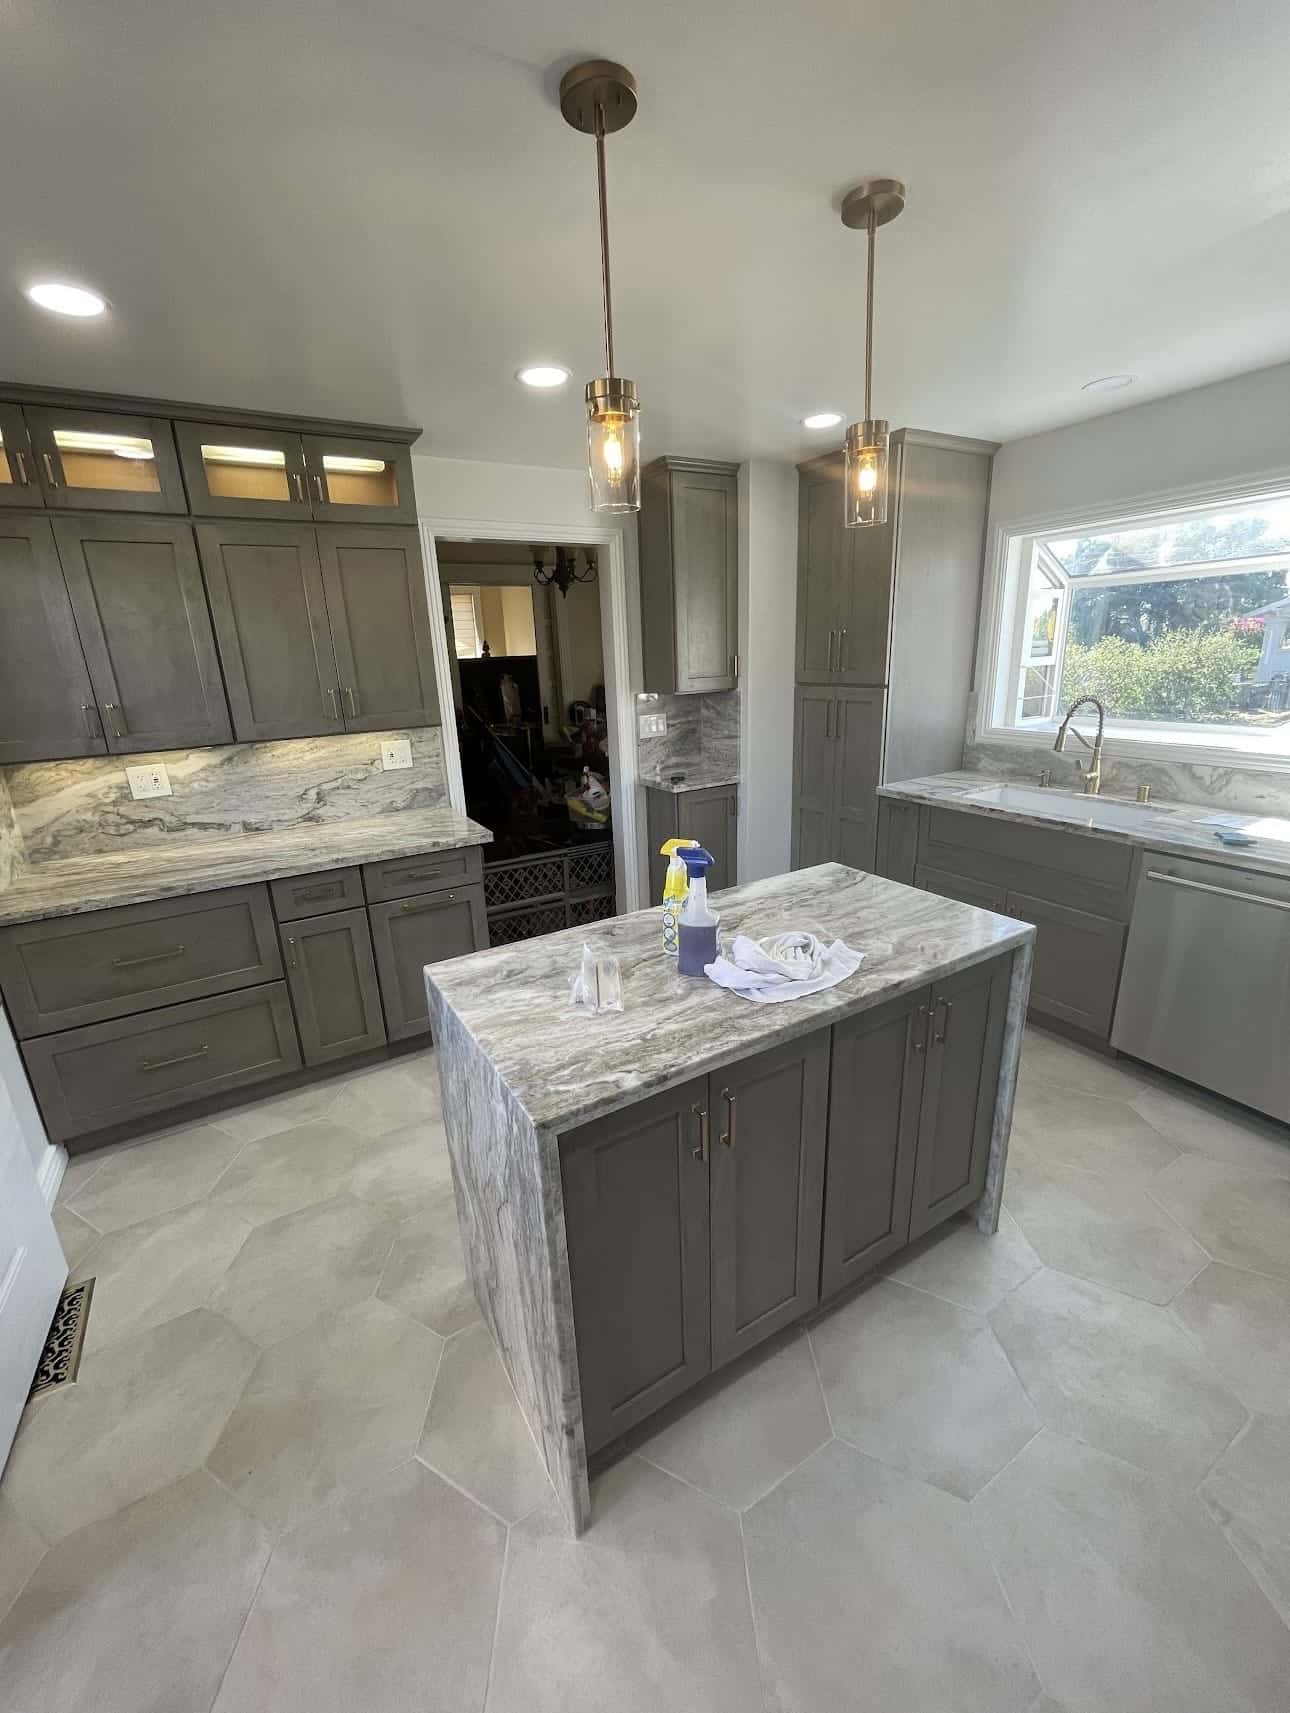
A Kitchen Built Around One Stone
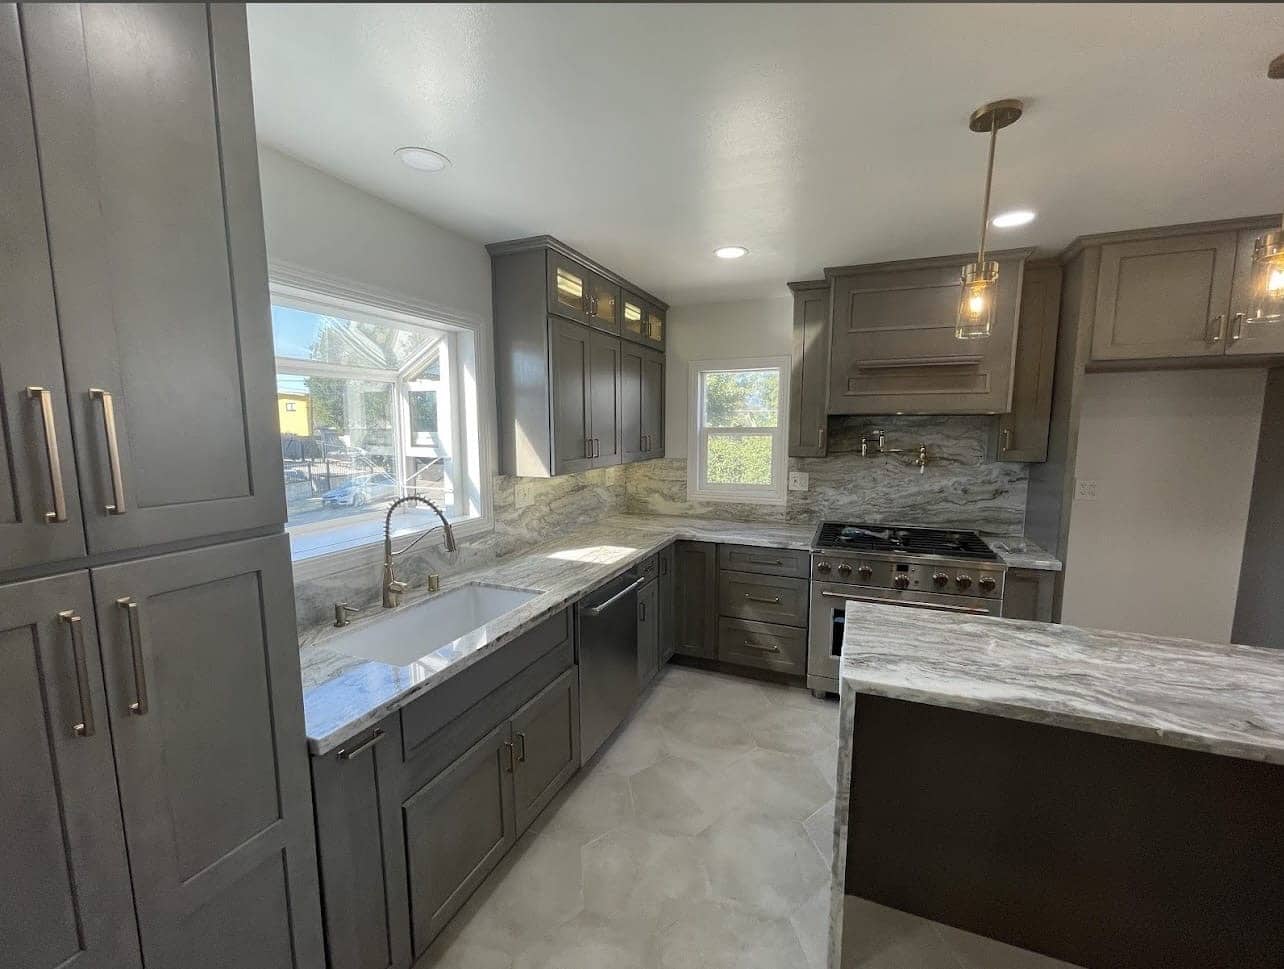
The goal in this Riverside kitchen was a room that works hard every day and still feels calm, and the decision that made it work was using one stone across the whole space. On the island it wraps the top and runs down both ends to the floor as a waterfall edge. Behind the range it climbs the full height of the wall up to the hood. Using the same stone in both places means the eye moves around the room without hitting a break, and the veining does the decorating so nothing else has to. The cabinetry stays quiet around it. Warm gray shaker doors run the full kitchen, glass-front uppers with interior lighting add depth along the ceiling line, and tall pantry towers handle the storage that would otherwise end up on the counters. Brass pendants over the island and recessed lighting throughout keep the room bright, and large-format hexagon tile on the floor balances the darker cabinet tones.
Learn MoreAround the Island
A Waterfall Island That Anchors the Room
The island is the first thing you see from the doorway and the piece the rest of the kitchen is arranged around. Carrying the stone down both ends to the floor turns it from a work surface into a piece of furniture, and it protects the cabinet ends from the knocks an island takes every day. The seating side leaves room to pull up stools, so the kitchen works for cooking and for having people over at the same time.
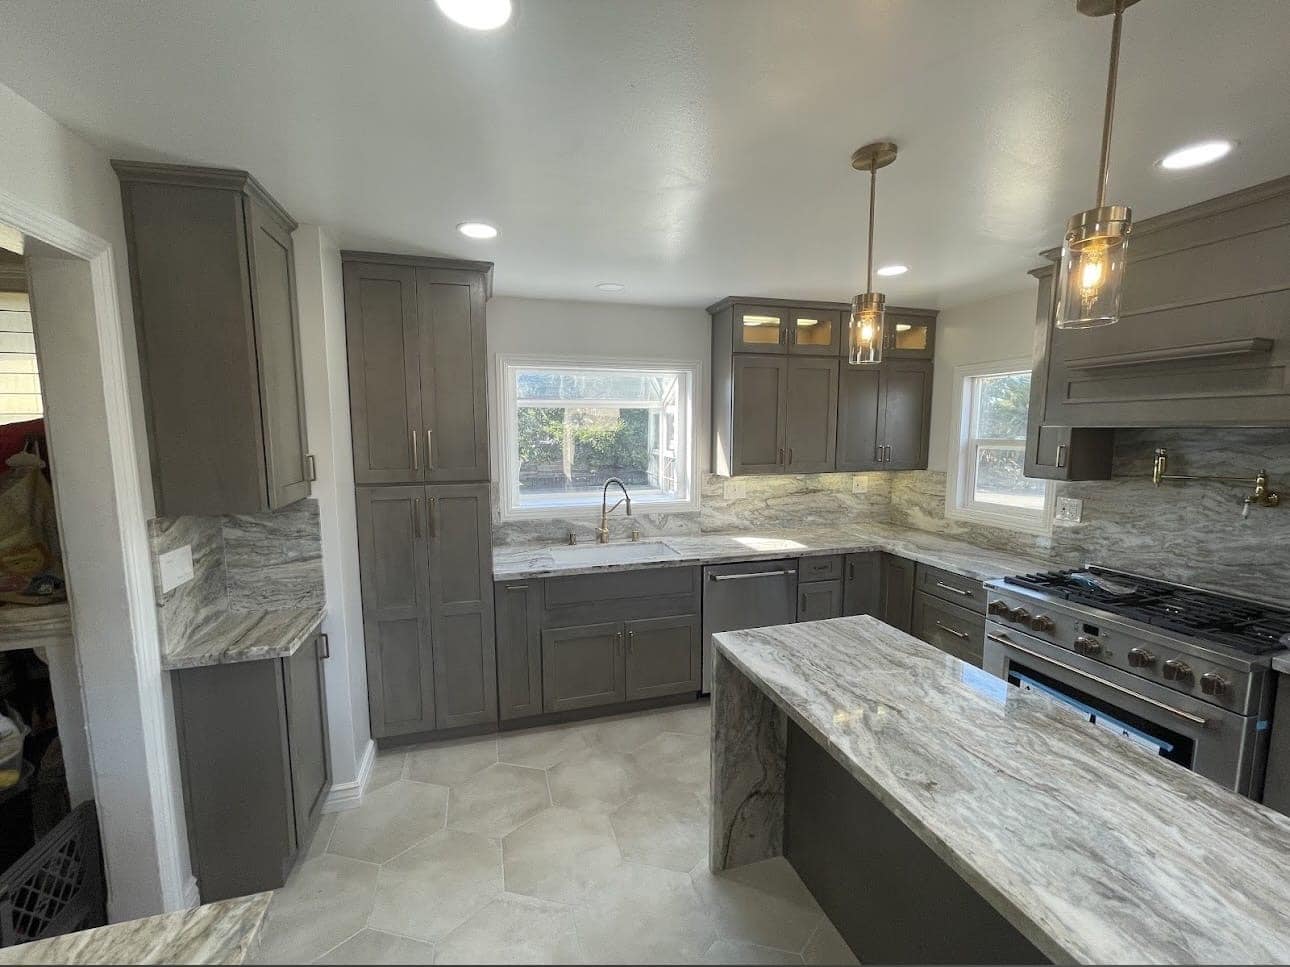
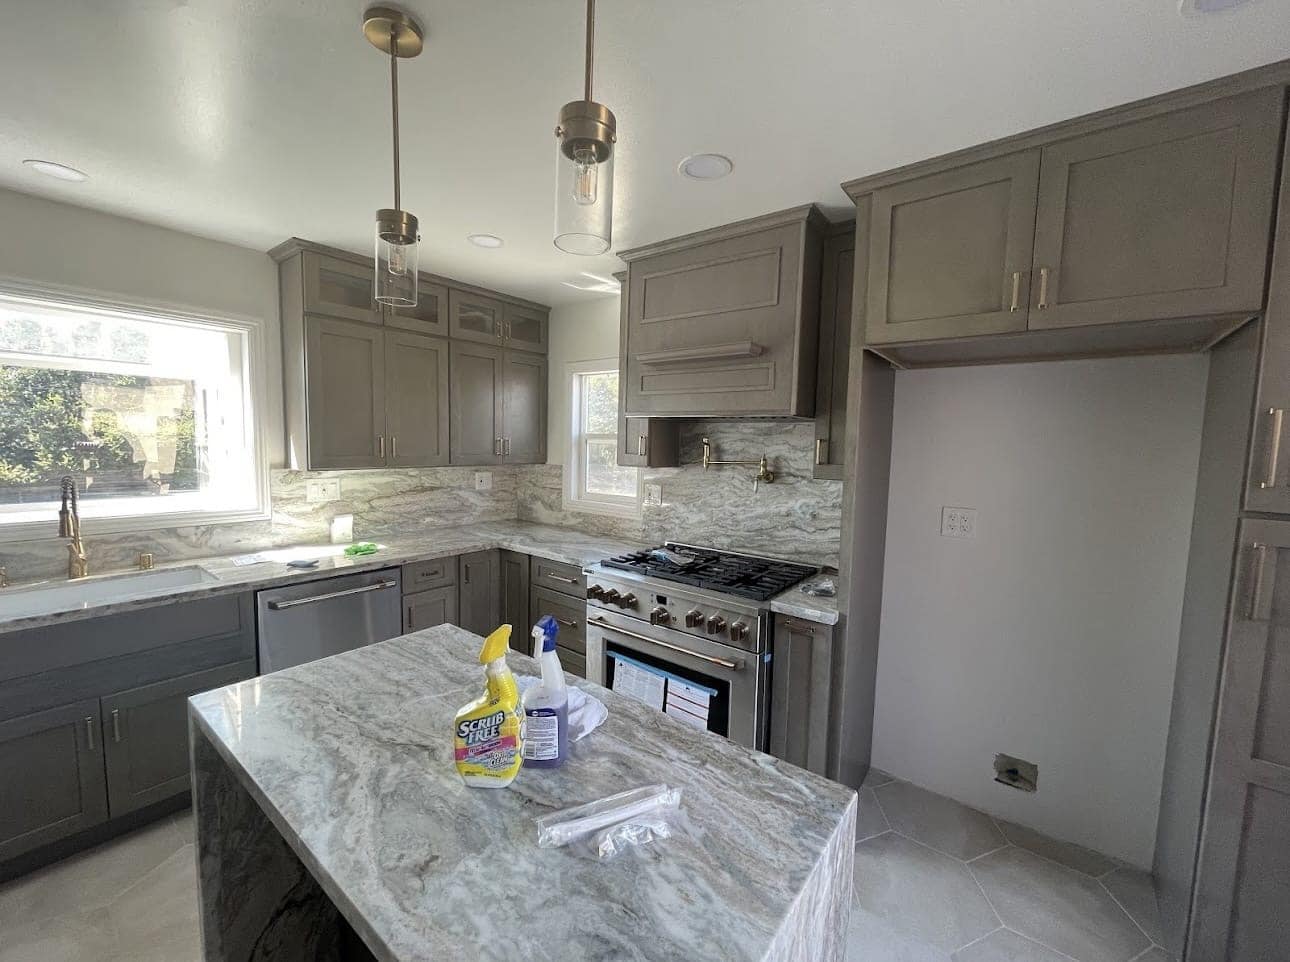

The Cooking Wall
A Full-Height Backsplash Behind a Professional-Style Range
Behind the range, the stone runs all the way from the counter up to the hood rather than stopping at a standard backsplash height. It is easier to wipe down than grout lines, it frames the range as the focal point of the wall, and it ties the cooking side of the room back to the island. The wood-clad hood above it and the glass-front cabinets on either side finish the wall without competing with the stone.
Denali Builders just completed my kitchen remodel and I am so impressed!! From the expert designers to the phenomenal project management skills and the friendly can-do attitude, the project completed ahead of plan and is gorgeous. Thank you to this fabulous team. I will recommend you all to anyone who wants to work with a Dream Team on their next remodel.
After Photos
Why Denali?
15+
Years in business
600+
Satisfied Clients
Removed two non-bearing walls and reinforced the ceiling with a 24-foot LVL beam to open the original galley kitchen into the dining and family rooms. New white oak cabinetry, honed marble counters, and a 48-inch range anchor the space.
Let's Talk
Get Your Free Estimate
Ready to transform your home with trusted remodeling and construction experts in Los Angeles? Contact Denali Builders & Design today to schedule your free consultation and project estimate.