

Licensed — #1086555
2016
Modern Bathroom Remodel in Los Angeles: Denali Builders
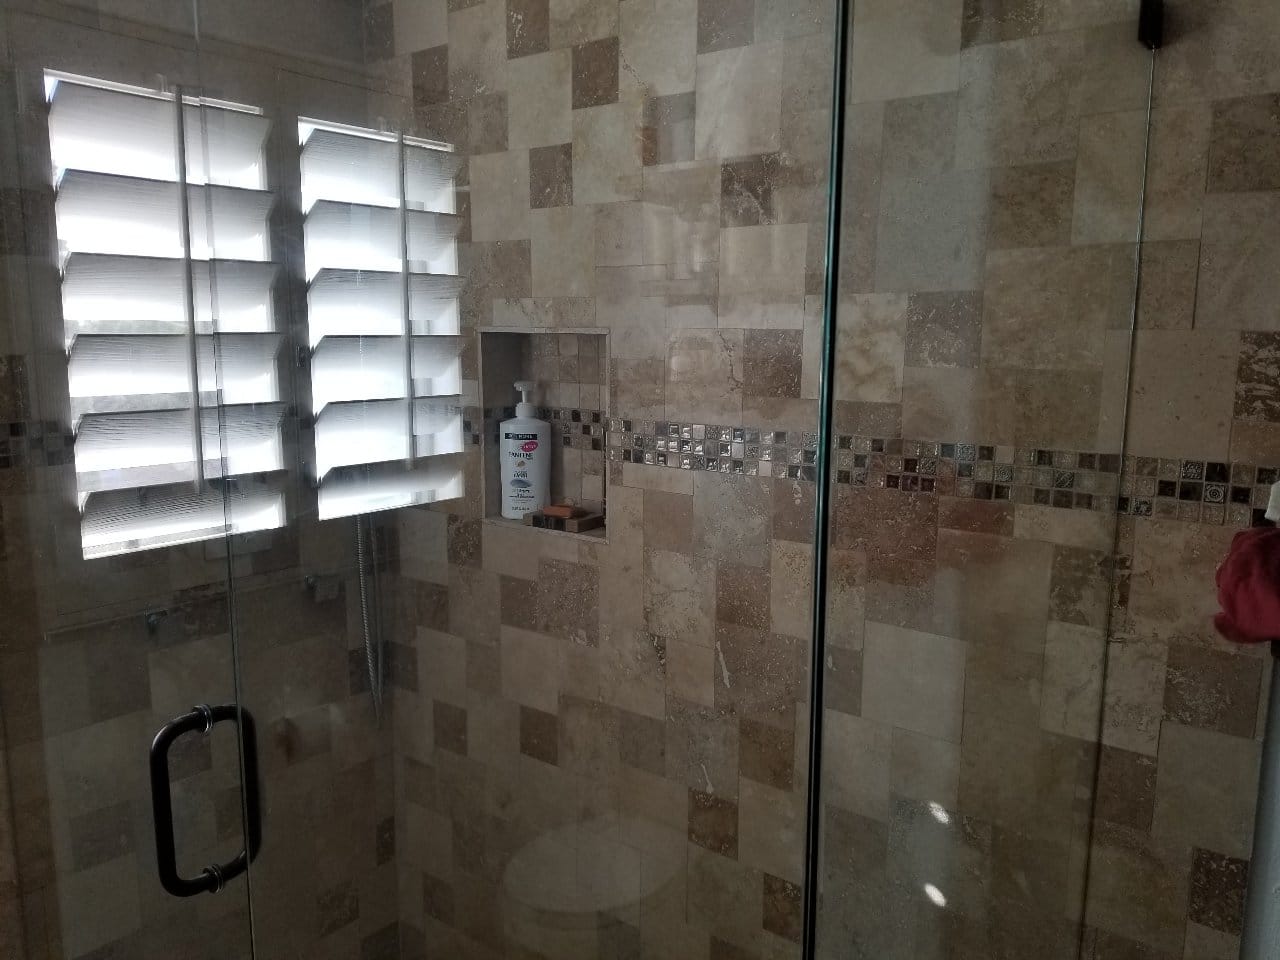
Tumbled Travertine Throughout
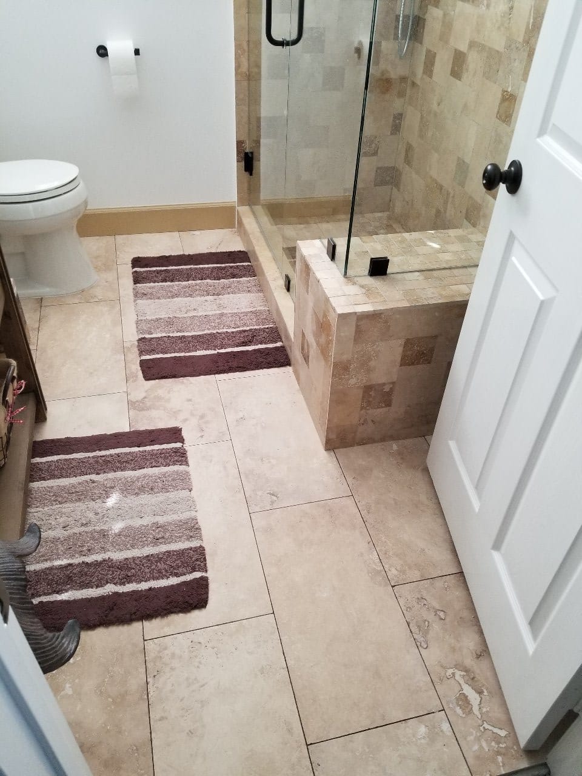
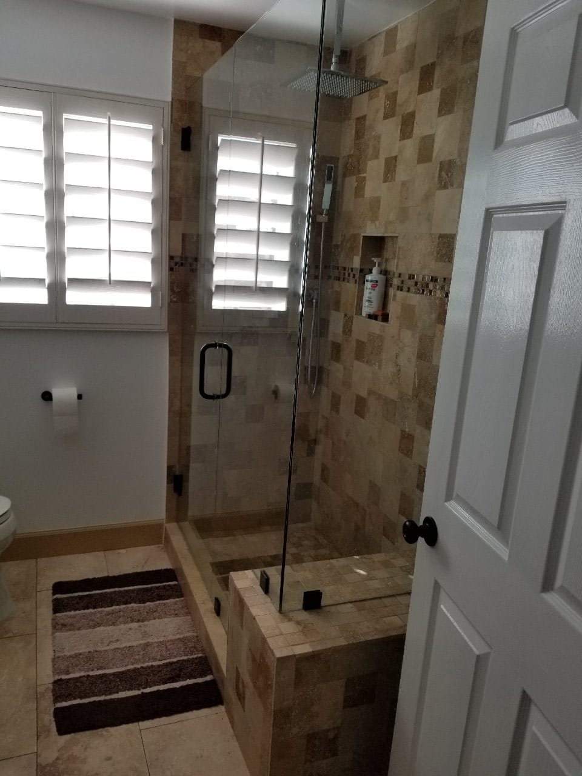
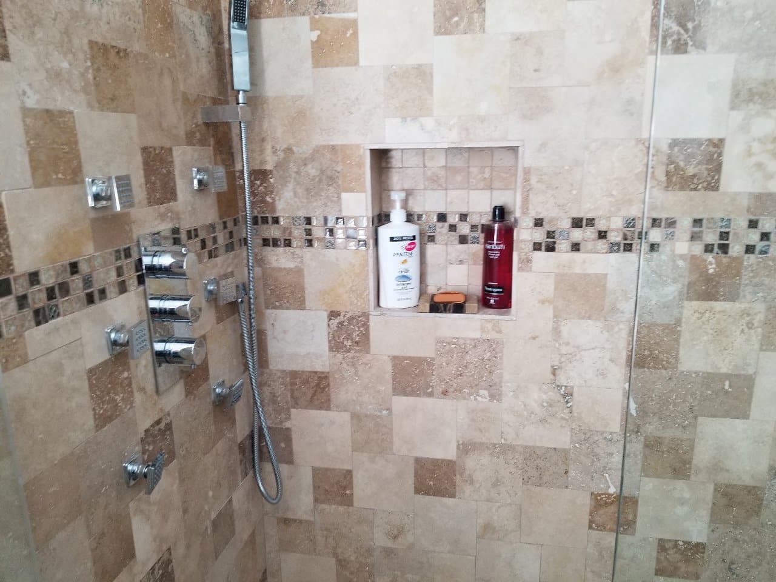
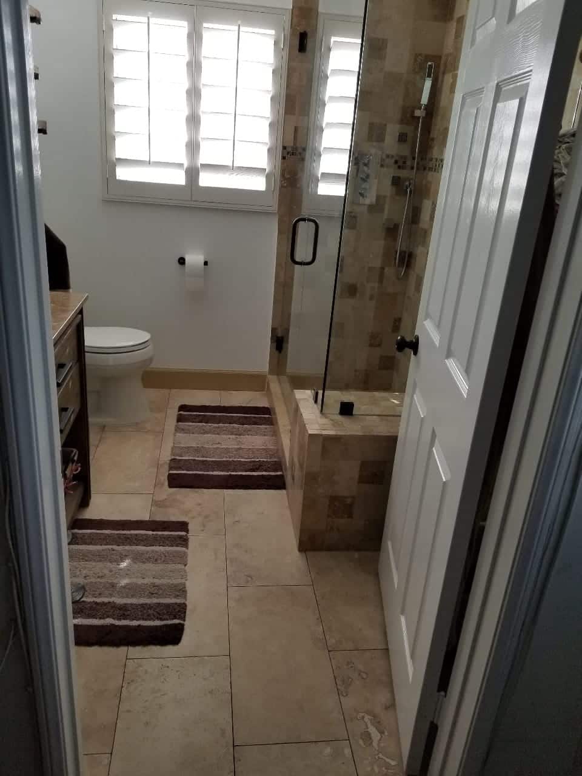
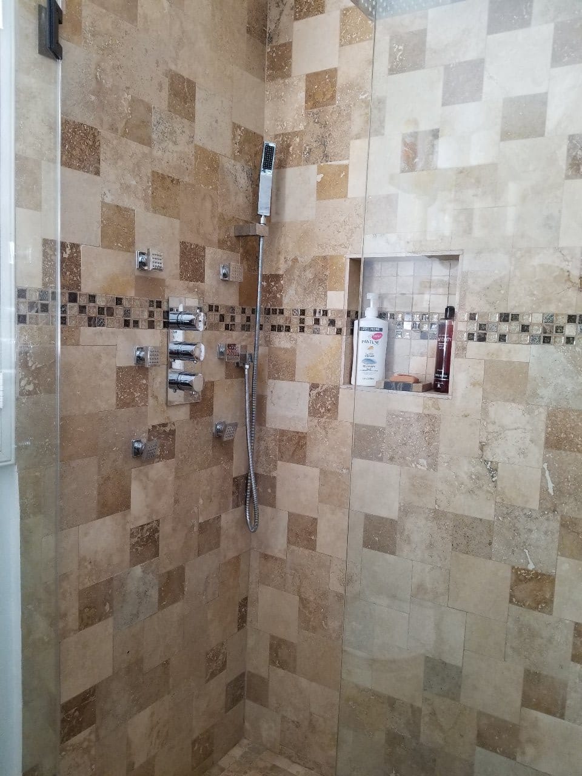
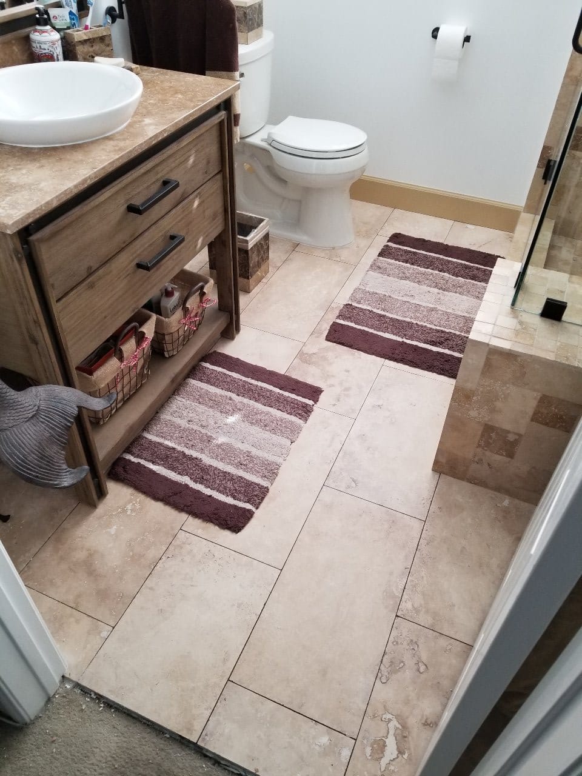
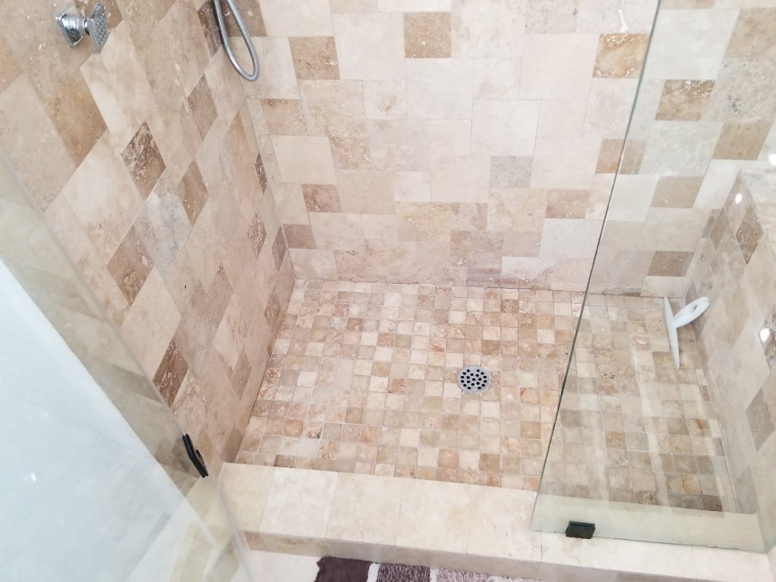
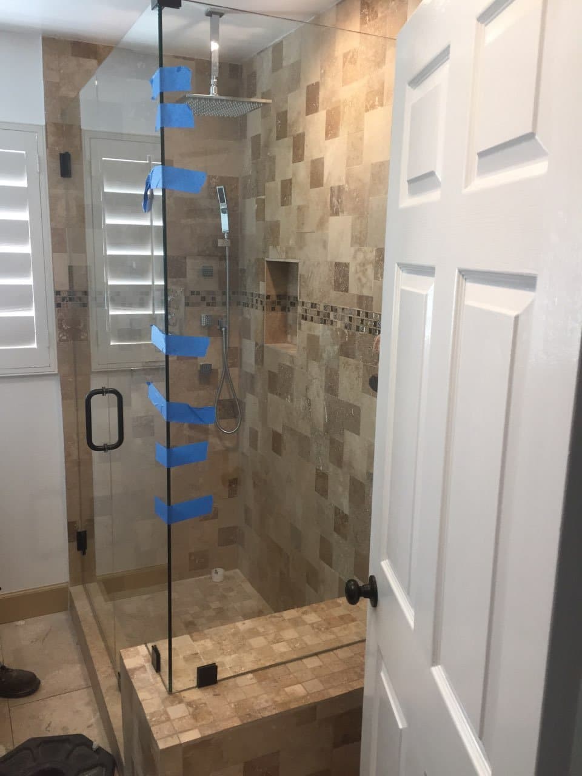
Warm-toned tumbled travertine wraps the walls and floor in a mixed checkerboard pattern, with a glass mosaic accent band running around the room.
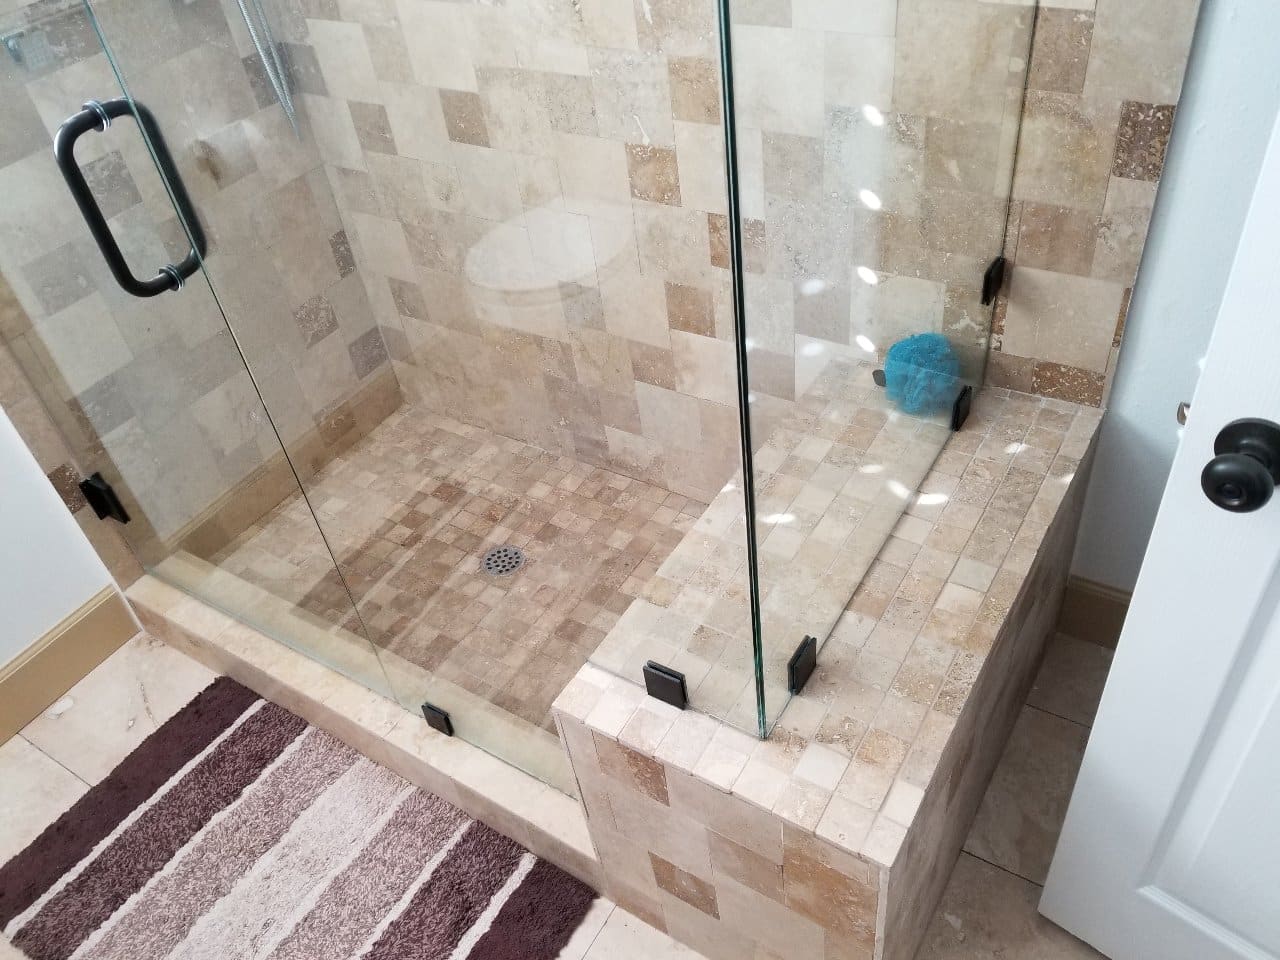
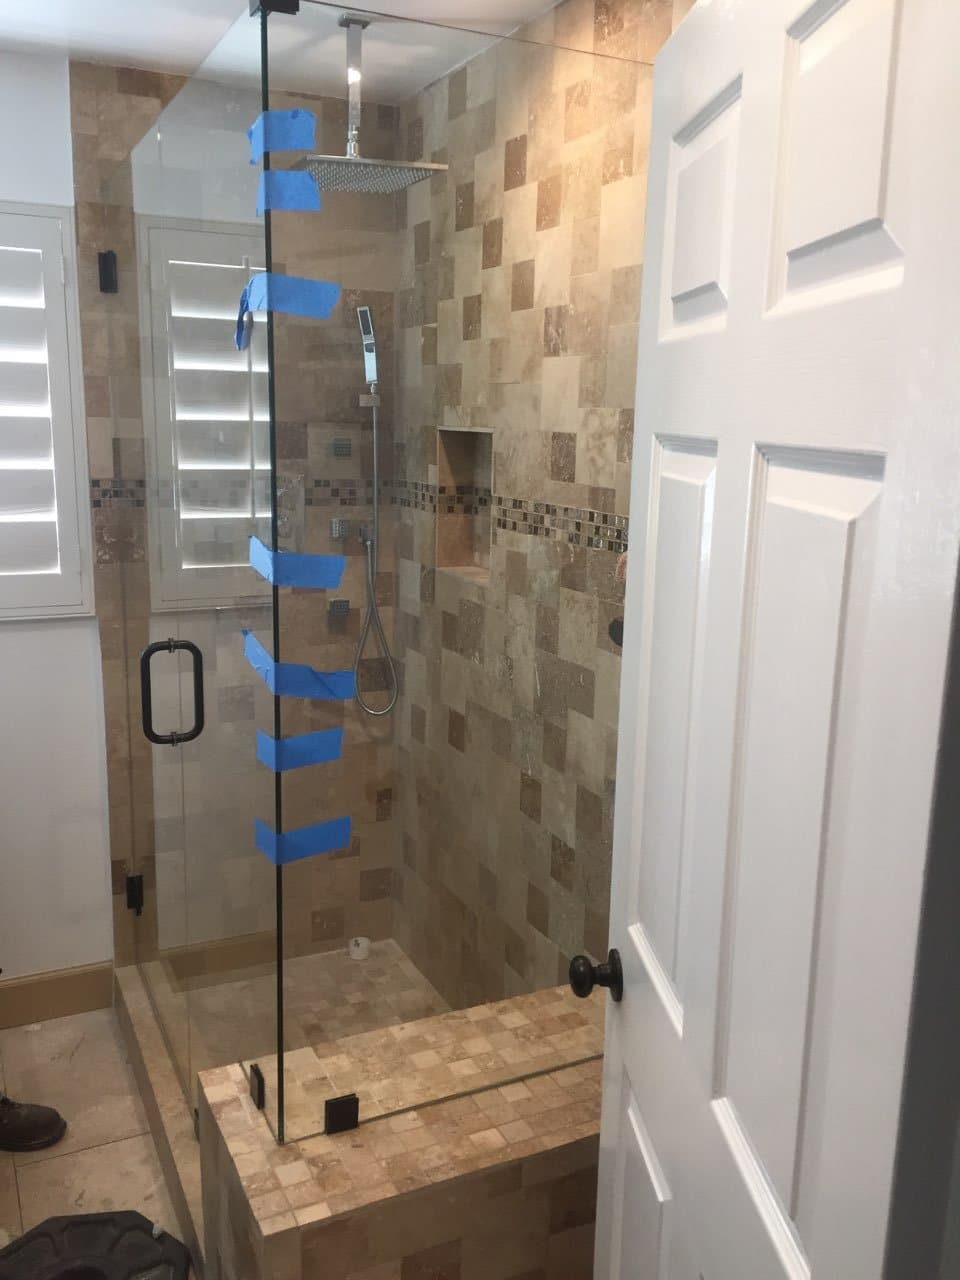
Walk-In Shower with Bench
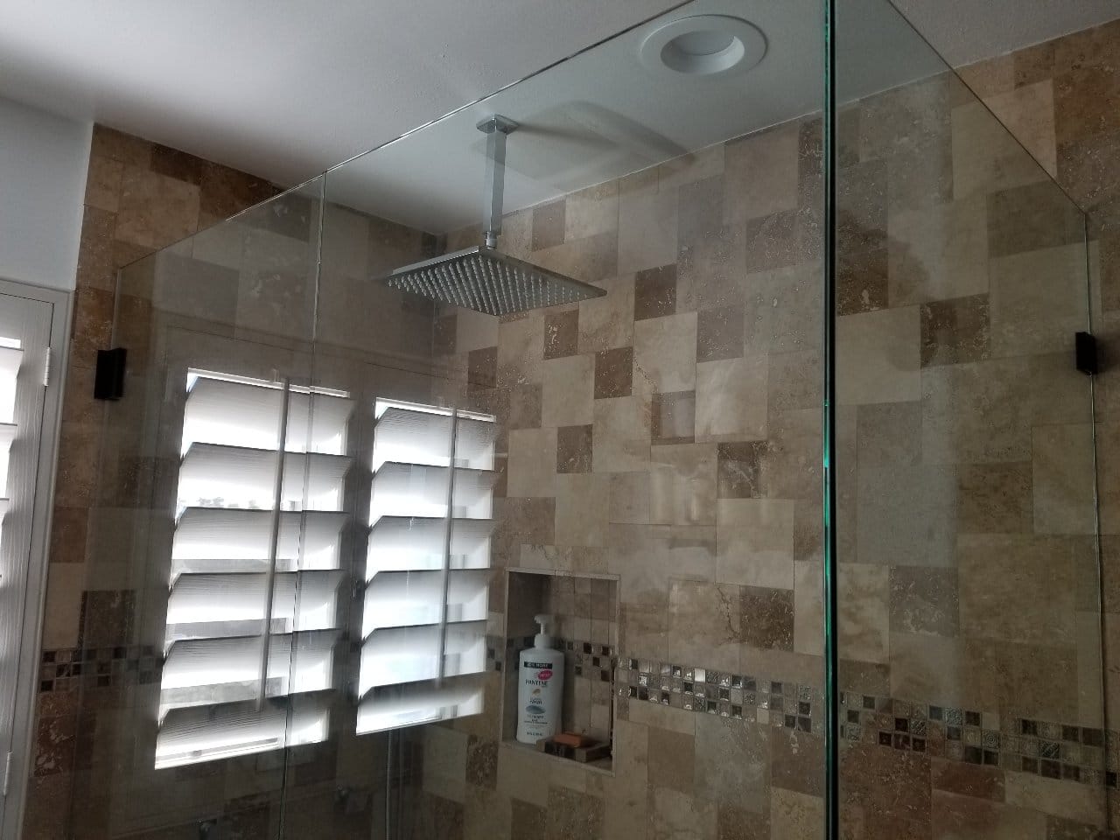
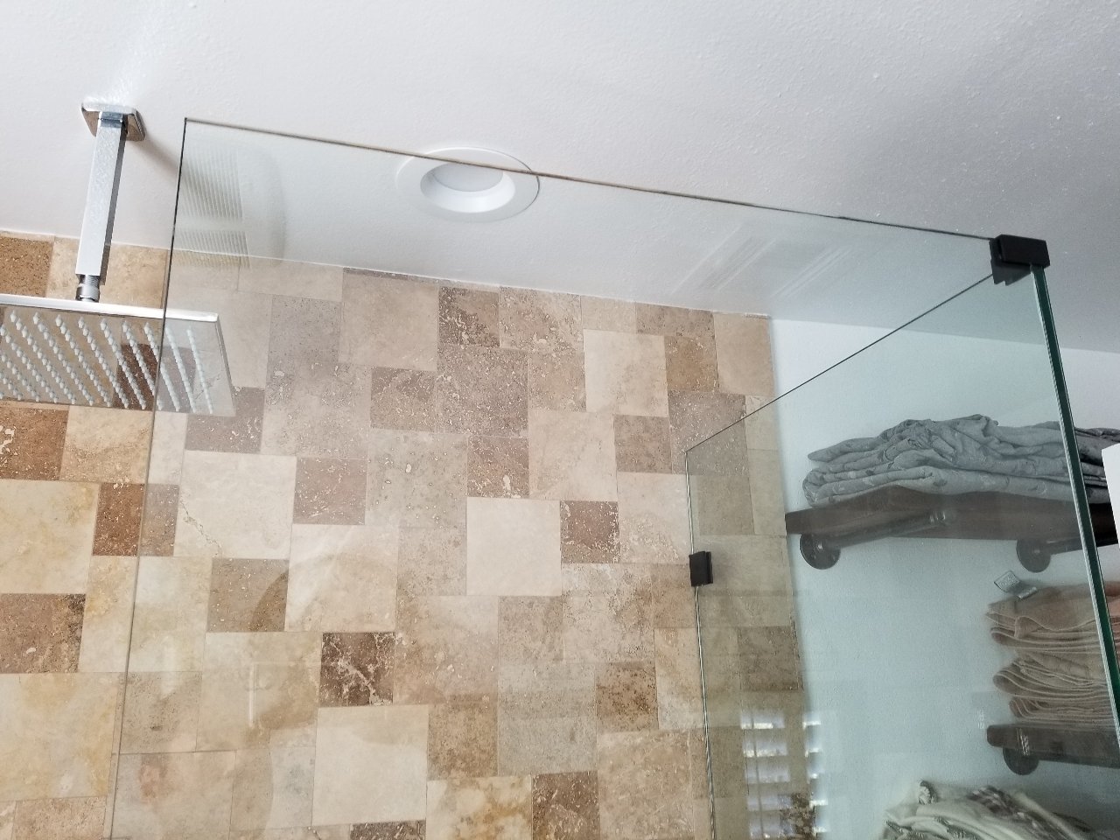
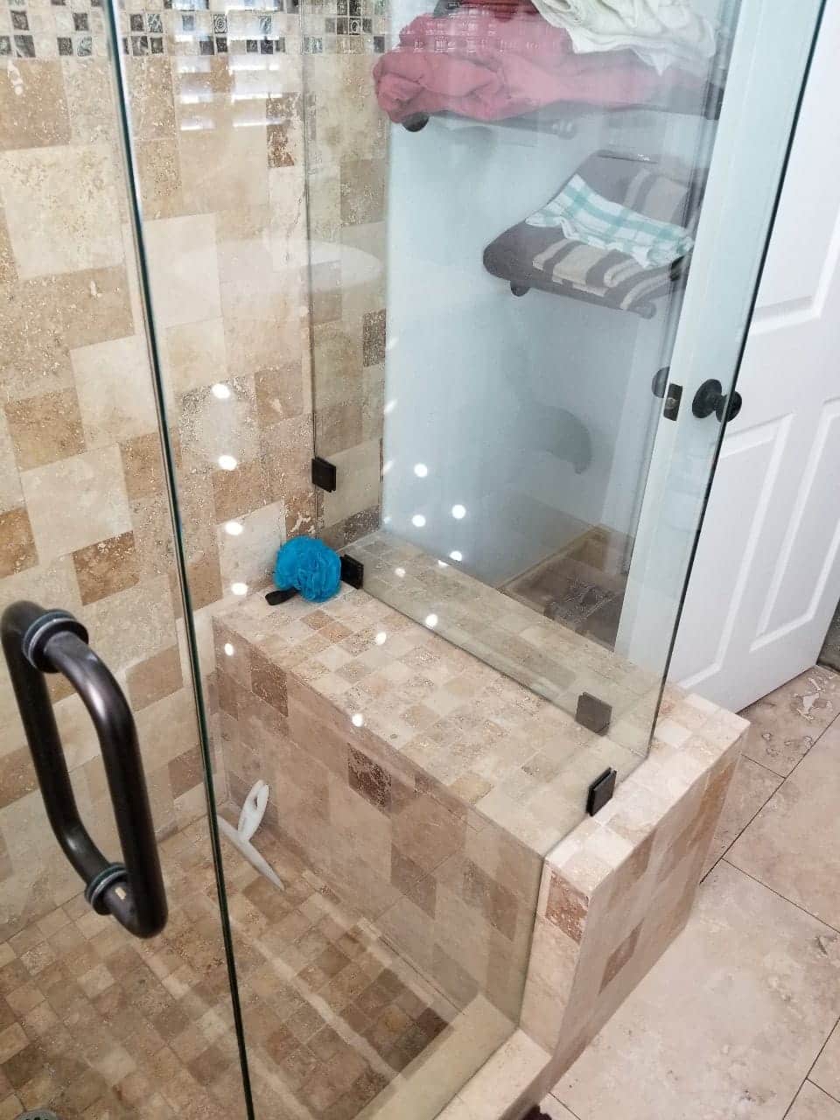
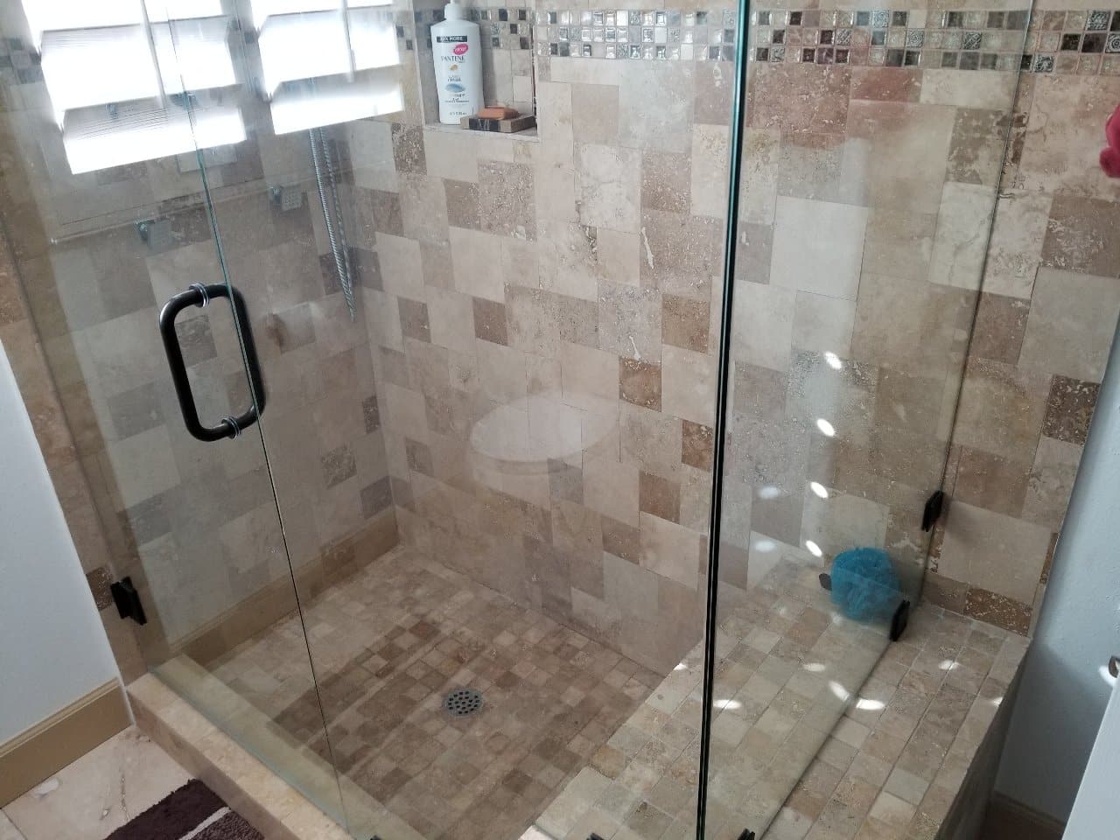
The old tub was replaced with a frameless glass walk-in shower with a full-width tiled bench, a recessed niche, a rain head and a handheld on a slide bar.
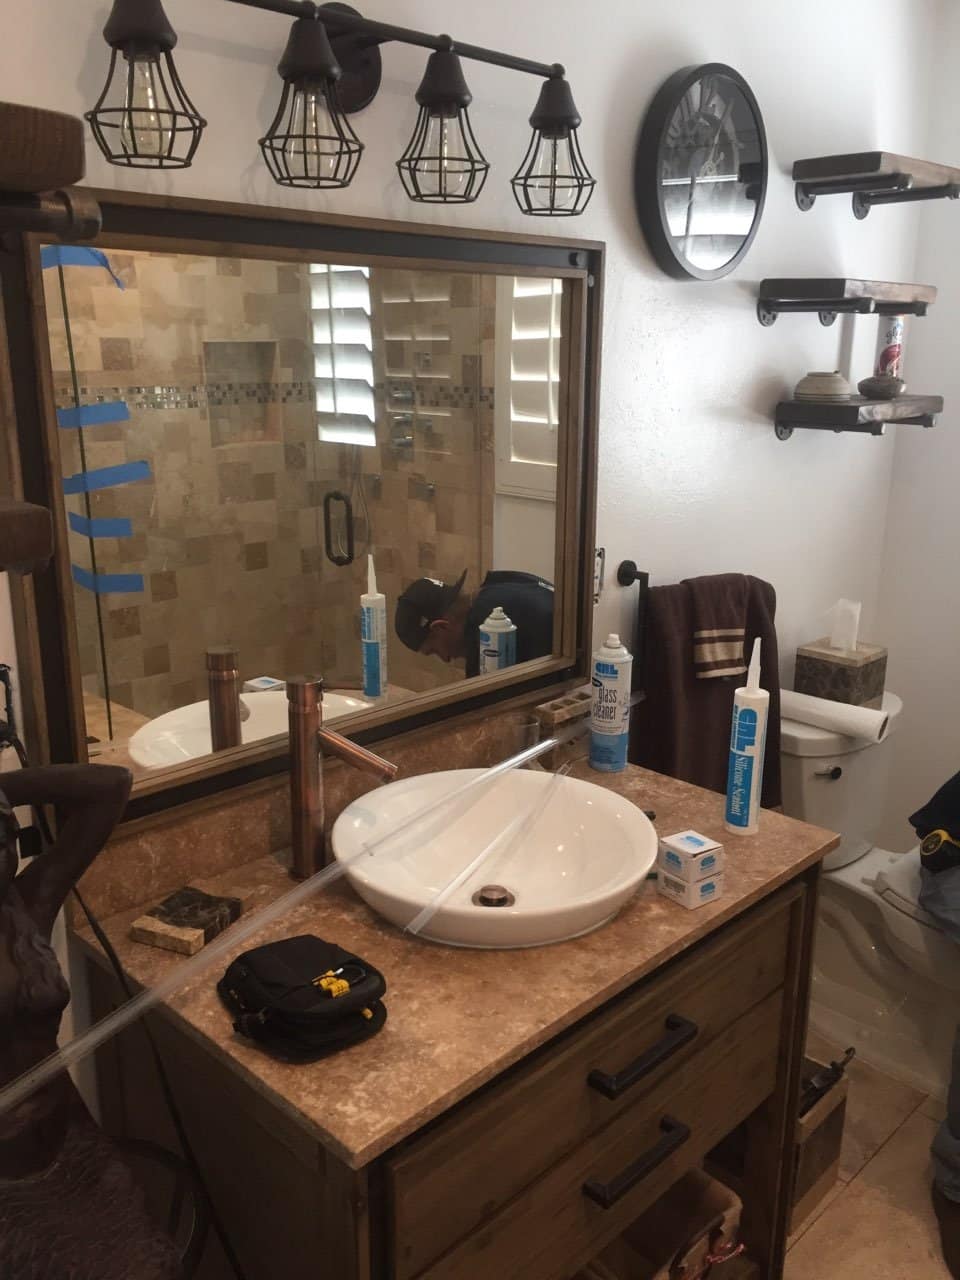
Furniture-Style Vessel Sink Vanity
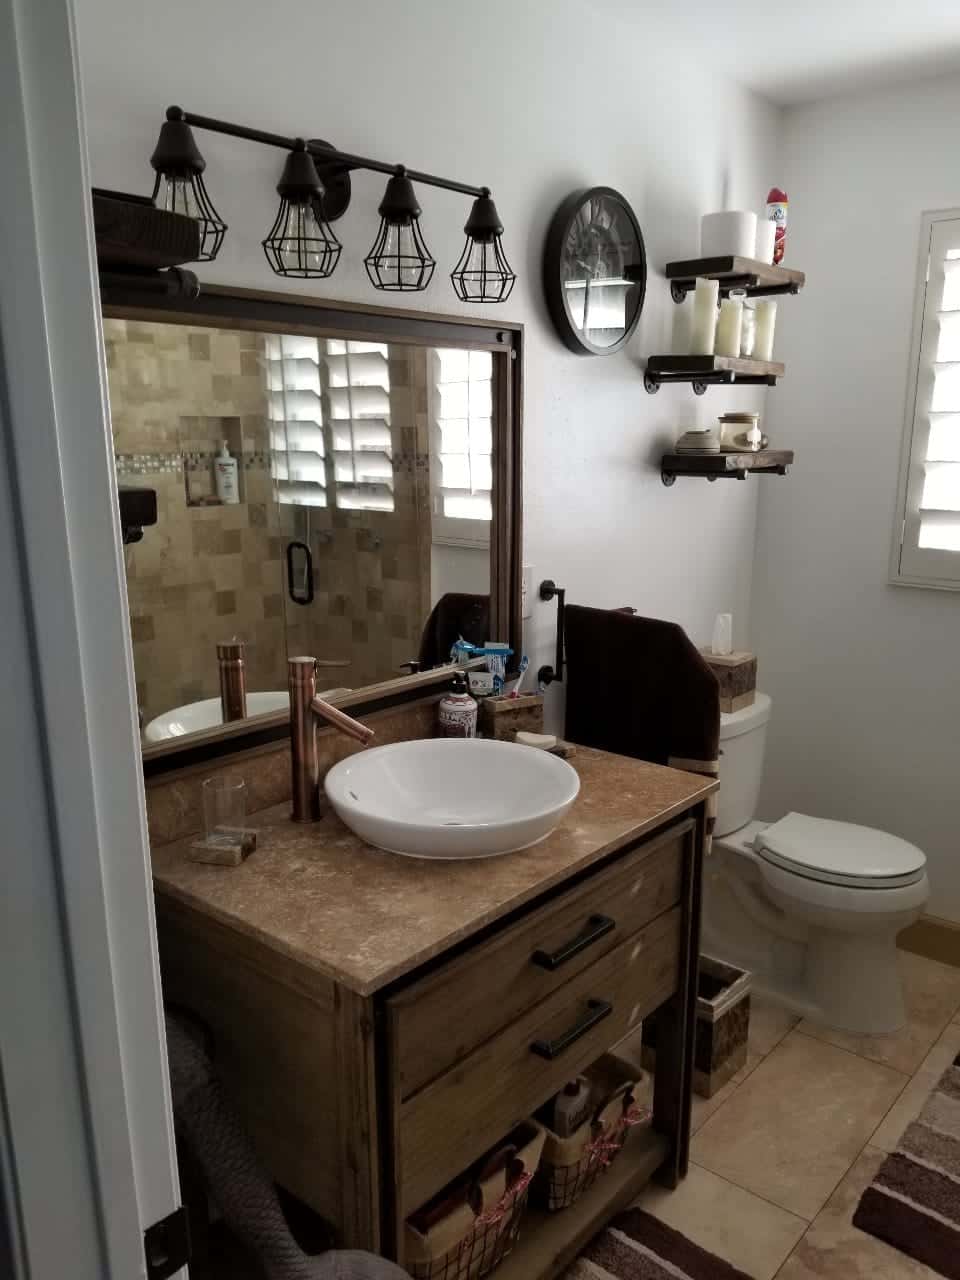
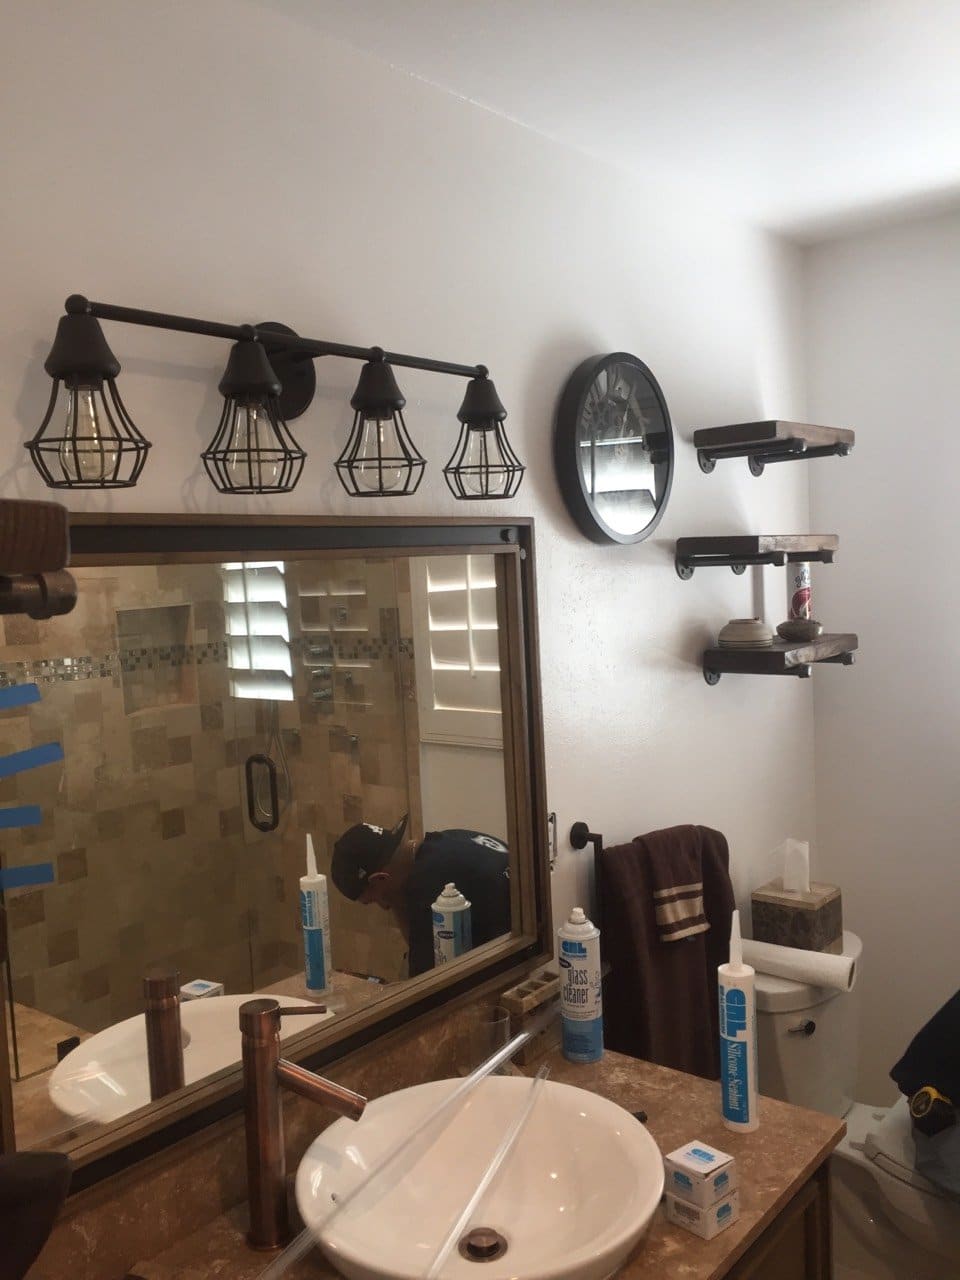
A reclaimed-wood vanity carries a stone top, a white vessel sink and a copper gooseneck faucet beneath a framed wood mirror and cage-style sconces.
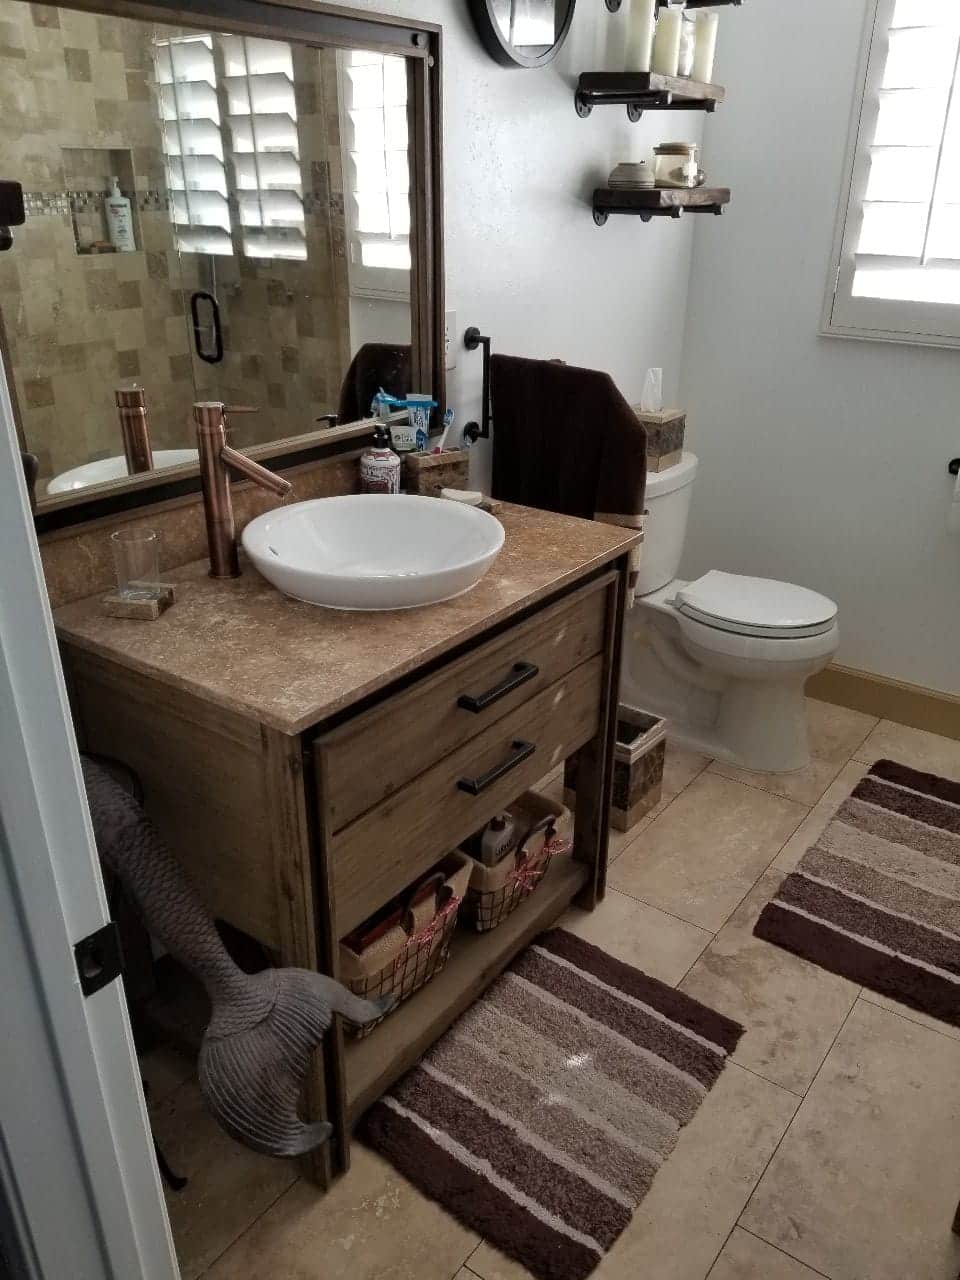
A Rustic Travertine Bathroom Remodel in Los Angeles
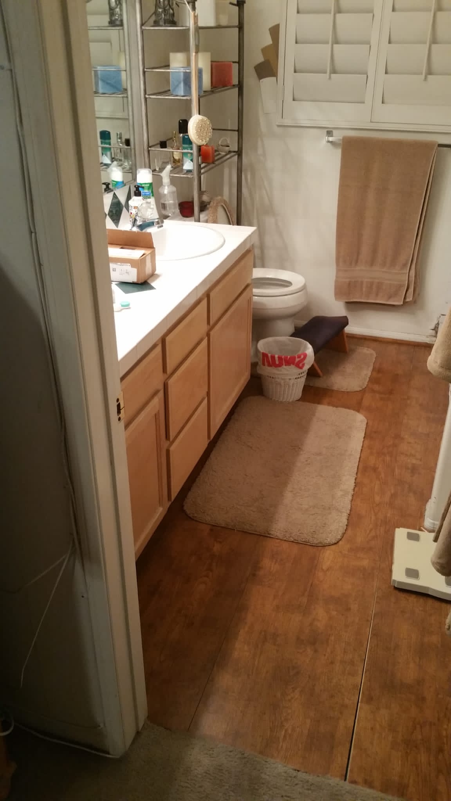
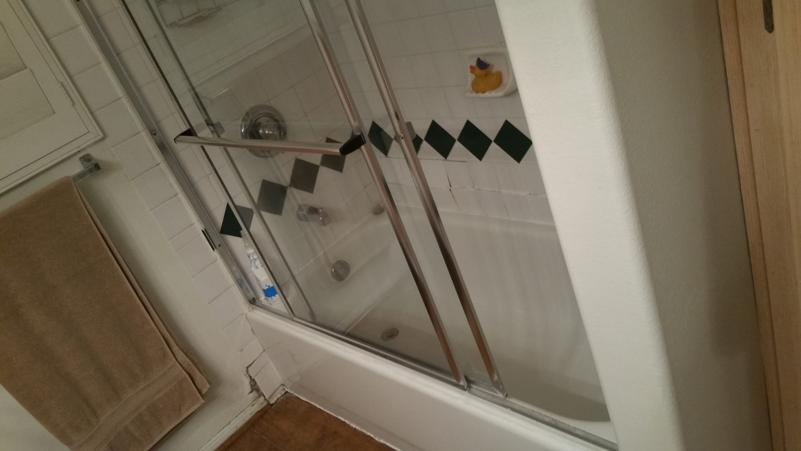
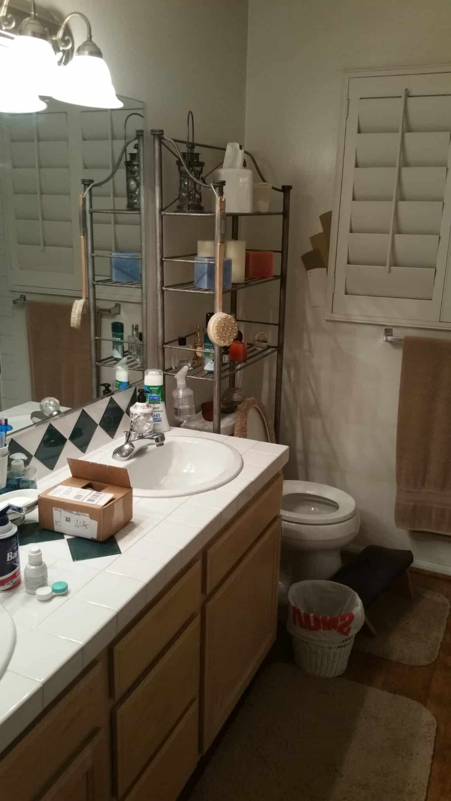
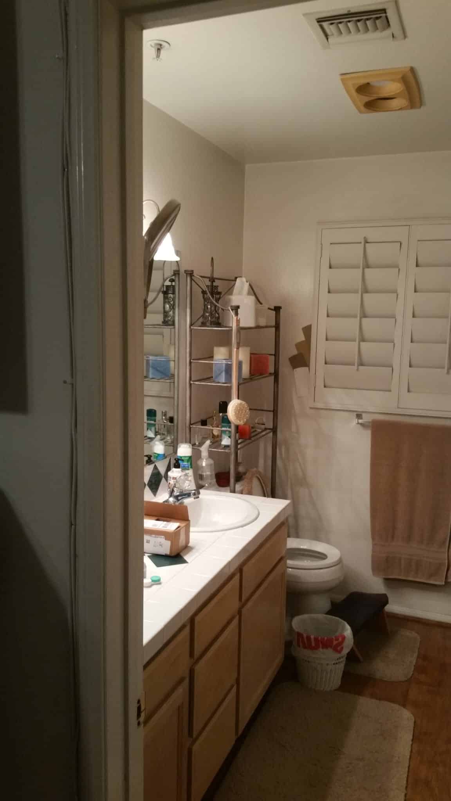
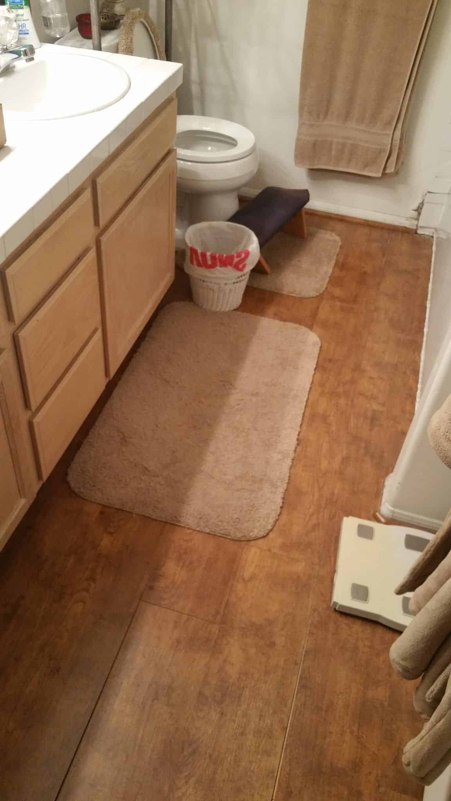
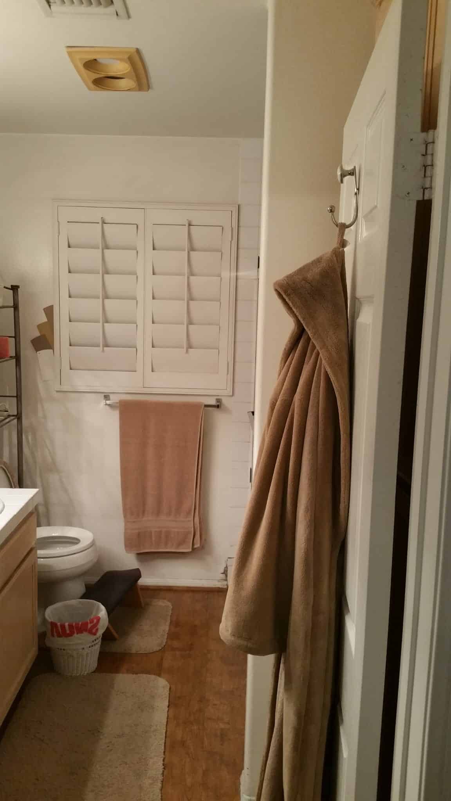
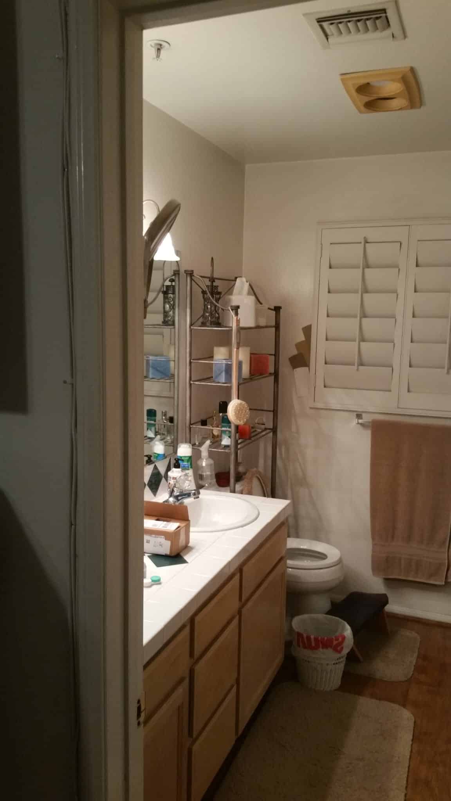
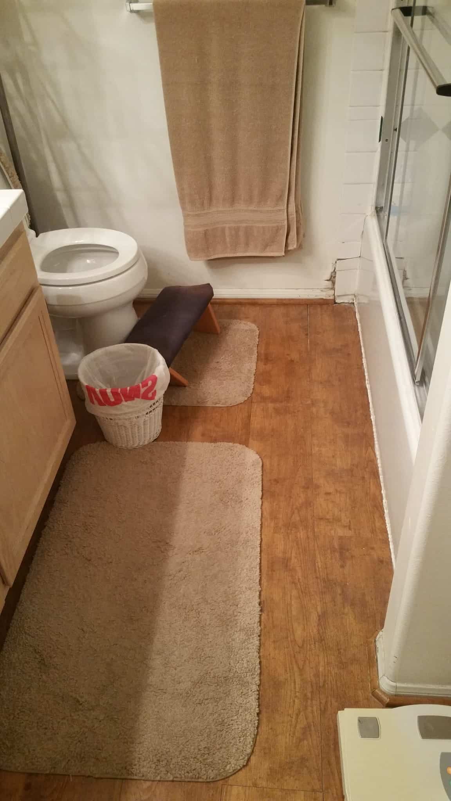
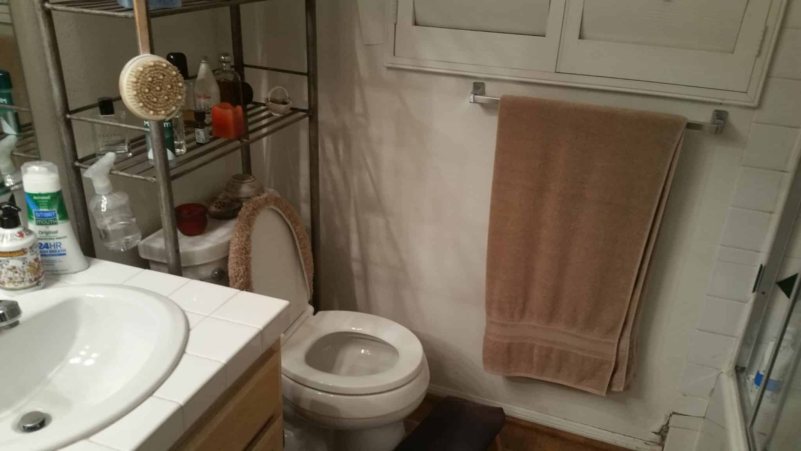
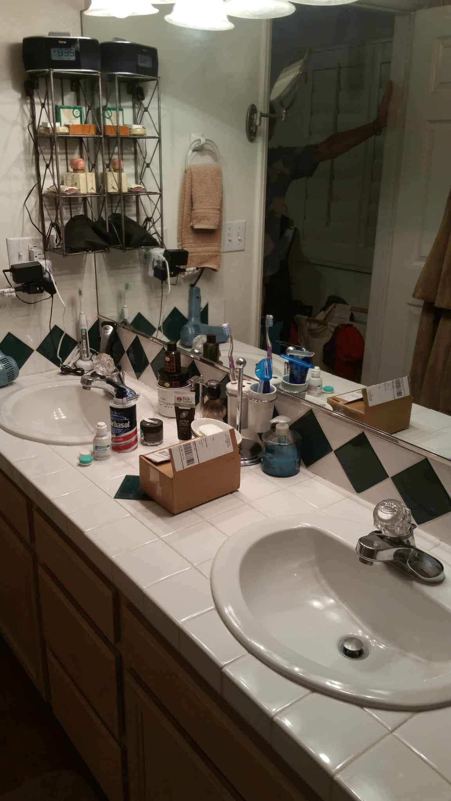
This Los Angeles bathroom had not changed since the nineties: builder-grade oak cabinets, a white tile counter, laminate flooring and a tub hidden behind sliding glass doors. We gutted the room and rebuilt it around natural stone. Tumbled travertine in mixed warm tones now covers the walls and floor in a checkerboard pattern, banded by a slim glass mosaic accent that carries into the shower. The tub gave way to a frameless glass walk-in shower with a built-in bench, recessed niche, rain head and handheld on a slide bar. On the vanity wall, a furniture-style reclaimed-wood cabinet holds a white vessel sink under a copper gooseneck faucet, flanked by a framed wood mirror, cage-style sconces and industrial pipe shelving. Plantation shutters keep the daylight while the new palette keeps the warmth.
Learn MoreBefore and After
From 1990s Builder-Grade to Warm Natural Stone
The original bathroom leaned on oak cabinetry, a white tile counter and laminate wood flooring, and the whole room read flat and dated. Rebuilding the same footprint in tumbled travertine, reclaimed wood and copper turned it into the warmest room in the house without moving a single wall.
Inside the Shower
A Tub Swapped for a Frameless Glass Walk-In Shower
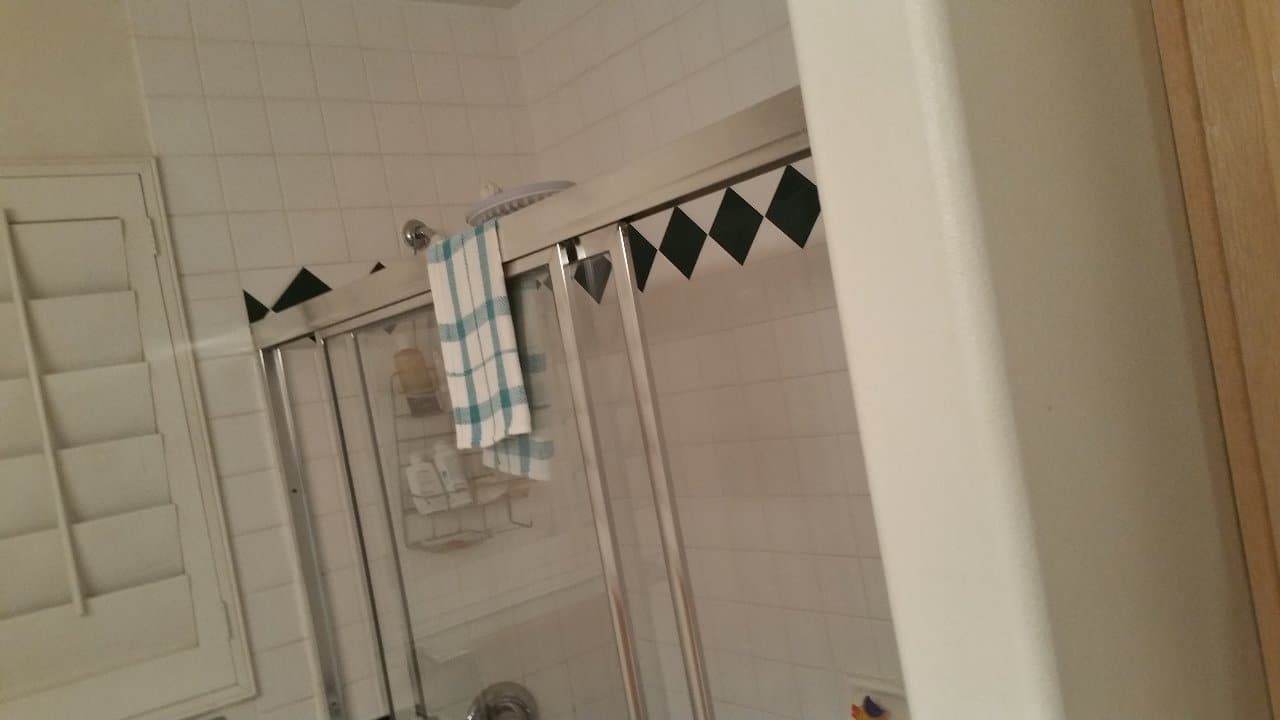
The old tub sat behind aluminum sliding doors that cut the room in half. In its place is a fully tiled walk-in shower behind frameless glass, with a built-in travertine bench, a recessed niche, a rain head overhead and a handheld on a slide bar, so it works as well for kids and cleanup as it does for a long shower.
After Photos
Why Denali?
15+
Years in business
600+
Satisfied Clients
Removed two non-bearing walls and reinforced the ceiling with a 24-foot LVL beam to open the original galley kitchen into the dining and family rooms. New white oak cabinetry, honed marble counters, and a 48-inch range anchor the space.
Let's Talk
Get Your Free Estimate
Ready to transform your home with trusted remodeling and construction experts in Los Angeles? Contact Denali Builders & Design today to schedule your free consultation and project estimate.