

Licensed — #1086555
2020
Los Angeles New Bathroom Build with Black Textured Tile Walk-In Shower
Built From Bare Framing
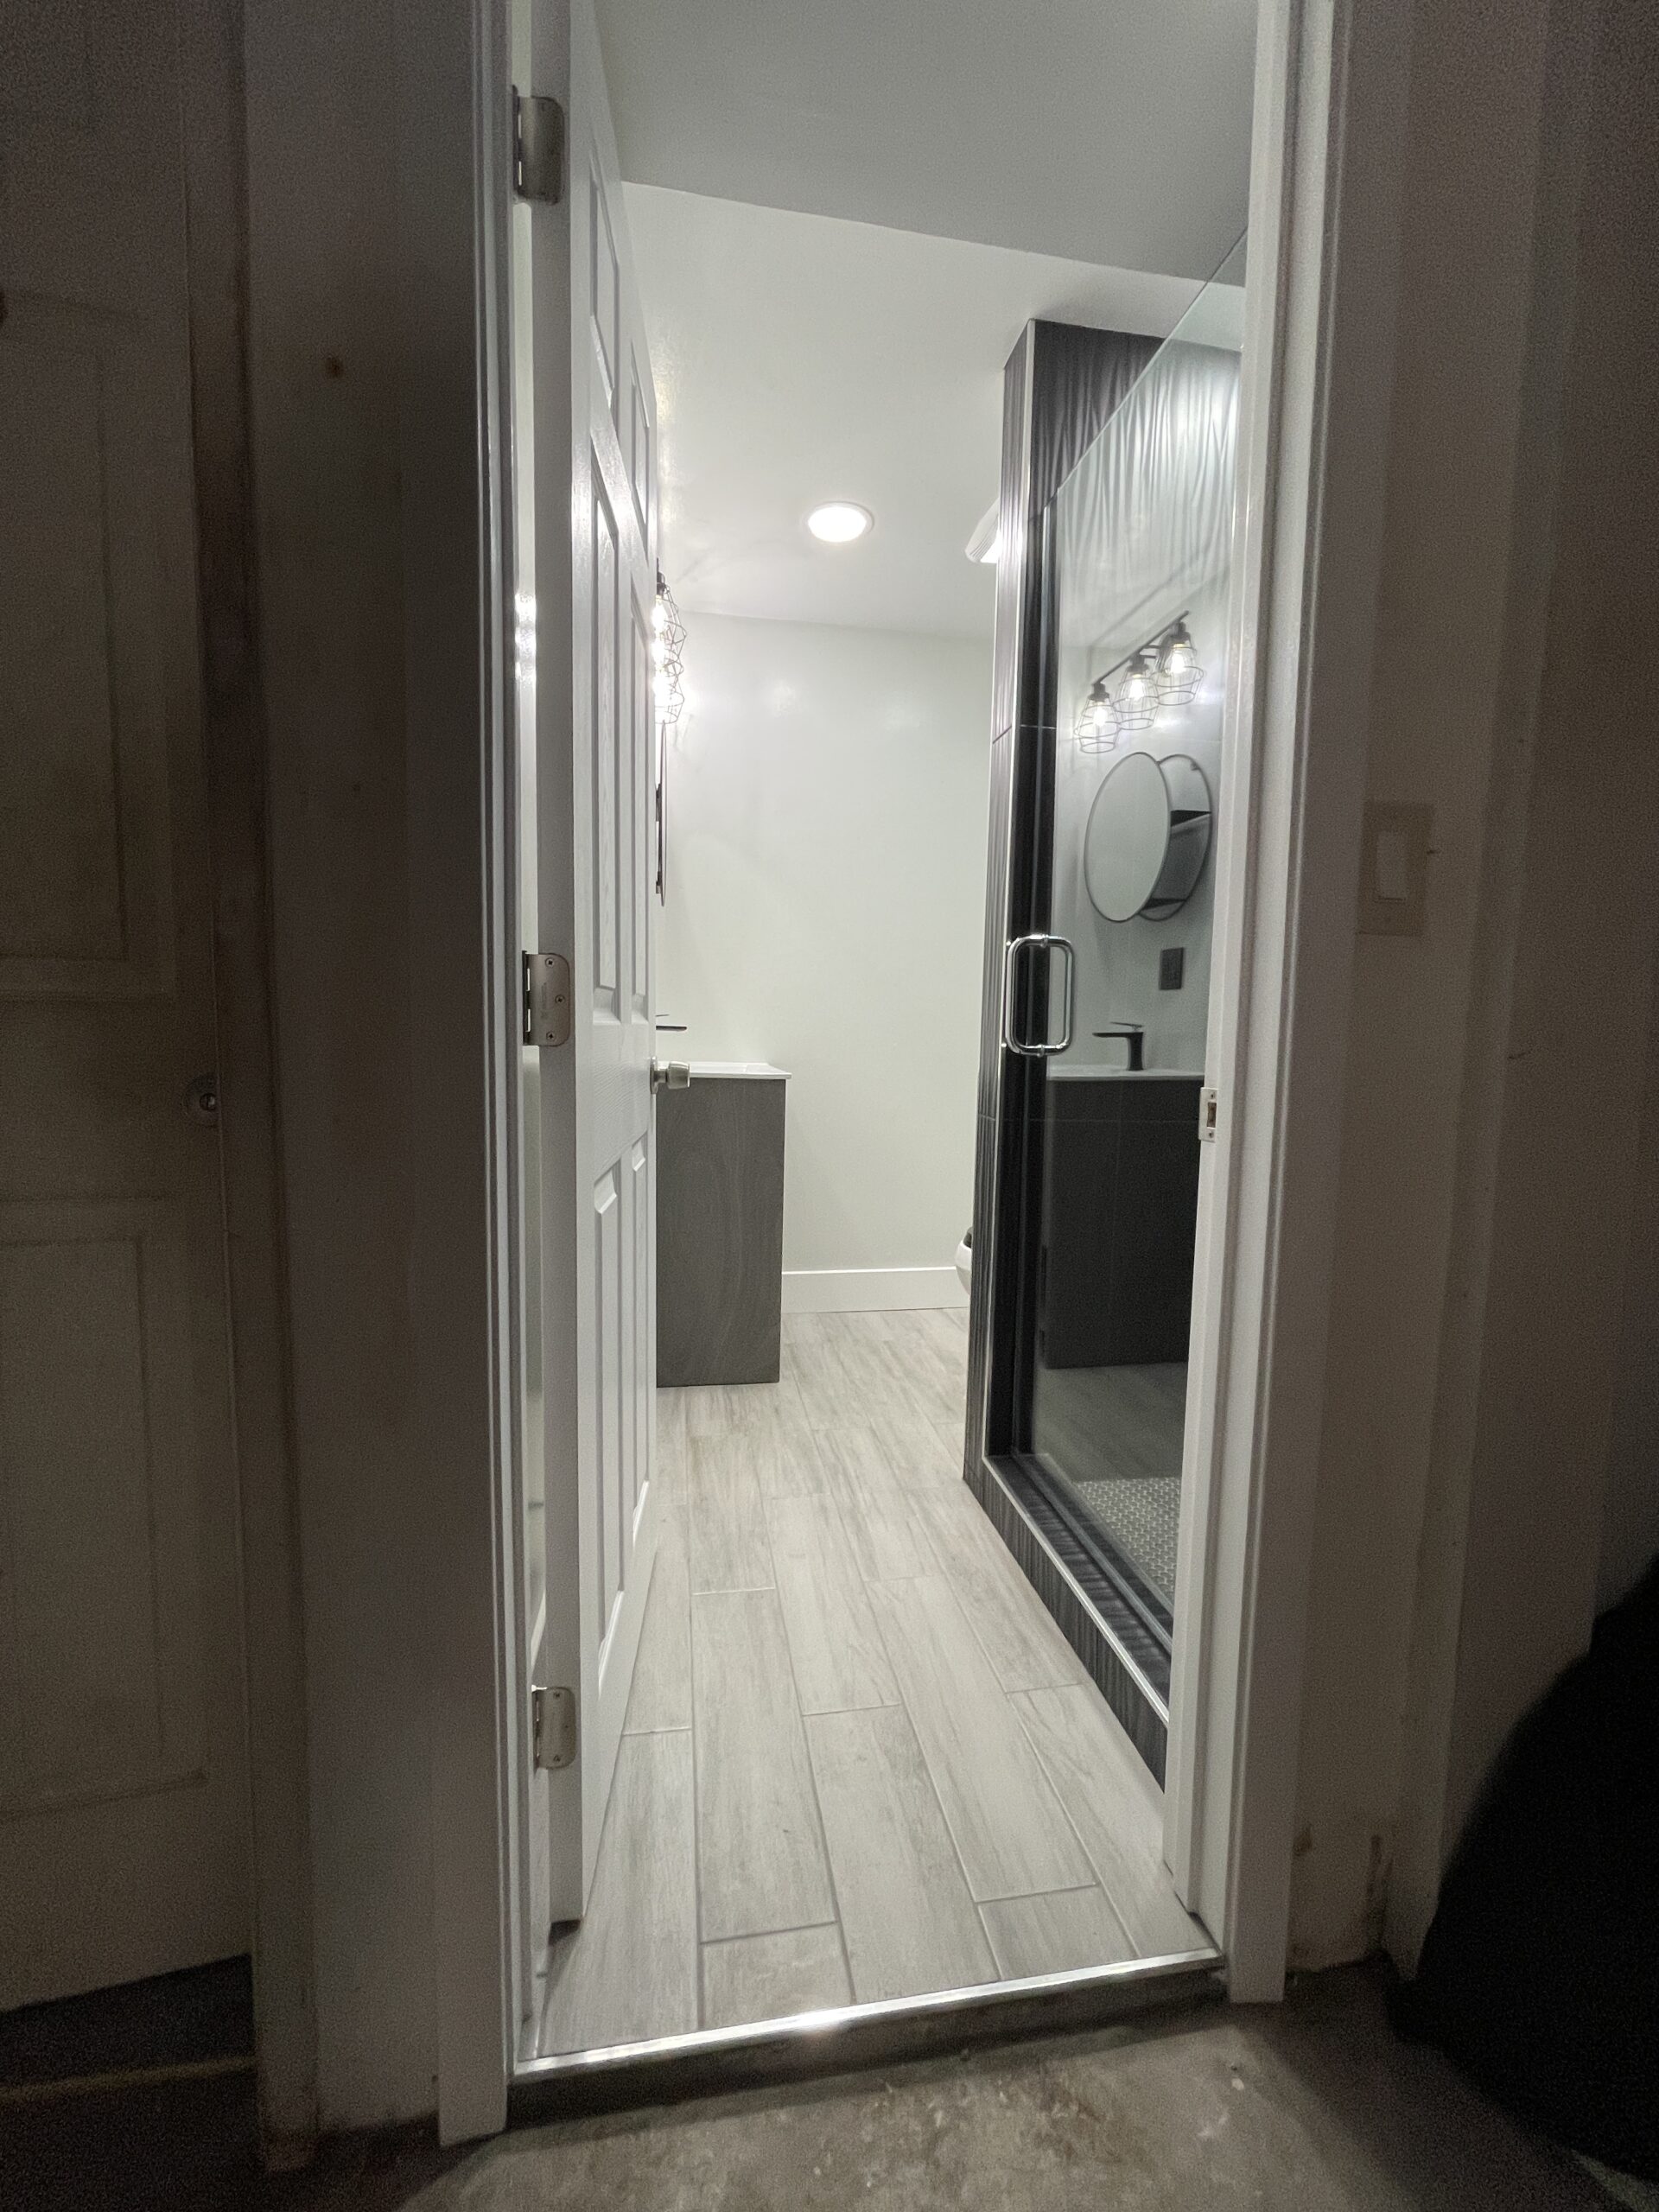
This bathroom did not exist before the project. It was framed, plumbed, wired, waterproofed and tiled from scratch inside the home’s existing footprint.
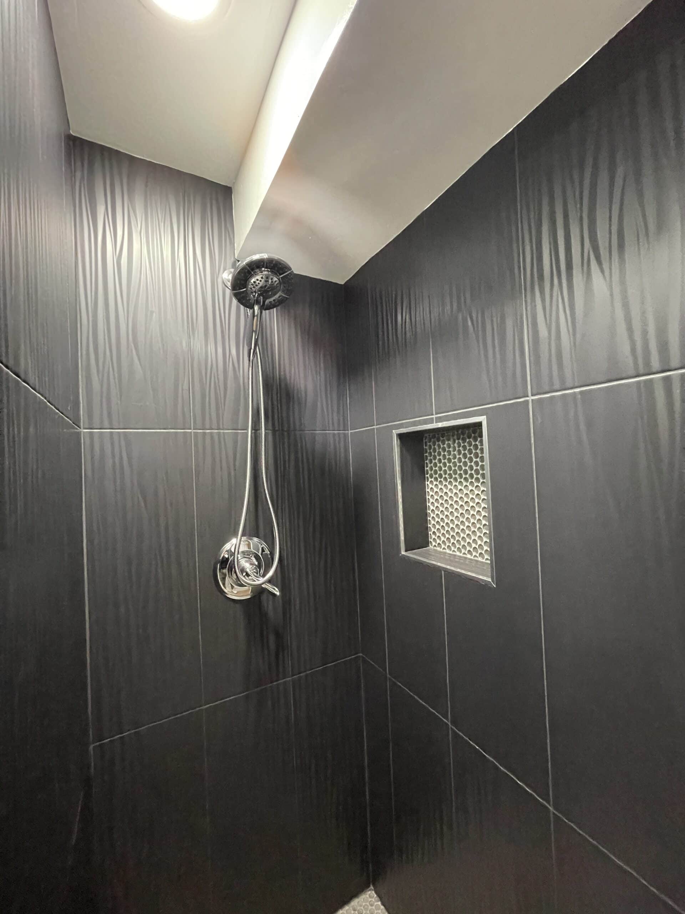
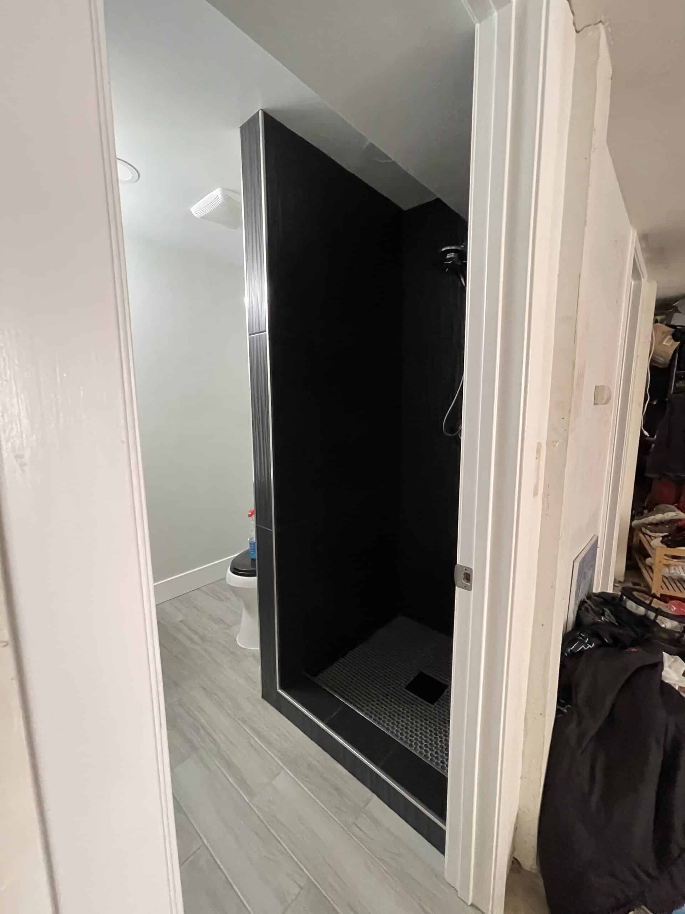
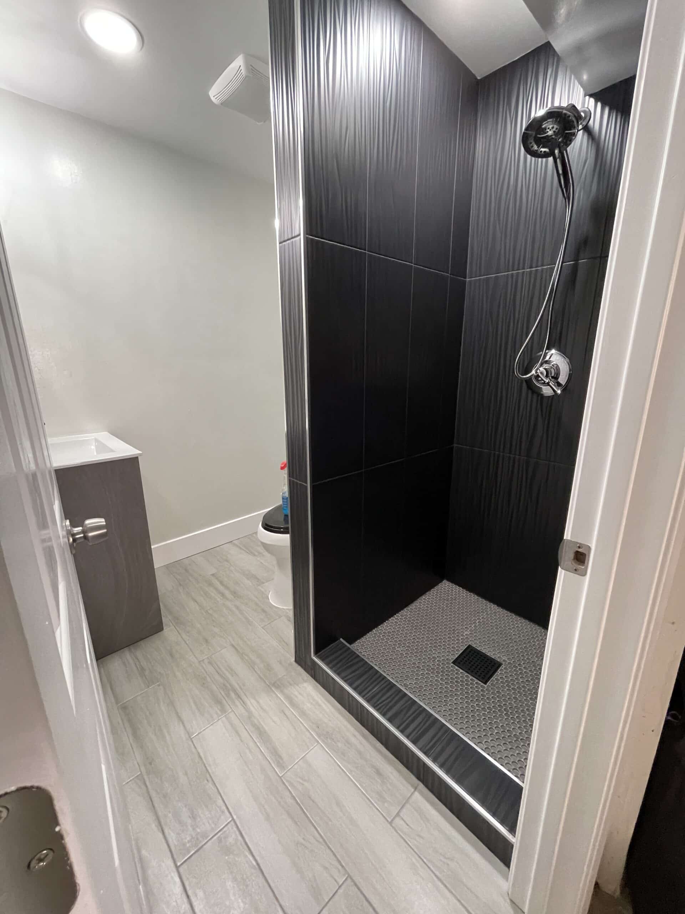
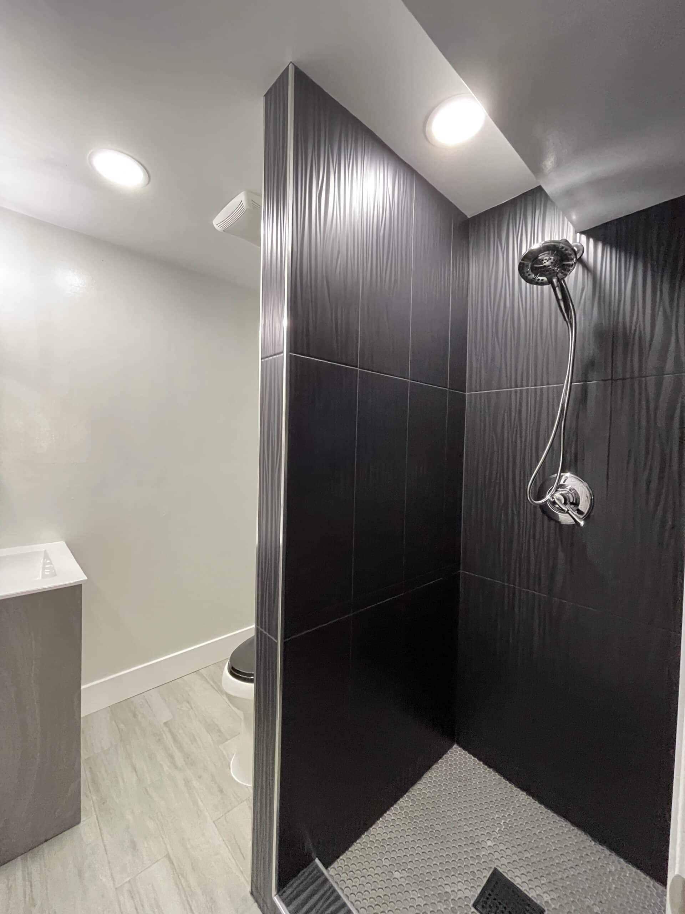
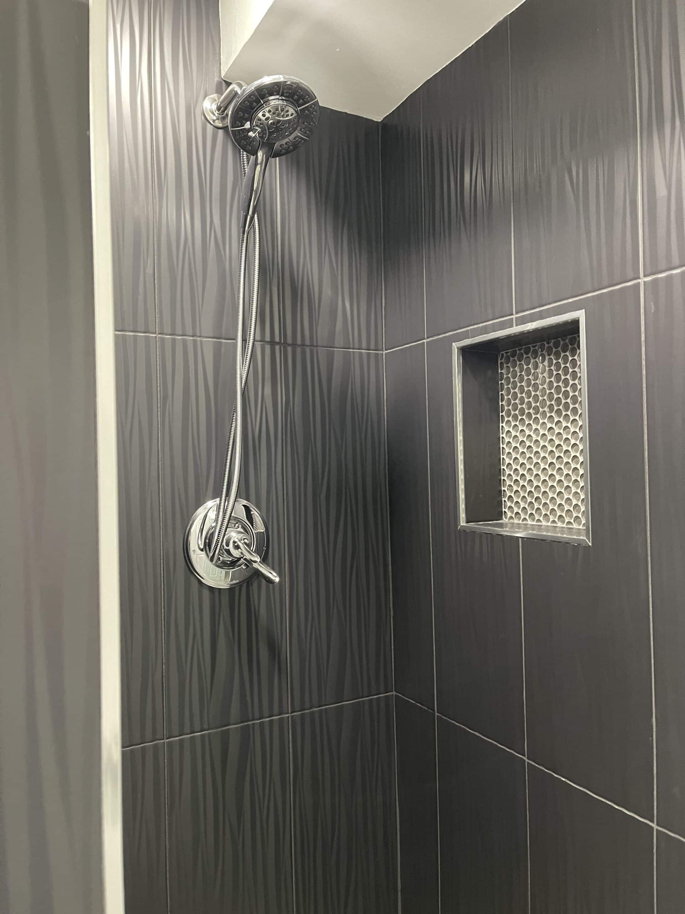
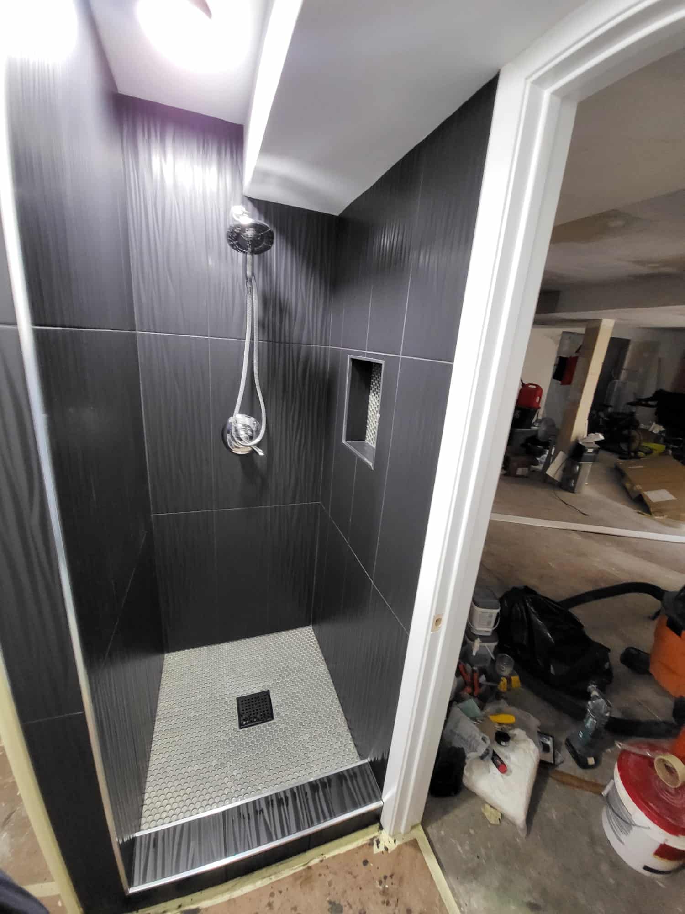
Black Textured Tile Shower
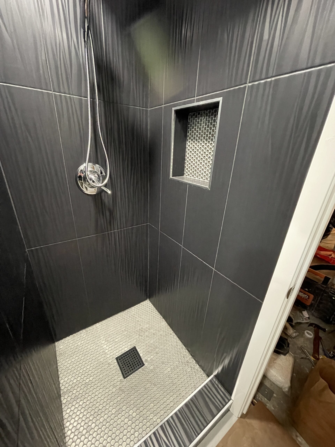
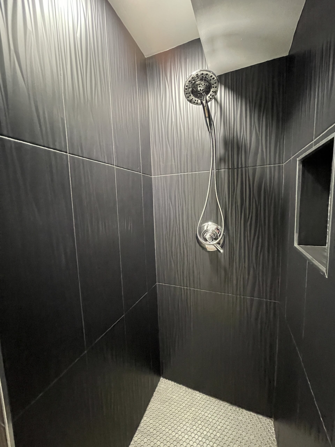
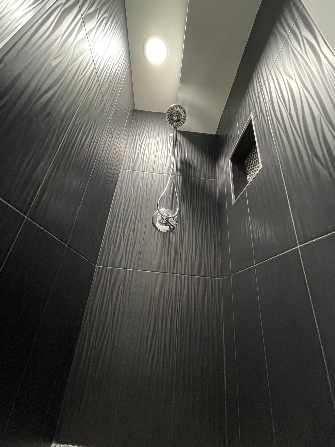
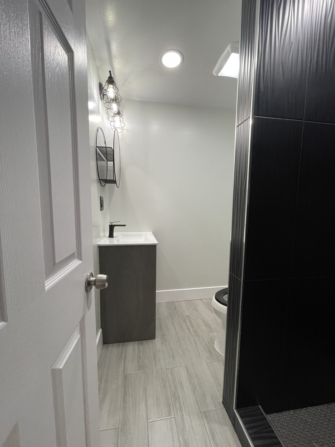
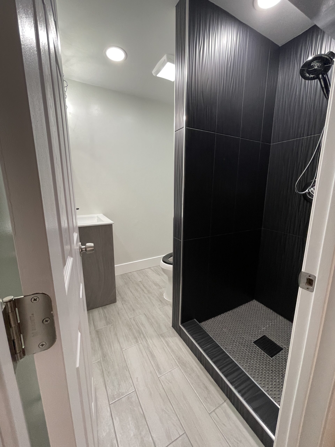
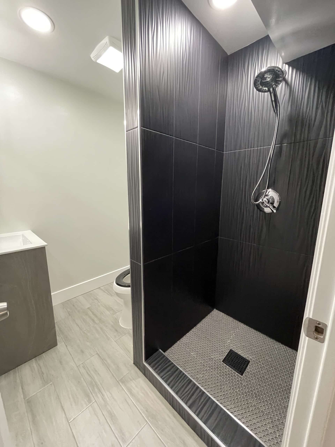
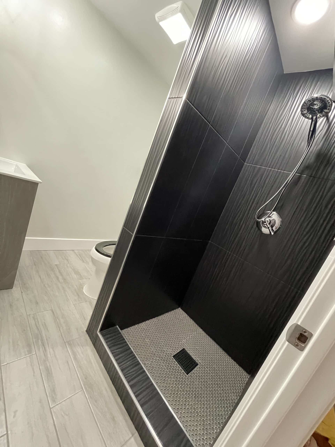
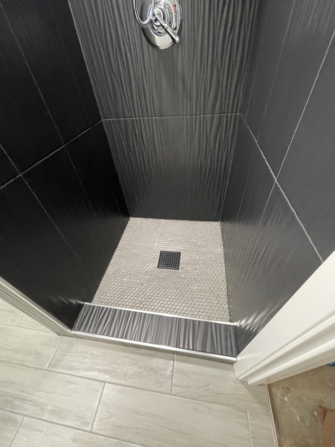
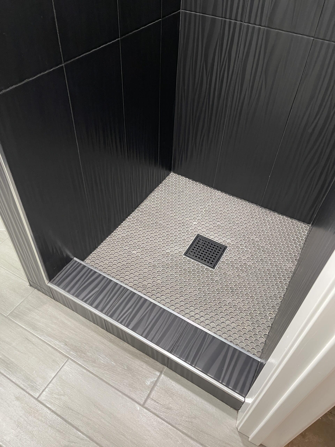
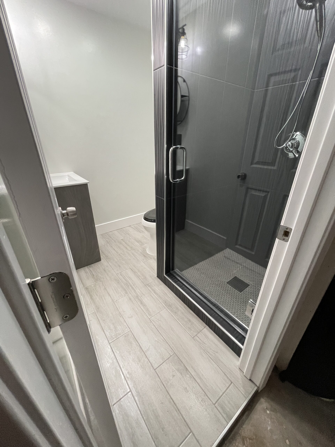
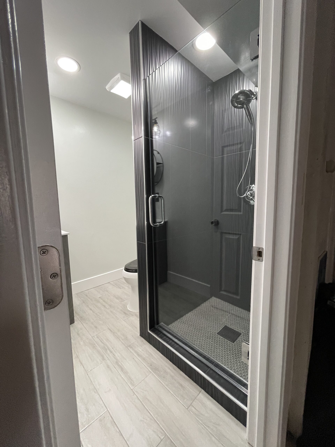
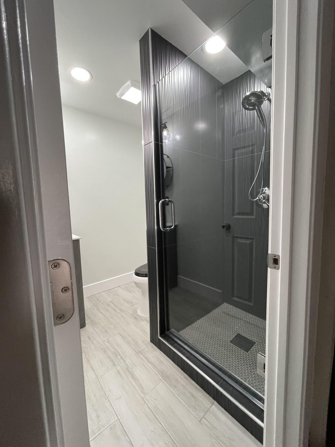
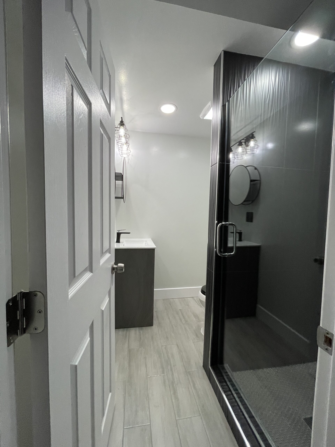
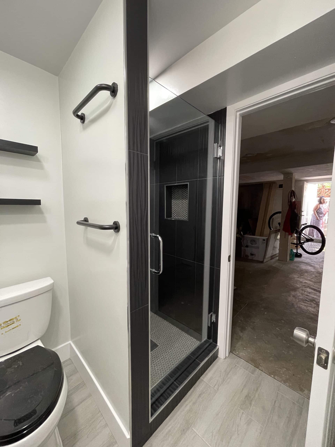
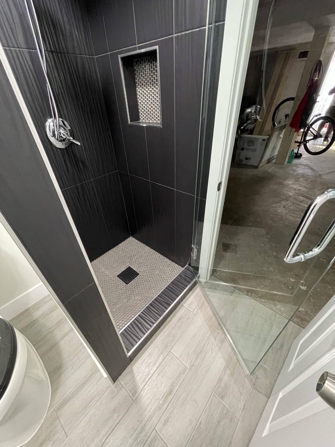
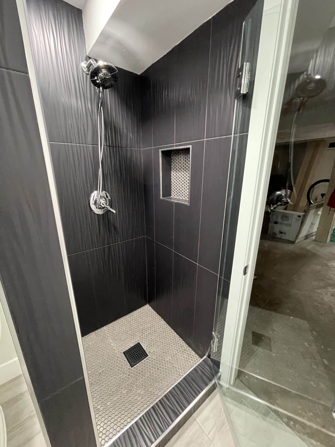
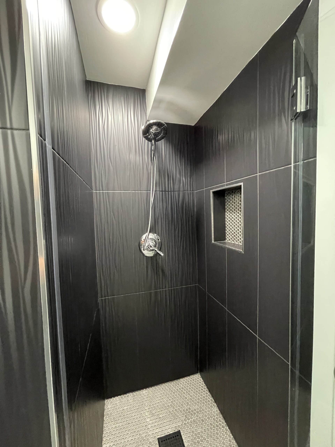
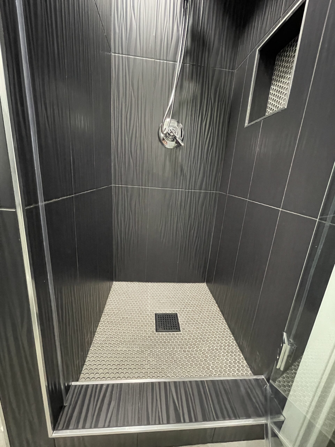
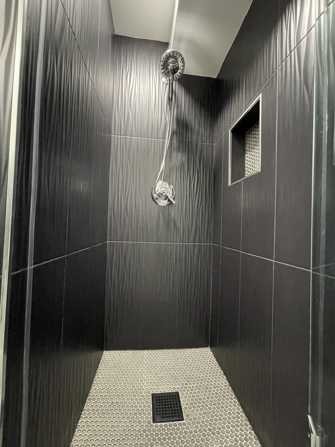
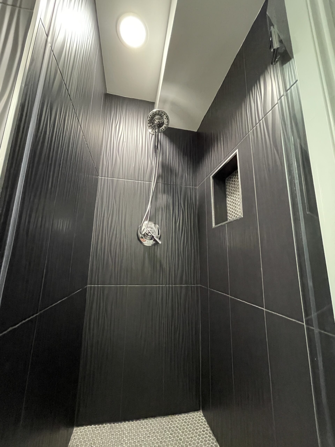
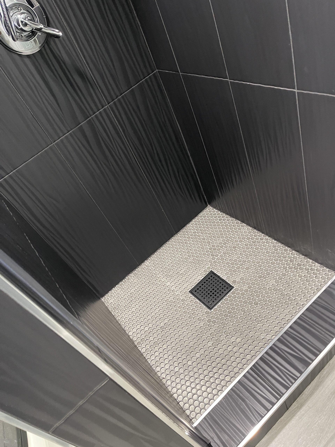
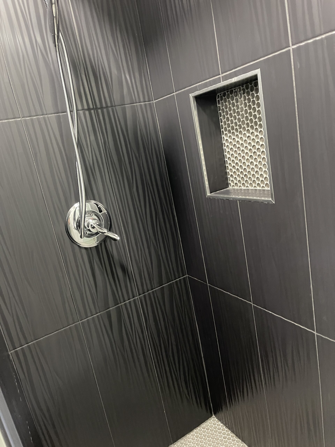
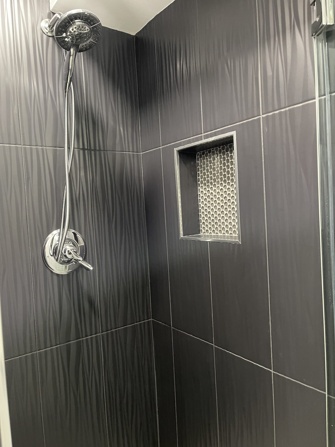
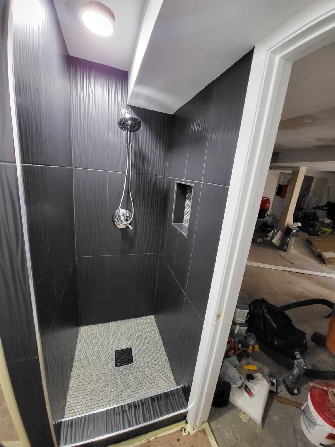
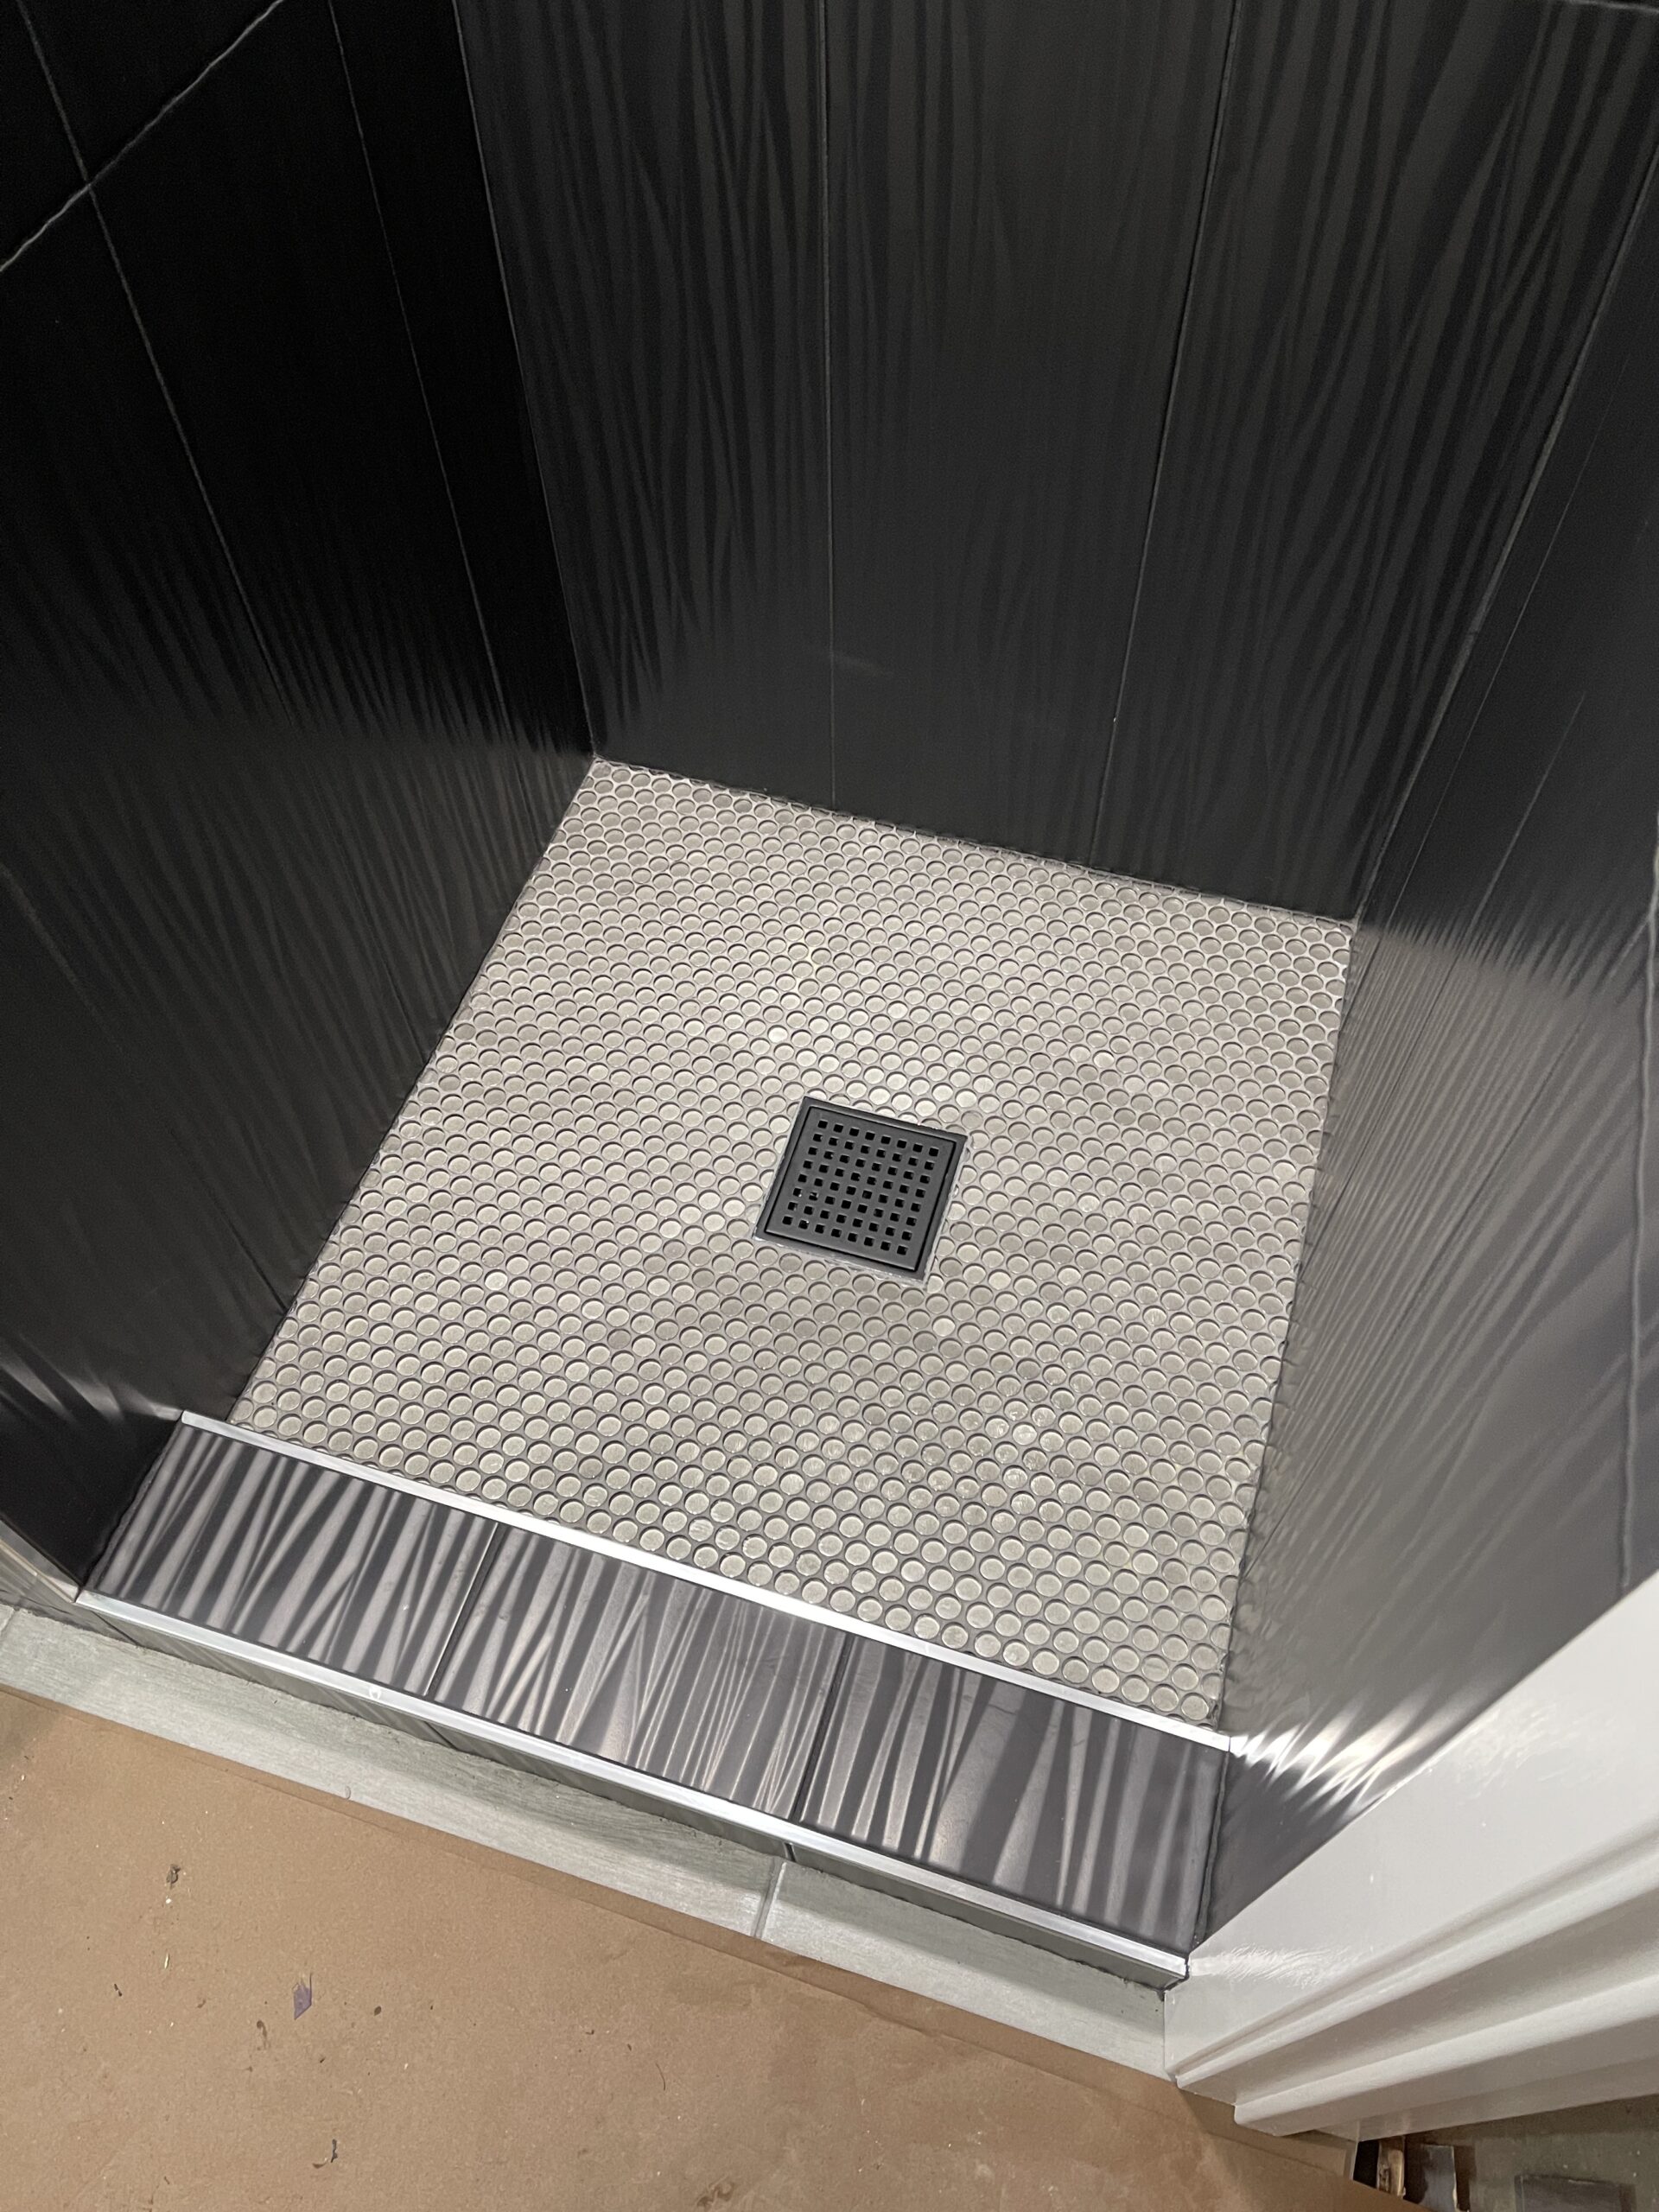
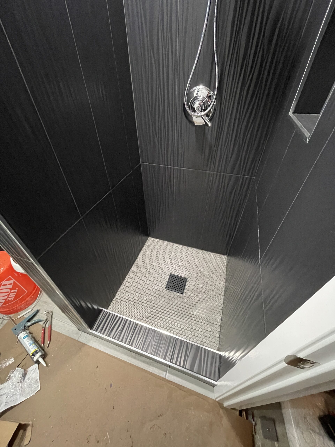
Floor-to-ceiling black wood-grain textured porcelain wraps the walk-in shower, with a mosaic-lined niche, a penny-round tile pan and polished chrome fittings.
Accessible by Design
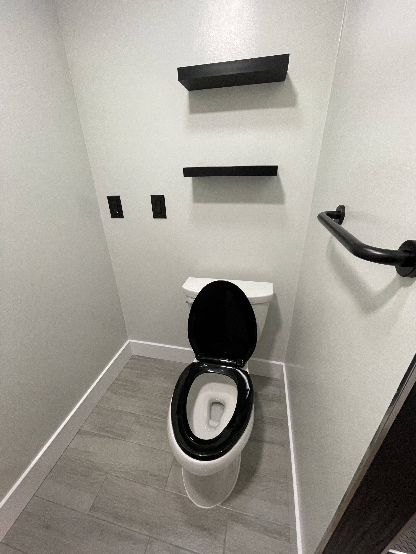
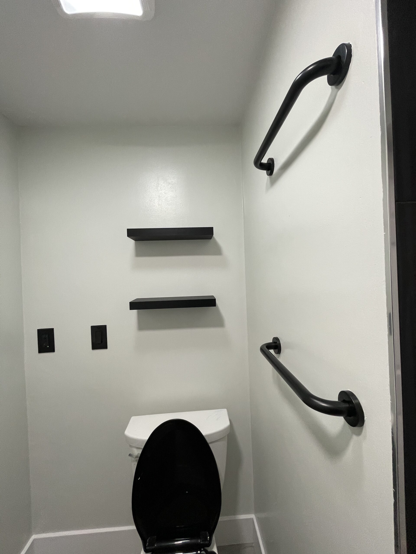
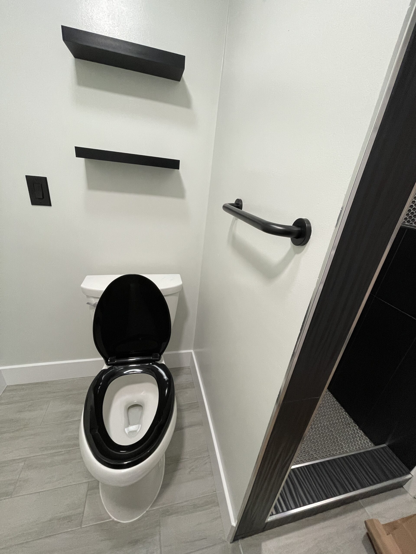

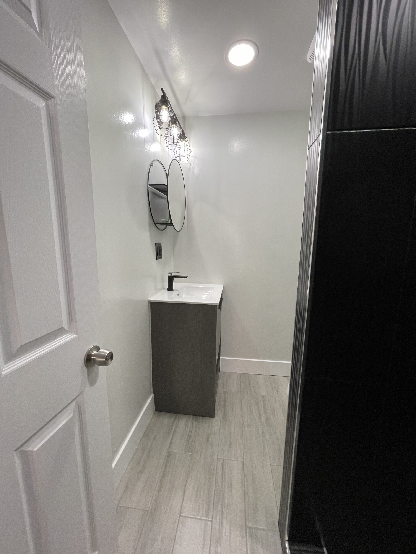
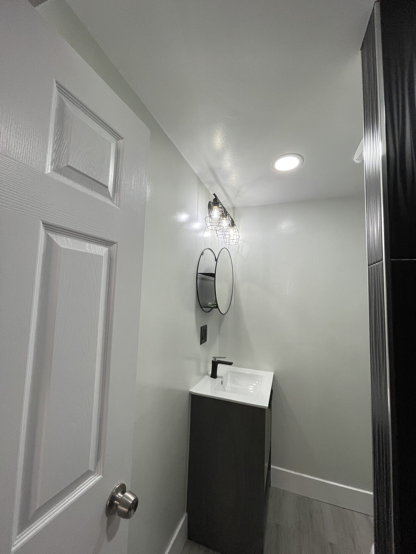
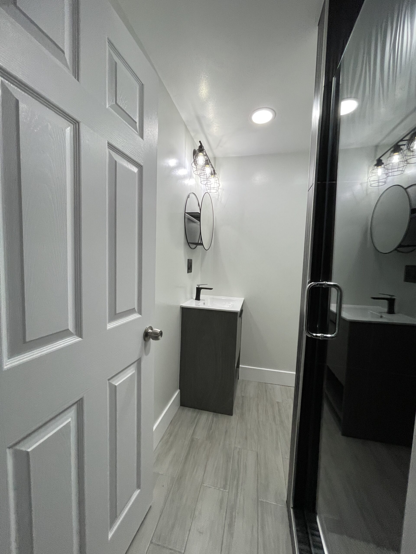
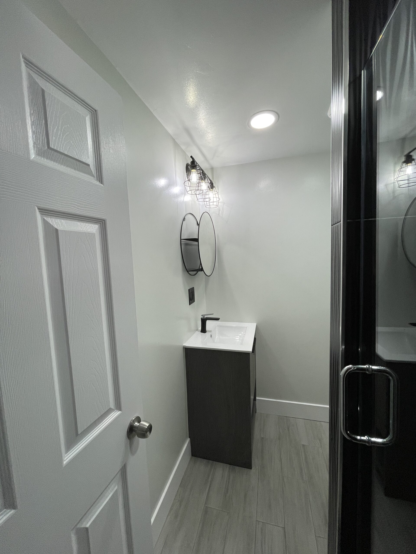
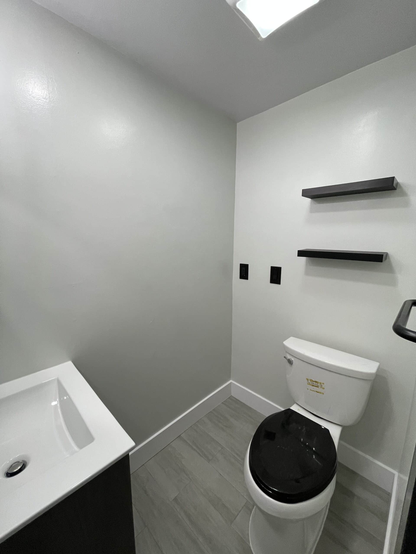
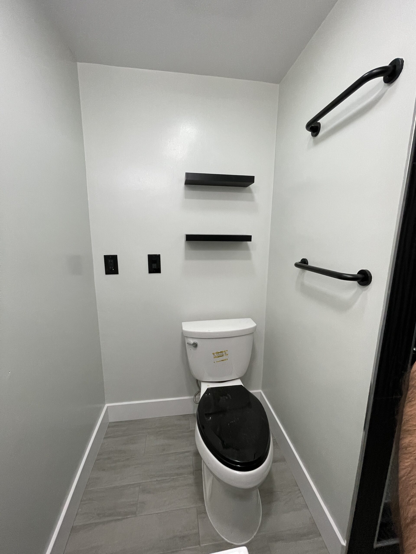
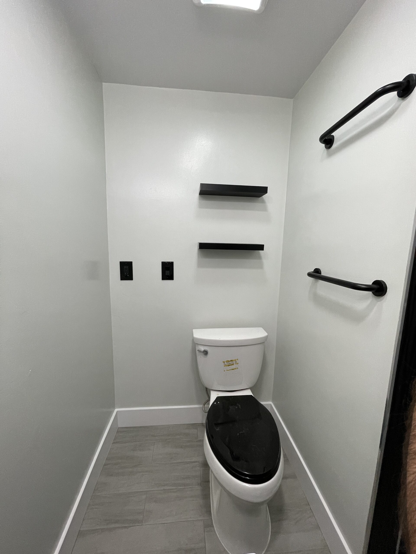
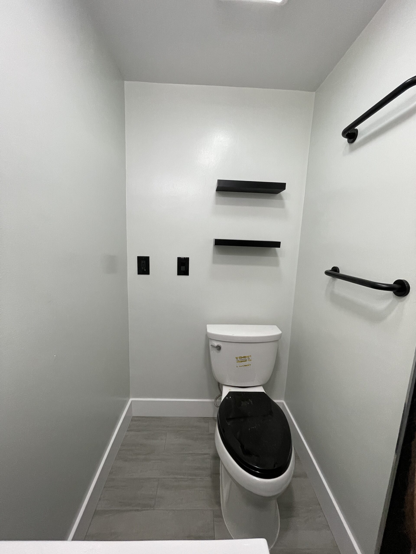
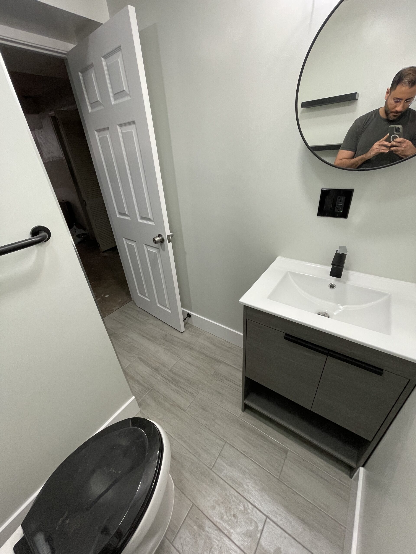
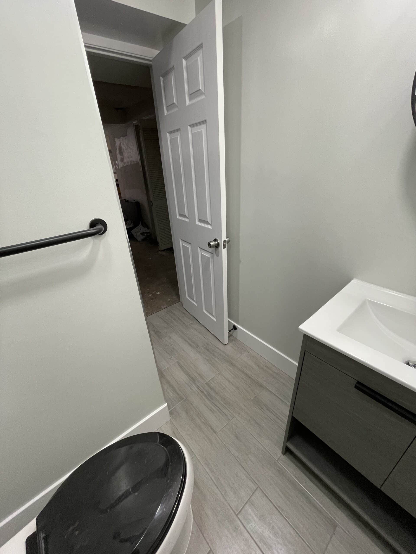
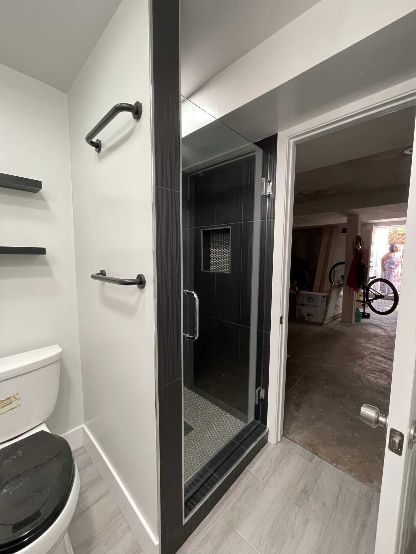
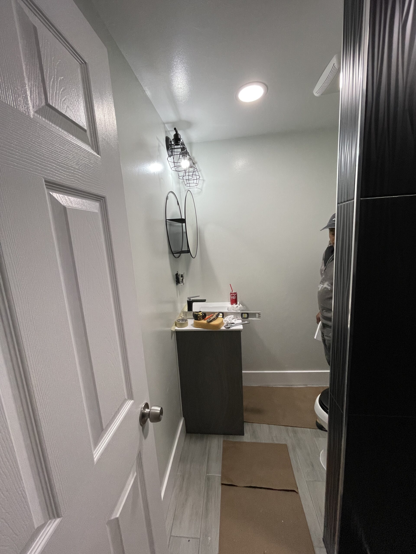
Grab bars at the shower and toilet, a low-threshold glass entry and a compact floating vanity keep the room safe and easy to move through.
A Brand-New Bathroom, Built From Scratch in Los Angeles
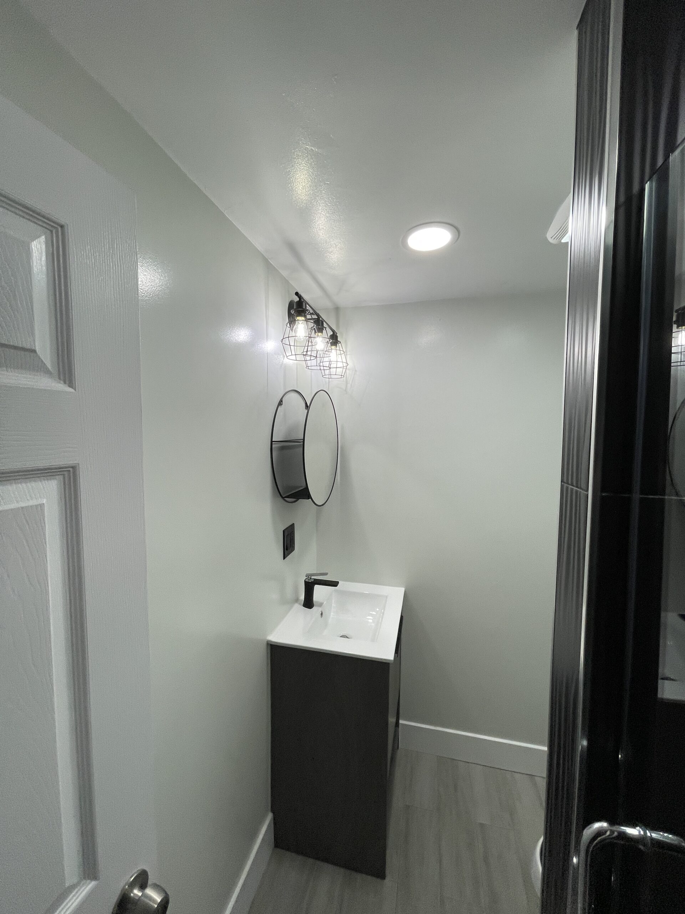
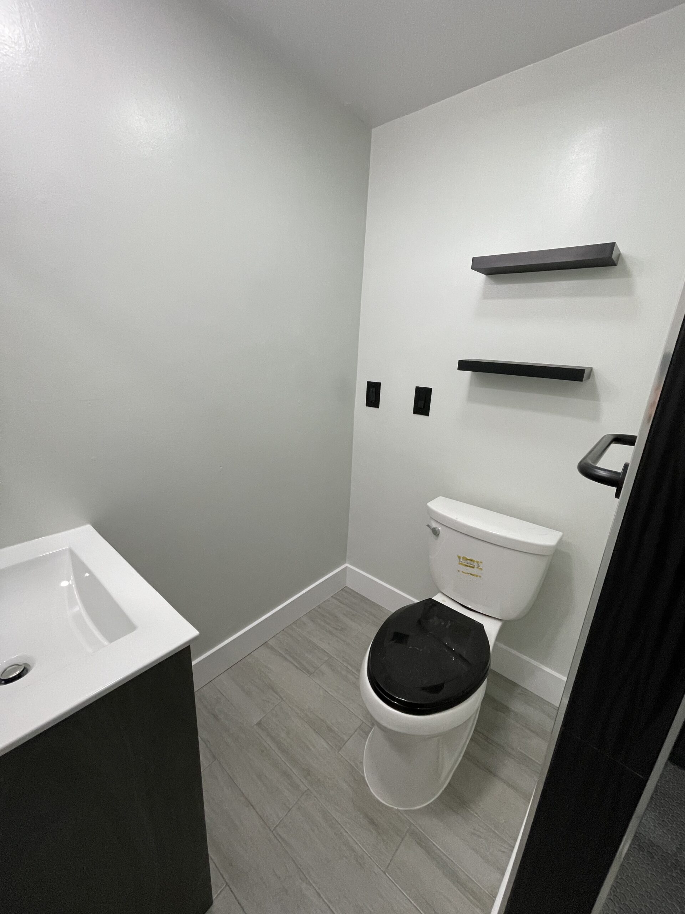
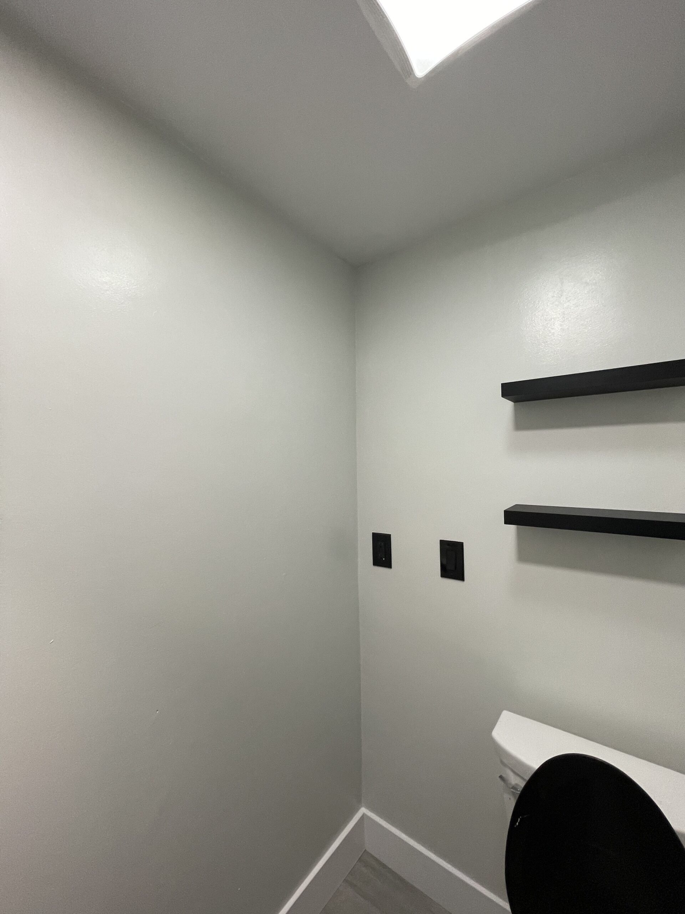
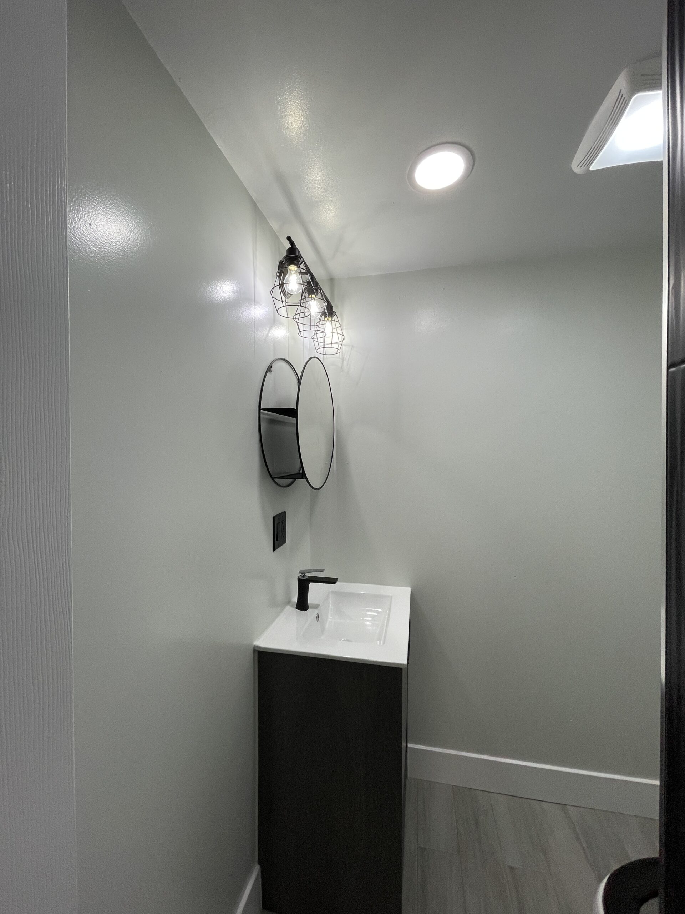
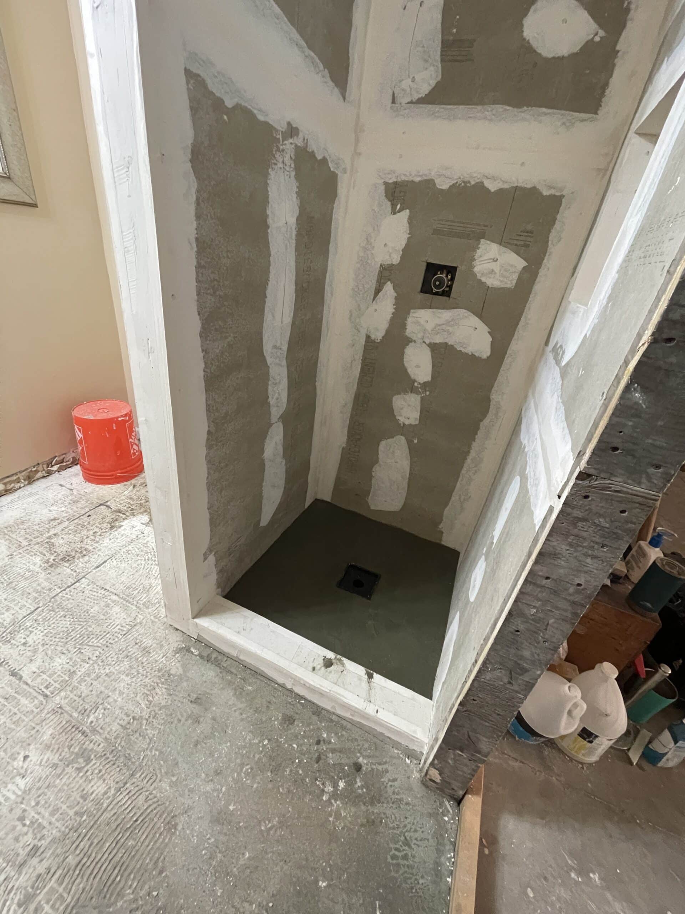
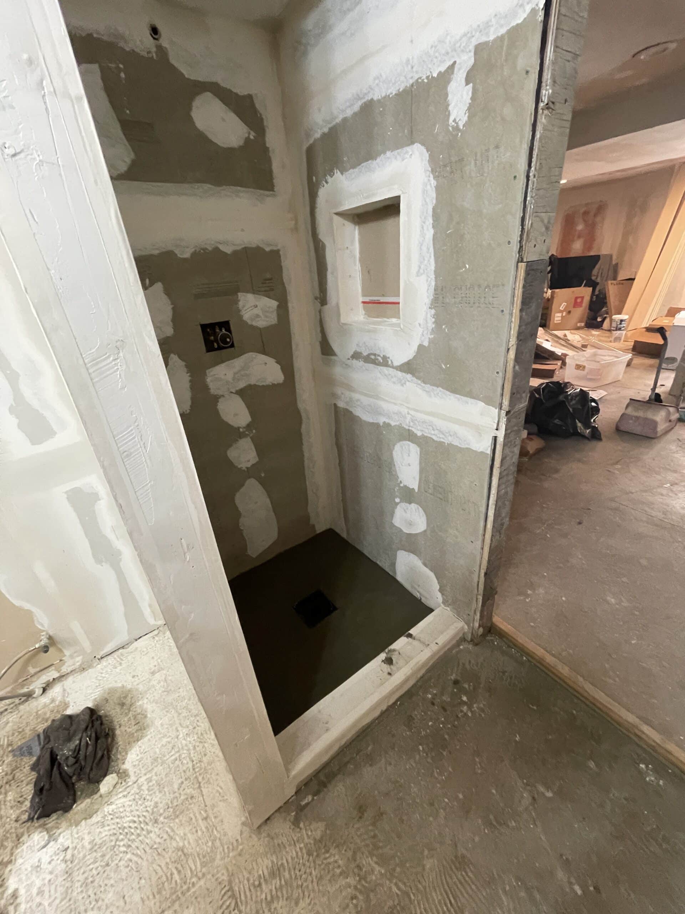
Most of our bathroom projects start with an old bathroom. This one started with bare studs and a subfloor. We framed the new room inside the home’s existing footprint, ran new plumbing and electrical, hung and finished the drywall, and waterproofed the shower enclosure before a single tile went up. The finished room plays dark against light: floor-to-ceiling black wood-grain textured porcelain in the walk-in shower, a gray penny-round mosaic pan and matching mosaic-lined niche, and soft gray walls with wood-look plank flooring outside the glass. A compact floating vanity with a white basin, a round black-framed mirror, matte black shelving and hardware, and polished chrome shower fittings finish it off, while grab bars at the shower and toilet build accessibility in from day one.
Learn MoreBefore and After
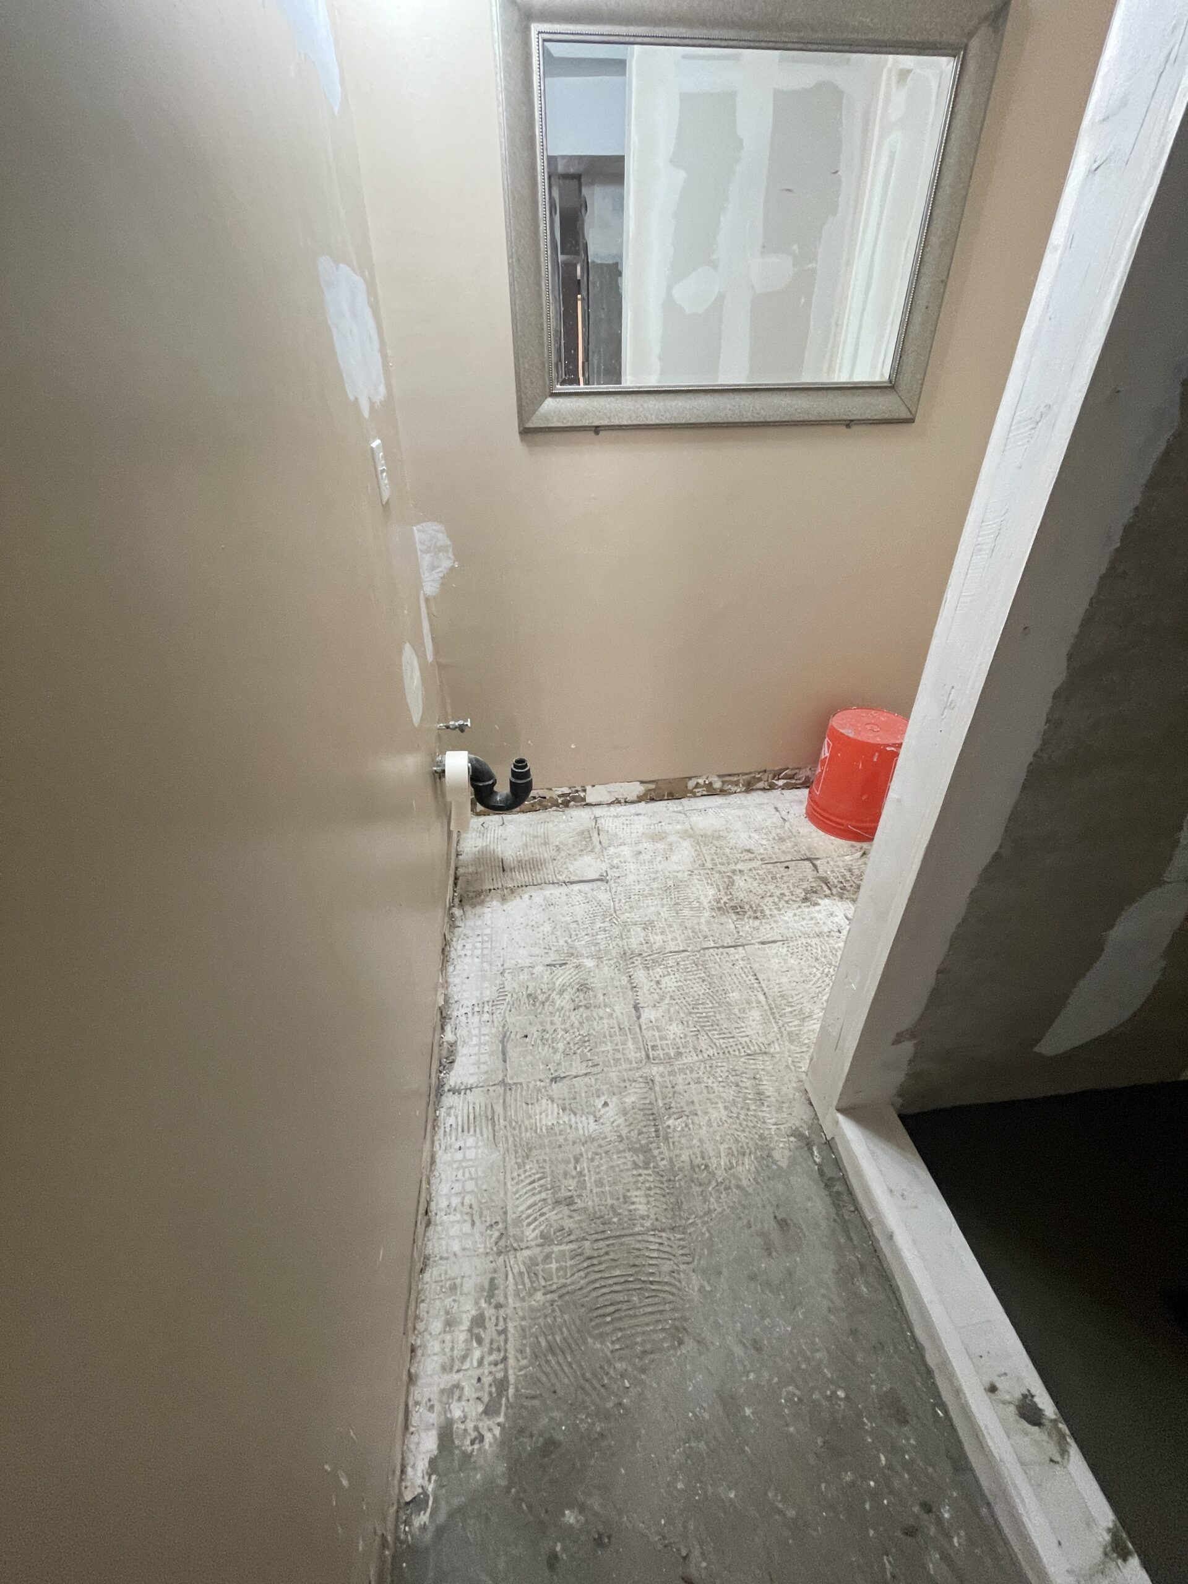
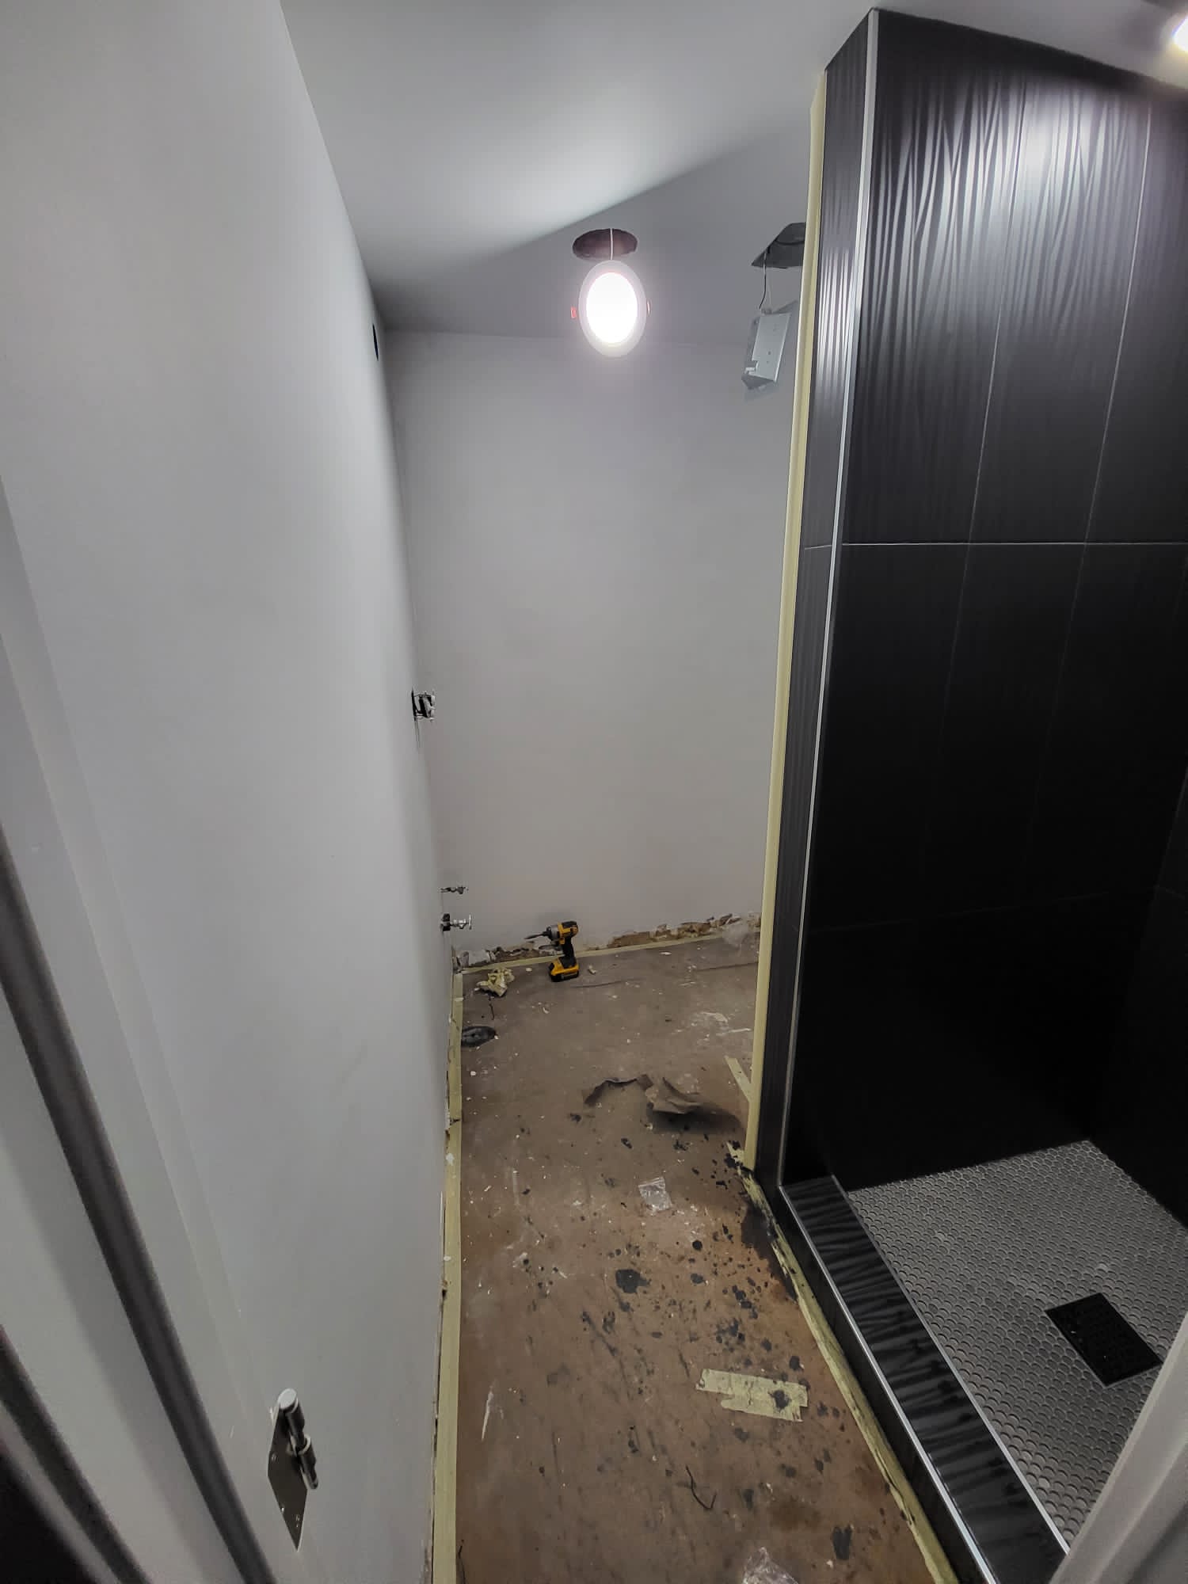
From Bare Studs to a Finished Bathroom
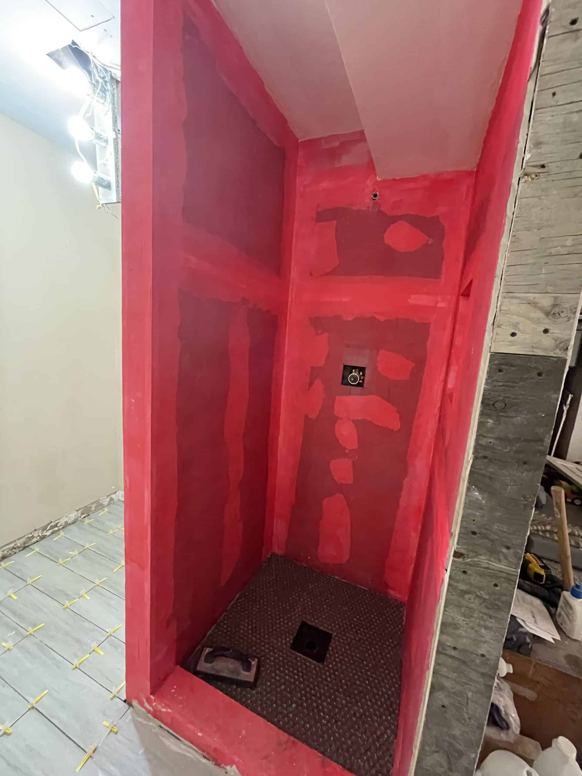
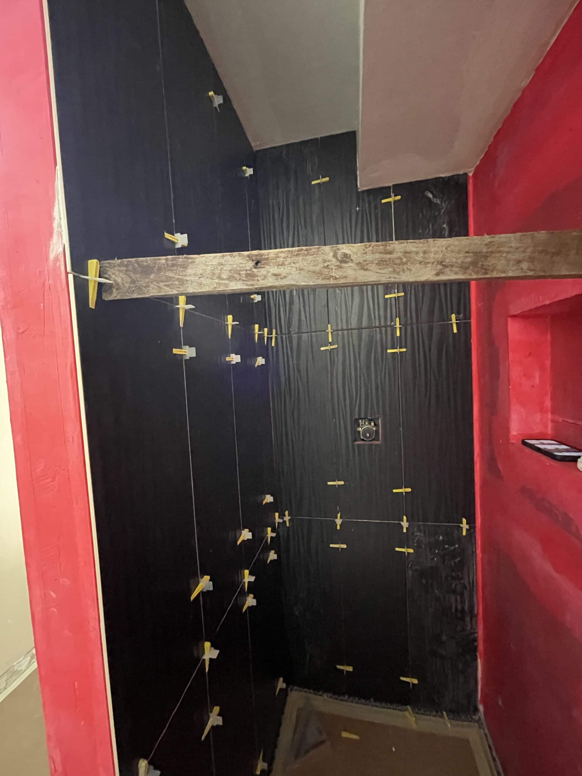
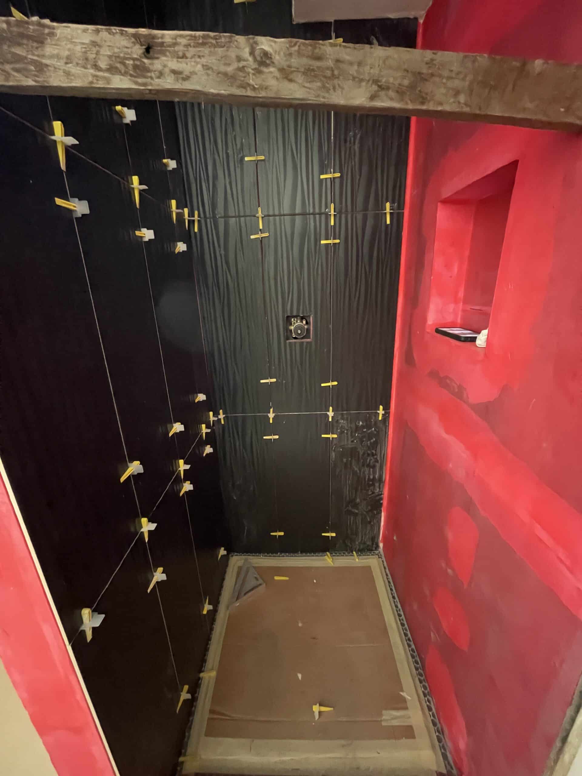
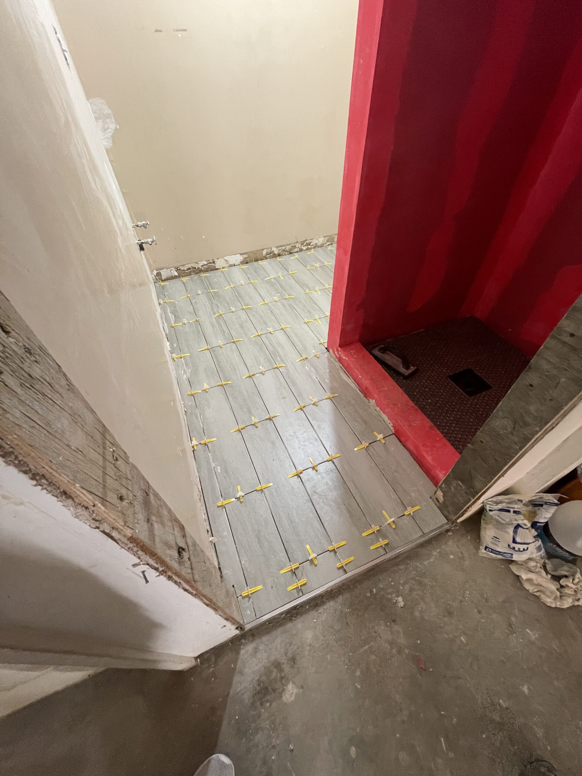
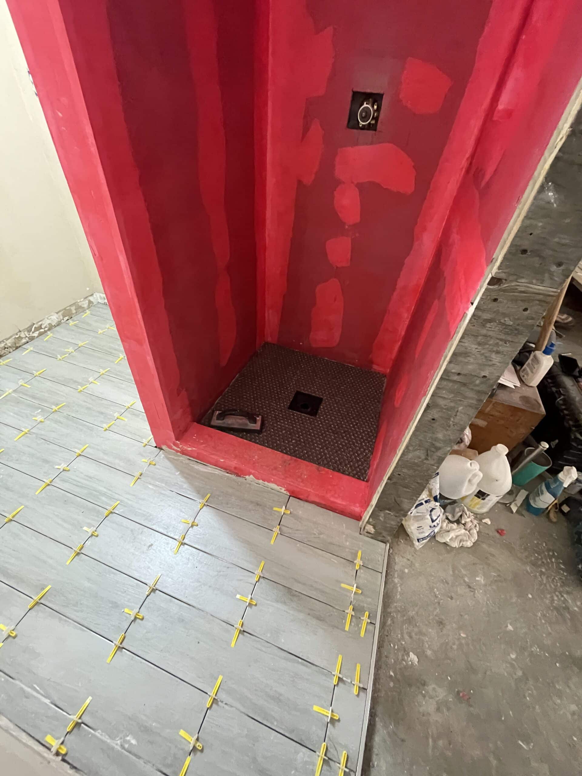
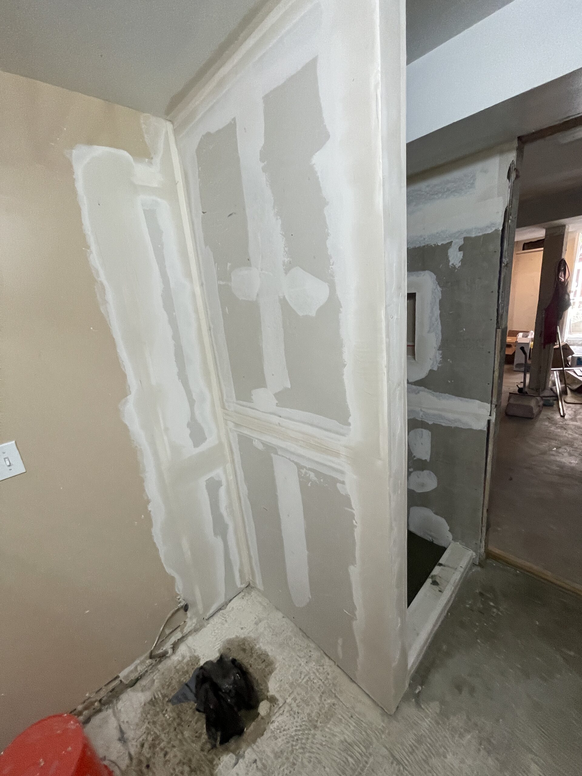
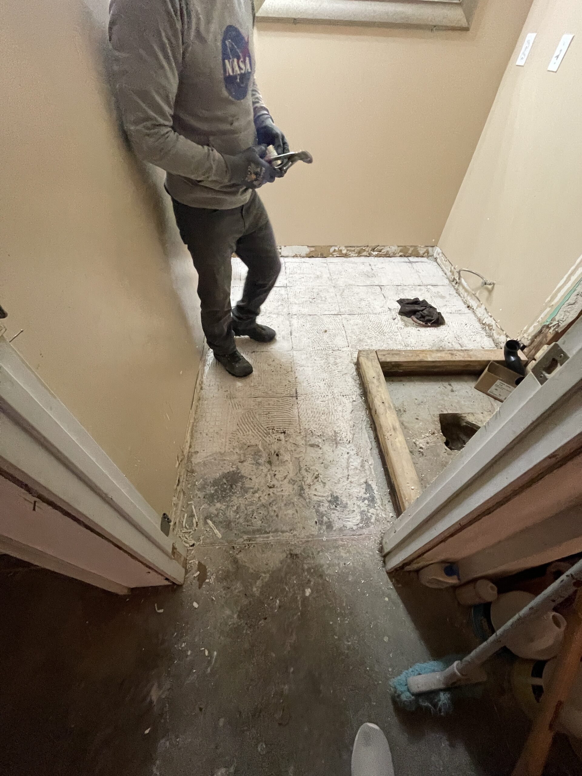
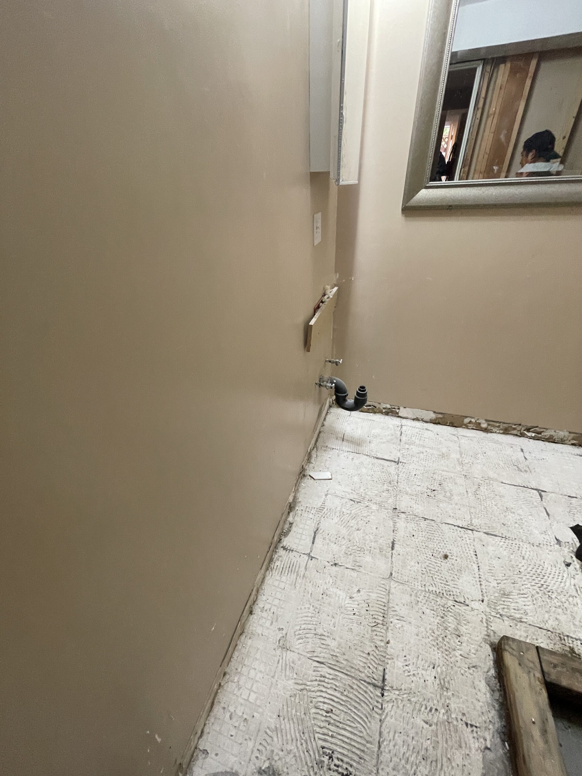
There was no bathroom here when we started, just framing, subfloor and unfinished walls. Every system in the finished room, from the drain lines to the ventilation, was brought in new, which meant the layout could be planned around how the room would actually be used instead of around old plumbing.
Inside the Shower
Waterproofed, Tiled and Finished On Site
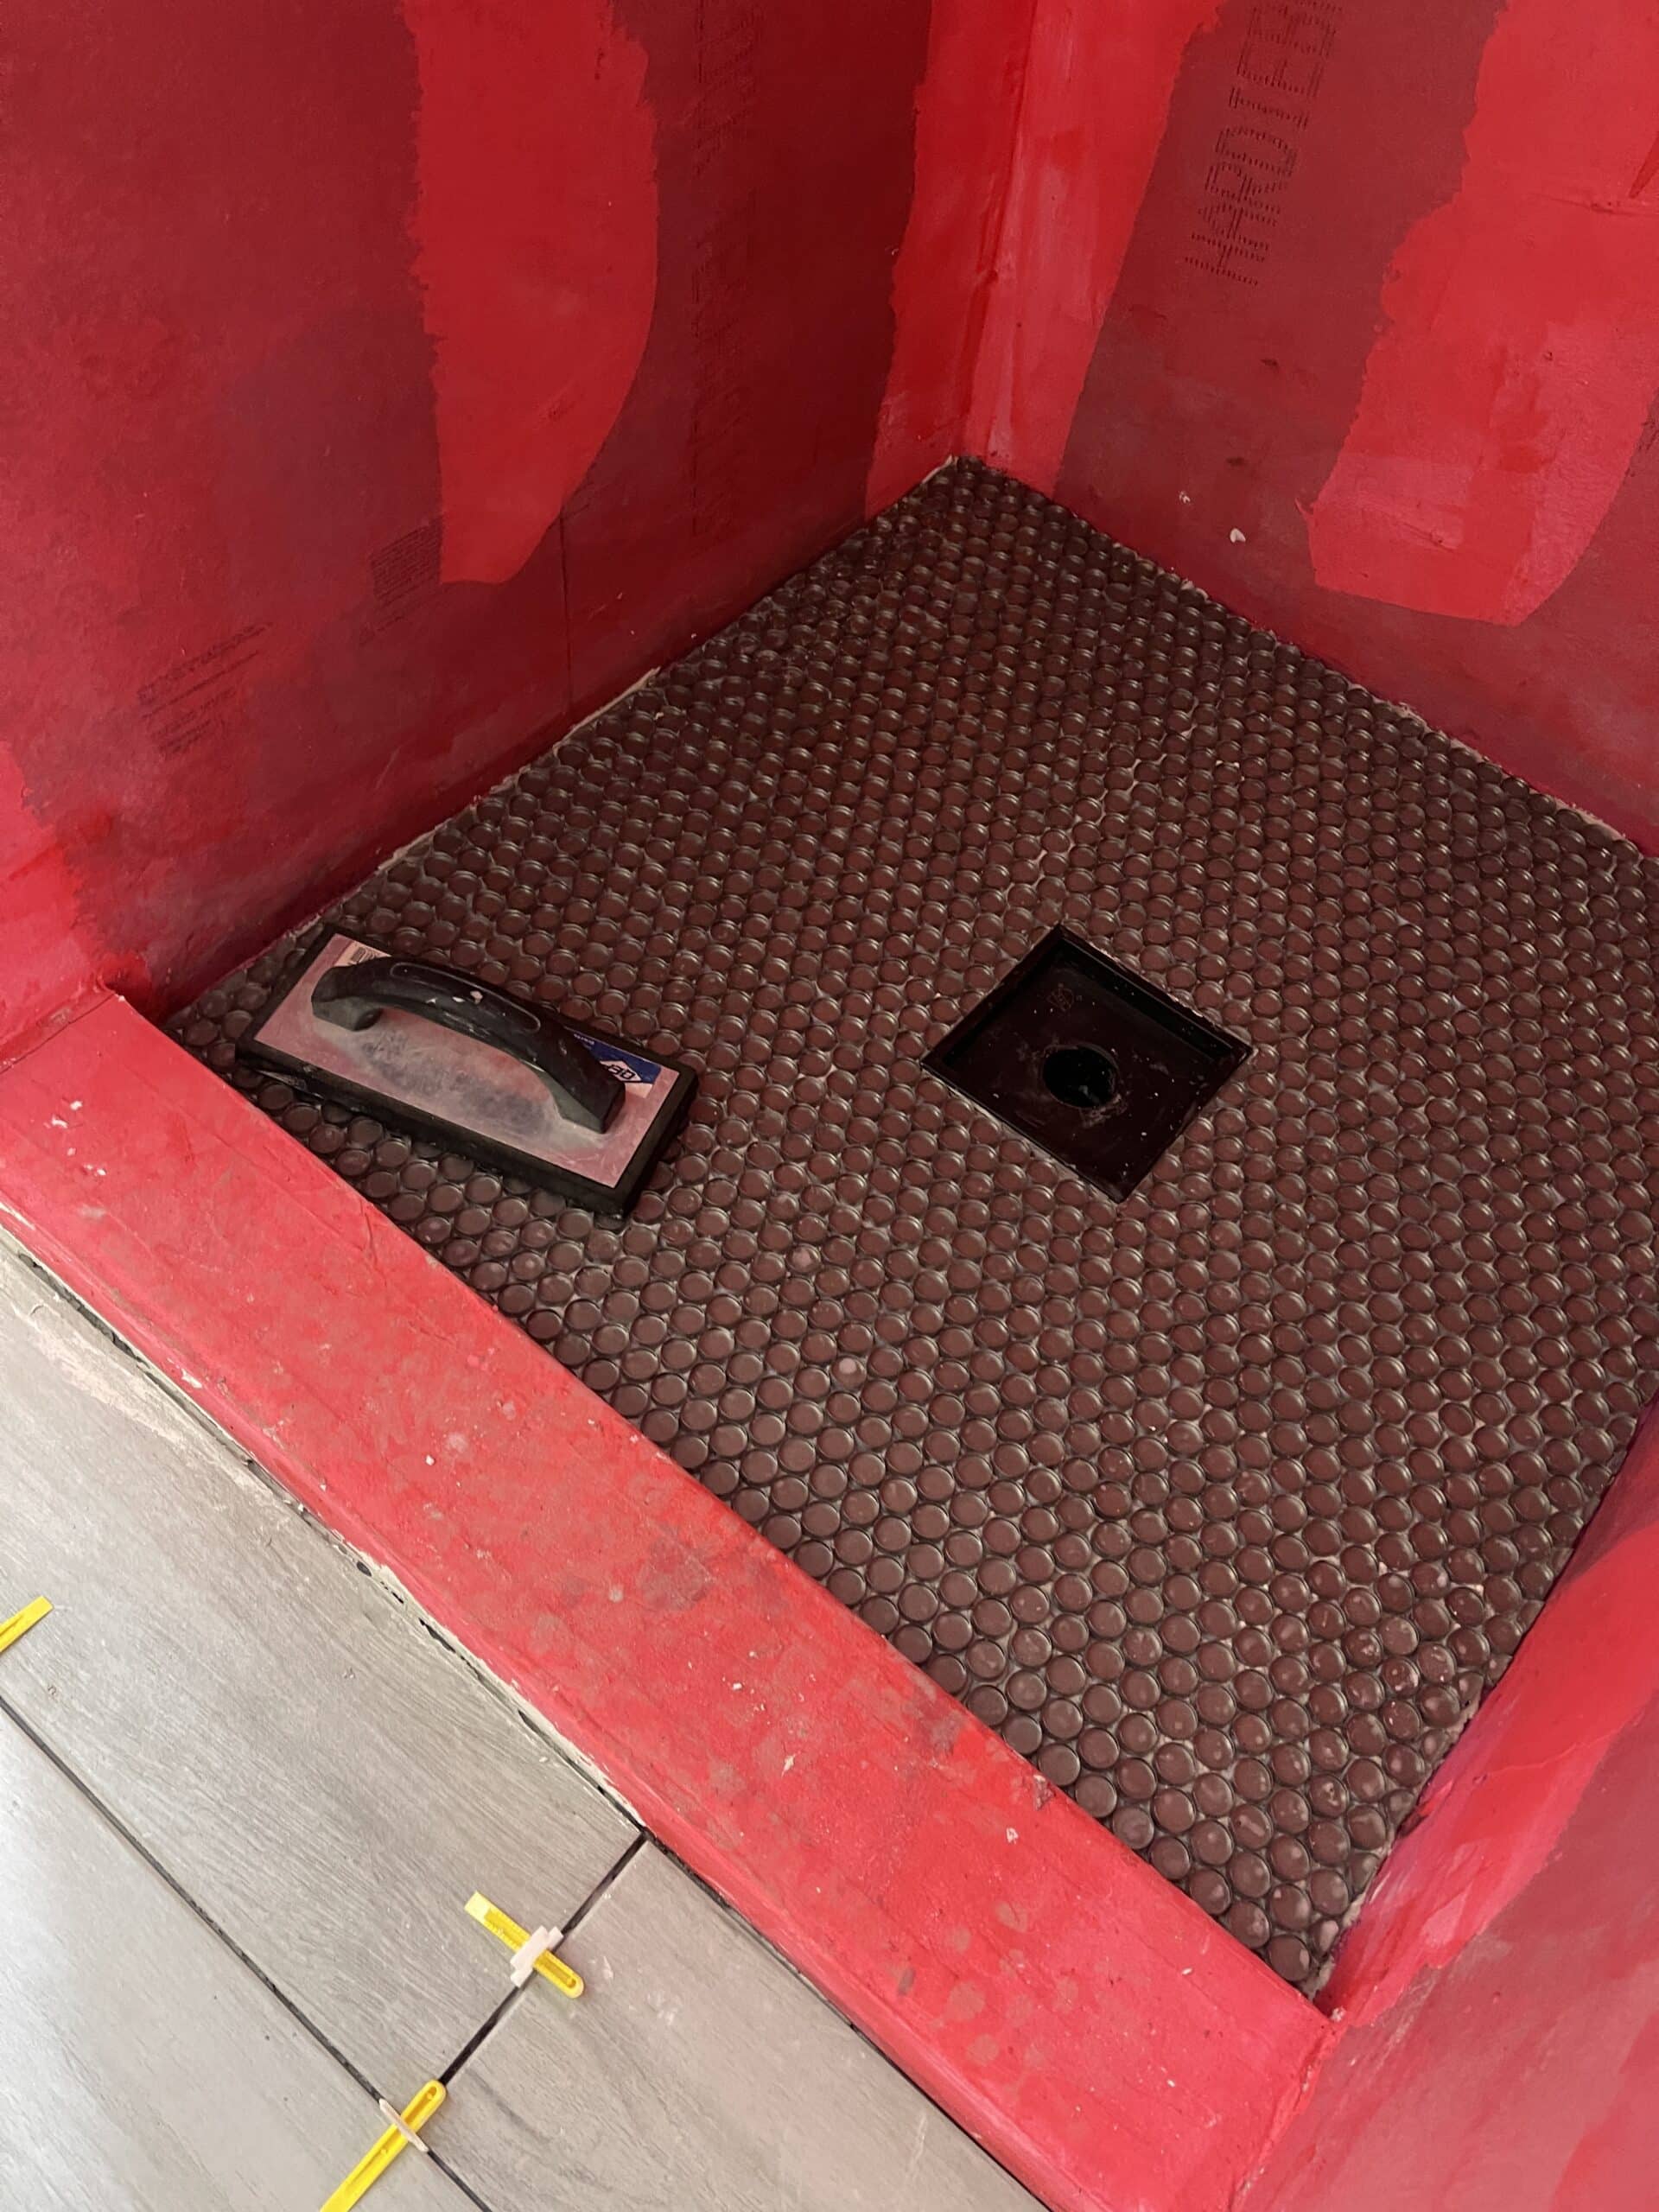
The shower was built as a fully waterproofed enclosure before tiling began, with the membrane carried up the walls and across the curb. Black wood-grain textured tile then went up floor to ceiling, the pan and niche were lined in penny-round mosaic, and a low-profile glass door closed it off without shrinking the room.
After Photos
Why Denali?
15+
Years in business
600+
Satisfied Clients
Removed two non-bearing walls and reinforced the ceiling with a 24-foot LVL beam to open the original galley kitchen into the dining and family rooms. New white oak cabinetry, honed marble counters, and a 48-inch range anchor the space.
Let's Talk
Get Your Free Estimate
Ready to transform your home with trusted remodeling and construction experts in Los Angeles? Contact Denali Builders & Design today to schedule your free consultation and project estimate.