

Licensed — #1086555
2026
Modern Bel Air Bathroom Remodel: Curbless Suite Transformation
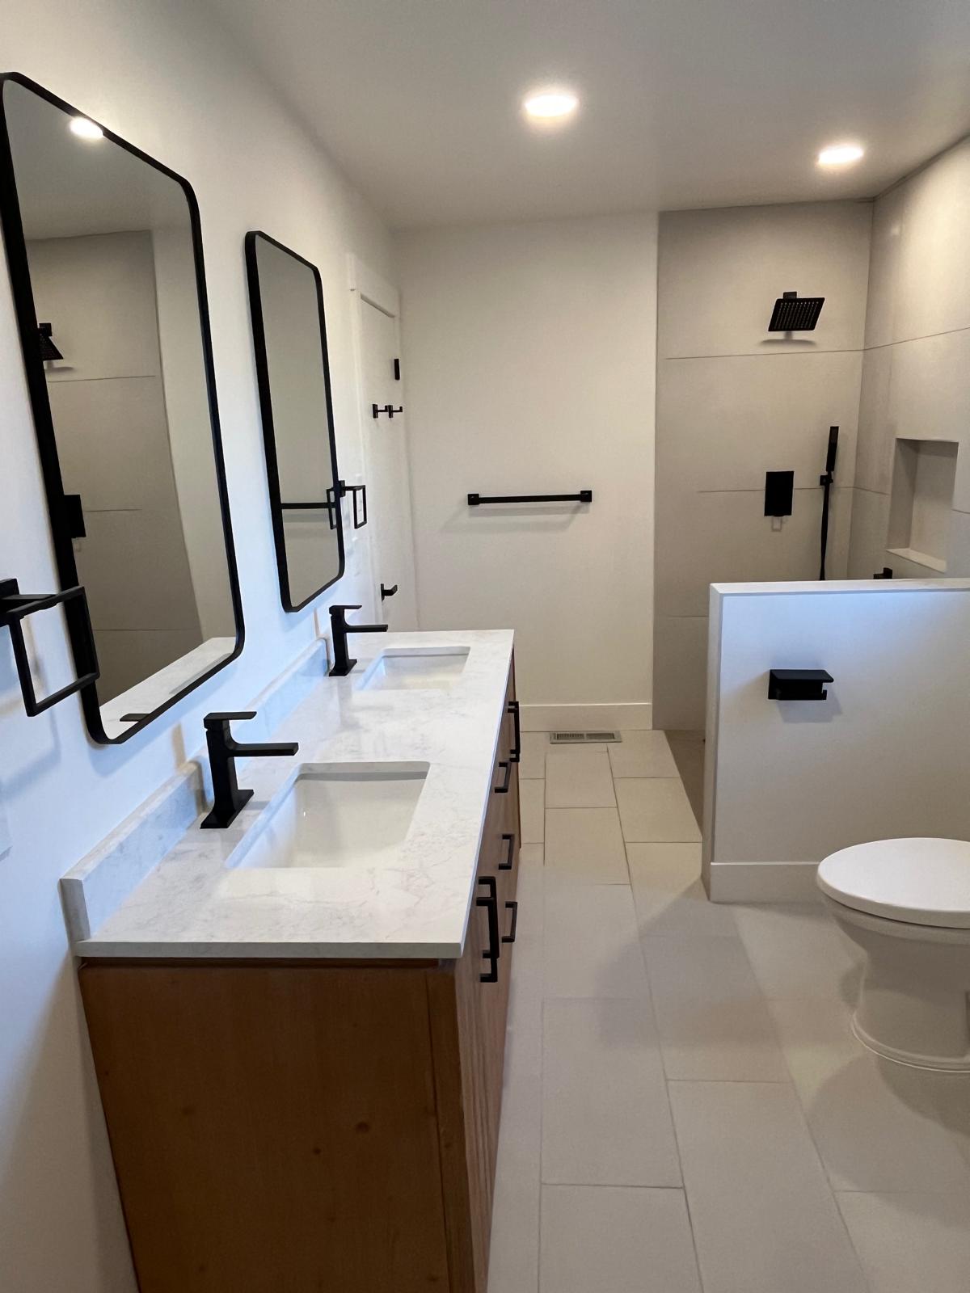
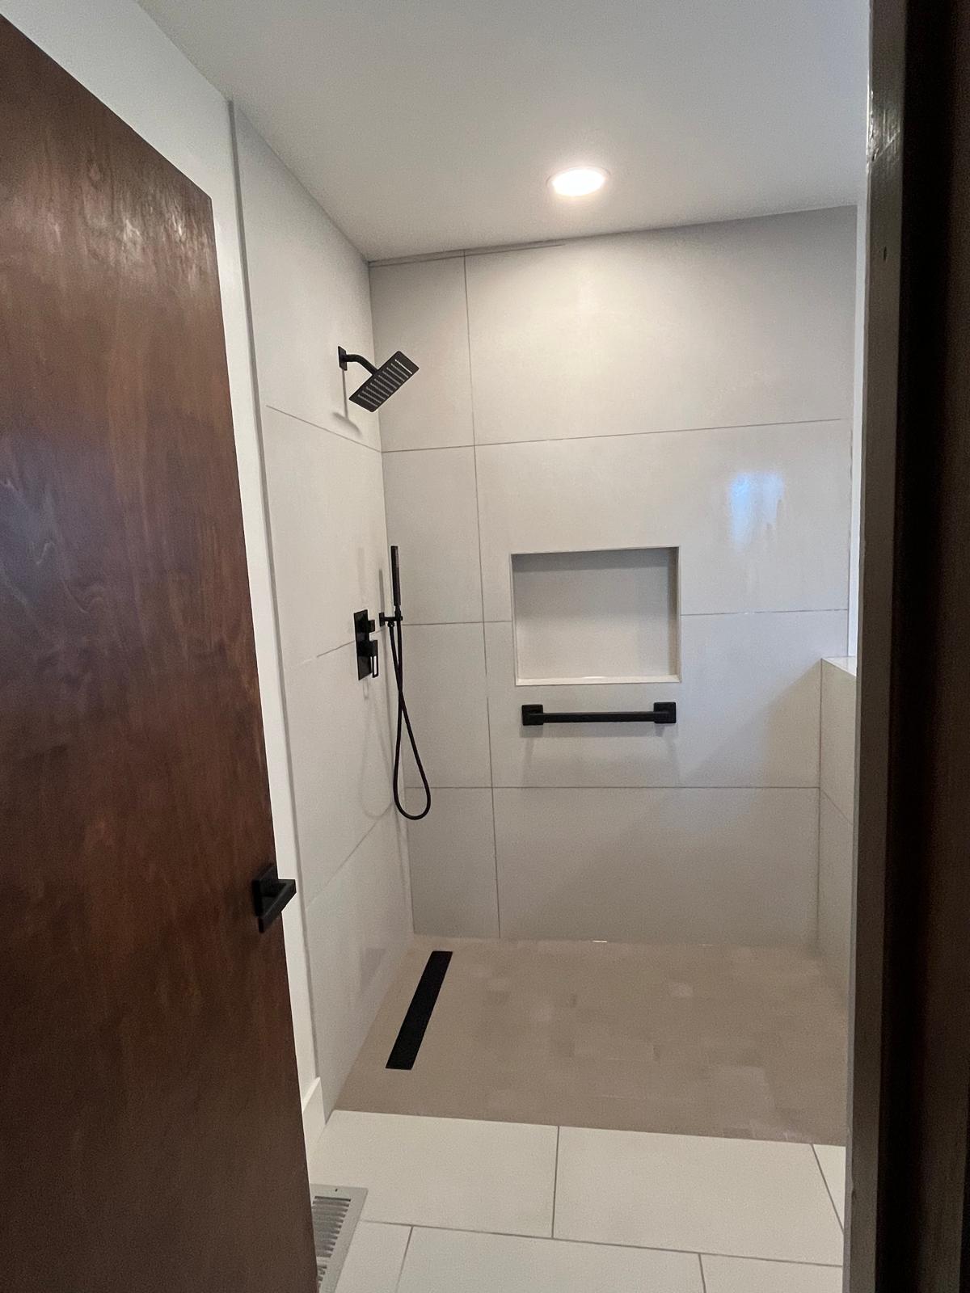
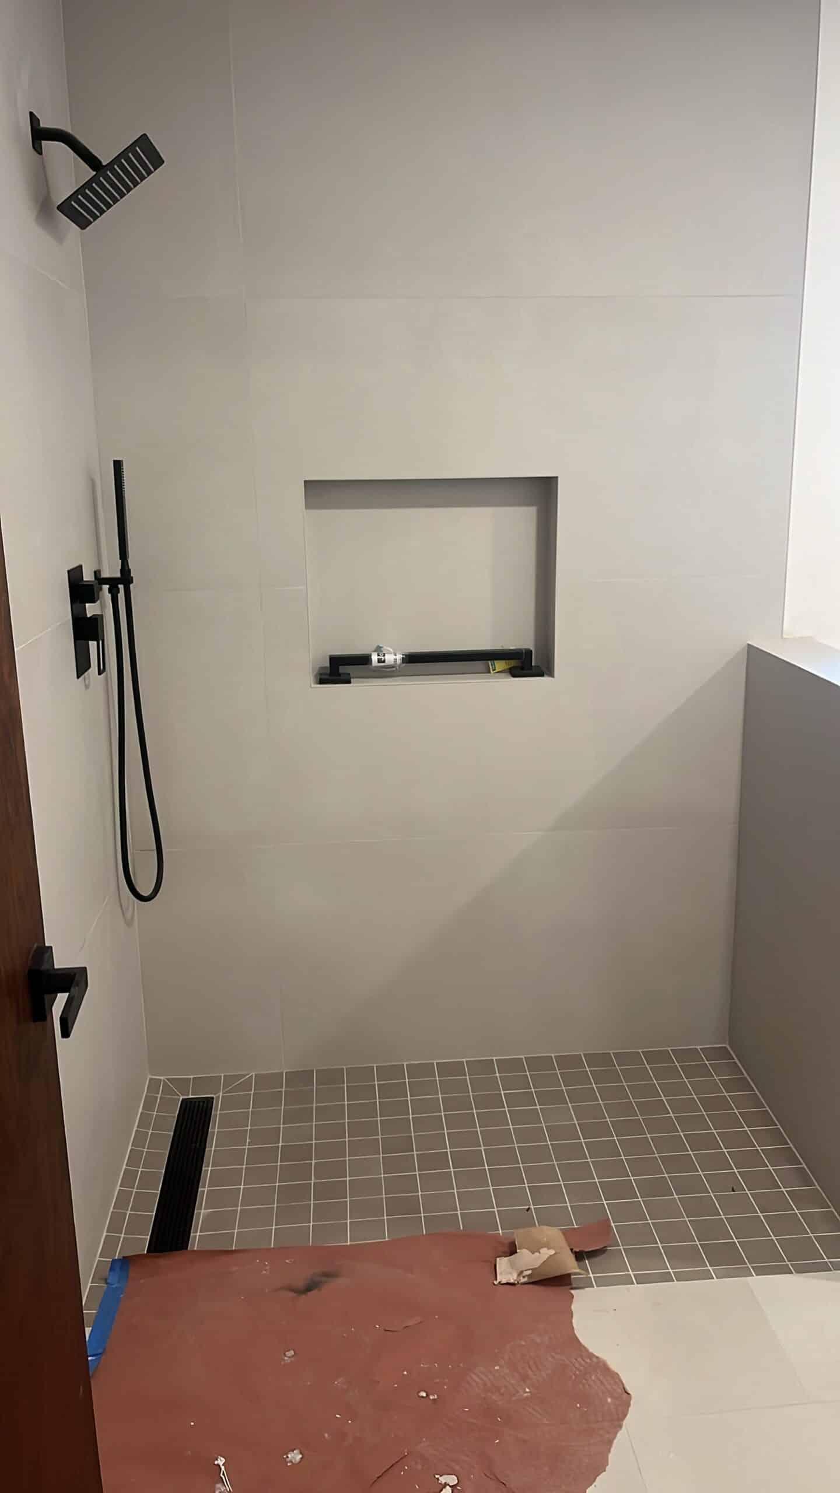
Curbless Walk-In Shower
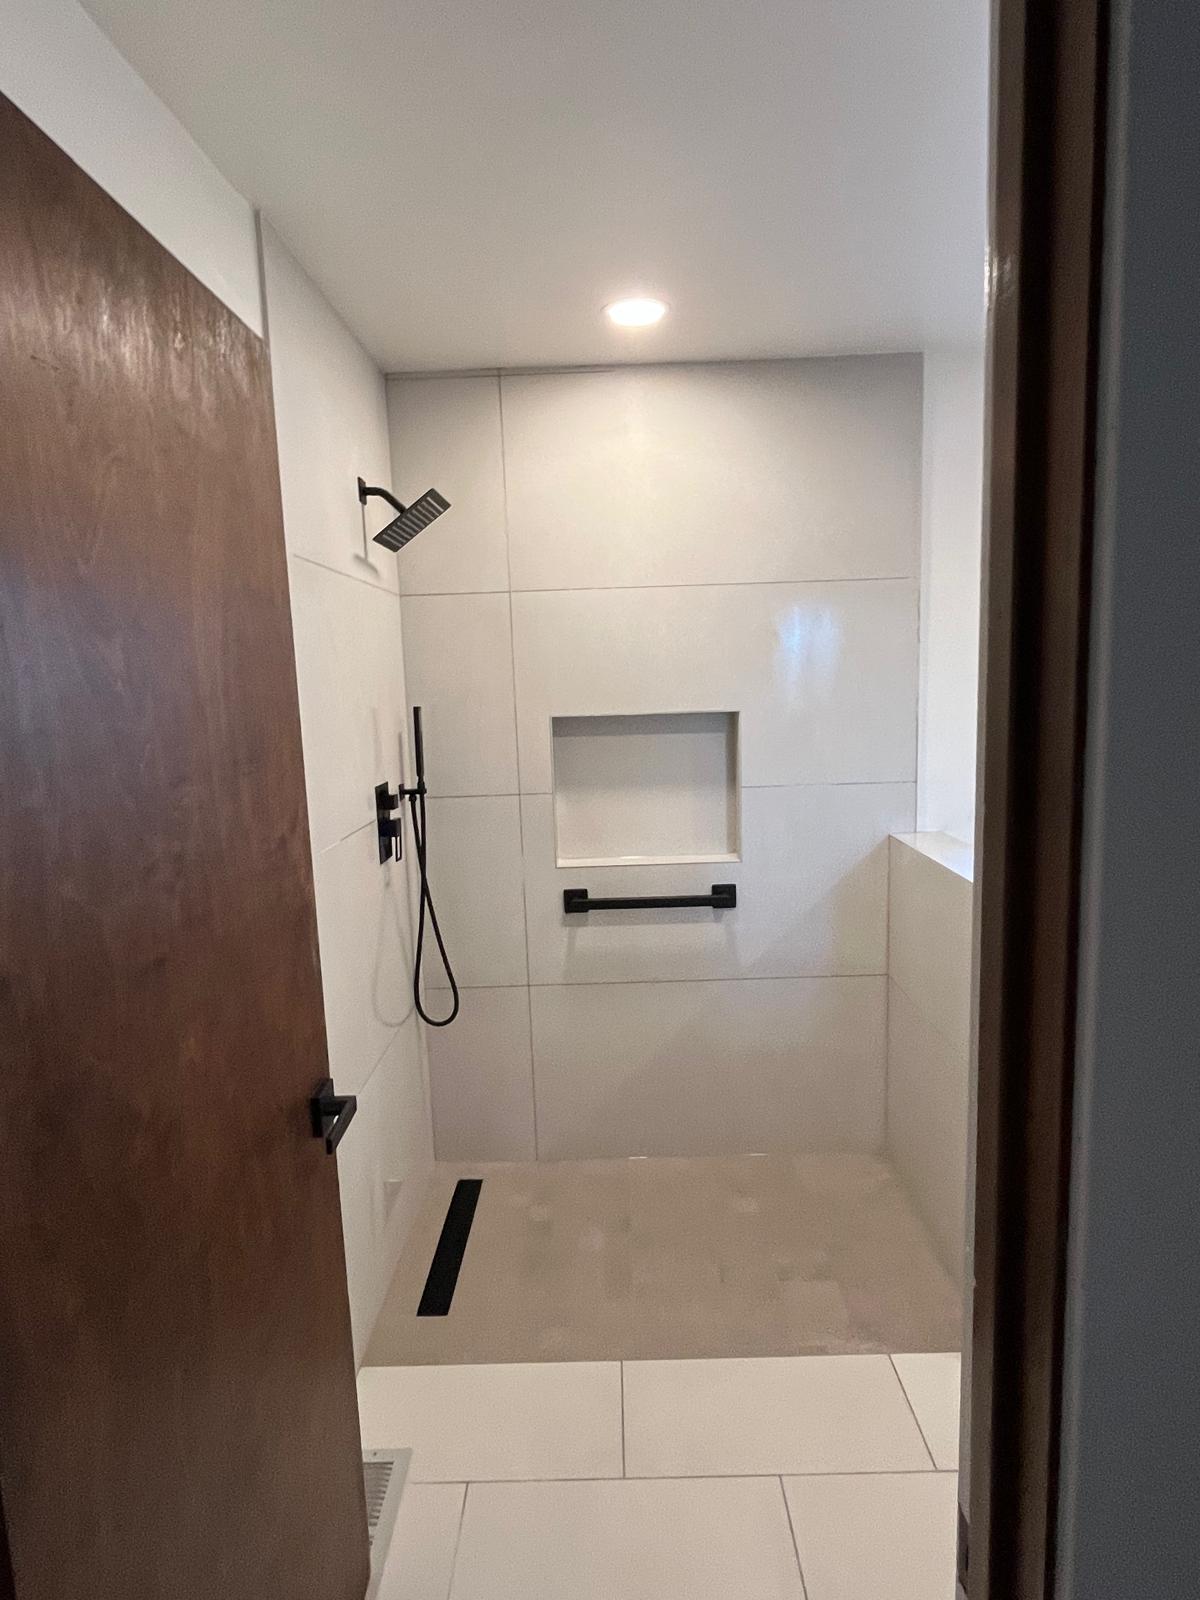
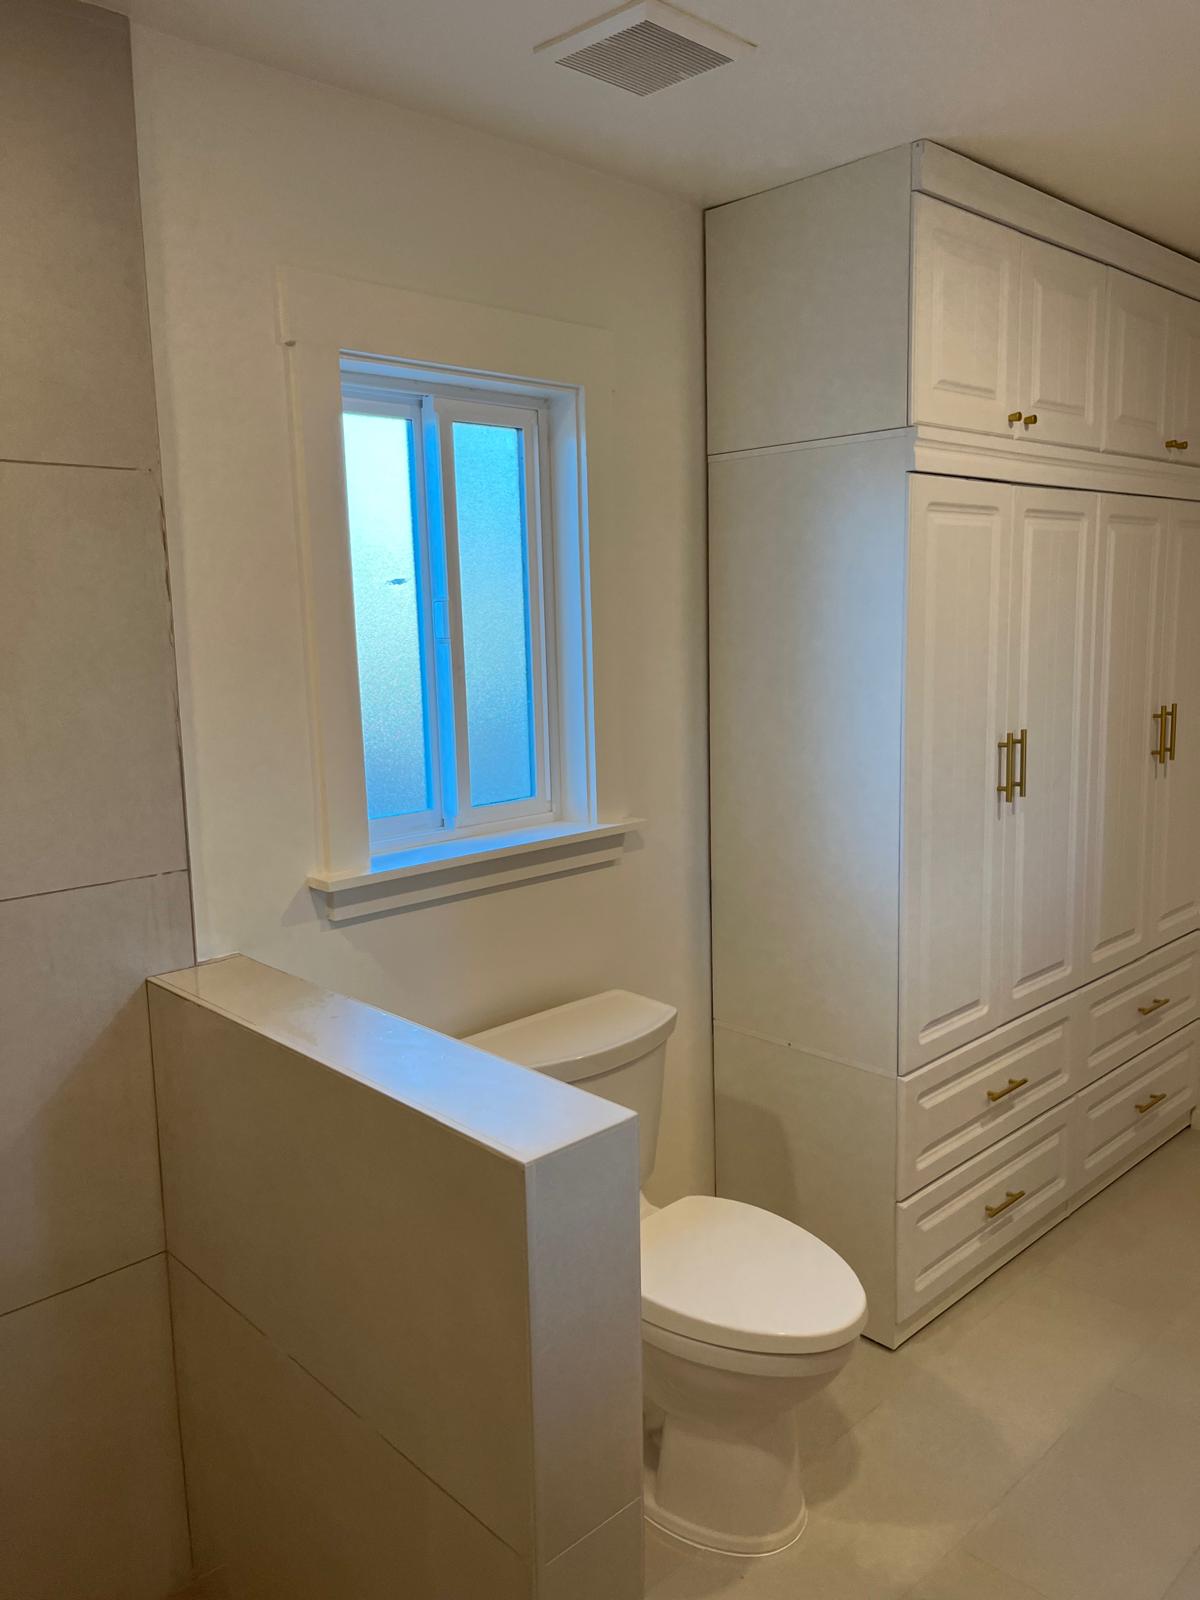
The floor runs level from the room straight into the shower with nothing to step over, screened by a low tiled half wall instead of a full glass enclosure.
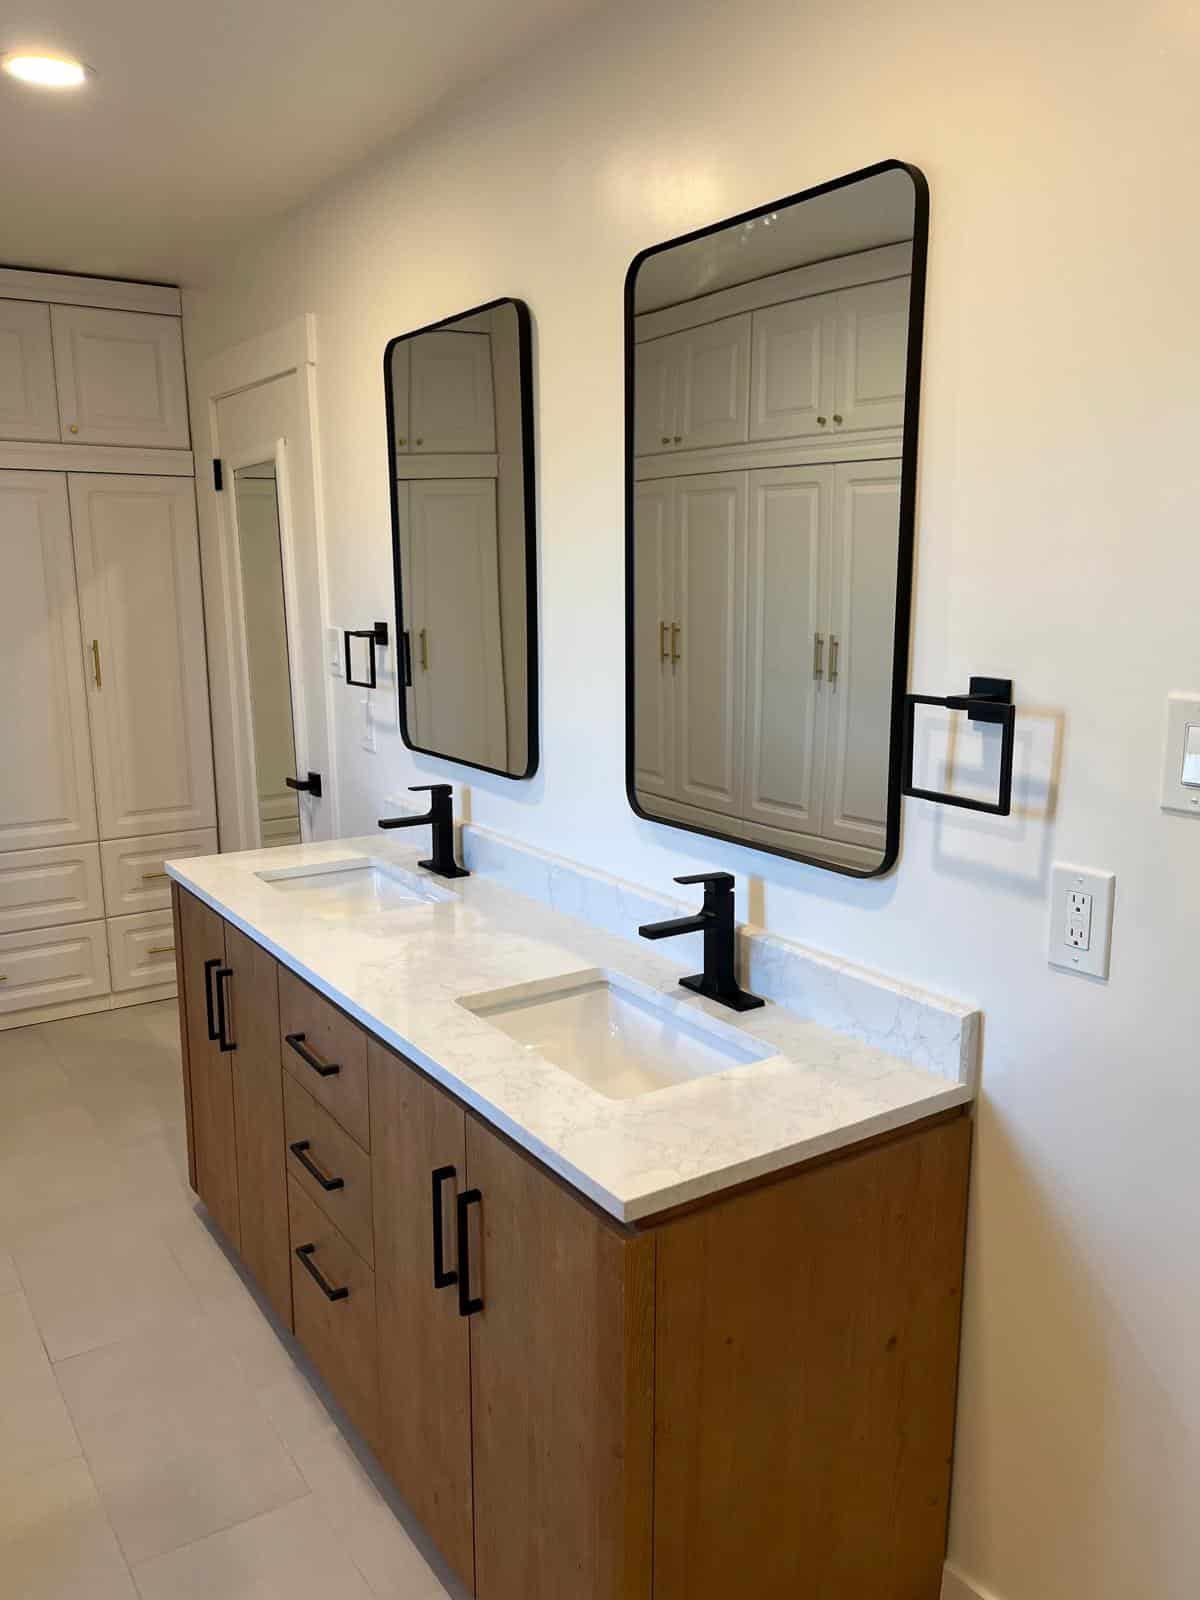
Wood Double Vanity
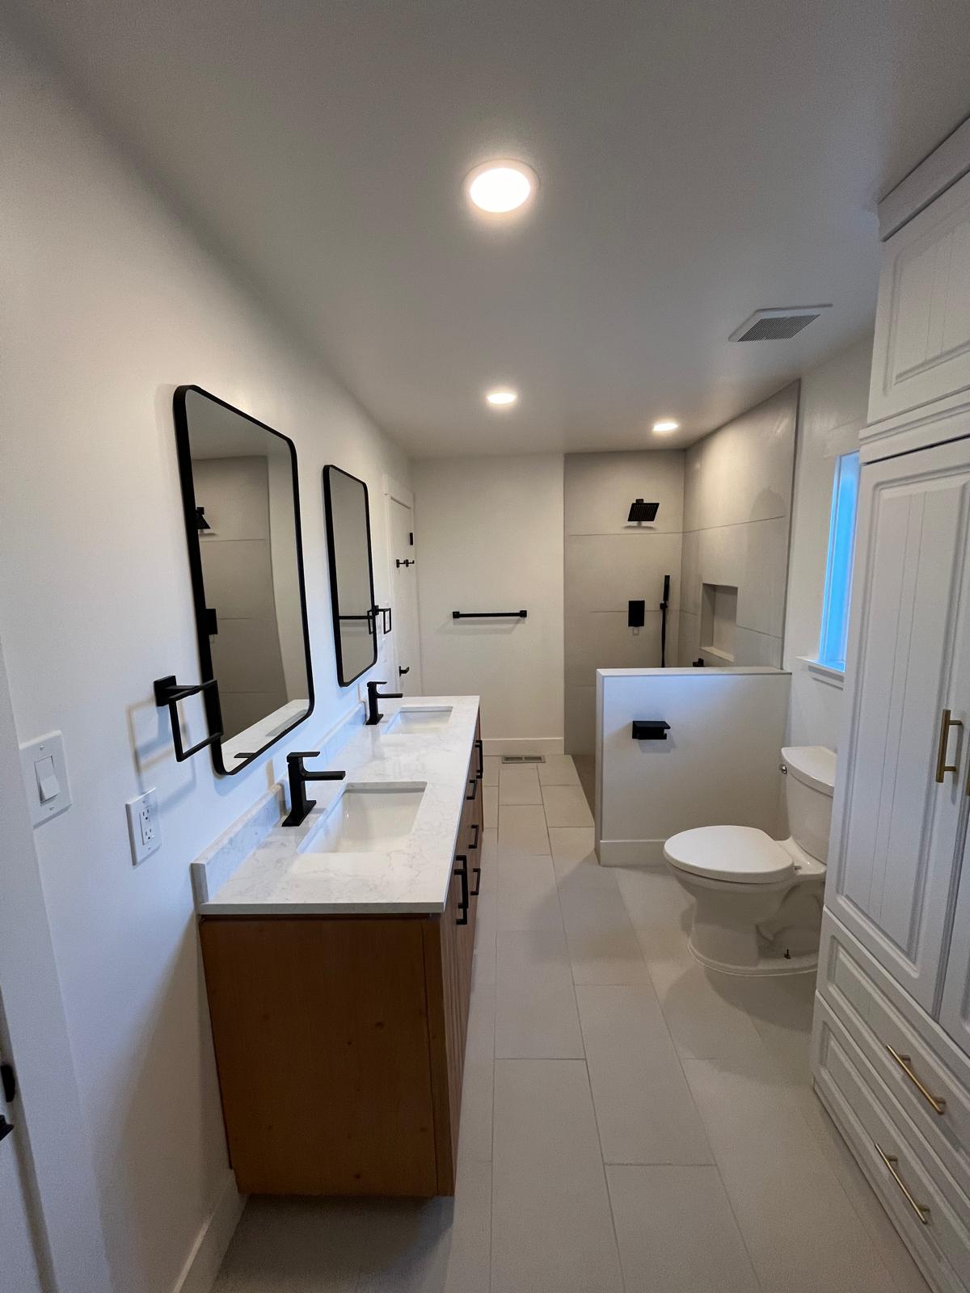
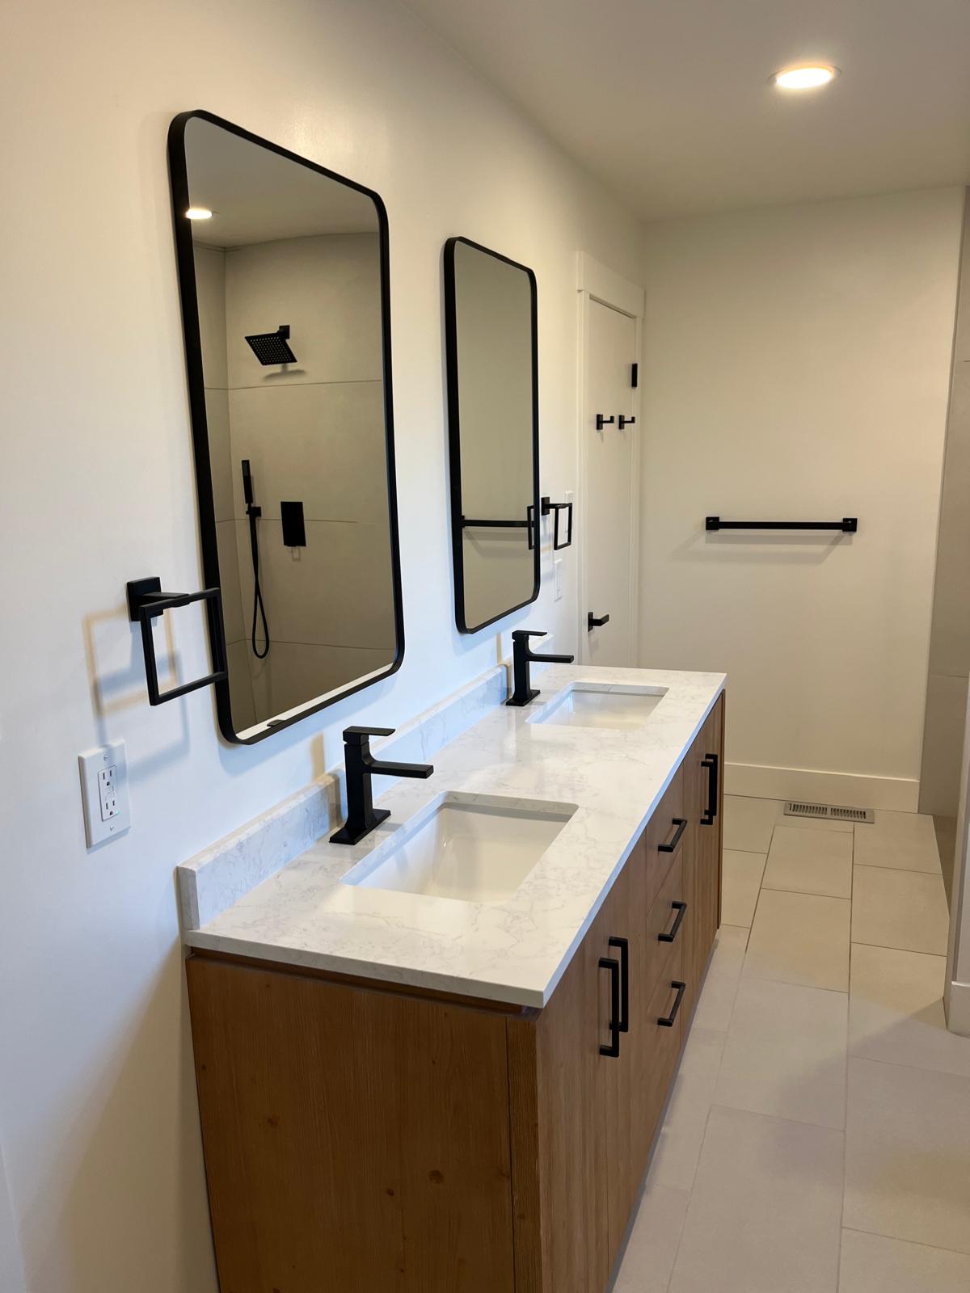
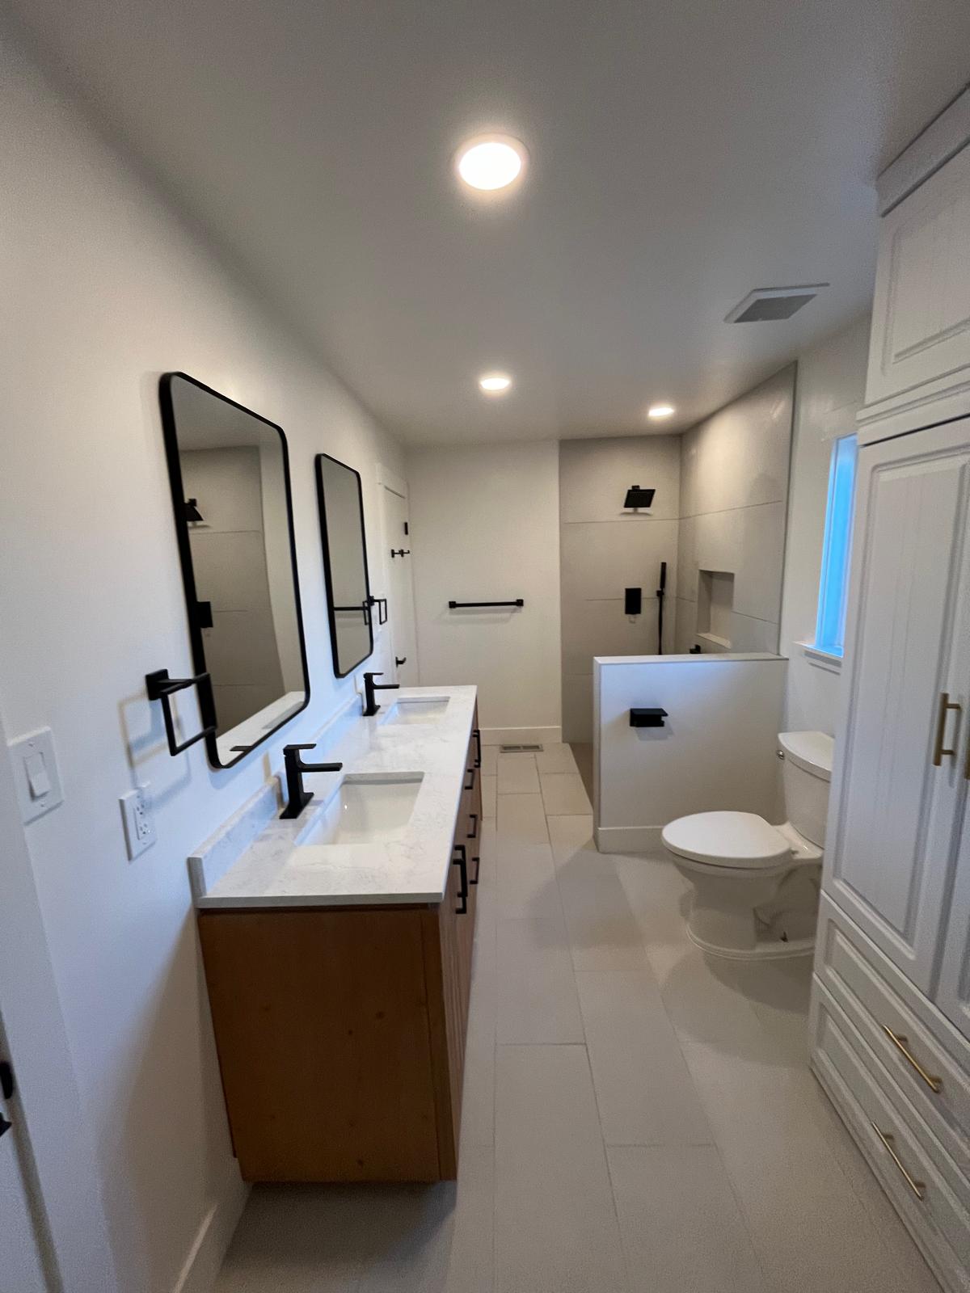
A warm wood vanity with a white quartz top, two undermount sinks and matte black faucets under a pair of black framed mirrors.
Large Format Tile Throughout
Oversized light porcelain runs across the floor and up the shower walls, so there are very few grout lines and the room reads as one continuous surface.
A Full Bathroom Remodel in Bel Air
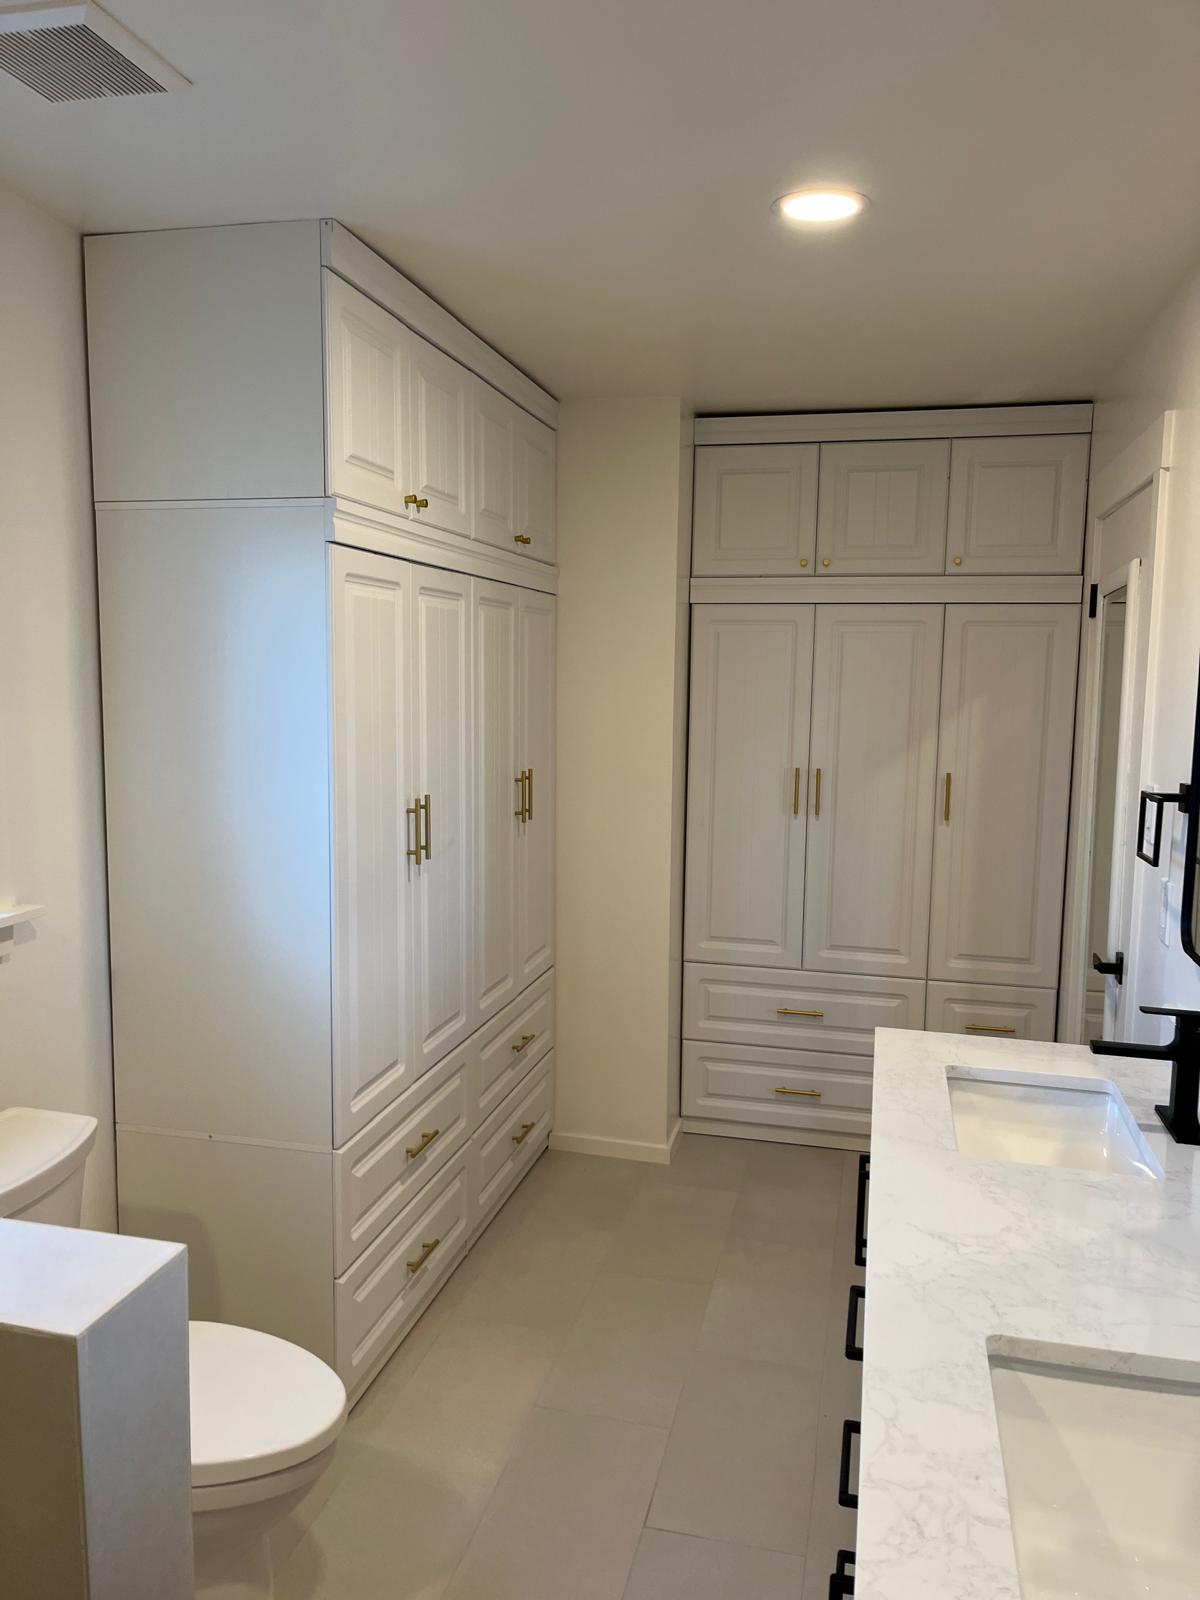
This Bel Air bathroom was rebuilt around how the family actually uses the room in the morning. Two sinks replaced the single basin they had been sharing, a full height linen tower took over the storage that used to sit in a hallway closet, and the old enclosure came out in favour of a walk-in shower set behind a low tiled half wall. The floor runs level all the way in, so there is no curb to step over and nothing interrupting the sightline from the door to the window at the far end. Everything is finished in large format light porcelain with matte black fixtures and hardware, which keeps the palette simple and lets the wood vanity be the one warm note in the room.
Learn MoreBefore and After
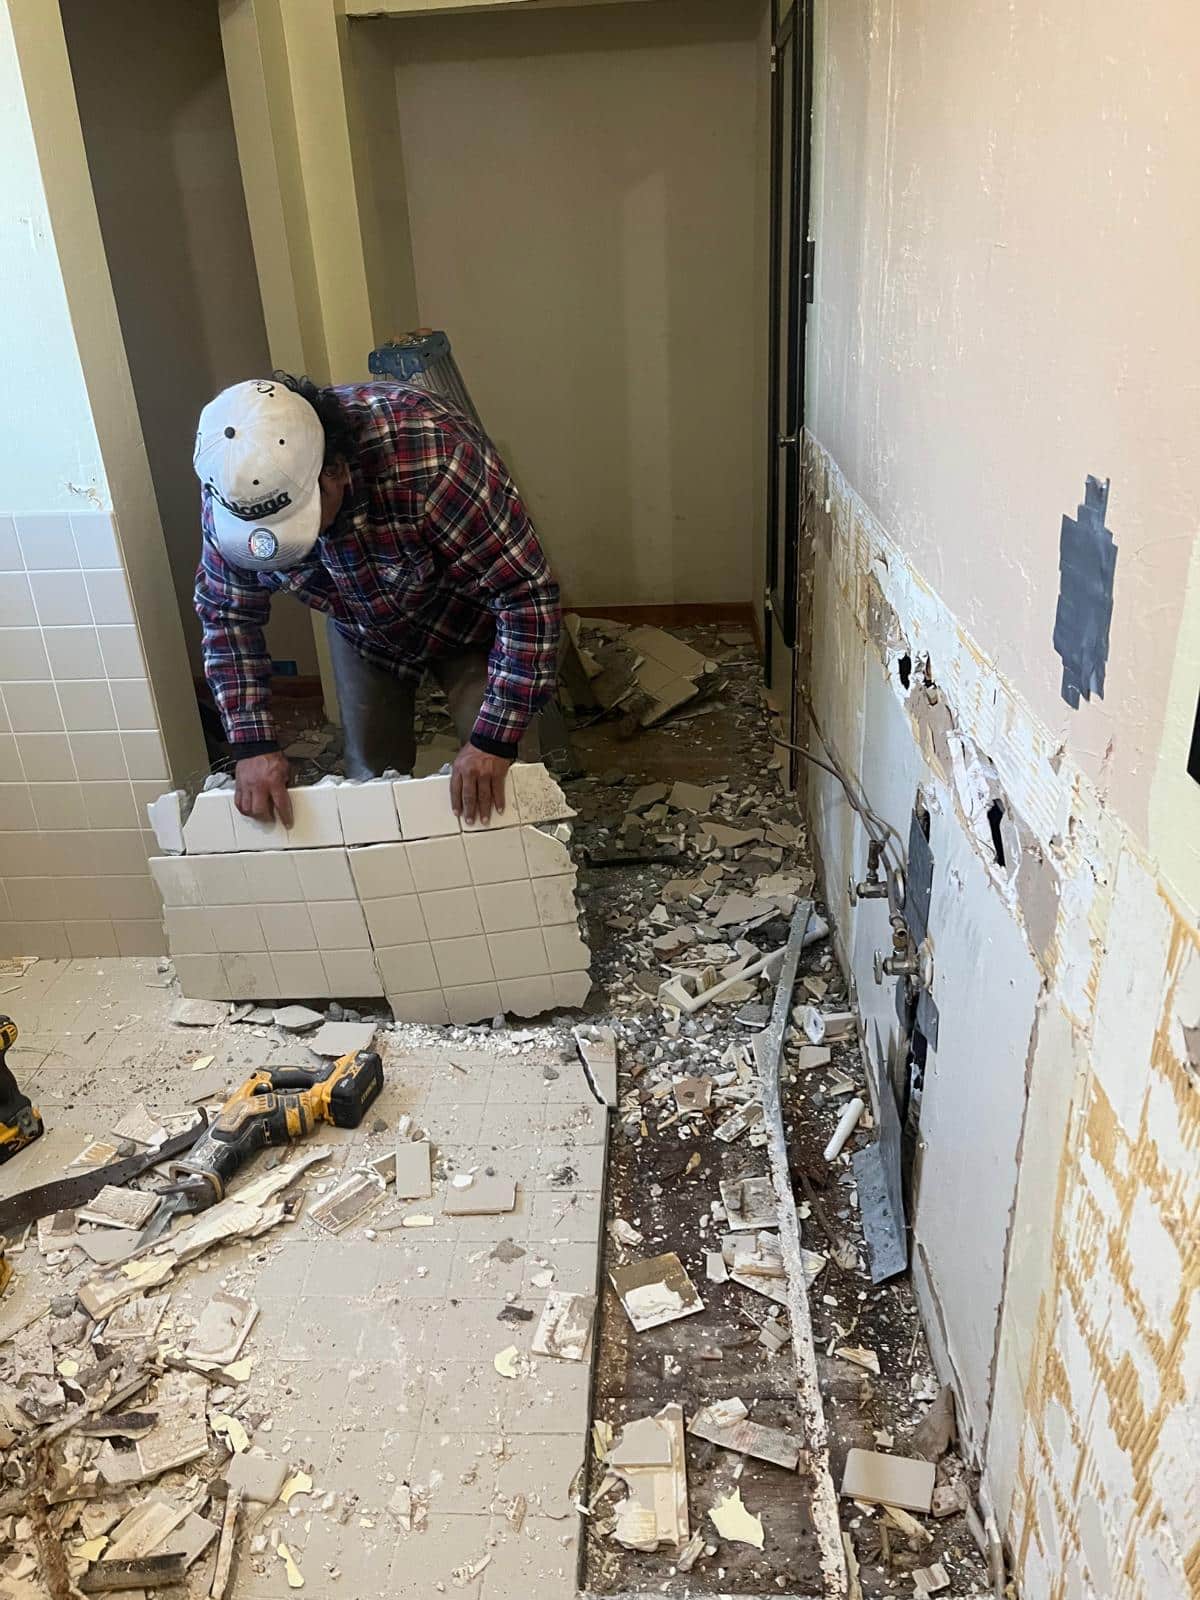
From a Closed-In Bathroom to an Open, Step-Free Suite
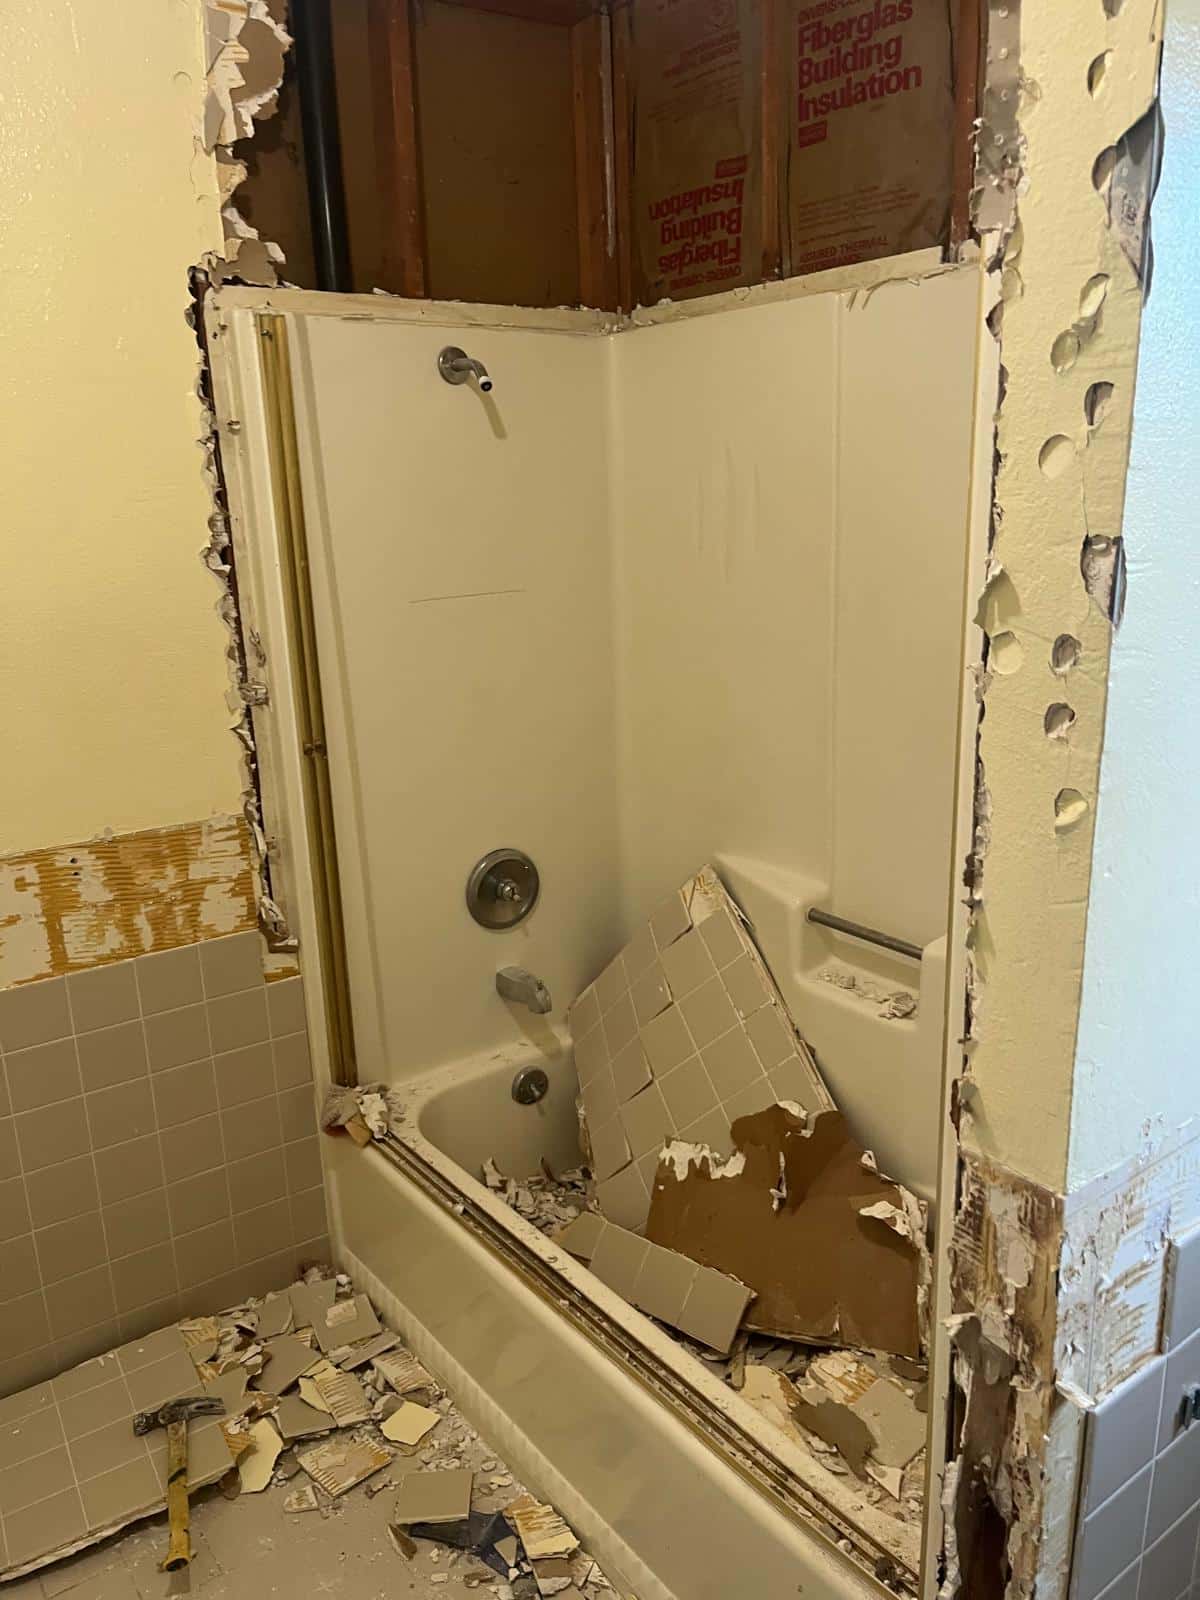
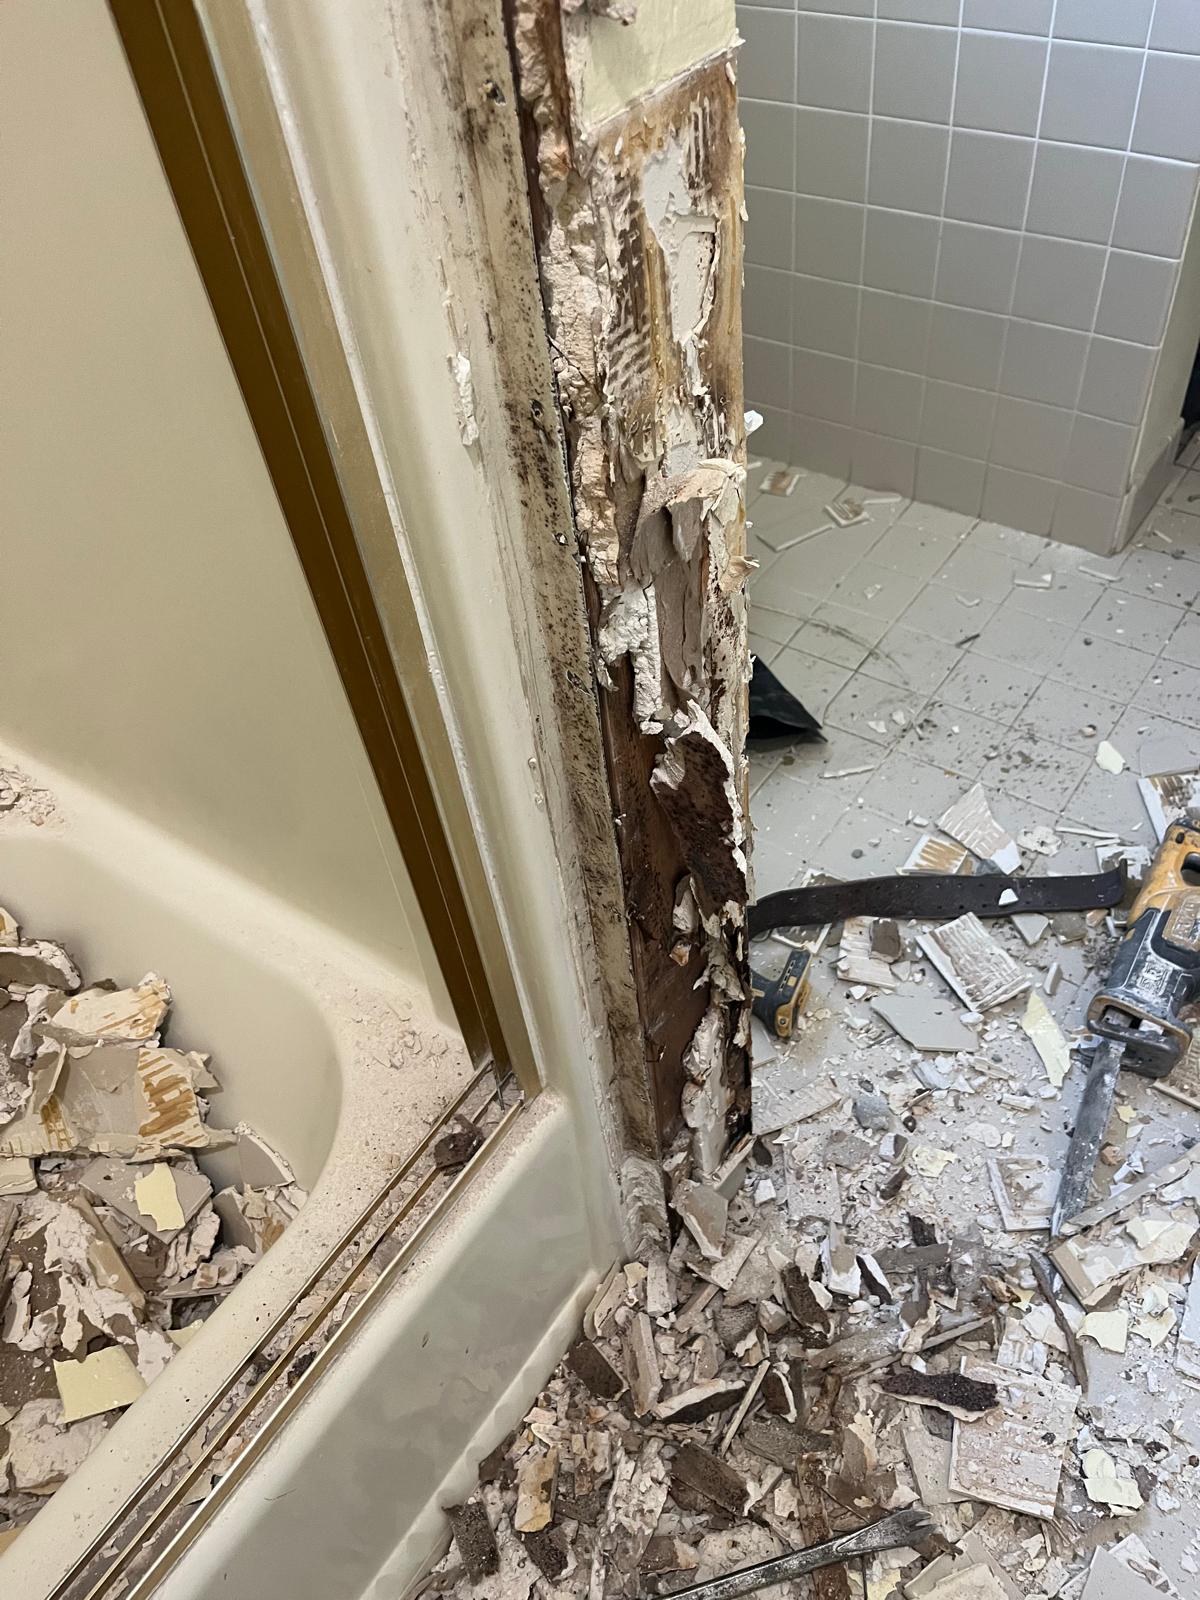
The original bathroom gave most of its floor space to fixtures the family rarely used and left barely enough wall for one sink. Reworking the layout freed up a full double vanity run, a proper walk-in shower and a separate toilet zone, and the half wall lets daylight from the window reach the whole room instead of stopping at a glass enclosure.
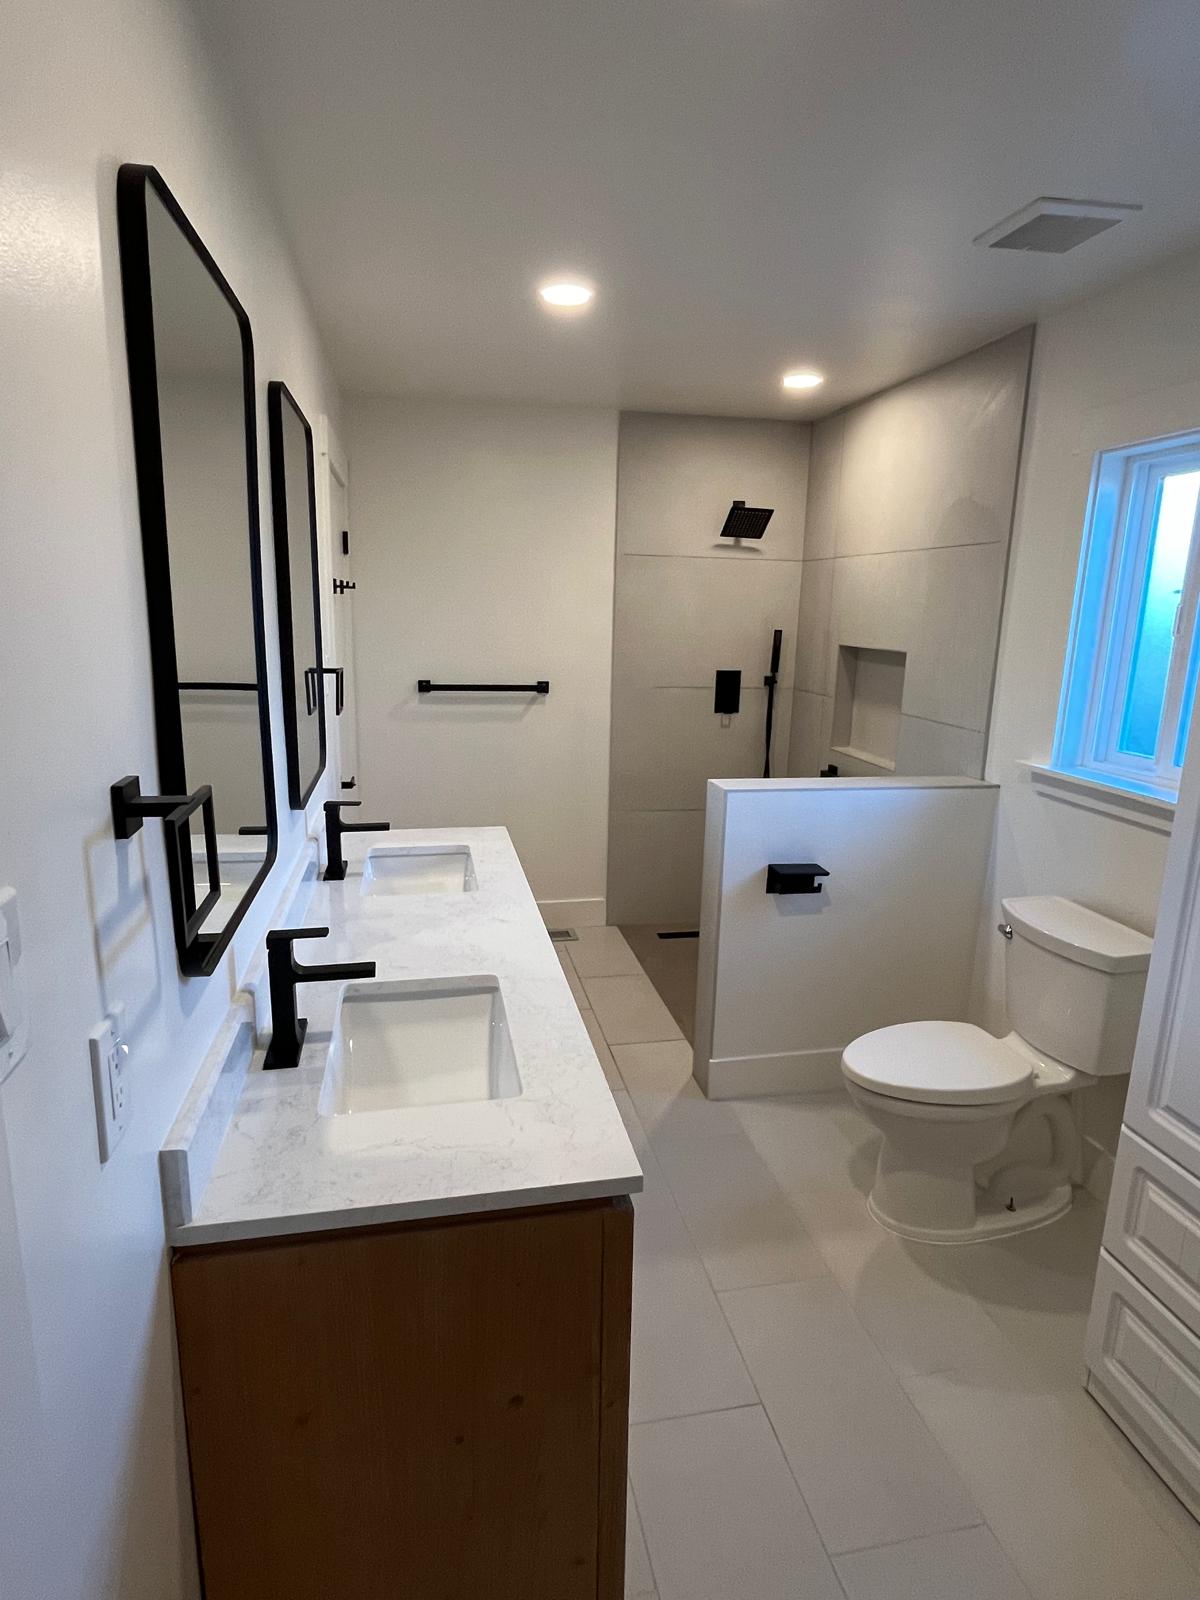
Inside the Shower
A Curbless Walk-In Shower Behind a Tiled Half Wall
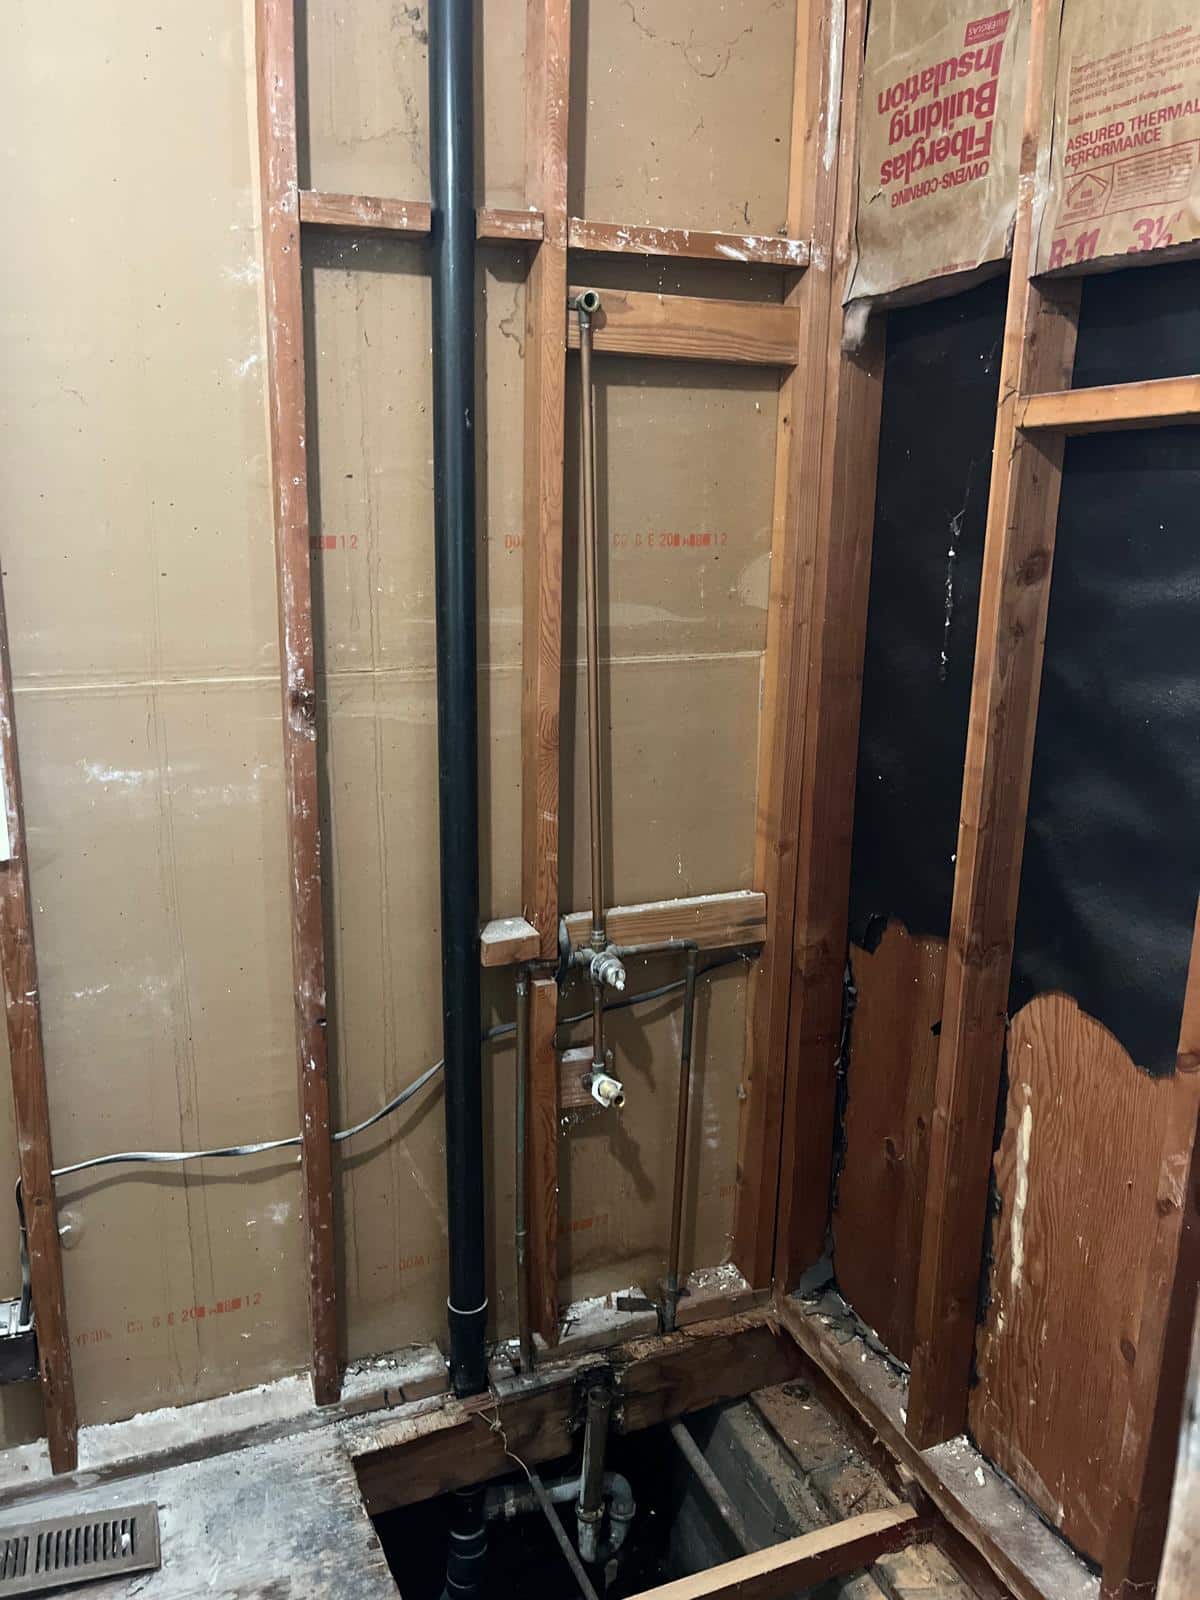
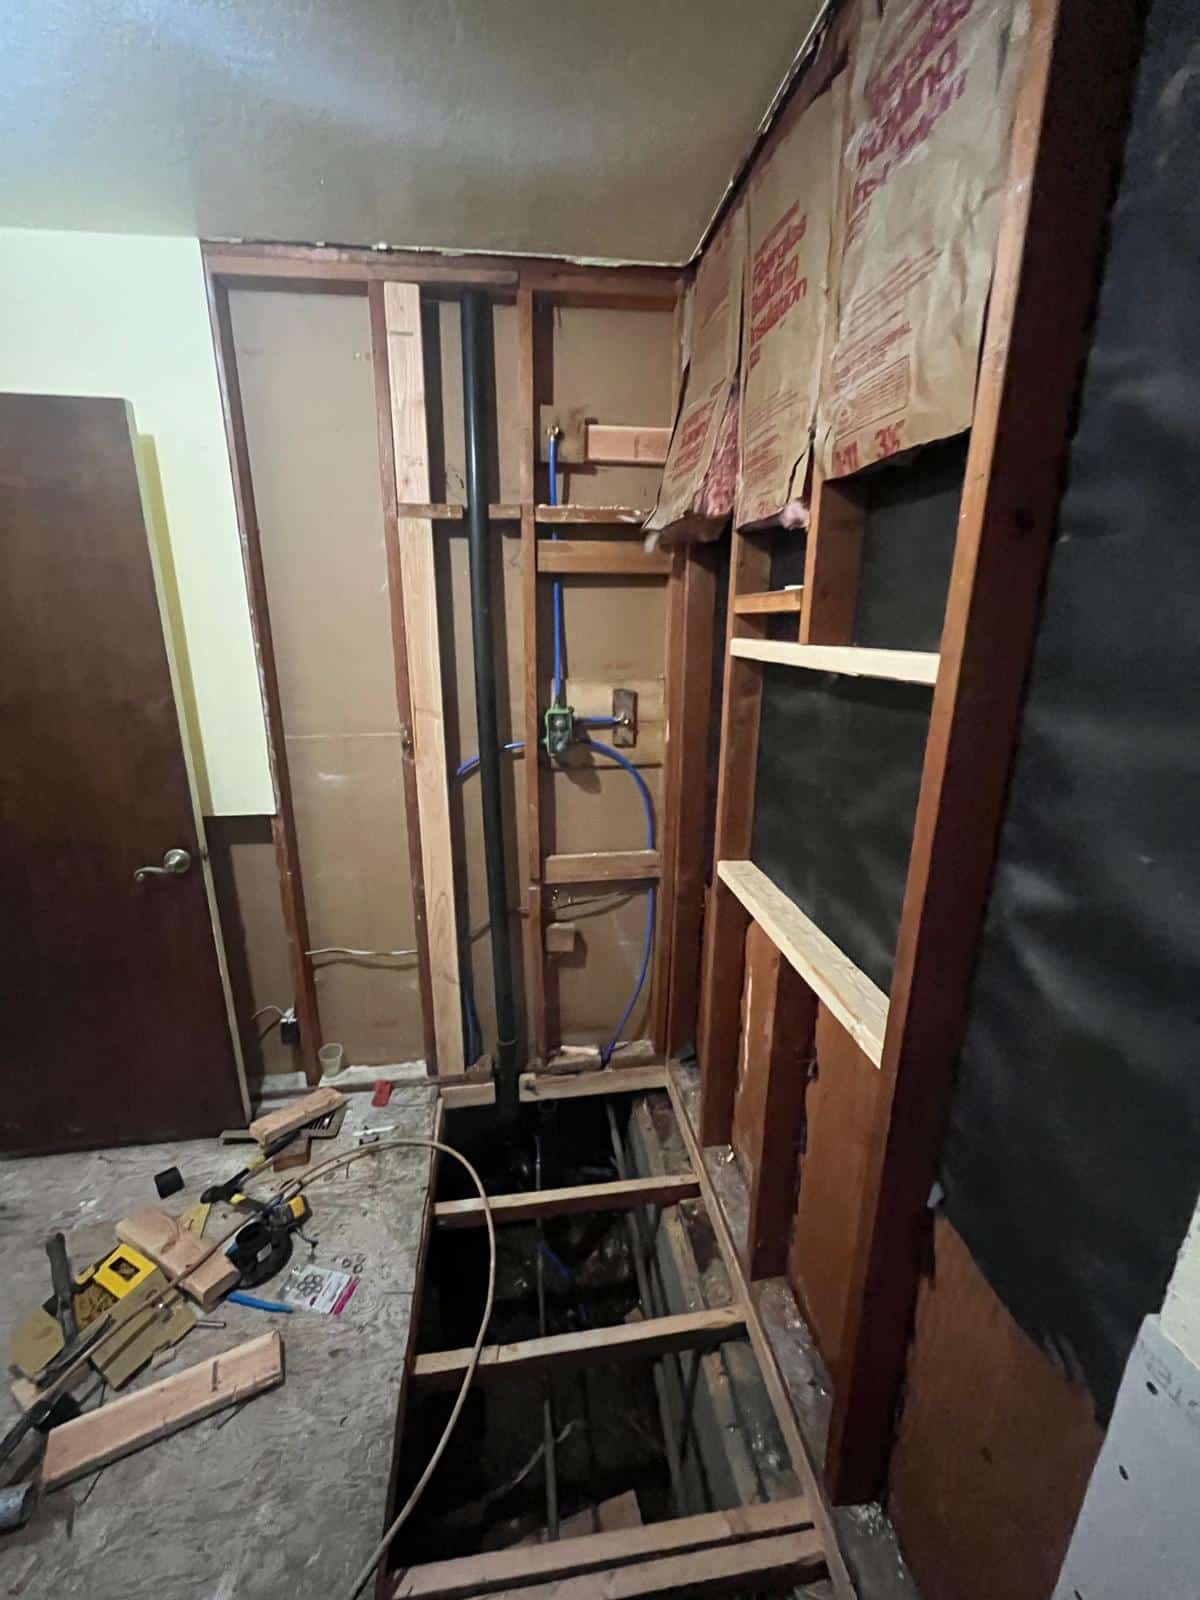
The shower was framed, waterproofed and tiled on site. The floor was dropped and sloped to a drain so it finishes flush with the rest of the room, which means no curb, no threshold and an easier shower to use as the owners get older. Large format tile wraps the walls, a recessed niche keeps bottles off the floor, and the matte black rain head, handheld and controls all sit on the same wall so the glass side stays clear.
We wanted to remodel bathroom, and we decided to work with Denali Builders. The team was very professional and on-time, and their build crew did very clean and meticulous work. Tom helped a lot with choosing the right materials, from tiles, fixtures, to paint colors. We are very pleased with the results.
After Photos
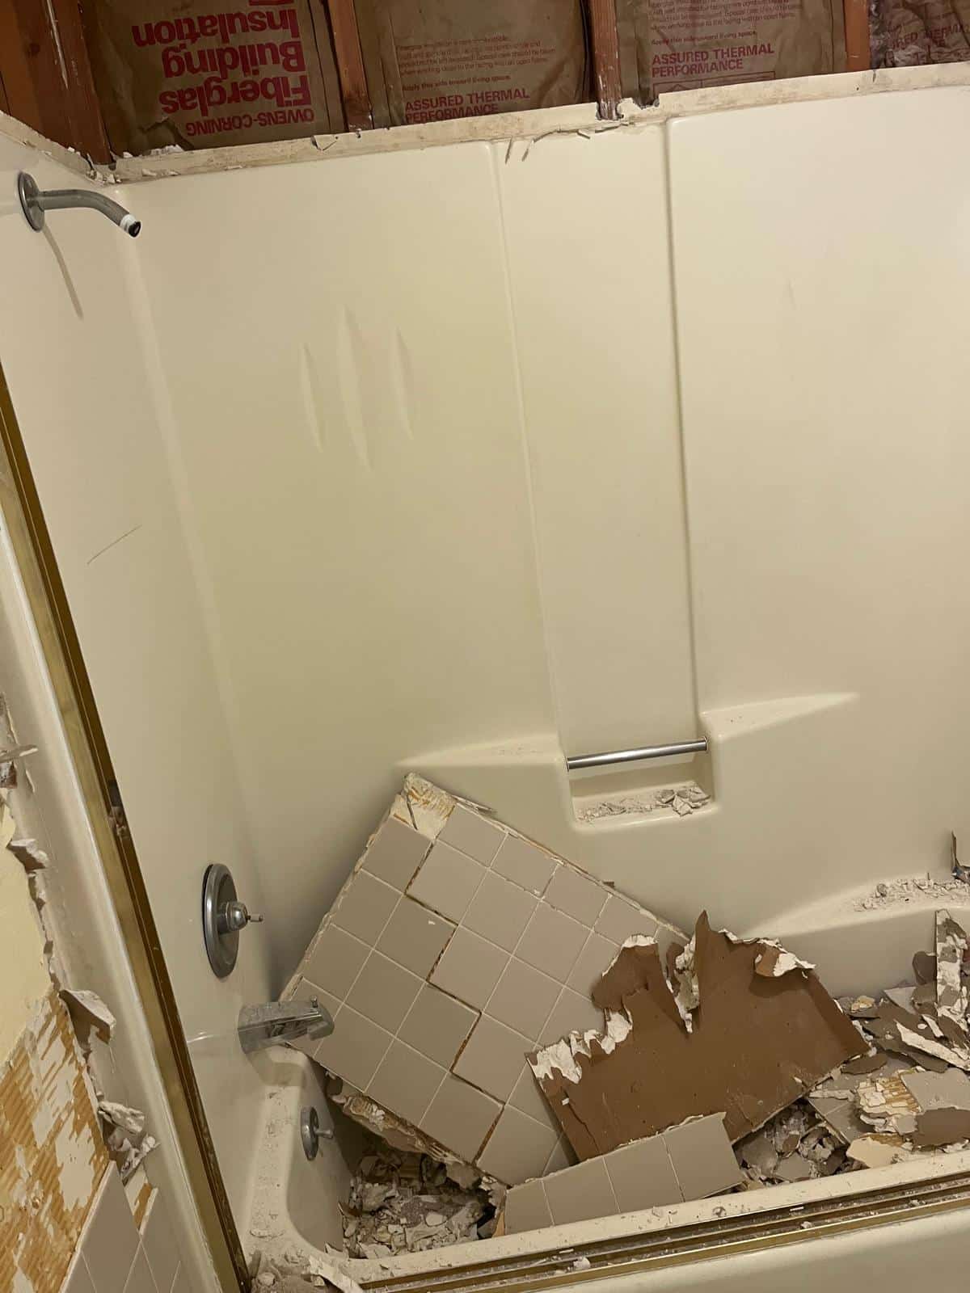
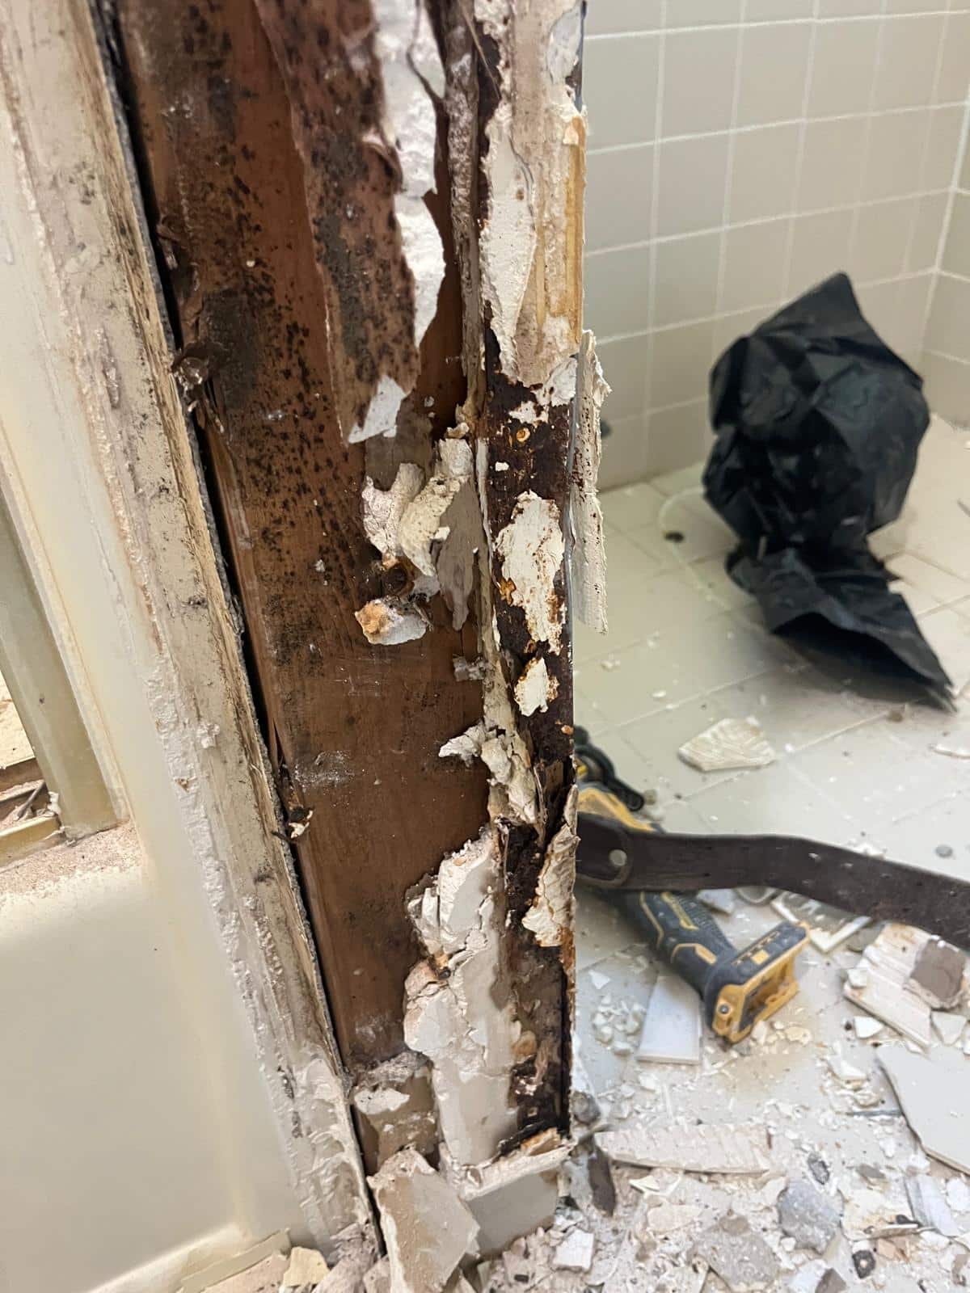
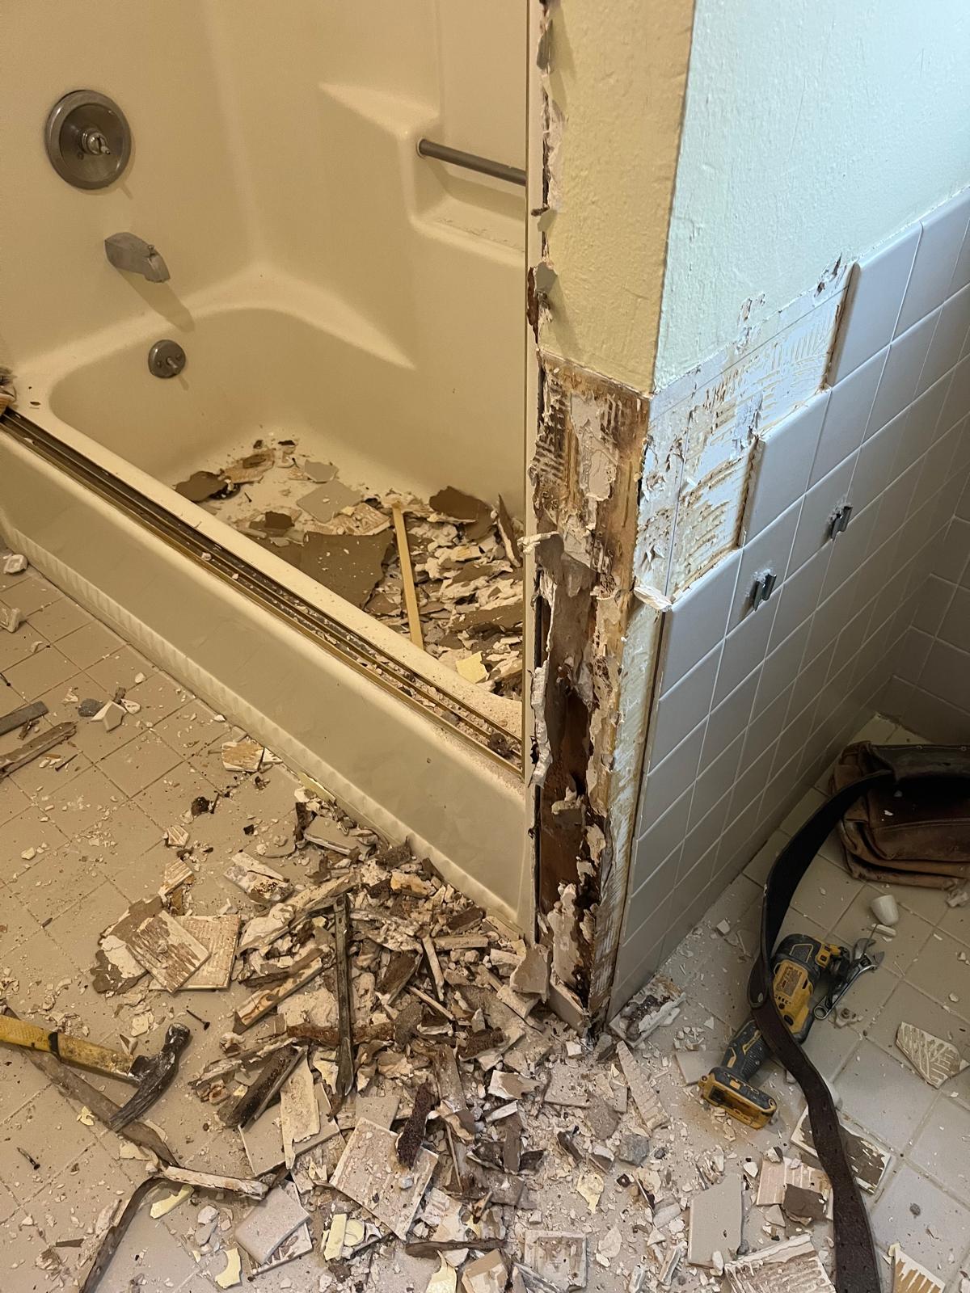
During Photos

Before Photos
Why Denali?
15+
Years in business
600+
Satisfied Clients
Removed two non-bearing walls and reinforced the ceiling with a 24-foot LVL beam to open the original galley kitchen into the dining and family rooms. New white oak cabinetry, honed marble counters, and a 48-inch range anchor the space.
Let's Talk
Get Your Free Estimate
Ready to transform your home with trusted remodeling and construction experts in Los Angeles? Contact Denali Builders & Design today to schedule your free consultation and project estimate.