

If you entertain regularly, your main kitchen has to perform two jobs at once: look polished for guests and handle the less glamorous work of cooking, cleanup, appliances, dishes, and food storage. A prep kitchen, scullery, or well-designed appliance garage separates those functions.
Working with a prep kitchen scullery contractor Los Angeles homeowners can use for layout, construction, plumbing, ventilation, cabinetry, and finishes allows you to create that separation intentionally. The right solution depends on how you entertain, how much space you have, and which activities you actually want to move out of sight.
This guide explains the differences, practical layouts, infrastructure requirements, costs, and decisions to make before remodeling.
Prep Kitchen Scullery Contractor Los Angeles: What the Project Should Cover
A prep kitchen scullery contractor Los Angeles homeowners hire should look beyond cabinetry and finishes. A successful secondary kitchen needs to work as part of the whole kitchen system, with the right relationship between preparation, cooking, cleanup, storage, appliances, and guest circulation.
If you are already comparing kitchen remodeling services in Los Angeles, decide early whether a secondary workspace belongs in the project. Adding one after the main layout, plumbing, electrical plan, and cabinetry have been finalized can create unnecessary redesign work.
Start by identifying what you want hidden during an event.
Do dirty dishes pile up beside the main sink? Do countertop appliances take over the room? Does food preparation interfere with guests gathering around the island? Do caterers or family members need somewhere to work without crossing the entertaining area?
Those answers determine whether you need a full prep kitchen, a scullery, an appliance garage, or a simpler pantry solution.
Prep Kitchen vs. Scullery vs. Butler’s Pantry vs. Appliance Garage
These terms are often used interchangeably, but they solve different problems. The distinction is important because adding a second sink and dishwasher is a very different construction project from creating concealed countertop storage.
| Feature | Main Purpose | Typical Features | Best For |
| Prep kitchen | Food preparation and secondary cooking | Sink, prep counters, refrigeration, storage, small or full-size appliances | Frequent cooking and entertaining |
| Scullery | Cleanup, food preparation, and hiding kitchen mess | Sink, dishwasher, cabinetry, countertops, storage | Keeping the main kitchen visually clean |
| Butler’s pantry | Serving and storage between kitchen and dining areas | Cabinets, beverage storage, counter space, sometimes a sink | Formal dining and beverage service |
| Appliance garage | Concealing frequently used countertop appliances | Retractable or pocket doors, outlets, work surface | Cleaner countertops without adding another room |
A modern scullery can combine several of these roles. You might have a dishwasher and cleanup sink on one side, coffee equipment behind pocket doors on another, and pantry storage along the back wall.
A butler’s pantry design in LA may make more sense if your main priority is serving drinks, storing glassware, or creating a transition between the kitchen and dining area.
When a Prep Kitchen or Scullery Makes Sense
A secondary kitchen works best when you regularly generate enough cooking, cleanup, storage, or appliance traffic to justify separating it from the main room.
For frequent entertainers, the biggest benefit is operational. Your primary kitchen can remain the social space while preparation and cleanup continue behind it.
A prep kitchen can be especially useful when you:
- Host large dinners or parties regularly
- Use caterers or additional help during events
- Want dirty dishes hidden from the main entertaining area
- Own several countertop appliances that you use frequently
- Need secondary refrigeration or beverage storage
- Cook foods that create significant heat, odors, or splatter
- Want pantry storage close to food preparation areas
You may not need a separate room if you entertain only occasionally. A larger pantry, appliance garage, second dishwasher, or better-organized cabinetry can solve many of the same frustrations with less construction.
That distinction is worth making before sacrificing valuable floor area simply because a back kitchen looks impressive in photographs.
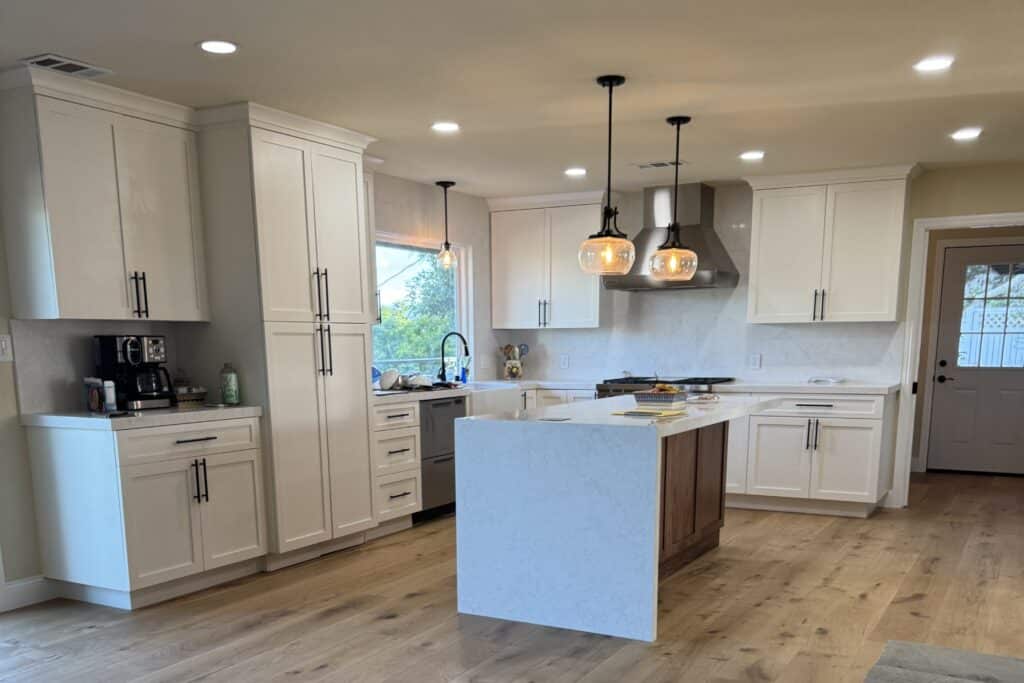
Designing the Main Kitchen and Back Kitchen as One System
The main kitchen and secondary kitchen should not operate as two unrelated rooms. Your floorplan should distribute tasks according to how you actually cook and entertain.
Think through a typical gathering from beginning to end.
Groceries arrive and need storage. Ingredients move into preparation. Food moves toward cooking and serving. Used dishes return for cleanup. Glassware and beverages may follow a completely different route.
A good back kitchen remodel shortens those movements rather than creating extra walking.
For example, placing the scullery directly behind the main cooking wall can provide quick access while keeping cleanup hidden. Connecting it to a pantry can make food storage more efficient. Positioning it near dining or outdoor entertaining spaces may help when food and drinks regularly move in those directions.
Doors matter too. A wide opening makes circulation easy but exposes more of the secondary space. Pocket or concealed doors can hide the working kitchen when needed without requiring a swinging door to occupy floor space.
What Should Go in a Prep Kitchen or Scullery?
Start with activities rather than appliances. Decide what work moves into the secondary room, then specify equipment around those tasks.
Sink and Dishwasher
If hiding cleanup is a priority, a secondary sink and dishwasher can transform how the kitchen performs during parties.
Instead of carrying dirty dishes through the main kitchen, you can move them directly into the scullery. Plan sufficient counter space beside the sink for stacking, loading, drying, and temporary storage.
Plumbing location matters. Moving water and drain lines can significantly affect project complexity, particularly when the proposed room is far from existing kitchen plumbing.
Refrigeration
A second refrigerator is useful when you regularly need additional food, beverage, or catering storage. Depending on your needs, you may prefer undercounter refrigeration, refrigerator drawers, a beverage cooler, or a full-size refrigerator.
Choose the appliance before finalizing cabinetry. Door swing, ventilation requirements, electrical supply, and clearances all influence the surrounding layout.
Cooking Equipment
Not every prep kitchen needs a second range.
A microwave, speed oven, warming drawer, induction surface, or small countertop appliance may provide enough secondary cooking capacity.
If you plan to install equipment that creates significant heat, grease, steam, or cooking odors, ventilation becomes a central design issue rather than an afterthought.
Small Appliances
Coffee machines, blenders, mixers, air fryers, toasters, and similar appliances are major candidates for relocation.
Instead of repeatedly lifting appliances from cabinets, you can create permanent work zones with accessible power and usable counter space.
This is where custom millwork and hidden pantry design can be more valuable than simply adding more cabinets.
How to Design an Appliance Garage That You Will Actually Use
An appliance garage kitchen layout works when the appliances remain ready to use without taking over the visible countertop.
Poor appliance garages create beautiful closed cabinetry but awkward working conditions once the doors open. You need enough depth, accessible outlets, ventilation where required by the appliance manufacturer, and doors that do not interfere with adjacent preparation space.
Common door options include:
- Pocket doors that retract into the cabinet
- Lift-up doors that move above the workspace
- Bi-fold doors for wider openings
- Full-height cabinet doors concealing an entire appliance station
Think about how each appliance operates.
A coffee station needs room for filling water, accessing beans, handling cups, and cleaning.
A stand mixer needs usable preparation space nearby.
Appliances that produce heat or steam may need to be pulled forward or used according to manufacturer clearance requirements.
Ventilation Should Be Planned Early
Ventilation becomes important when a secondary kitchen includes real cooking rather than simple food preparation.
If you move frying, searing, boiling, or other intensive cooking into the scullery, you also move heat, moisture, grease, and odors into that room. Simply closing a door does not solve the underlying ventilation problem.
The design should consider the appliance specifications, exhaust route, make-up air requirements where applicable, and how ductwork can travel through the existing structure.
This is one reason to decide how the room will function before construction begins. A pantry with a coffee machine and prep sink requires a different mechanical strategy from a true secondary cooking kitchen.
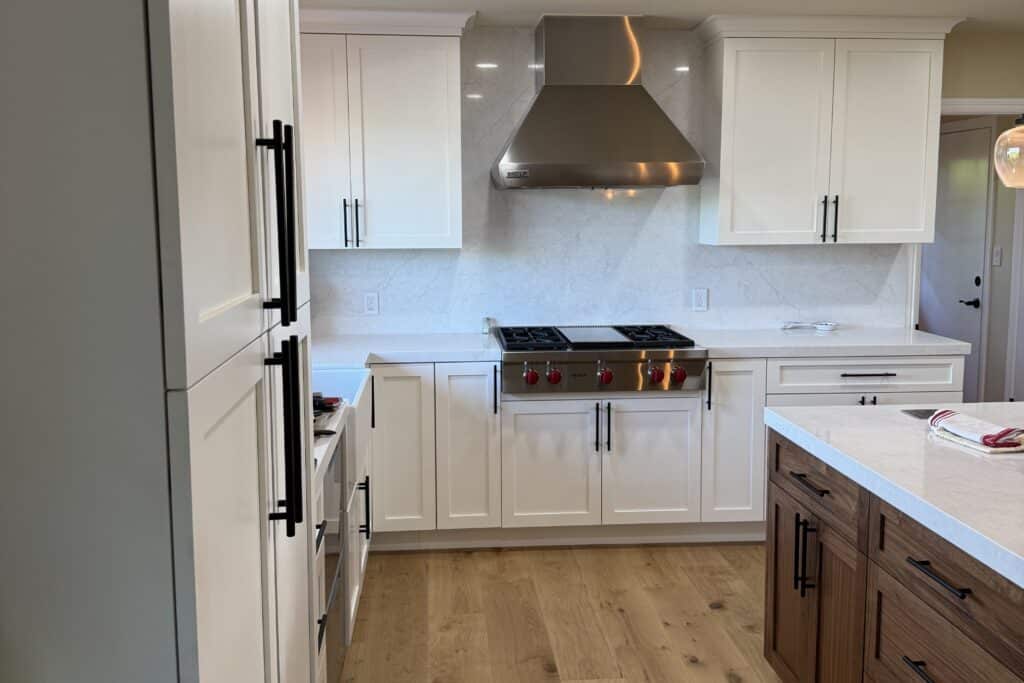
Plumbing, Electrical, and Utility Planning
Secondary kitchens become more expensive when they require significant infrastructure changes.
A dishwasher, disposal, sink, refrigerator, beverage equipment, warming drawer, induction appliance, and specialty coffee machine can create substantial plumbing and electrical requirements when combined.
Map the equipment before finalizing the cabinetry.
Your plan should account for:
- Water and drainage requirements
- Appliance electrical requirements
- Outlet placement
- Lighting
- Ventilation
- Gas service when applicable
- Dishwasher and sink locations
- Refrigeration requirements
- Access for maintenance
Do not treat these systems as details to solve after the cabinets are ordered. Cabinet dimensions, appliance specifications, utilities, and construction drawings need to agree with one another.
For Los Angeles properties, changes involving plumbing, electrical systems, ventilation, structural walls, or other building work may also require permits or approvals depending on the scope and jurisdiction. Confirm the requirements for your specific property during pre-construction planning.
How Much Does a Prep Kitchen or Scullery Cost in Los Angeles?
A prep kitchen or scullery is usually priced as a custom remodeling project because the scope can range from cabinetry added to an existing pantry to construction of a fully equipped secondary kitchen.
The biggest cost variables usually include room size, existing conditions, cabinetry, countertops, appliances, plumbing changes, electrical work, ventilation, flooring, lighting, wall changes, and finish quality.
An appliance garage incorporated into an existing remodel sits at the simpler end of the spectrum. A separate scullery with custom cabinetry, sink, dishwasher, refrigeration, ventilation, lighting, and high-end finishes is a much larger undertaking.
Location also matters. Creating the secondary kitchen beside existing plumbing and electrical infrastructure can be less complex than converting a distant room that needs new utilities.
When comparing estimates, make sure each contractor is pricing the same scope. One proposal may include cabinetry, electrical work, plumbing, finish installation, and permit coordination while another may exclude several of those items.
How Much Space Should You Allocate?
Give the secondary kitchen enough space to perform its assigned tasks without taking valuable square footage away from the rooms you use more often.
A narrow galley arrangement can work for storage, coffee, prep, and cleanup. More elaborate cooking and catering functions need additional counter area and circulation space.
Before expanding the room, test the workflow.
Check whether you can comfortably open the dishwasher while using nearby cabinets. Consider refrigerator doors and drawers. Make sure two people can work without repeatedly blocking one another if that reflects how you entertain.
You should also decide what deserves prime space in the main kitchen.
For example, hiding every practical function in the back room can leave your main kitchen visually impressive but strangely inconvenient for normal weekday cooking. Keep frequently used functions where they make everyday life easier.
Designing the Main Kitchen for Entertaining
Once practical tasks move into the secondary kitchen, your primary room can focus more heavily on gathering, serving, and presentation.
A luxury entertaining kitchen often centers circulation around the island. Guests need somewhere to sit or stand without blocking cooking routes.
Your luxury kitchen island design in Los Angeles should therefore consider more than size. Seating position, sink placement, cooking appliances, storage, lighting, and routes to the refrigerator, scullery, dining area, and outdoor spaces all affect how the island performs during an event.
Moving cleanup into a scullery may allow the main island to remain clearer. Moving small appliances into an appliance garage may create uninterrupted preparation and serving surfaces.
The result should feel simpler because the workload has been redistributed intelligently.
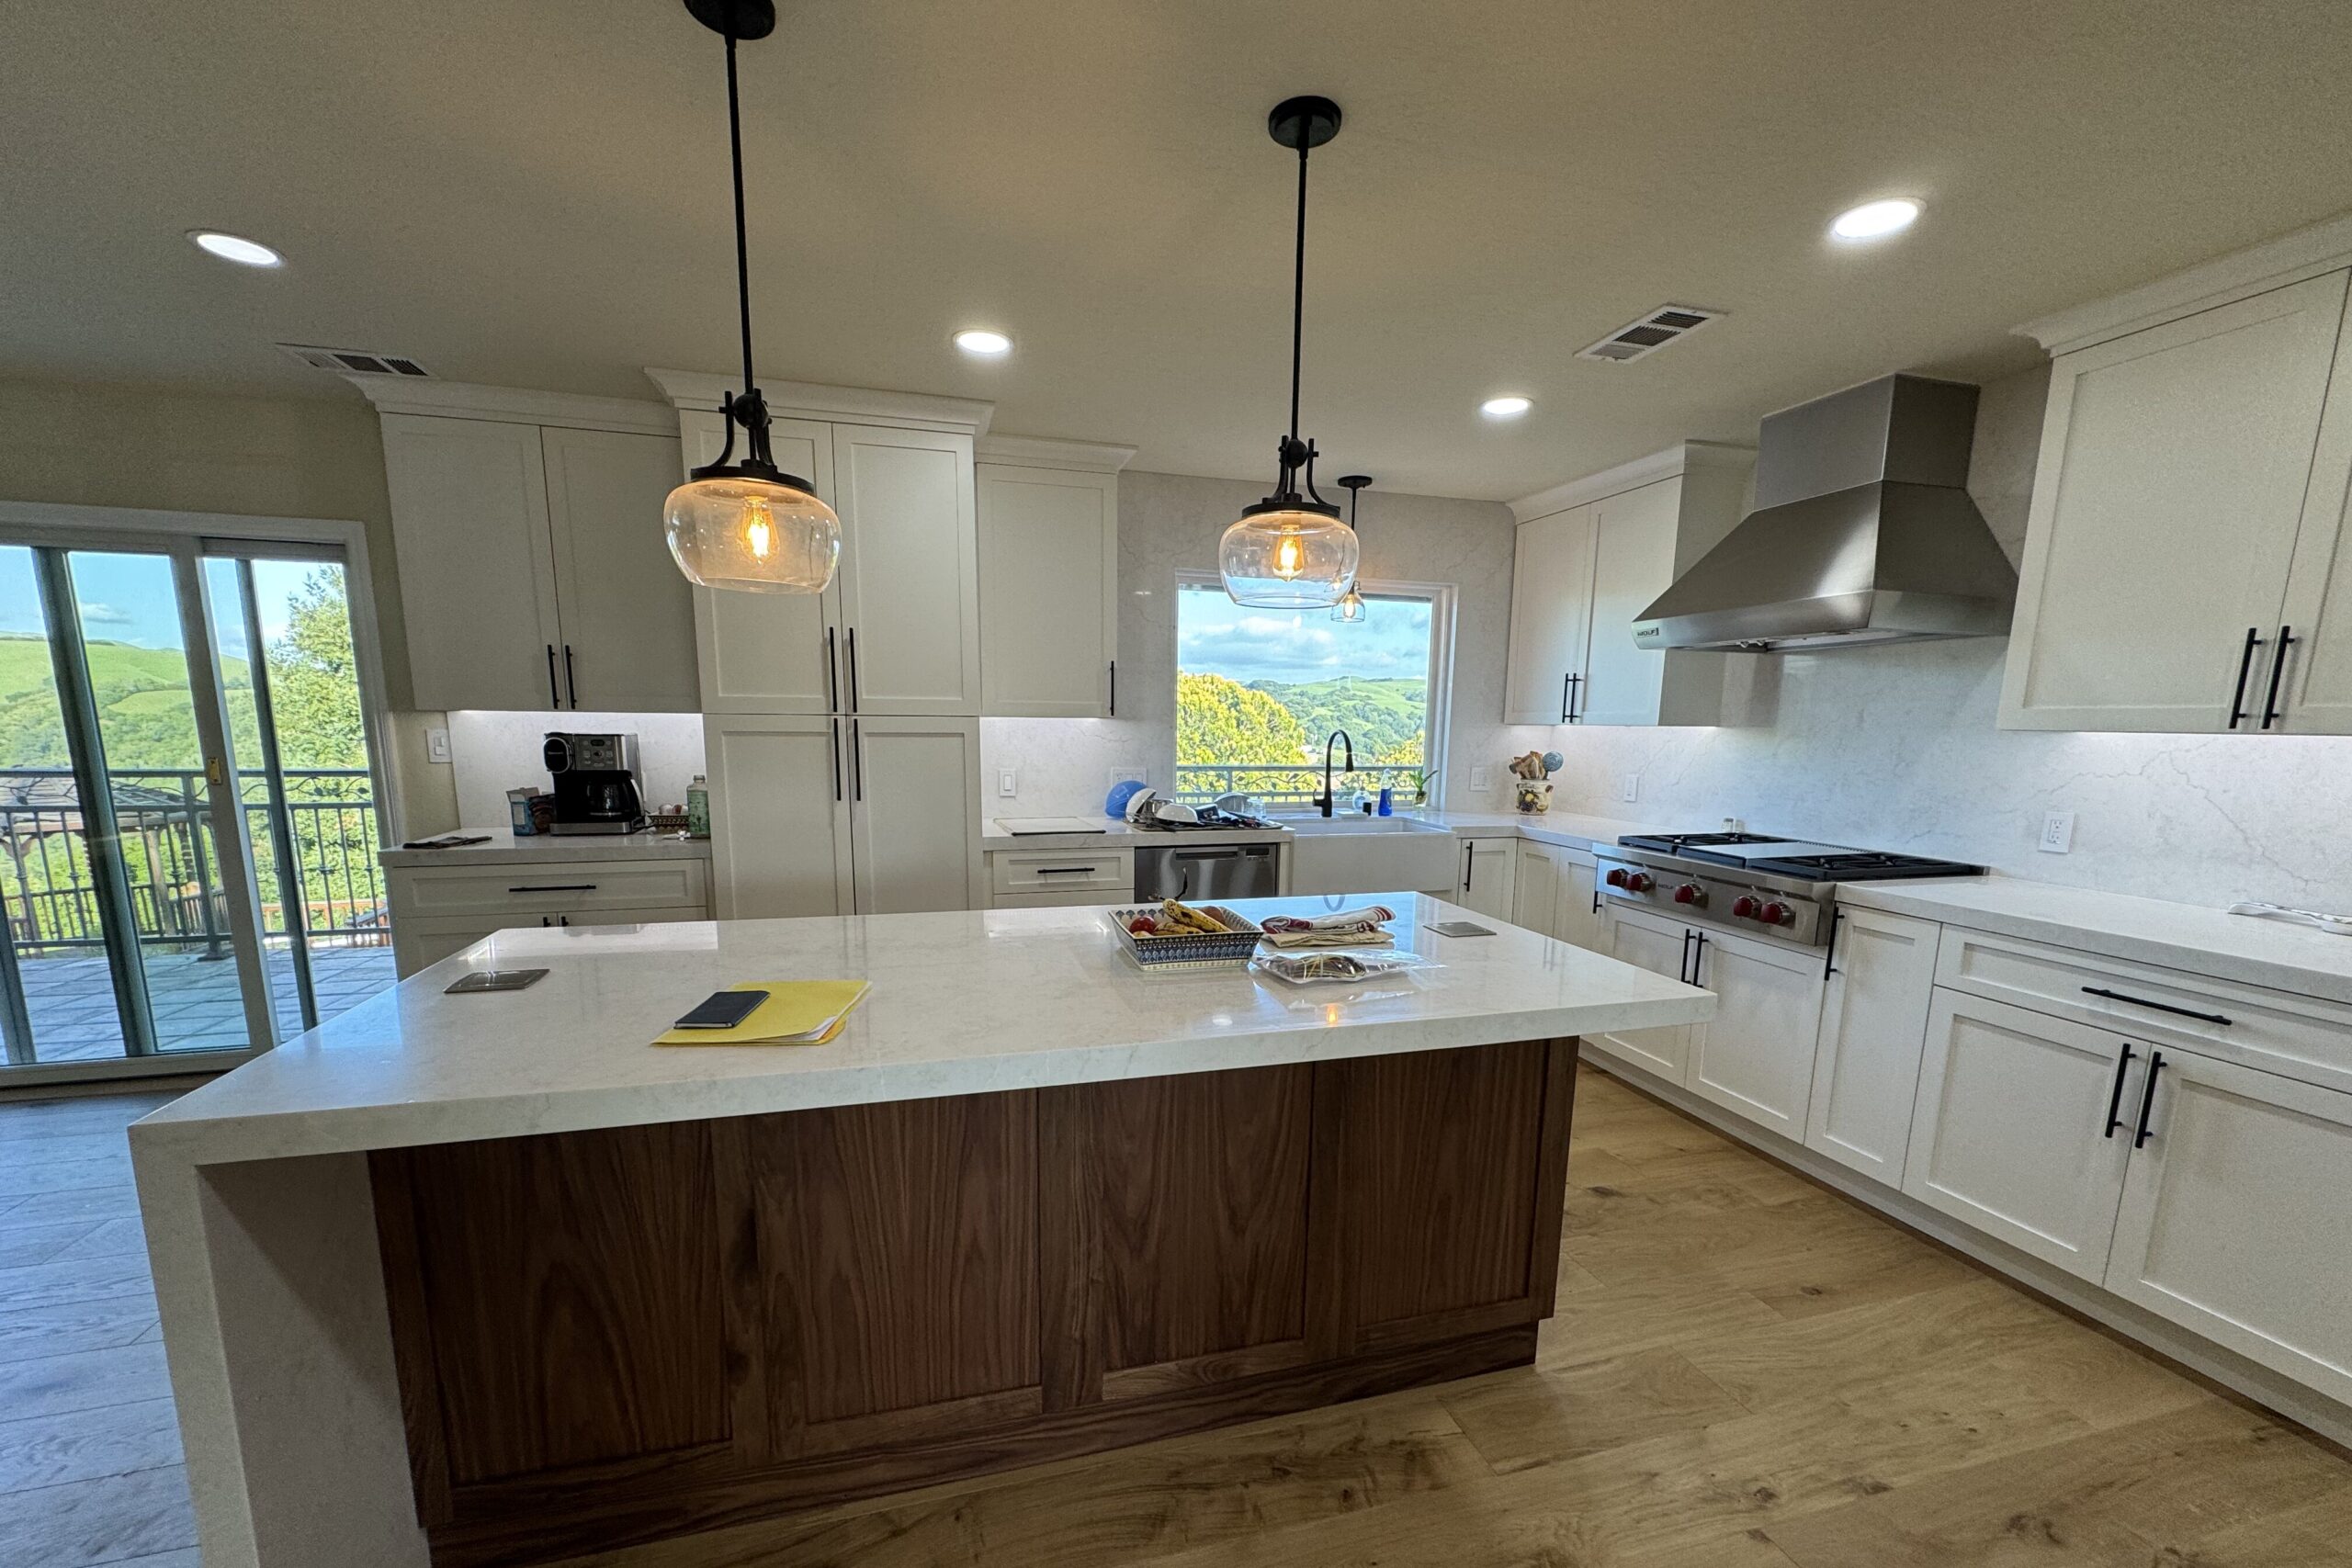
Materials and Finishes for a Working Back Kitchen
You can make the scullery visually consistent with the main kitchen without using identical materials everywhere.
The secondary space often handles more intensive preparation and cleanup, so prioritize surfaces that match its workload.
Countertops should suit the way you cook and clean. Cabinet interiors should accommodate heavy appliances, cookware, dishes, pantry items, or recycling systems. Flooring should work with adjacent rooms while remaining practical for a working kitchen.
You can also use the back kitchen to make more restrained material choices and reserve statement finishes for the main space.
During kitchen remodeling in Los Angeles, this approach can help concentrate visual investment where it has the greatest impact while keeping the secondary workspace functional and cohesive.
How to Compare Contractors for a Prep Kitchen or Scullery
Look for a contractor who can evaluate the project as a coordinated remodeling scope rather than treating the scullery as a collection of cabinets.
Ask how the team approaches layout, plumbing, electrical planning, ventilation, millwork, appliances, permits, material selections, and coordination between trades.
Useful questions include:
- Who develops the final floorplan and cabinetry dimensions?
- When are appliance specifications incorporated into the drawings?
- How are plumbing and electrical changes identified before construction?
- Who coordinates ventilation when cooking equipment is included?
- Are cabinetry, countertops, and finish installations included in the scope?
- How are project changes documented and priced?
- Who handles permit requirements when permits are needed?
Detailed answers matter because secondary kitchens concentrate several building systems into a relatively small space.
Common Mistakes to Avoid
The most expensive mistakes usually start during planning. A room can look beautifully finished and still be frustrating to use if workflow and infrastructure were secondary considerations.
- Designing around appearance first: Decide which tasks happen in the room before choosing cabinetry and finishes so the layout supports actual use
- Adding too many appliances: Specify equipment according to your entertaining habits instead of filling the room with features you rarely use
- Ignoring ventilation: Determine whether cooking appliances require dedicated ventilation before finalizing walls, ceilings, cabinetry, and mechanical routes
- Underestimating electrical needs: List every fixed and countertop appliance early so power requirements can be incorporated into the plan
- Creating awkward circulation: Check doors, drawers, appliances, dishwashers, and walking routes in the floorplan before construction begins
- Moving plumbing without considering cost: Compare layout options that use existing utility locations before committing to major relocations
- Making the back kitchen inconvenient: Keep frequently used ingredients, appliances, and preparation areas close enough to the main kitchen to avoid unnecessary trips
- Sacrificing too much floor area: Consider an appliance garage or upgraded pantry when a full secondary kitchen would compromise more valuable living space
Frequently Asked Questions
Is a Prep Kitchen the Same as a Scullery?
Not exactly. A prep kitchen usually emphasizes food preparation and may include secondary cooking equipment. A scullery commonly focuses more on cleanup, dishes, storage, and keeping kitchen mess out of sight. Modern designs often combine both functions, so the best layout depends on what you want removed from the main kitchen.
What Is the Difference Between a Scullery and a Butler’s Pantry?
A scullery is generally a working kitchen space used for preparation, cleanup, appliances, or storage. A butler’s pantry traditionally supports serving, tableware, beverages, and the transition between kitchen and dining areas. Either space can include cabinetry, counters, sinks, refrigeration, or beverage equipment in a modern remodel.
Do I Need a Second Sink in My Prep Kitchen?
You need a second sink when washing food, preparing ingredients, cleaning cookware, or hiding dirty dishes is one of the main reasons for creating the room. If your secondary space is mainly for pantry storage, beverages, or appliances, adding plumbing may provide limited value compared with its construction cost.
Does a Scullery Need a Dishwasher?
A dishwasher makes sense when you want the scullery to handle cleanup during entertaining. It allows dirty plates and cookware to leave the main kitchen quickly. If the space is primarily for food preparation or pantry storage, additional cabinetry or counter space may be more useful than a second dishwasher.
Does a Prep Kitchen Need Its Own Range and Hood?
Not necessarily. Many prep kitchens rely on the primary kitchen for major cooking and use smaller appliances for secondary preparation. A full range becomes more useful when you frequently cook large meals or want intensive cooking hidden from guests. Any cooking equipment should be planned alongside its ventilation and utility requirements.
Can I Convert an Existing Pantry Into a Scullery?
Possibly, if the room has enough usable space and the required utilities can be added practically. The existing structure, plumbing location, electrical capacity, ventilation options, appliance clearances, and circulation all affect feasibility. A design assessment should happen before you purchase cabinetry or appliances for the conversion.
Is an Appliance Garage Worth Adding During a Kitchen Remodel?
It can be if countertop clutter is your main concern and you use several small appliances regularly. An appliance garage provides a lower-impact alternative to building a separate prep kitchen. The design should include usable counter depth, convenient power, suitable doors, and enough room to operate each appliance safely.
Should I Add a Prep Kitchen if I Rarely Entertain?
Probably not unless it solves another daily problem such as pantry storage, appliance clutter, or intensive cooking. A well-designed main kitchen with an appliance garage, larger pantry, or improved storage may use your budget and floor area more efficiently. Build the secondary kitchen around genuine habits, not the feature itself.
Create a Kitchen That Works Behind the Scenes
The strongest secondary kitchen design starts by deciding what you want your main kitchen to stop doing.
At Denali Builders & Design, we plan remodeling projects around how the entire space needs to function, from layouts and cabinetry to materials, utilities, appliances, and construction. When you need a prep kitchen scullery contractor Los Angeles homeowners can work with as part of a larger remodel, our approach connects those details into one coordinated design.
We create customized kitchen solutions that balance entertaining, everyday use, storage, craftsmanship, and the materials selected for your home.
Keep your main kitchen pristine while hosting. Talk to Denali Builder about integrating a prep kitchen or scullery.