

Your kitchen remodel cost Riverside County project can look very different depending on whether you’re replacing cabinets and countertops or opening up the space with structural wall removal. A midrange renovation might cost around $30,000, while a major architectural remodel could reach $65,000 to $110,000 or more, based on typical market rates for projects of this scope.
Understanding where your money goes, from cabinetry and countertops to permits, electrical upgrades, and structural work, helps you set a realistic budget. It also helps you decide which upgrades are worth the investment and where you can save without compromising your kitchen’s functionality.
What Should You Expect to Pay for Kitchen Remodel Cost Riverside County Projects?
The kitchen remodel cost Riverside County homeowners can expect depends on the size of the kitchen, material selections, labor, and whether the project involves structural changes.
Based on typical market rates for Southern California, a cosmetic refresh may cost $10,000 to $25,000, while a full renovation with upgraded cabinetry, countertops, and finishes can reach $45,000 to $80,000.
Projects involving extensive layout changes or load-bearing wall removal may cost $65,000 to $110,000 or more.
| Renovation Type | Typical Market Rate |
| Cosmetic refresh | $10,000 to $25,000 |
| Midrange renovation | $25,000 to $45,000 |
| Full kitchen renovation | $45,000 to $80,000 |
| Major architectural remodel | $65,000 to $110,000+ |
These ranges are general planning estimates, not guaranteed quotes. Final costs depend on the kitchen’s condition, the quality of materials, labor requirements, permit fees, and the complexity of the work.
When planning kitchen remodelling in Riverside County, compare estimates based on the same scope of work. Replacing cabinet doors and countertops while keeping the existing layout is typically less expensive than installing custom cabinets, adding a kitchen island with new plumbing and electrical connections, or removing a structural wall.
For a clearer budget, ask contractors to itemize materials, labor, demolition, engineering, permits, and finishing work. This makes it easier to compare proposals, identify optional upgrades, and understand which construction costs are essential to your project.
What Affects Kitchen Remodeling Costs?
The main factors affecting kitchen remodeling costs are cabinetry, countertops, appliances, labor, structural changes, and utility relocation. The more elements you change, the more your budget must account for work beyond the visible finishes.
Cabinetry is often one of the largest expenses in a kitchen renovation. Stock cabinets are generally the most budget-friendly option, while semi-custom and fully custom kitchen cabinet options offer greater flexibility in sizing, finishes, and storage. Custom kitchen cabinet pricing in Riverside County depends on the materials, dimensions, hardware, storage features, and installation requirements.
Custom cabinetry can cost several hundred dollars to over $1,000 per linear foot, depending on the design and level of customization. For an accurate estimate, compare quotes from local contractors based on the same cabinet specifications and installation scope.
Countertops introduce another variable. Quartz is engineered, while quartzite is natural stone. Pricing depends on the specific slab, surface area, fabrication, cutouts, and edge profiles. Compare installed quotes rather than assuming one material is always cheaper.
Labor includes carpentry, plumbing, electrical work, installation, and demolition. A 50/50 labor-to-materials split can serve as a rough budgeting assumption, but it is not universal. Custom finishes, structural work, and complex installations can change the balance.
Appliances also affect the total. Standard packages may suit a moderate budget, while integrated refrigeration, professional-style ranges, and specialized ventilation can increase both purchase and installation costs.
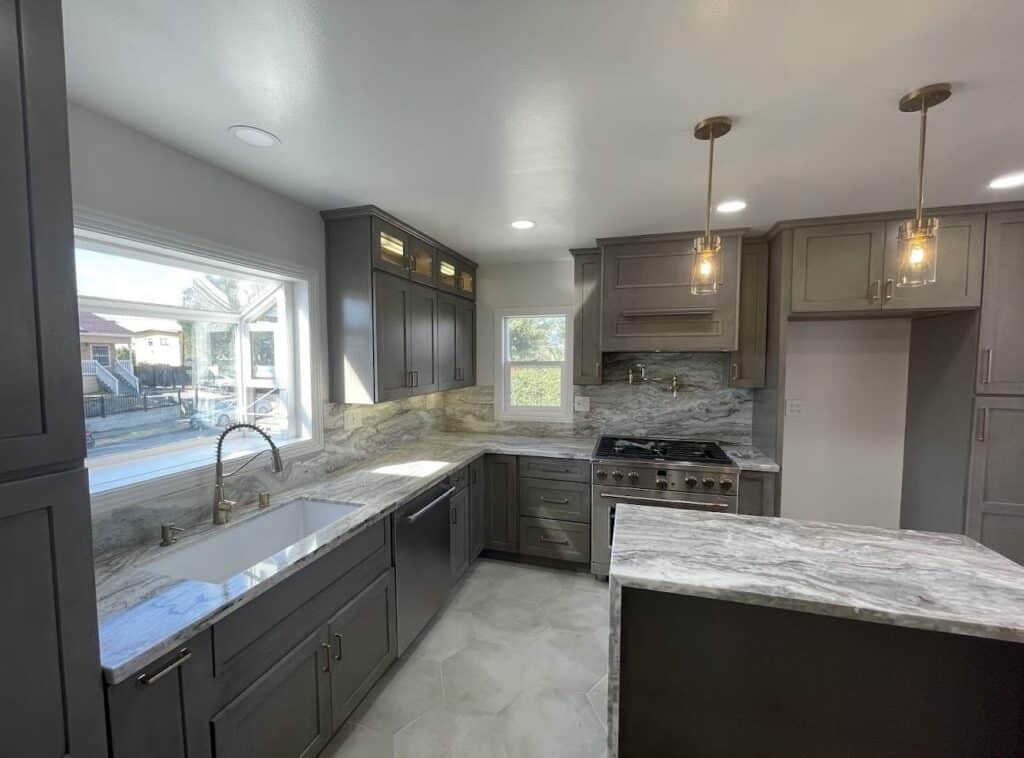
How Much Do Cabinets, Countertops, and Kitchen Islands Cost?
Component costs in Riverside County vary depending on kitchen size, material quality, and installation complexity. The following ranges reflect typical market pricing in California and can help you plan your budget before requesting contractor quotes.
| Component | Typical Budget |
| Cabinet refacing | $6,000 to $18,000 |
| Stock or semi-custom cabinets | $8,000 to $26,000 |
| Premium custom cabinetry | $26,000 to $50,000+ |
| Quartz countertops | $2,500 to $9,500+ |
| Kitchen island | $4,500 to $14,000+ |
| Island with plumbing and electrical | $7,000 to $18,000+ |
These ranges are general estimates rather than guaranteed prices for Riverside County. Actual costs depend on the project’s specifications, contractor rates, and whether demolition, delivery, installation, and finishing are included.
Cabinet refacing can be a cost-effective option if the existing cabinet boxes are in good condition and you want to keep the current layout. Stock cabinets are generally the least expensive replacement option, while semi-custom and custom cabinetry offer greater flexibility in dimensions, finishes, and storage features.
Quartz countertops are typically priced by the square foot, with the final cost affected by material selection, edge profiles, cutouts, backsplash coverage, and installation. A kitchen island can cost considerably more when it requires plumbing or electrical work, particularly in homes with concrete slab foundations where contractors may need to cut into the floor to route pipes.
Before comparing quotes, confirm whether each price includes demolition, delivery, installation, finishing, and any necessary plumbing or electrical work. Keeping existing utility connections in place where practical can help control costs.
How Much Does It Cost to Remove a Load-Bearing Wall?
The cost to remove a load-bearing wall in a kitchen depends on the opening’s span, structural loads, replacement beam, and support requirements. Engineering, permits, demolition, and repairs must also form part of the budget.
A load-bearing wall supports the structure above it. Removing one requires an engineered alternative to carry those loads safely. A non-load-bearing partition is generally simpler to remove, but you should have the wall assessed before demolition.
Structural Beam and Ceiling Considerations
Structural beam and ceiling considerations influence both cost and the finished appearance. An engineer may specify a laminated veneer lumber (LVL) beam or a steel beam, depending on the building and proposed opening.
A dropped beam extends below the ceiling, while a flush beam sits within the ceiling depth and may require more extensive framing work. New posts or foundation reinforcement may also be necessary.
Your estimate should separate engineering, temporary supports, demolition, beam installation, permits, utility relocation, and ceiling repairs. A straightforward opening is not comparable to a project requiring new footings or extensive electrical work.
Wall removal can improve sightlines and create space for an island. However, if your existing kitchen functions well, updating cabinets, lighting, and countertops may deliver the improvement you want without the additional structural expense.
What Permits and Electrical Upgrades Should You Budget For?
Permit costs depend on the scope of work and the authority responsible for the property. Homes within Corona must follow city requirements, while properties in unincorporated Riverside County fall under the applicable county regulations.
Structural changes and regulated electrical, plumbing, or mechanical work may require permits and inspections. Plan review fees can range from several hundred dollars to over $1,800, depending on the project’s complexity.
Additional permit and inspection fees may apply, so check the City of Corona’s building permit and fee information or the relevant Riverside County authority before finalizing your budget.
Electrical upgrades may also be necessary if new appliances exceed the capacity of the existing electrical system. Upgrading a panel from 100 amps to 200 amps may cost approximately $3,200 to $5,500, depending on the home’s electrical requirements, equipment, labor, and permit fees. Have a licensed electrician assess the existing system before including this expense in your budget.
California’s energy standards also establish requirements for certain residential lighting products and controls. Ask your electrical contractor about applicable JA8 requirements when selecting recessed lights, under-cabinet lighting, and pendant fixtures for your kitchen.
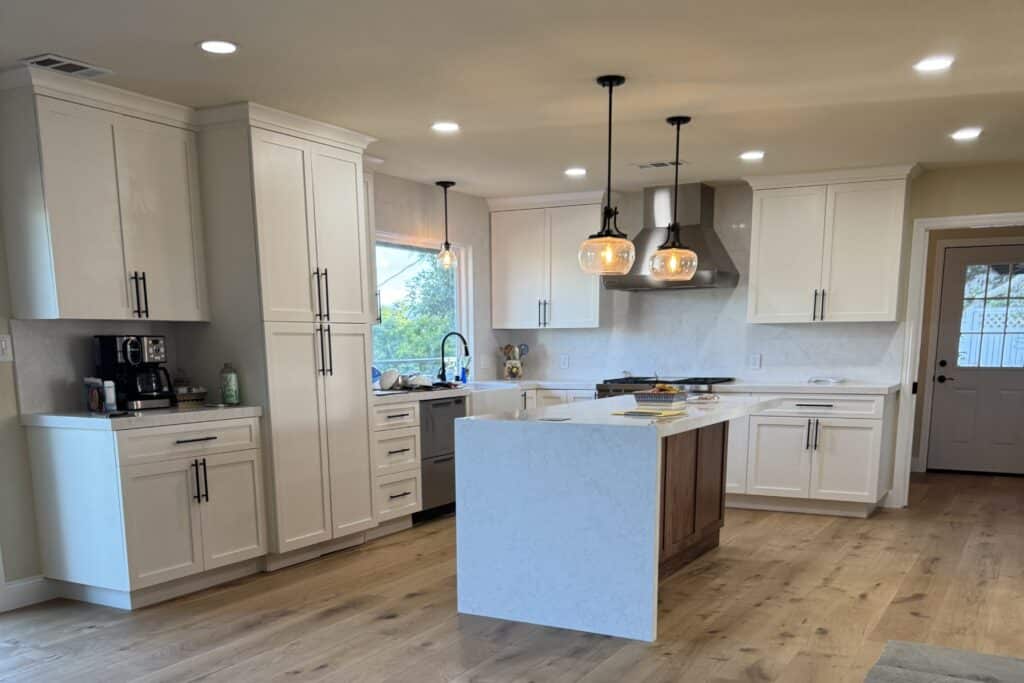
How Can You Control Your Kitchen Remodel Budget?
You can control costs by finalizing the layout early, comparing equivalent quotes, and prioritizing upgrades that solve real problems.
Keeping your sink, dishwasher, and range in their existing positions may reduce plumbing, electrical, and ventilation work. However, relocating them can still be worthwhile if the current layout creates significant usability problems.
Choose materials based on durability, maintenance, and installation cost rather than appearance alone. Semi-custom cabinetry and quartz countertops may offer a practical balance between cost and design flexibility.
Set aside a contingency for unexpected conditions behind walls or beneath floors. Around 10%-20% is a planning guideline, not a prediction of your actual costs. Agree on a written change-order process so you understand additional expenses before work proceeds.
How Should You Compare Kitchen Remodeling Contractors?
Compare contractors using the same scope of work, material specifications, and installation requirements. A lower quote may exclude structural engineering, permits, disposal, or finishing.
Ask for an itemized estimate covering:
- Cabinets, countertops, appliances, and installation
- Demolition, disposal, and finishing
- Structural engineering and beam installation
- Plumbing, electrical, and ventilation work
- Permits, inspections, and project allowances
- Schedule, payment terms, and change orders
Check the contractor’s California license status and insurance arrangements. For structural work, confirm how the contractor coordinates with the engineer and building department.
Common Mistakes to Avoid
Small omissions can create substantial budget differences once construction begins. Address these issues before signing a contract.
- Comparing different scopes: Compare quotes based on the same specifications and inclusions
- Assuming a wall is non-structural: Obtain a professional assessment before demolition
- Underestimating cabinet costs: Include hardware, finished panels, storage fittings, and installation
- Forgetting utility relocation: Confirm appliance positions and service routes before construction
- Ignoring permits: Verify required approvals and inspections with the relevant authority
- Spending the entire budget: Retain a contingency for unexpected work and approve changes in writing
Frequently Asked Questions
How Long Does a Full Kitchen Remodel Take?
The timeline depends on the project’s complexity, material lead times, inspections, and contractor scheduling. A renovation involving structural changes typically requires more coordination than a surface update. Ask for a written schedule that identifies demolition, rough-in work, inspections, cabinet installation, countertops, and final finishes.
Can You Live in Your House During a Kitchen Remodel?
You can often remain at home, but expect noise, dust, restricted access, and limited cooking facilities. Set up a temporary kitchen with a refrigerator, microwave, and washing area away from the construction zone. Extensive demolition or utility shutdowns may make temporary accommodation more practical.
What Should You Prepare Before Getting a Kitchen Remodeling Quote?
Prepare approximate room dimensions, photos of the existing kitchen, appliance preferences, storage requirements, and examples of finishes you like. Identify which features are essential and which are optional. If you are considering wall removal, mention it before the contractor prepares the estimate so structural assessment can be included.
Should You Buy Cabinets and Appliances Before Hiring a Contractor?
It is usually better to coordinate purchases with the contractor and kitchen designer before ordering. Appliance dimensions affect cabinetry, ventilation, and electrical requirements, while cabinet lead times can influence the construction schedule. Confirm measurements, specifications, delivery timing, and responsibility for damaged or incorrect items before placing orders.
What Payment Terms Should You Expect From a Kitchen Remodeling Contractor?
Payment terms depend on the contract and applicable California law. Review the written agreement for the deposit, payment milestones, change-order procedure, and final payment requirements. California generally limits home improvement down payments to $1,000 or 10% of the contract price, whichever is less, subject to applicable law and exceptions. Verify current requirements before signing.
How Can You Tell Whether a Remodeling Quote Is Complete?
A complete quote clearly identifies the work, materials, allowances, exclusions, permits, and payment schedule. It should explain how unexpected conditions and additional work will be priced and approved. Check whether demolition, debris removal, finish repairs, appliance installation, and inspections are included rather than assuming the total covers everything.
Plan Your Kitchen Remodel With a Clear Budget
Define your priorities and obtain an itemized estimate before committing to your renovation. Understanding the kitchen remodel cost Riverside County homeowners face helps you compare options and allocate your budget effectively.
At Denali Builders and Design, we help homeowners plan kitchen renovations and wider residential construction projects around their properties, priorities, and budgets. We focus on transparent planning, quality materials, practical design, and careful attention to construction details.
We develop tailored solutions to suit your space and goals, helping you assess layout changes, material choices, and construction requirements before work begins.
Ready to eliminate walls and modernize your kitchen? Get an itemized pre-construction budget and layout plan by contacting Denali Builder today.