

Need more space but don’t want to move? Expanding your home can give you the additional bedrooms, larger living areas, or improved functionality you need. The home addition cost per square foot Orange County homeowners can expect generally ranges from 350–550 for ground-floor additions and 475–700+ for second-story expansions, based on typical market rates. Your property’s structural condition, design, materials, and site requirements determine the final investment.
Working with a general contractor in Orange County can help you assess both options, understand the construction requirements, and develop a realistic budget before committing to an expansion. Understanding these differences helps you choose an approach that fits your property, household needs, and budget.
Home Addition Cost Per Square Foot Orange County Projects: Ground Floor vs. Second Story
Ground-floor additions generally cost less per square foot because they extend the existing footprint. However, when comparing home addition cost per square foot Orange County homeowners can expect, second-story additions typically require a larger investment due to additional structural work, roof modifications, and engineering.
Based on typical market rates, preliminary construction estimates are:
| Addition Type | Estimated Cost Per Square Foot |
| Ground-Floor Addition | 350–550 |
| Second-Story Addition | 475–700+ |
For a 500-square-foot addition, these estimates translate into:
| Addition Type | Estimated Construction Cost |
| Ground-Floor Addition | 175,000–275,000 |
| Second-Story Addition | 237,500–350,000+ |
These figures are based on typical market rates and should be treated as preliminary budgeting estimates, not fixed quotes. Architectural services, engineering, permits, and other project-specific expenses may increase the total.
What Affects the Cost of a Ground-Floor Addition?
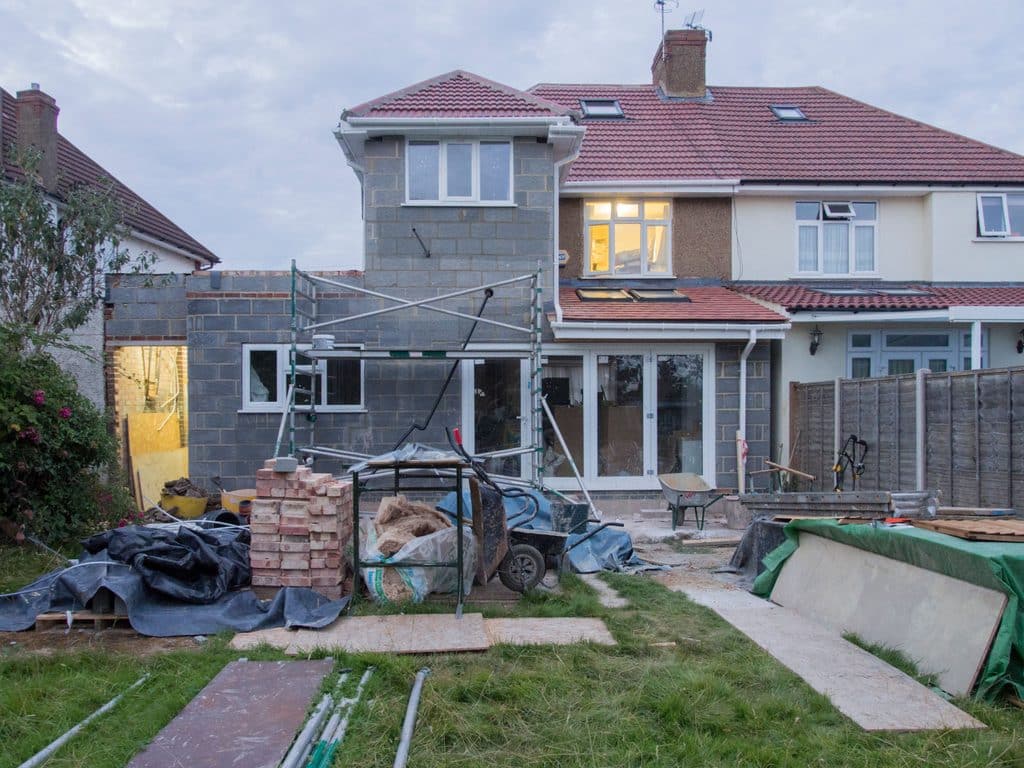
Ground-floor additions typically involve fewer structural modifications than second-story expansions. However, excavation, foundation work, drainage, and utility connections can significantly influence your budget.
A bump-out extends your existing home to create additional living space. You might use one to enlarge a kitchen, extend a family room, or create another bedroom.
Your available land is an important consideration. Setbacks, lot coverage, access, and drainage requirements can limit where you build.
The intended room also affects pricing. A bedroom with standard finishes generally requires less specialized work than a kitchen or bathroom addition involving plumbing, cabinetry, and electrical upgrades.
Ground-floor construction is worth considering when you have sufficient outdoor space and want to avoid extensive modifications to your existing roof and upper-level structure.
However, difficult soil conditions, retaining walls, or extensive foundation work can make building outward more expensive than expected.
Why Does a Second-Story Addition Cost More?
Second-story additions generally cost more because they introduce additional structural loads and require substantial modifications to the existing home.
Your foundation, load-bearing walls, floor framing, and roof structure must be evaluated before construction.
The project may involve removing the existing roof, installing new floor systems, reinforcing structural connections, and constructing a staircase. Plumbing, electrical, and HVAC systems may also require upgrades.
Building upward can be particularly useful when your property has limited outdoor space or you want to preserve your yard.
However, Structural Engineering for Second-Story Additions is essential to determine whether your existing home can support the proposed expansion. Reinforcement requirements can significantly influence the construction budget.
Which Additional Costs Should You Include?
Your construction estimate should account for more than framing, roofing, and interior finishes. Professional services, site preparation, and structural modifications can increase the total investment.
Consider these potential expenses:
- Architectural drawings and design services
- Structural calculations and engineering
- Geotechnical investigations where required
- Foundation reinforcement or underpinning
- Excavation and drainage improvements
- Roofing and structural connections
- Plumbing, electrical, and HVAC modifications
- Permit, plan check, and inspection fees
- Flooring, cabinetry, windows, and interior finishes
Ask your contractor to separate labor, materials, subcontractors, allowances, and exclusions. This makes it easier to compare proposals and identify costs that may not be included in the initial estimate.
Orange County Home Addition Permit Requirements
Home additions in Orange County must comply with applicable building codes, zoning restrictions, and local permitting requirements. The exact process depends on your property’s location and the proposed construction.
Orange County includes multiple incorporated cities, each with its own building department and permitting procedures. Properties in unincorporated areas follow the relevant county processes.
Before finalizing your design, check:
- Zoning restrictions and permitted building height
- Front, side, and rear setback requirements
- Maximum lot coverage
- Structural and seismic design requirements
- Energy efficiency and building code compliance
- Required architectural and engineering documentation
- Building permit, plan check, and inspection fees
- Applicable school district developer fees
A project in Anaheim may follow different administrative procedures from one in Mission Viejo. Confirm the applicable requirements and current fee schedules with the relevant authorities before setting your final budget.
Should You Build Out, Build Up, or Move?
The right decision depends on your available space, long-term plans, and financial priorities.
A ground-floor addition may suit your property if you have enough usable land. A second-story expansion may be more practical when preserving your yard matters.
Moving is another option worth evaluating. Compare the complete construction budget with the costs of selling your current home, purchasing another property, financing, and relocating.
An addition does not automatically increase your home’s value by the amount you spend. Its potential resale contribution depends on location, comparable properties, permitted square footage, and construction quality.
Consider how long you intend to remain in your home and whether the proposed space meets your future needs.

Home Layout Reconfiguration Options Before Expanding
You may not need a full home addition to solve your space problem. Reconfiguring your existing layout can sometimes create more usable living space at a lower cost.
For example, removing a non-load-bearing partition between a kitchen and dining room may improve circulation and create a more open living area.
Converting an underused formal dining room into a home office or additional bedroom may also meet your household’s needs without extending the building.
Other possibilities include:
- Relocating internal partitions
- Reconfiguring kitchen and dining areas
- Converting underused rooms into functional spaces
- Improving storage and circulation
- Creating more practical connections between existing living areas
However, moving structural walls, plumbing, or electrical systems still requires appropriate assessment and potentially permits.
If your household genuinely needs another bedroom, bathroom, or substantial living area, reconfiguration may not provide enough space. In that case, compare the cost of remodeling with the cost of a properly designed addition.
Common Mistakes to Avoid
A poorly planned addition can create unnecessary expenses and construction delays. Address these issues before approving your project.
- Choosing the cheapest estimate: Missing structural work or excluded services can increase your final costs. Compare detailed construction scopes
- Ignoring existing structural conditions: Your foundation and framing may require modifications. Arrange a professional assessment before finalizing the design
- Underestimating utility upgrades: Additional rooms may require electrical, plumbing, or HVAC changes. Include these requirements in your preliminary budget
- Overlooking site restrictions: Setbacks, lot coverage, and access can affect your design. Check applicable requirements before committing to architectural plans
- Choosing finishes too late: Late material changes can affect ordering, scheduling, and costs. Finalize major selections during the planning stage
Frequently Asked Questions
Can You Live in Your Home During an Addition?
Sometimes. Ground-floor projects may allow you to remain in your home, depending on the work area and access requirements. Second-story construction can create greater disruption because of roof removal, structural work, noise, and weather exposure. Discuss temporary accommodation before construction begins.
Can You Finance a Home Addition?
Yes. Depending on your financial circumstances, options may include home equity loans, home equity lines of credit, or renovation financing. Compare interest rates, repayment terms, fees, and borrowing limits before choosing how to fund your project.
Does a Home Addition Need to Match the Existing Architecture?
Your addition should complement the existing home’s architecture, exterior materials, roofline, and proportions. Planning requirements may also influence the design. Discuss these considerations with your architect before finalizing the exterior specifications.
What Should You Have Ready Before Requesting a Construction Estimate?
Prepare your property’s address, approximate addition size, preferred room layout, existing floor plans if available, and a realistic budget. You should also identify your priorities for materials, finishes, and functionality. This information helps establish a clearer preliminary project scope.
Can You Expand a Home on a Small Lot?
Potentially. A second-story addition may provide more living space without significantly reducing your outdoor area. However, building height, setbacks, structural capacity, and local zoning restrictions determine whether the proposed expansion is feasible.
Plan Your Home Addition With Denali Builders and Design
Start with a professional assessment of your property, design requirements, and construction budget.
At Denali Builders and Design, we help you evaluate whether building outward or upward makes the most sense for your property and budget. We assess existing structural conditions, identify potential engineering and permitting requirements, and develop a detailed construction scope so you understand the costs, practical considerations, and investment involved before construction begins.
Understanding home addition cost per square foot Orange County homeowners should budget for is the first step toward making a confident investment.
Thinking about adding square footage instead of moving? Request a comprehensive site feasibility analysis and square-foot cost breakdown from Denali Builder.