

A curbless shower contractor Los Angeles homeowners can trust should handle far more than tile and fixtures. A true zero-threshold shower requires careful planning of the subfloor, drainage, floor slope, waterproofing transitions, and finished floor heights so water stays where it belongs. In a wet room, those details become even more important because a larger portion of the bathroom may be exposed to water.
This guide explains how curbless showers and wet rooms are engineered, what waterproofing systems can be used, what affects the cost, and what you should check before hiring a contractor for your Los Angeles bathroom remodel.
What Does A Curbless Shower Require In Los Angeles?
A curbless shower contractor Los Angeles can create a curbless shower that removes the raised threshold between the shower and bathroom floor, creating a continuous walking surface. The visual result is clean and accessible, but achieving that finish requires enough depth for the shower floor to slope toward the drain without creating an awkward transition into the rest of the bathroom.
For a project, the first question should be whether your existing floor assembly can accommodate the required drainage and slope. Depending on the home, that may involve recessing the subfloor, modifying framing, adjusting the shower base, or selecting a drainage configuration that works with the existing structure.
Your contractor should evaluate the floor structure before finalizing the design. A beautiful rendering cannot compensate for insufficient floor depth or a drainage layout that does not work with the existing plumbing.
For a broader overview of planning and budgeting, you can also review this guide to bathroom remodeling in Los Angeles, particularly if your shower project is part of a larger renovation.
Curbless Shower Vs. Wet Room: What Is The Difference?
A curbless shower removes the shower threshold, while a wet room treats a larger portion, or potentially the entire bathroom floor, as a water-managed area. The two designs overlap, but they require different levels of waterproofing and drainage planning.
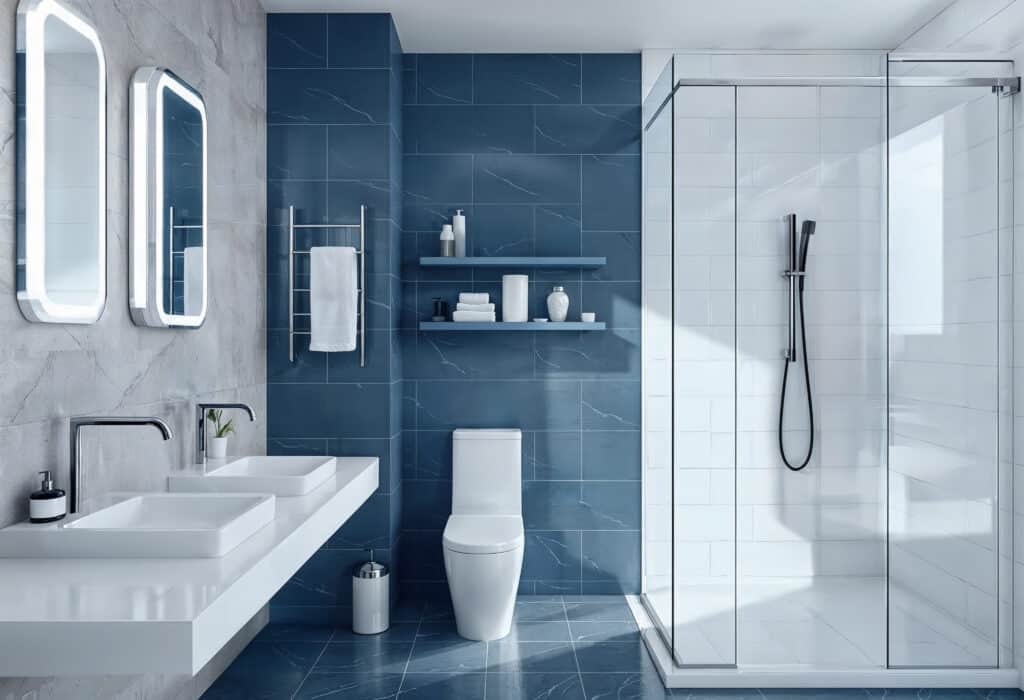
A curbless shower can work well when you want an open shower without waterproofing the entire bathroom. A wet room can make more sense when you want an open-concept layout, a freestanding tub inside the waterproofed zone, or a bathroom where multiple fixtures share the same water-resistant floor system.
When A Curbless Shower Makes Sense
A curbless shower is a strong option if you want:
- Easier entry and fewer visual barriers
- A contemporary, open shower layout
- Large-format tile with a linear drain
- A bathroom that feels more spacious
- A design that can accommodate changing mobility needs
The design does not automatically make the entire bathroom waterproof. The waterproofed shower area still needs properly detailed walls, floor transitions, penetrations, corners, and drainage connections.
When A Wet Room Makes More Sense
A wet room can be appropriate when you want to place several bathroom elements inside one coordinated waterproofing envelope. This approach is useful for open layouts where water may reach areas outside a conventional shower footprint.
A successful wet room design Los Angeles project should establish where water can travel, where it will drain, and which surfaces need waterproof protection before tile or other finishes are installed.
How Is A Zero-Threshold Shower Engineered?
The engineering starts below the tile. Your finished floor needs to transition into the shower without a raised curb while still directing water toward the drain.
One common approach is recessing the shower area into the floor assembly. Another is using a thin, sloped shower tray or a carefully constructed mortar base. The right method depends on the existing floor structure, joist configuration, plumbing location, finished floor height, and overall bathroom layout.
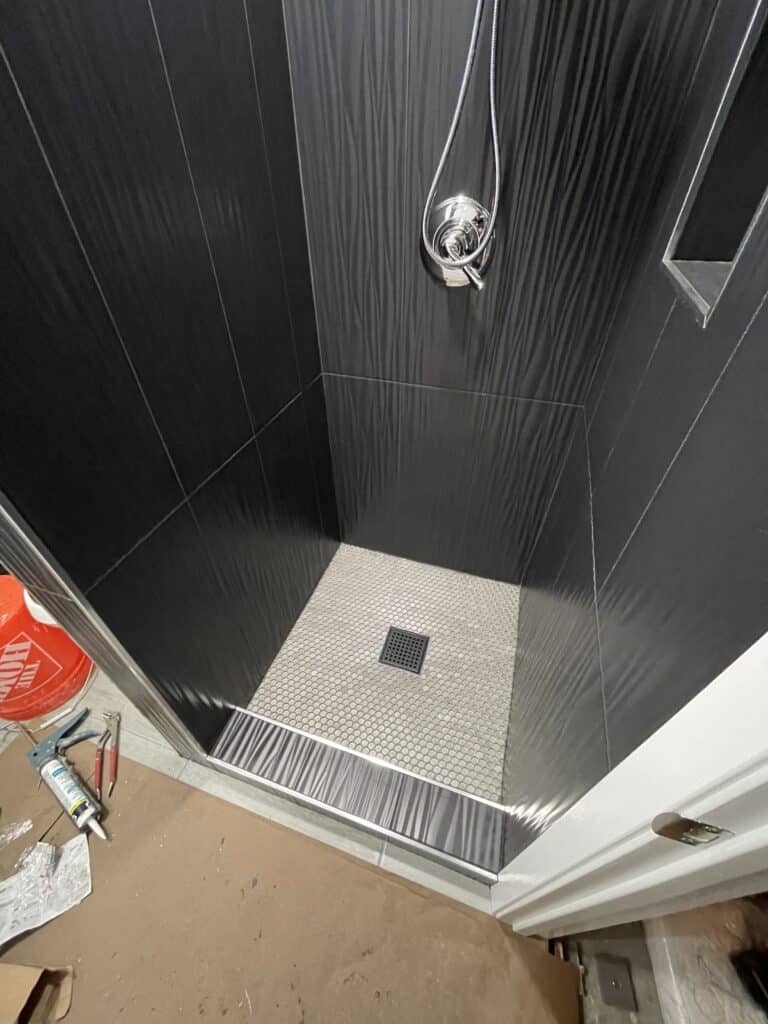
Drain placement also affects the design. A point drain requires the shower floor to slope toward one location, while a linear drain allows the shower floor to slope primarily in one direction. That difference can simplify large-format tile layouts and can make a wall-adjacent drain particularly attractive for a modern shower.
A luxury linear drain shower can also provide a cleaner visual transition because the drainage channel can be positioned along a wall or at another planned location instead of sitting prominently in the center of the shower.
Why Floor Slope Calculations Matter
Water needs a deliberate path to the drain. If the slope is too shallow, water can remain on the surface. If the transition is poorly planned, water can move toward the bathroom floor instead of the drainage channel.
Your contractor should establish elevations before installation, including the existing floor height, shower entry, drain elevation, waterproofing layers, tile thickness, and final finished floor height. Laser levels and detailed measurements can help verify that those elevations work together before tile installation begins.
How Does Waterproofing Work In A Curbless Shower?
Waterproofing should be treated as a continuous system, not as a layer added after the shower has already been constructed. The shower floor, walls, corners, seams, penetrations, and drain connection all need to work together as a water-management assembly.
A waterproofing contractor may use a bonded membrane system such as compatible waterproofing bands, preformed corners, and a linear drain designed to connect to the waterproofing assembly. These systems are designed to create a continuous waterproof layer beneath the finished tile.
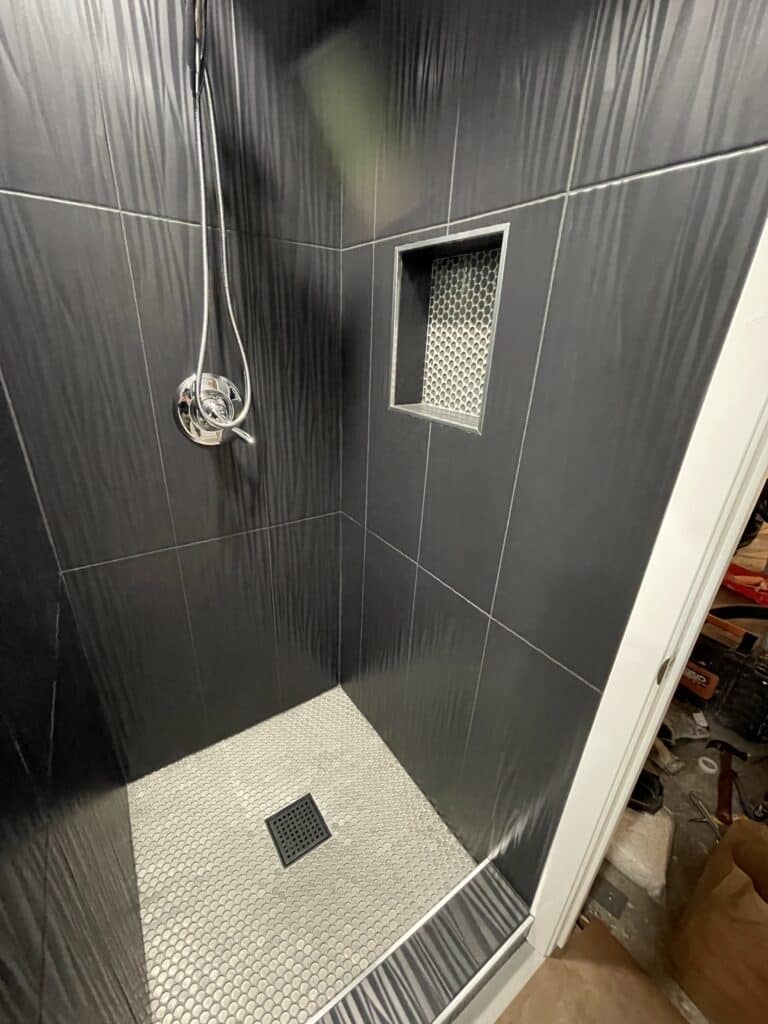
The drain connection deserves particular attention. A linear drain designed for a bonded waterproofing system can incorporate a waterproofing collar or bonding flange, creating a direct connection between the drain and membrane.
Tile and grout should not be treated as the primary waterproofing barrier. Water can migrate through grout joints and other parts of a tiled assembly, which is why the waterproof layer beneath the tile is so important.
What About Double Waterproofing?
You may hear contractors recommend multiple waterproofing measures for extra protection. Additional protection can be useful in specific assemblies, but you should ask exactly what each layer does and how the layers are designed to work together.
A contractor should be able to explain the complete waterproofing assembly, including the substrate, membrane, seams, corners, penetrations, drain connection, and transitions. Adding materials without understanding how they interact does not automatically create a better system.
For a Los Angeles project, you should also ask how the proposed assembly will be coordinated with applicable local permit and inspection requirements. LADBS publishes current code information and inspection guidance, and your project should be evaluated against the code edition applicable to its permit and scope.
What Does A Curbless Shower Cost In Los Angeles?
There is no reliable single price for a curbless shower because the cost depends heavily on what has to happen below the finished surfaces. A standard bathroom renovation in Los Angeles can range broadly from approximately $12,000 to $150,000 or more, depending on size, layout changes, materials, plumbing, electrical work, and existing conditions.
A curbless shower or wet room can move toward the higher end of a remodeling budget when structural modifications, plumbing relocation, custom drainage, extensive waterproofing, premium tile, glass, or other specialized work is involved.
Your estimate should account for factors such as:
- Subfloor or framing modifications
- Shower floor construction and slope
- Linear or point drain selection
- Plumbing relocation
- Waterproofing system and installation
- Tile size and material
- Custom niches, benches, or other built-ins
- Shower glass and hardware
- Existing water damage or deteriorated materials
- Permit and inspection requirements
- Changes to the overall bathroom layout
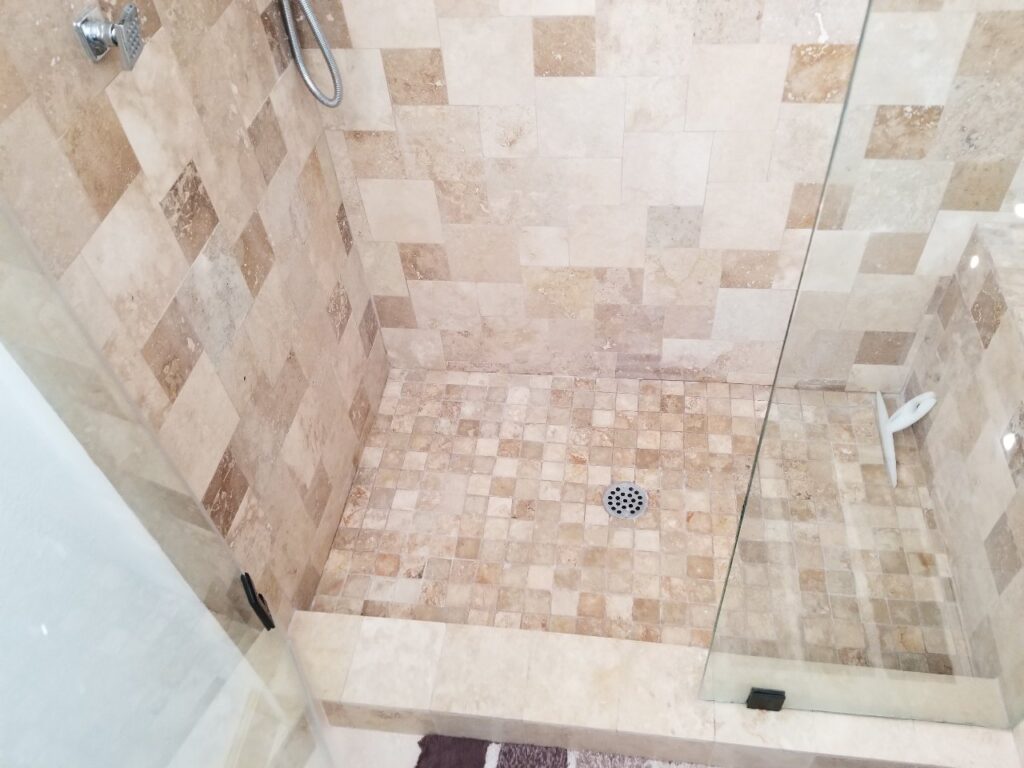
If your existing bathroom already has suitable floor depth, accessible plumbing, and a straightforward shower footprint, the project may require fewer structural changes. If those conditions are not present, the preparation work can become a significant part of the budget.
How Can You Compare Curbless Shower Contractors?
The lowest estimate may not be the lowest-cost project if waterproofing, drainage, or floor preparation has been underestimated. You should compare contractors based on what their proposal actually includes, not only the final number.
Ask each contractor to explain how they will create the zero-threshold transition, where the drain will sit, how the shower floor will be sloped, and how the waterproofing will connect to the drain and surrounding walls.
A contractor who can clearly explain those details should be able to give you a more meaningful estimate than one who only discusses tile, fixtures, and the finished appearance.
How You Can Vet And Hire Right
Before signing a remodeling agreement, ask for a clear scope that identifies the waterproofing system, drainage approach, floor preparation, plumbing work, tile installation, and any structural modifications.
You should also verify the contractor’s licensing, insurance, permit approach, references or project examples, payment schedule, warranty terms, and change-order process. Ask to see examples of completed curbless or wet-room installations if that type of work is central to your project.
A good technical question is: “How will you create the finished floor elevation needed for a zero-threshold entry in my existing bathroom?” The answer can tell you quickly whether the contractor has thought through the construction beneath the tile.
What Should You Expect During The Remodeling Process?
A properly planned curbless shower usually begins with an assessment of the existing bathroom rather than immediate demolition. The contractor should review floor conditions, plumbing locations, structural constraints, shower dimensions, drain placement, and desired finished elevations.
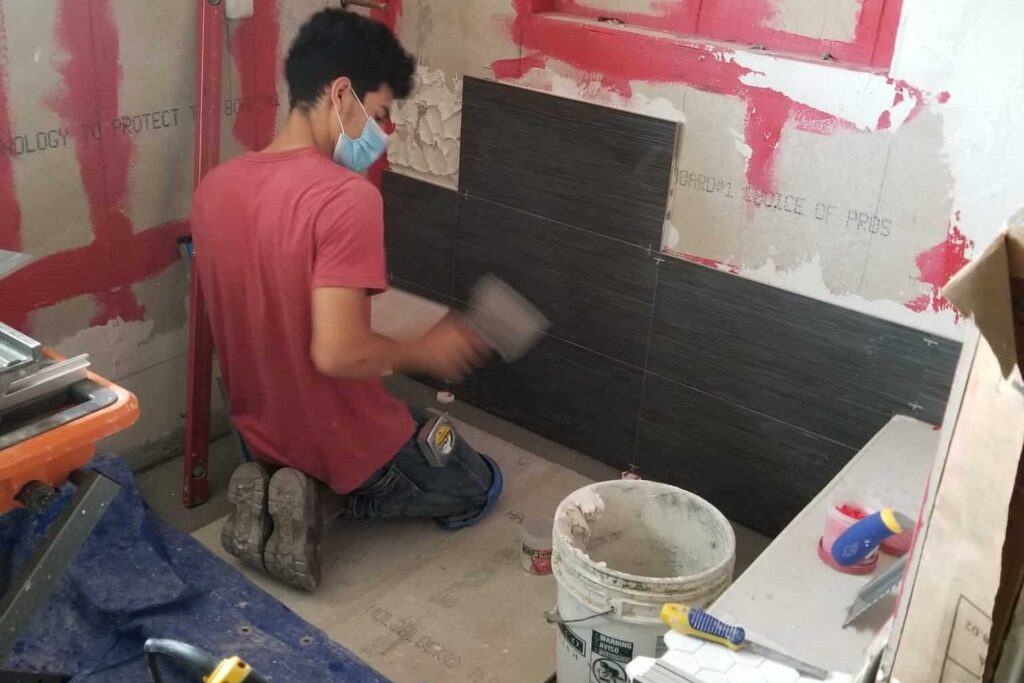
After the layout is established, construction may involve demolition, subfloor or framing modifications, plumbing changes, shower base preparation, waterproofing, tile installation, glass installation, and final fixture work. Each stage affects the next, so waterproofing and drainage decisions need to be settled before the finished materials are installed.
If your project is part of a larger renovation, professional bathroom remodeling services in Los Angeles can incorporate the shower engineering with plumbing, electrical, tile, flooring, fixtures, and the rest of the bathroom rather than treating the shower as an isolated installation.
When Should You Skip A Curbless Shower?
A curbless shower is not the right answer for every bathroom. If your existing structure cannot accommodate the necessary floor recess without extensive modification, you may decide that a low-profile shower base or another configuration provides a better balance of cost and construction complexity.
A conventional shower can also make sense if you prefer a defined shower enclosure, have limited bathroom space, or do not need the open floor transition. Waiting may also be reasonable if you are not prepared for the possibility of structural or plumbing work discovered during demolition.
The right design should fit your home, budget, structure, and daily needs. A contractor should explain those limitations before you commit to a particular shower configuration.
Common Mistakes to Avoid
Avoiding common mistakes can help you prevent drainage issues, water damage, unexpected costs, and poor finished-floor transitions. Before construction begins, make sure your contractor has addressed these key areas:
- Choosing the drain after the floor is built: Drain location affects floor slope, framing, plumbing, and tile layout, so select and coordinate the drainage system during design rather than treating it as a finishing detail
- Assuming tile and grout provide waterproofing: Water can migrate through a tiled assembly, so use a properly detailed waterproofing system beneath the finished surfaces and make sure seams, corners, penetrations, and drains are addressed
- Ignoring finished floor elevations: A zero-threshold entry depends on precise height relationships between the existing floor, shower base, membrane, thinset, tile, and drain, so establish elevations before construction
- Using large-format tile without planning the slope: Large tile can work well with a linear drain, but the floor still needs a deliberate slope and properly prepared substrate, so coordinate the tile layout with drainage before installation
- Treating waterproofing as a product instead of a system: A membrane alone does not solve every transition, so ask how the contractor will waterproof corners, joints, penetrations, walls, floor edges, and the drain connection
- Comparing estimates without comparing scope: A low bid may exclude structural preparation, plumbing changes, waterproofing details, or finish work, so compare the complete scope line by line
- Skipping the inspection and permit discussion: Los Angeles remodeling requirements can vary based on project scope and location, so ask your contractor how permits and inspections will be handled before work begins
Frequently Asked Questions
How Much Does A Curbless Shower Cost In Los Angeles?
A curbless shower can range widely depending on the existing floor structure, plumbing, waterproofing, drainage, tile, glass, and overall bathroom scope. A full Los Angeles bathroom remodel may range from approximately $12,000 to $150,000 or more. A site-specific estimate is needed to determine the cost of your shower.
Is A Curbless Shower More Expensive Than A Standard Shower?
A curbless shower can cost more because the floor, drain, waterproofing, and finished elevations require additional planning and construction. If the existing structure already accommodates the necessary depth and plumbing location, the added work may be more limited. Structural modifications can increase the cost substantially.
Can You Make An Existing Shower Curbless?
Yes, an existing shower can sometimes be converted to a curbless configuration, but feasibility depends on the floor structure, joists, plumbing, drain location, and surrounding finished floor height. A contractor should inspect the existing conditions before promising a zero-threshold result or finalizing the construction method.
Is A Linear Drain Better For A Curbless Shower?
A linear drain can be a strong choice for a curbless shower because it can allow the shower floor to slope primarily in one direction. This can simplify the use of larger-format tile and create a clean wall-adjacent drainage detail. The best drain still depends on your bathroom structure and plumbing layout.
Does A Wet Room Need More Waterproofing Than A Curbless Shower?
A wet room generally requires a broader waterproofing strategy because more of the bathroom may be exposed to water. A curbless shower can concentrate waterproofing within the shower area. Your design should define the intended wet zone and provide continuous protection at floors, walls, transitions, corners, and penetrations.
Can You Use Large-Format Tile In A Curbless Shower?
Yes, large-format tile can work well in a curbless shower, particularly with a linear drain that allows the shower floor to slope on a single plane. Tile selection still needs to account for the shower dimensions, slope, layout, surface characteristics, and installation method.
Do Curbless Showers Work In Small Bathrooms?
Curbless showers can work very well in smaller bathrooms because removing the raised threshold creates a more continuous visual floor plane.However, small bathroom remodeling requires careful planning because limited space leaves less room to manage splash and drainage, making shower dimensions, glass placement, drain position, and waterproofing boundaries particularly important.
Upgrade Your Los Angeles Bathroom With A Properly Engineered Wet Room
If you want a zero-threshold shower, your next step should be a site-specific assessment of the floor structure, drainage, waterproofing, and finished elevations before choosing materials.
At Denali Builders & Design, we handle bathroom remodeling projects in Los Angeles with coordinated planning for plumbing, waterproofing, tile, fixtures, and wet room construction. Our approach is built around clear estimates, detailed project planning, and construction decisions that account for your home’s existing conditions.
As a curbless shower contractor Los Angeles homeowners can contact for a complete bathroom project, we can evaluate your space and develop a custom approach based on your layout, goals, and budget.
Upgrade to a seamless, spa-grade wet room. Request a custom bathroom remodeling estimate with Denali Builder.