

Need another bedroom, a private home office or extra space for visiting family without sacrificing your backyard? A room addition over garage Riverside, CA, project could be the solution. Building upward allows you to create additional living space while retaining your existing outdoor area.
However, converting a garage roof into a habitable floor requires careful structural planning, fire separation, staircase design and building permits. Understanding these requirements helps you assess whether your garage is suitable and what your project will involve.
What Does a Room Addition Over Garage Riverside, CA, Project Require?
A room addition over garage Riverside, CA, project requires structural engineering, compliant fire separation, safe staircase access and approved construction plans. The exact requirements depend on your existing garage, proposed layout and applicable building codes.
Your first step is establishing whether the existing garage can support another floor. A structure designed to carry a lightweight roof may need substantial reinforcement before it can support an occupied room.
A structural assessment should examine:
- Foundation and footing capacity
- Existing walls, beams and roof framing
- Floor joist requirements and load distribution
- Structural connections and seismic considerations
- Available staircase space and headroom
Your intended use also affects the design. A bedroom may require different building services from a guest suite with a bathroom. This is also where planning for second-story and master suite additions becomes relevant, as the layout, structural requirements and access arrangements need to support how you intend to use the new space.
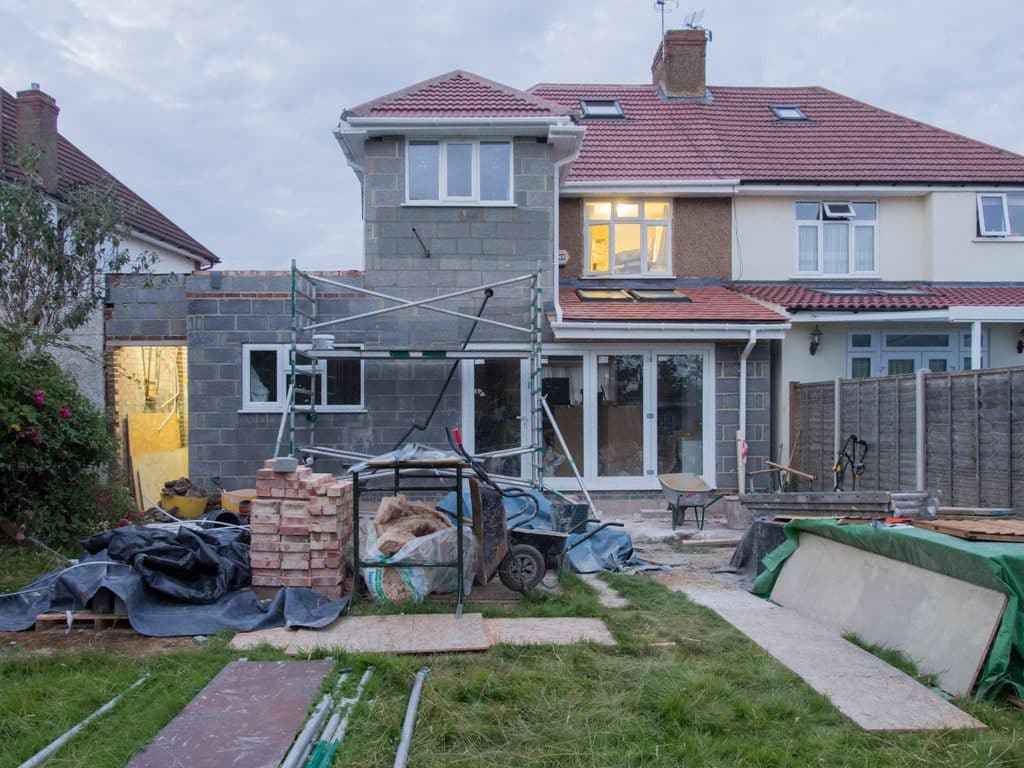
How Do You Reinforce a Garage for a Second-Story Addition?
Structural reinforcement for garage roof conversion depends on the existing foundation, wall construction and proposed floor loads. A structural engineer determines which components can remain and which require modification.
Foundation and Structural Capacity
Your foundation must transfer the additional weight safely into the ground. Depending on its condition and capacity, reinforcement may involve additional footings, support posts, stronger beams or underpinning.
Floor Joists and Roof Replacement
Existing roof trusses and ceiling joists are not automatically suitable for supporting a habitable floor. Your engineer may specify engineered wood I-joists, LVL beams or steel framing to accommodate the new loads.
The design must also consider floor stiffness and vibration, not simply weight capacity.
Avoid modifying existing trusses without an engineered solution. Cutting structural members can compromise the entire roof system.
What Are the Fire-Rated Drywall Requirements Over a Garage?
Under Table R302.6 of the 2025 California Residential Code, the separation between a private garage and the dwelling above requires at least 5/8-inch Type X gypsum board or an approved equivalent.
The supporting structure also requires appropriate protection. The code specifies at least 1/2-inch gypsum board or an equivalent material on supporting structures used for the required separation.
Your construction plans should address:
- Garage ceiling protection
- Supporting beams and structural elements
- Protected openings and penetrations
- Electrical and plumbing connections
- Wall-to-ceiling junctions
A compliant assembly involves more than installing drywall. Unprotected gaps around pipes, cables and ducts can compromise the separation.
California Residential Code Section R302.5.1 also prohibits direct openings from private garages into rooms used for sleeping purposes.
How Do You Address Carbon Monoxide Safety?
Carbon monoxide detection is an important consideration when adding habitable space above an attached garage. Your design must account for applicable alarm requirements and maintain appropriate separation between garage and living areas.
Under the 2025 California Fire Code, Section 915.2, carbon monoxide detection requirements address sleeping areas, occupiable levels and spaces adjoining attached private garages, subject to applicable exceptions.
Your plans should coordinate alarm placement with the electrical and life-safety design.
Air sealing also matters. Pay attention to penetrations, shared mechanical pathways and gaps around service connections. Garage air should not circulate into the living space through the HVAC system.

What Staircase Framing Is Required?
Your new room needs a permanent, code-compliant staircase with sufficient headroom, width and landing space. The staircase opening must also be incorporated into the structural floor design.
Creating an opening interrupts the floor joists. Your engineer may specify reinforced joists, structural headers, LVL beams or additional supports to redistribute the loads.
Under the 2025 California Residential Code, Section R311.7, standard residential stairways generally require at least 36 inches of clear width and 6 feet 8 inches of headroom.
Plan the staircase location before finalizing the floor framing. Moving it later can create expensive structural changes and reduce usable floor space.
What Permits Are Required in Riverside?
A garage second-story addition in Riverside requires building permits and approved construction documents. Additional reviews may apply depending on the property and proposed design.
First, establish whether your property falls within the City of Riverside or unincorporated Riverside County. Each jurisdiction has its own permitting process.
The 2025 California Building Standards Code took effect on January 1, 2026. Your design team should use the applicable code edition and local amendments when preparing the application.
Typical permit documents include:
- Site plan and property layout
- Existing and proposed floor plans
- Building elevations and sections
- Structural drawings and engineering calculations
- Fire-separation details
- Energy compliance documentation
- Mechanical, electrical and plumbing plans, where applicable
The building department reviews the plans and may request corrections before approval. Projects such as Glendale second-story additions also demonstrate why structural engineering, detailed construction documents and local permitting requirements need to be considered together.
You should also account for inspections during construction, particularly before structural framing and concealed work are covered.
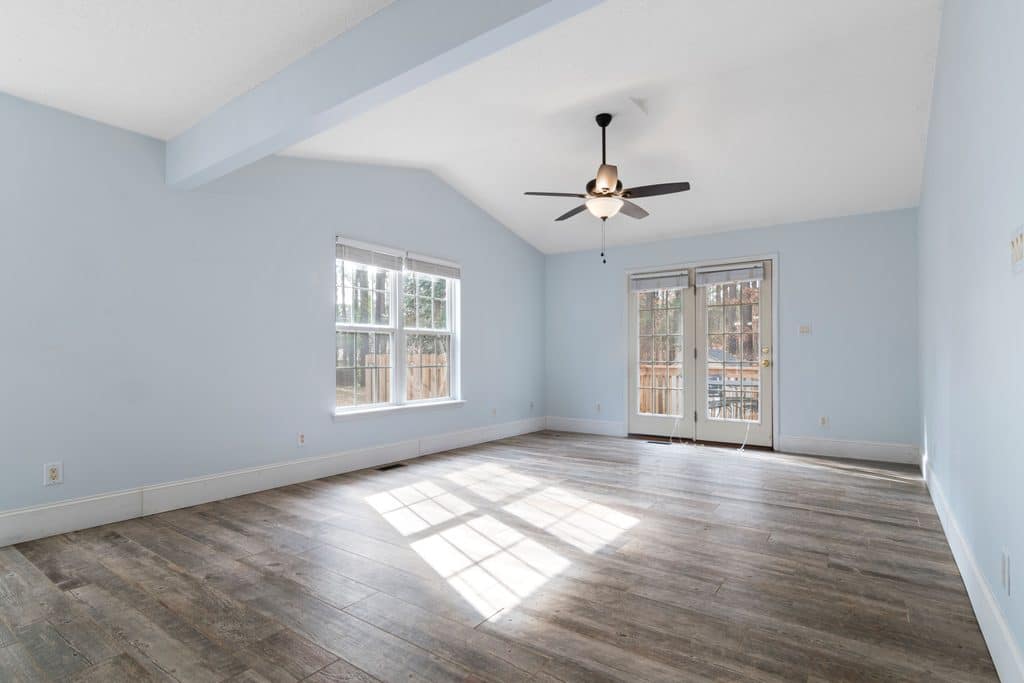
How Much Does It Cost to Build a Room Above a Garage in the Inland Empire?
The cost to build a room above a garage in the Inland Empire depends on structural conditions, addition size, engineering requirements and interior finishes. An accurate estimate requires an assessment of the existing property.
Major cost factors include:
- Structural inspections and engineering
- Foundation reinforcement and additional supports
- Roof removal and new floor framing
- Fire-rated materials and safety systems
- Staircase construction
- Windows, insulation and exterior finishes
- Electrical, plumbing and HVAC installations
- Permit fees and inspections
A garage with adequate foundation capacity may require less structural work than one needing new footings, steel beams or extensive reinforcement.
Your estimate should separate design, engineering, construction, materials and permit-related expenses. It should also identify exclusions and potential additional work. The same level of planning matters for multi-generational in-law suite additions in Corona, where the intended living arrangements can influence the layout, privacy requirements, accessibility and additional building services.
Building upward can preserve your yard, but it is not automatically cheaper than a conventional ground-floor addition. Compare both options before committing to a design.
Common Mistakes to Avoid
Planning mistakes can create redesigns, additional expenses and construction delays. Address these issues before finalizing your plans.
- Assuming the existing roof can support a floor: Have an engineer assess the framing and specify an appropriate floor system
- Ignoring foundation capacity: Verify footing dimensions and structural condition before designing the addition
- Treating drywall as the complete fire solution: Detail the entire separation assembly, including supporting structures and penetrations
- Modifying roof trusses without approval: Obtain an engineered solution before changing structural members
- Designing the staircase too late: Coordinate the opening and framing during the initial design stage
- Underestimating the budget: Include engineering, structural work, permits and building services in your estimate
- Starting construction without permits: Obtain the required approvals before beginning work
Frequently Asked Questions
Can You Add a Balcony to a Room Above a Garage?
A balcony may be possible if the architectural design, structural calculations, waterproofing and guardrail requirements support it. The additional loads and connection details need to be incorporated into the plans. Property setbacks and applicable local restrictions may also affect whether a balcony is permitted.
Will a Garage Addition Increase Your Property Value?
An additional bedroom or usable living area can make a property more attractive to potential buyers. However, the financial return depends on the local market, construction quality, permitted square footage and overall property layout. Compare the projected investment with similar properties in your area.
Do You Need to Move Out During Construction?
Not necessarily. Many garage additions can proceed while you remain in your home, although roof removal, structural work, noise and temporary access restrictions can disrupt daily routines. Your contractor should explain which construction stages affect access, utilities, parking and household safety.
Is It Better to Build a Room Above a Garage or Convert the Garage Into an ADU?
The right option depends on whether you need additional living space while retaining your garage or want an independent dwelling. An ADU has additional requirements relating to independent living facilities, access and applicable zoning. Compare both designs before deciding how to use the available space.
Plan Your Room Addition Over a Garage in Riverside
Before construction begins, establish whether your garage can support the proposed addition and identify the structural work required.
At Denali Builders and Design, we approach residential additions with attention to structural planning, craftsmanship and long-term value. As a general contractor in Riverside, we understand the importance of coordinating design, engineering, permitting and construction around your property’s requirements.
A room addition over garage Riverside, CA, project deserves a carefully developed plan, appropriate materials and a construction approach tailored to your property and budget.
Request a review of the garage structure and addition plans.