

A small bathroom doesn’t have to mean compromising on style, storage or comfort. The right small bathroom remodeling contractor Los Angeles homeowners choose can transform an outdated, cramped space into a modern, functional bathroom without expanding its footprint.
Floating vanities free up visible floor space, wall-hung toilets create a cleaner look, and recessed storage keeps everyday essentials within reach. Pocket doors can also improve movement where space is tight.
The right move is choosing solutions that suit your layout, existing plumbing and budget, so every square inch works harder without unnecessary renovation costs.
What Can a Small Bathroom Remodeling Contractor Los Angeles Homeowners Choose Do?
A small bathroom remodeling contractor Los Angeles homeowners choose can improve your existing layout by making better use of floor space, wall space and storage. Instead of expanding the room, the focus is on choosing appropriately sized fixtures, reducing obstructions and improving access.
Start by identifying your biggest frustrations. Perhaps your vanity occupies too much floor space, your countertop is cluttered or your bathroom door collides with nearby fixtures. These problems can often be addressed through targeted design changes rather than a complete renovation.
If your plumbing and fixtures remain in good condition, replacing a bulky vanity or adding a recessed medicine cabinet may be sufficient. More extensive work makes sense when the existing layout restricts movement or the bathroom needs substantial repairs.
A well-planned renovation combines bathroom remodeling services in Los Angeles with space-saving fixtures, practical storage and a layout that suits your daily routine.
Which Space-Saving Bathroom Features Make the Biggest Difference?
The most effective space-saving features solve specific problems. Floating vanities improve the visual openness of the floor, wall-hung toilets reduce the visible footprint of the fixture, recessed storage keeps essentials accessible, and pocket doors remove the need for a door swing.
Floating Vanities
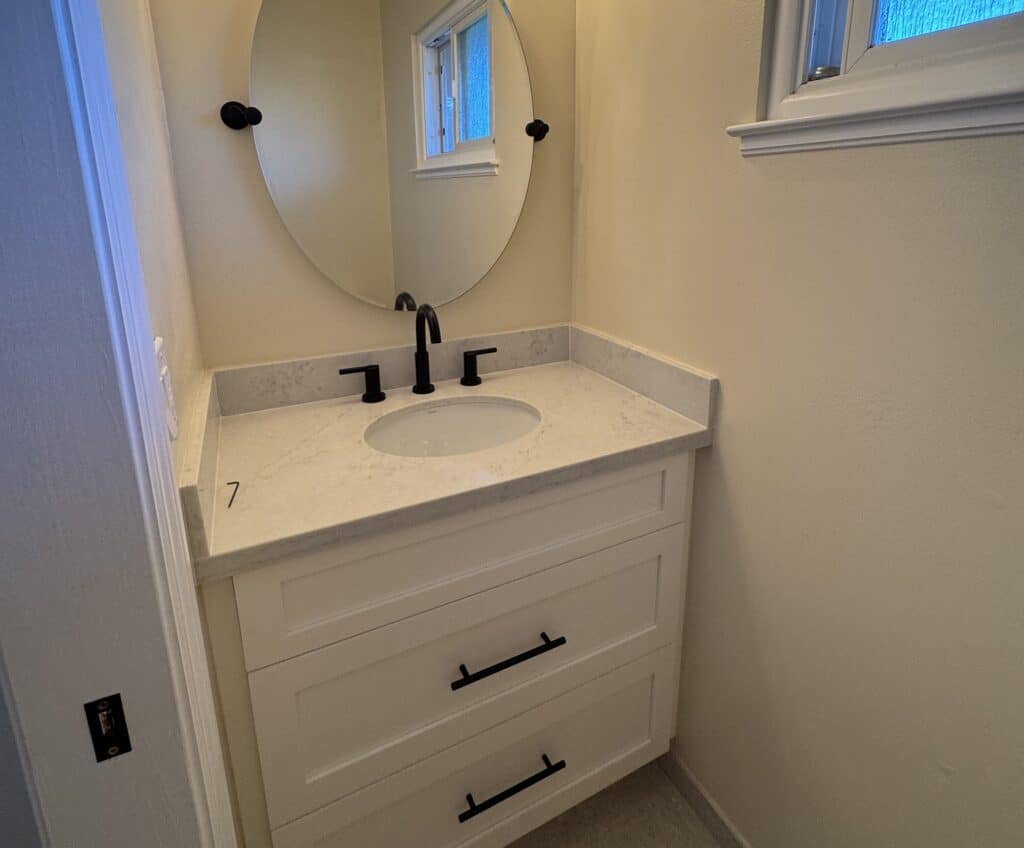
Floating vanities attach to the wall instead of resting on the floor. The exposed floor underneath creates a more open appearance and makes cleaning easier.
For floating vanity installation LA projects, consider a shallow countertop with drawers for toiletries and grooming products. Measure the available width and depth before choosing a model, and check that drawers can open without obstructing the toilet or shower entrance.
Wall strength matters, too. The mounting system must suit the wall construction and the vanity’s weight, including its countertop and contents.
Wall-Hung Toilets
A wall-hung toilet suspends the bowl above the floor, with the cistern and supporting frame concealed within a suitable wall or enclosure. This creates a cleaner appearance and simplifies floor cleaning.
A wall hung toilet contractor should assess the drainage position, plumbing and wall structure before recommending this option. A concealed frame or new service wall can add construction costs and may offset some of the space saved.
Compare the complete installed dimensions with a conventional toilet before deciding.
Recessed Storage
Recessed storage fits inside a wall cavity rather than projecting into the room. A mirrored medicine cabinet or shower niche can provide useful storage without taking up additional floor space.
However, pipes, wiring and structural elements may restrict where you can install a recess. Shower niches also require appropriate waterproofing. If the wall cannot accommodate one safely, a shallow surface-mounted cabinet may be a simpler alternative.
Pocket Doors
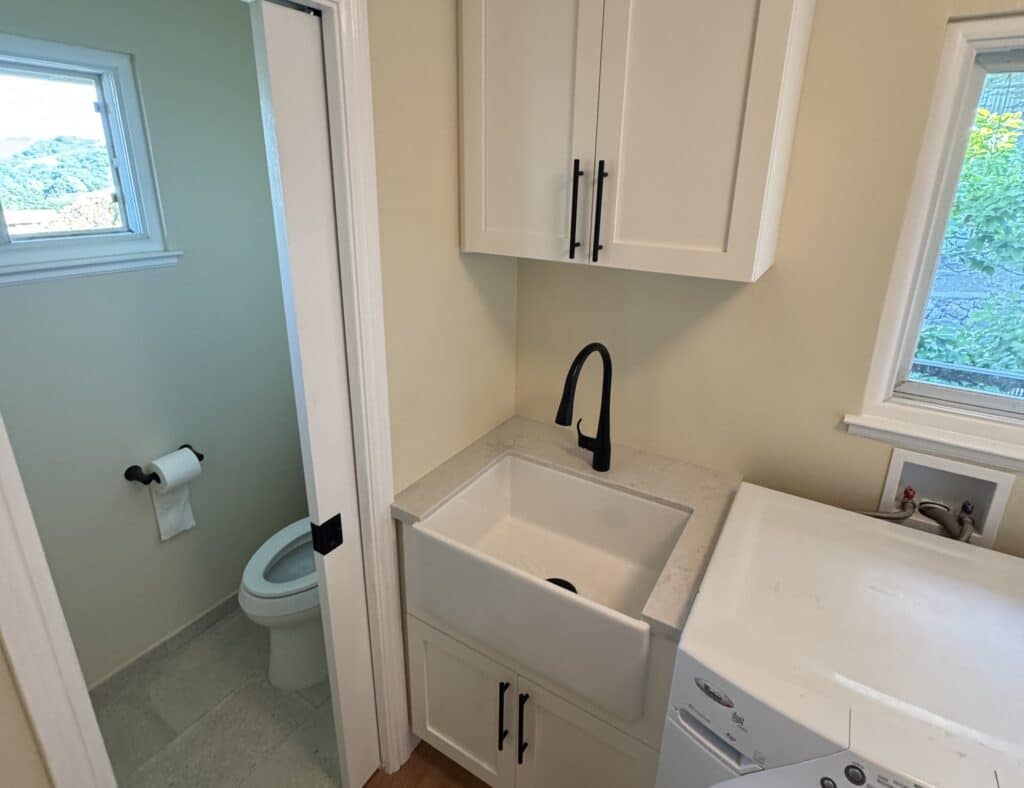
Pocket doors slide into the wall, removing the swing area needed by a conventional door. They can improve access in narrow bathrooms where a door obstructs drawers or fixtures.
Installation depends on the available wall cavity and the position of plumbing, wiring and structural supports. If a pocket door is impractical, a surface-mounted sliding door may offer similar circulation benefits without requiring a cavity.
How Do You Plan a Space-Saving Bathroom Layout?
A practical space-saving bathroom layout starts with accurate measurements and your everyday needs. You should be able to reach the shower, use the vanity and access storage without repeatedly navigating around obstacles.
Measure the room and record the positions of the door, toilet waste outlet, water supplies, shower drain and windows. Then identify where movement becomes difficult.
For example, a shallow vanity may solve a circulation problem without moving plumbing. A pocket door may improve access, while recessed storage can free up a crowded countertop.
| Bathroom Type | Suitable Options |
| Narrow full bathroom | Shallow vanity, recessed cabinet, pocket door |
| Compact ensuite | Floating vanity, wall-hung toilet, mirrored storage |
| Powder room | Narrow basin, wall-mounted accessories, shallow cabinet |
| Small bathroom with a tub | Recessed storage, compact vanity, suitable shower screen |
You do not need every feature. Two carefully selected improvements may deliver more value than several expensive additions that compete for limited space.
Light-colored finishes, large mirrors and consistent tile choices can also make a compact bathroom feel more open. Choose moisture-appropriate materials and maintain effective ventilation, particularly around showers and enclosed cabinetry.
How Much Does Small Bathroom Remodeling Cost in Los Angeles?
Small bathroom remodeling costs depend on the scope of work, material choices and condition of your existing plumbing and walls. A cosmetic refresh generally involves less work than a renovation requiring relocated plumbing, custom cabinetry or structural changes.
The general planning range for a small bathroom remodel is $12,000 to $25,000, although actual costs vary by project. Treat this as an indicative estimate, not a guaranteed quote.
Understanding the factors influencing bathroom remodeling costs in Los Angeles can help you set a realistic budget and prioritize essential upgrades.
What Affects Your Quote?
The main cost factors include:
- Plumbing relocation and drainage changes
- Wall preparation and structural support
- Vanity, toilet and fixture selections
- Tile, countertop and cabinetry materials
- Waterproofing, ventilation and electrical work
- Permits, inspections and concealed damage
Keeping existing plumbing locations can help control costs when the current layout works reasonably well. Standard-size fixtures may also cost less than custom options.
Request an itemized quote that separates labor, materials, fixtures and potential additional work. If your bathroom remains functional and the main issue is cosmetic, a targeted refresh may be more appropriate than a full renovation.
How Do You Choose the Right Contractor in LA for Bathroom Remodeling?
Choose a contractor who can explain how each proposed feature fits your bathroom, what installation involves and how the finished layout will function.
Before committing, ask for a measured layout, a detailed scope of work and clear information about payment schedules and changes. Verify the contractor’s California license status where applicable, insurance documentation and references.
For older Los Angeles homes, ask how unexpected plumbing problems, water damage or unsuitable wall construction will be assessed and priced. Confirming the process before construction starts helps you understand how additional work will be handled.
Common Mistakes to Avoid
Small bathrooms leave little room for poor planning. Avoid these mistakes by checking dimensions, construction requirements and storage needs before ordering fixtures.
- Choosing fixtures before measuring: Oversized fittings restrict movement. Check installed dimensions and door clearances first
- Ignoring wall support: Floating vanities and concealed toilet frames need suitable support. Confirm wall construction before installation
- Assuming every wall suits recessed storage: Pipes and wiring can prevent safe installation. Assess the wall before cutting into it
- Underestimating moisture control: Inadequate waterproofing or ventilation can lead to damage. Include both in your renovation plan
- Changing the design during construction: Late decisions can increase costs and delays. Finalize materials and fixtures before work begins

Frequently Asked Questions
How Do You Add Storage to a Small Bathroom Without Losing Floor Space?
Use vertical space with tall, narrow cabinets, recessed shelving and mirrored medicine cabinets. Over-the-toilet storage can also make use of an otherwise underused area. Before choosing a solution, assess what you need to store and prioritize frequently used items so everyday essentials remain accessible without overcrowding the room.
What Vanity Size Works Best in a Compact Bathroom?
The right vanity size depends on your bathroom’s dimensions, plumbing position and storage requirements. A shallow vanity can improve circulation in a narrow room, while a wider model may suit a layout with more wall space. Measure the available area and account for drawer clearance before selecting a unit.
Can You Combine a Shower and Bathtub in a Small Bathroom?
Yes, a tub-shower combination can suit a compact bathroom when you want to retain bathing options without installing separate fixtures. The decision depends on the room’s dimensions, access requirements and existing plumbing. A walk-in shower may be more practical if your priority is easier movement and a less visually enclosed layout.
Which Bathroom Storage Solutions Work Best for Awkward Corners?
Custom shelving, narrow cabinets and corner-mounted accessories can make awkward spaces more useful. The best option depends on the corner’s dimensions, proximity to plumbing and how frequently you need to access stored items. Measure carefully before ordering custom storage, as small dimensional errors can make a tight installation impractical.
How Can You Make a Small Powder Room More Functional for Guests?
Prioritize an accessible basin, a well-positioned mirror, adequate lighting and discreet storage for hand towels and toiletries. Wall-mounted accessories can keep the countertop clear, while a compact vanity provides concealed storage where space permits. Choose durable, easy-to-clean finishes that suit frequent use without adding unnecessary decorative features.
Should You Remodel a Small Bathroom All at Once or in Stages?
A staged renovation may suit your budget if the existing plumbing, waterproofing and fixtures remain in good condition. However, completing related work together can avoid repeating demolition, installation and finishing tasks. Compare the total cost and disruption of both approaches before deciding, especially if several upgrades affect the same walls or plumbing.
Transform Your Small Bathroom With Denali Builders and Design
A small bathroom should work harder, not cost more than necessary. Denali Builders & Design combines thoughtful space planning, customized solutions and quality craftsmanship to help you maximize storage, improve functionality and create a modern bathroom that suits your home and budget. By focusing on the right upgrades, you can make better use of every square inch without investing in changes you don’t need.
With Denali Builders & Design, you get a tailored approach to design, materials and construction, with solutions shaped around your space, priorities and budget.
Make every square inch count in your home. Request a small-space bathroom redesign consultation with Denali Builders & Design, your small bathroom remodeling contractor Los Angeles homeowners can trust for practical, well-designed spaces.