

Licensed — #1086555
2026
Riverside Home Remodel: Full Flooring and Bathroom Renovation
New Floors Throughout
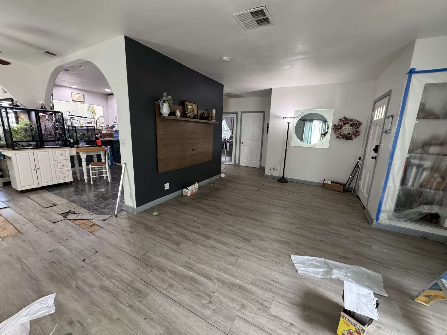
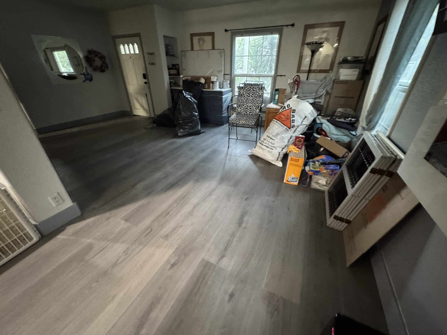
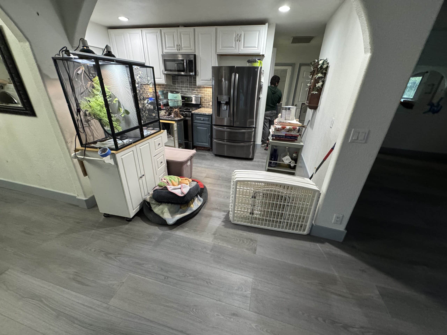
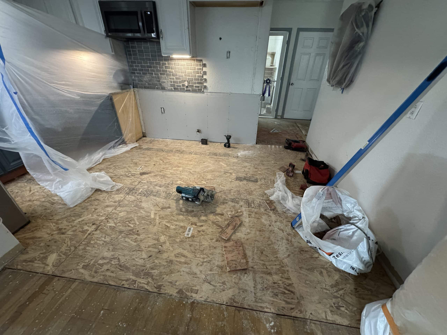
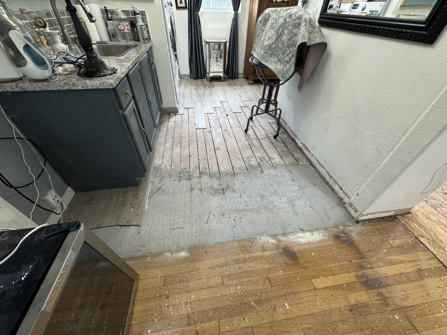
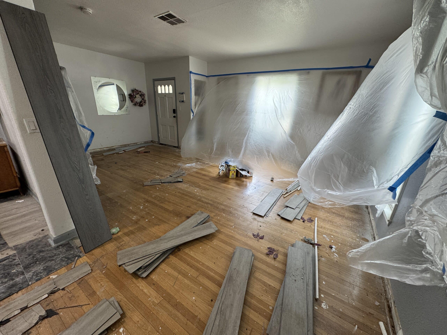
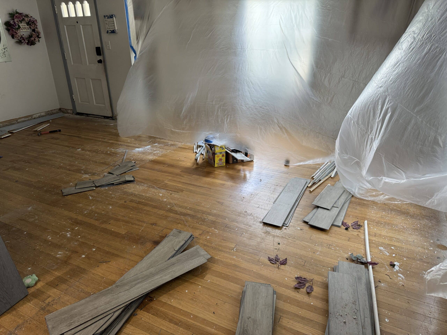
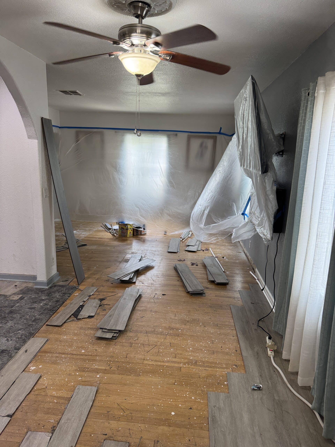
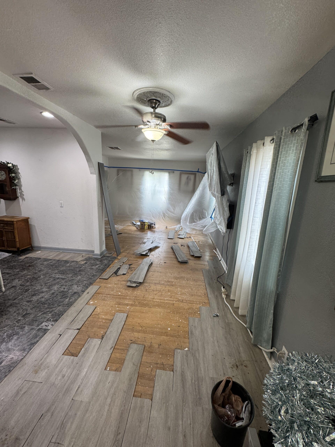
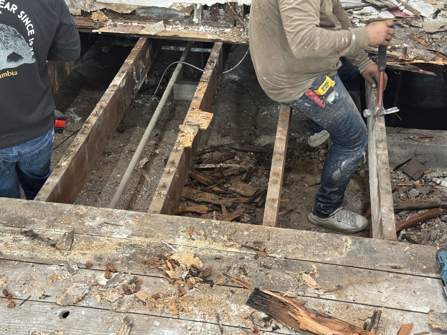
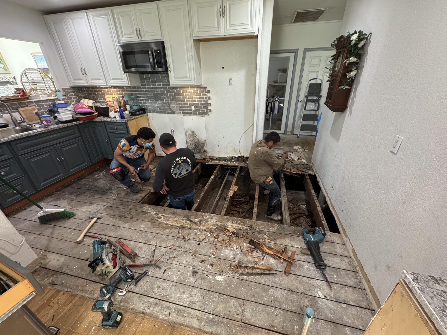
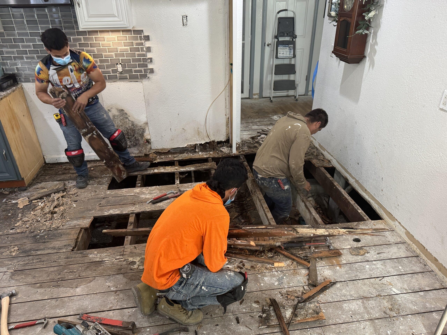
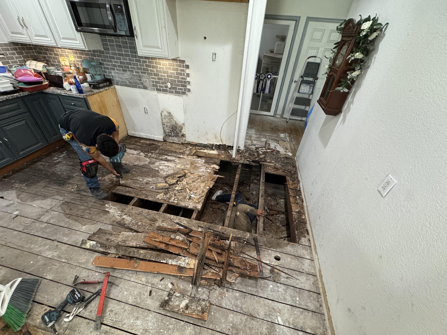
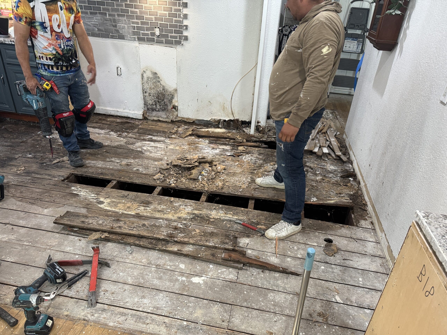
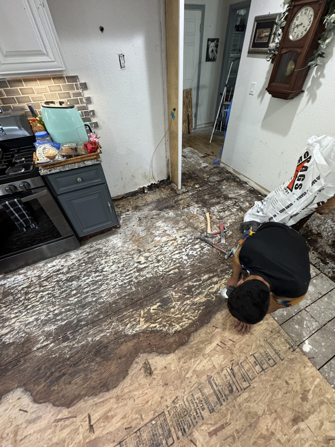
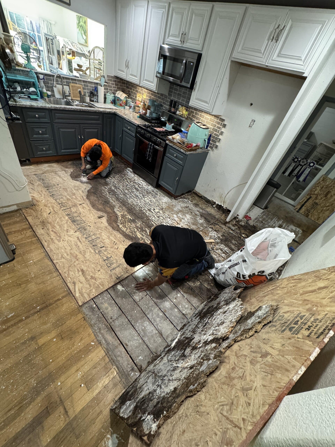
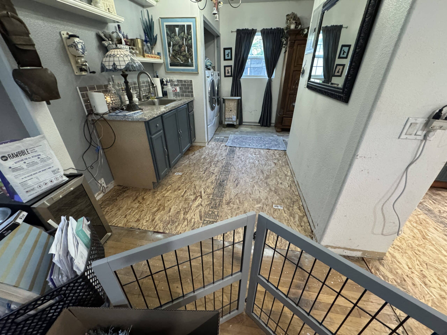
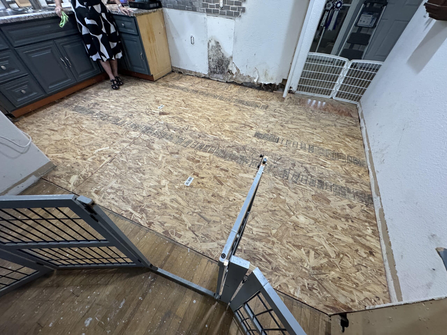
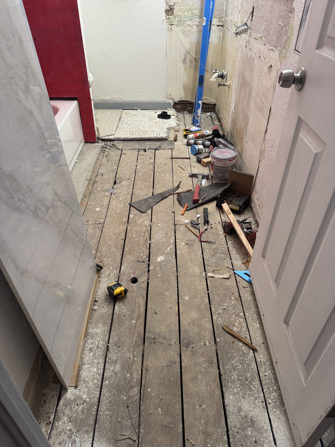
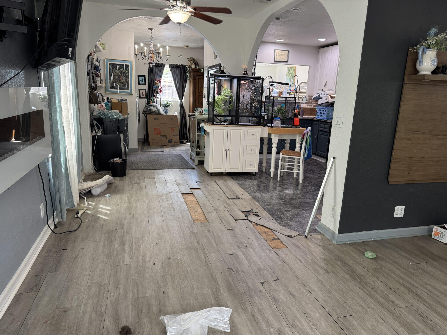
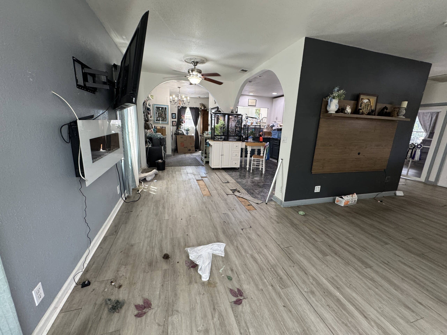
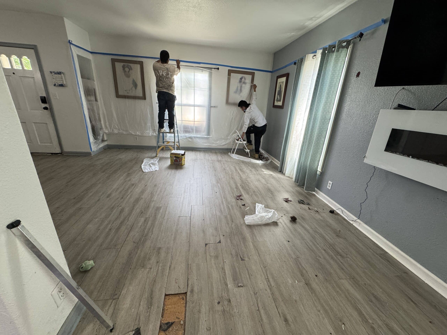
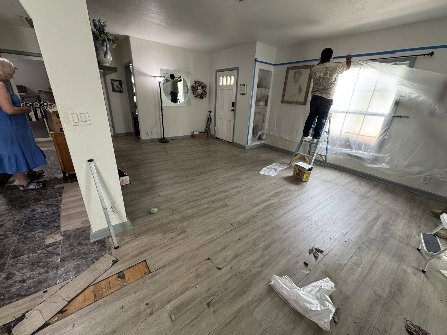
The old boards came up across the whole house, and once they were off, several sections of subfloor and joist turned out to be rotted and had to be cut out and replaced before anything new went down.
Two Bathrooms Rebuilt
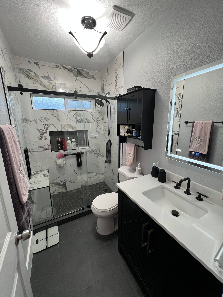
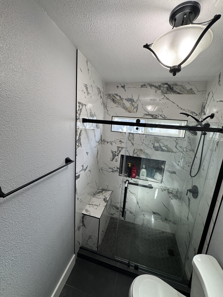
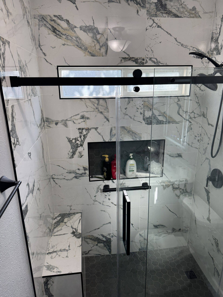
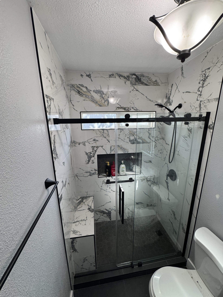
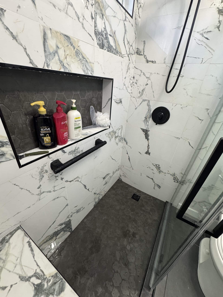
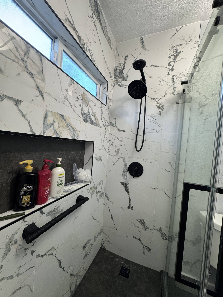
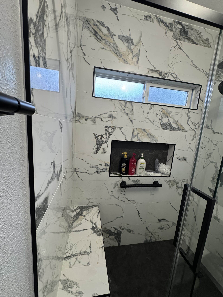
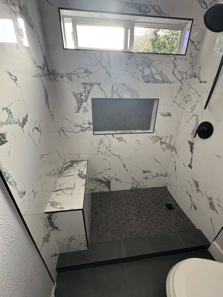
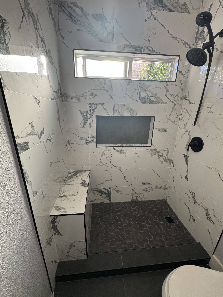
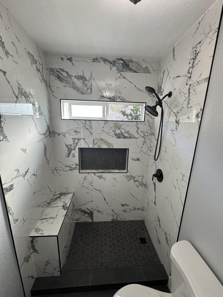
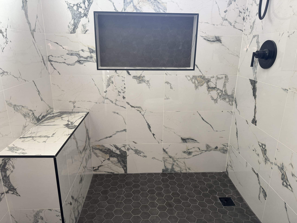
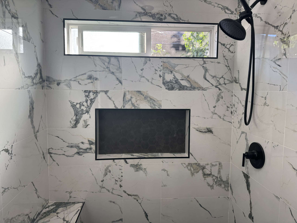
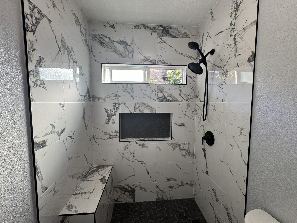
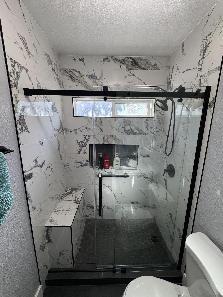
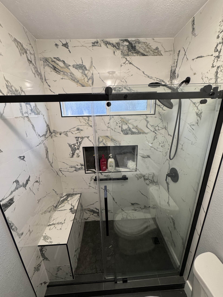
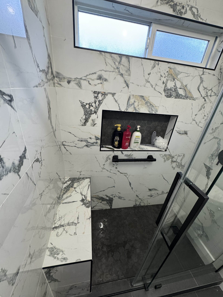
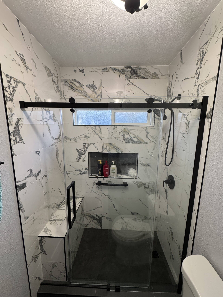
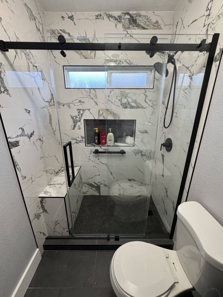
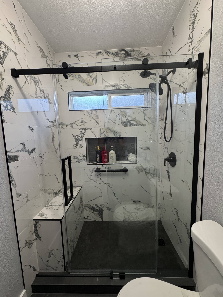
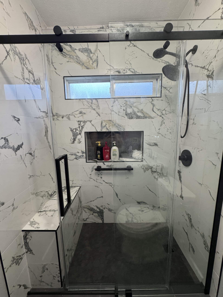
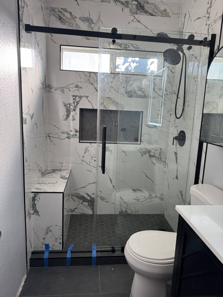
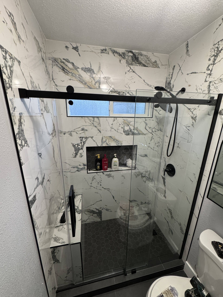
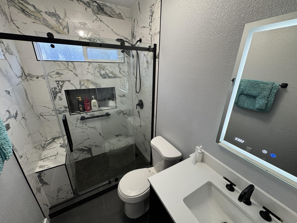
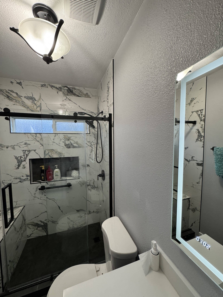
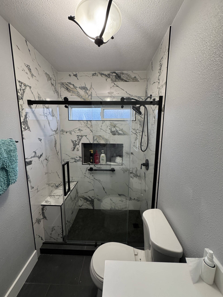
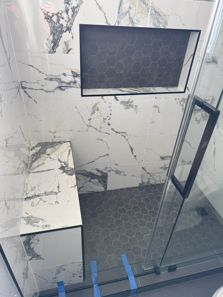
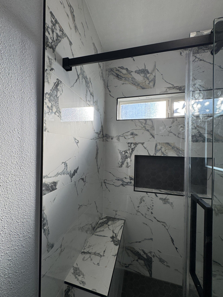
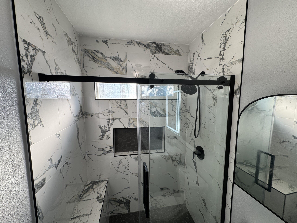
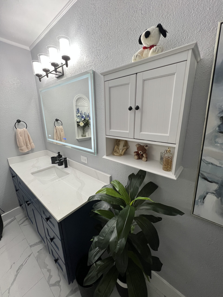
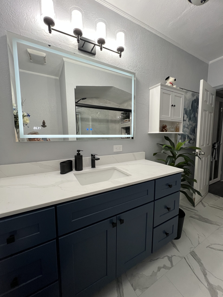
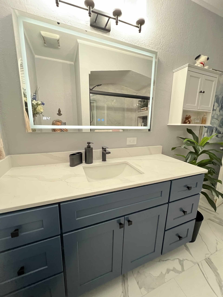
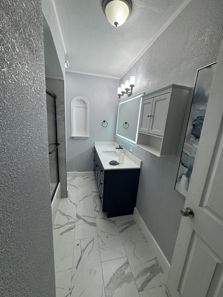
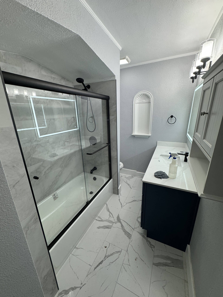
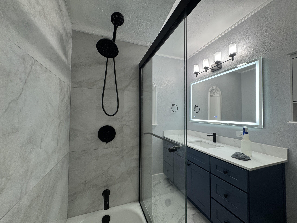
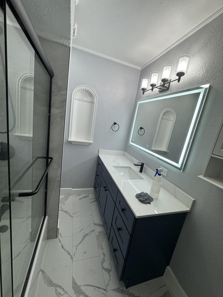
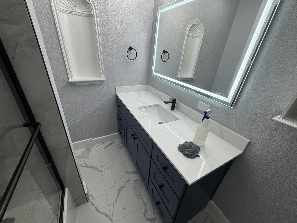
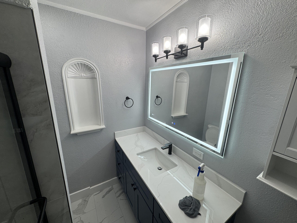
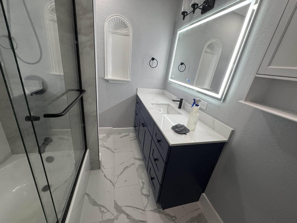
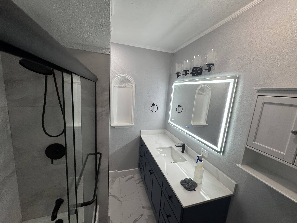
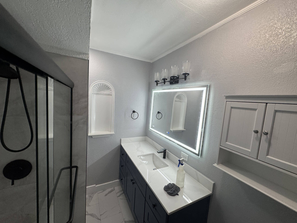
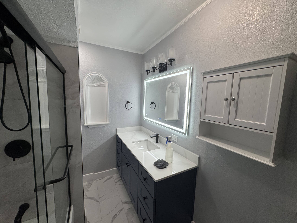
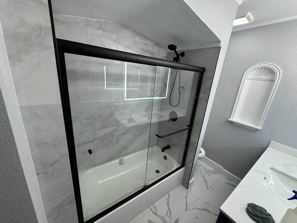
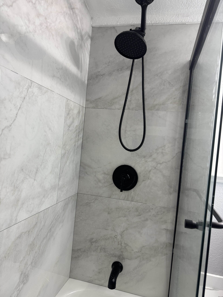
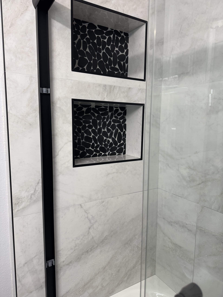
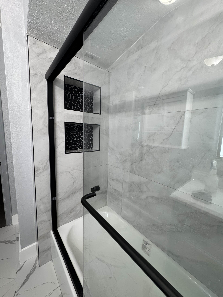
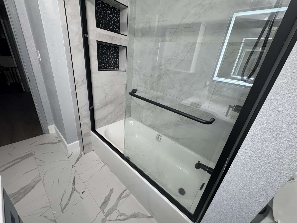
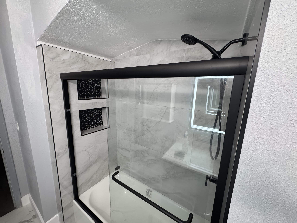
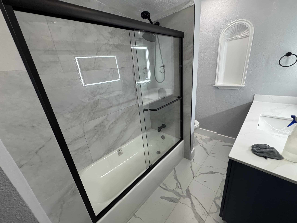
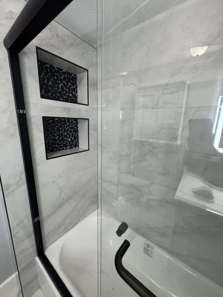
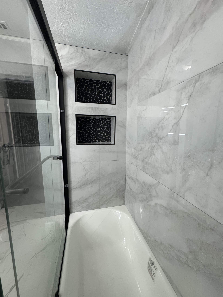
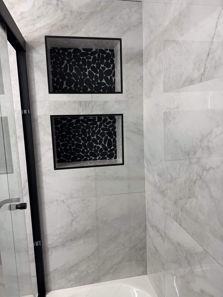
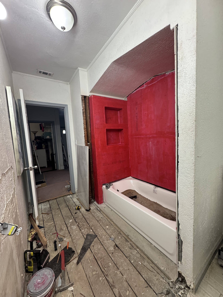
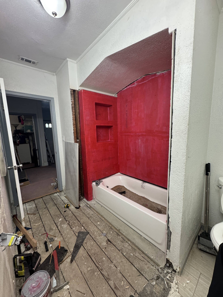
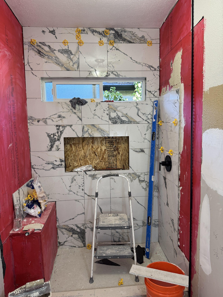
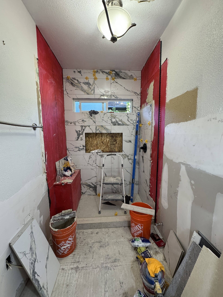
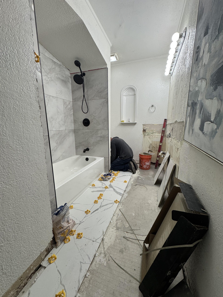
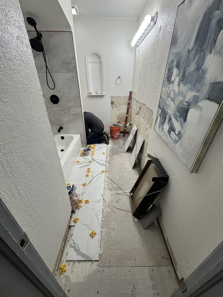
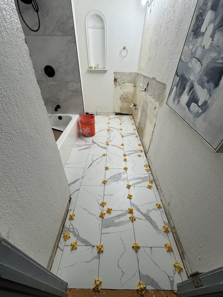
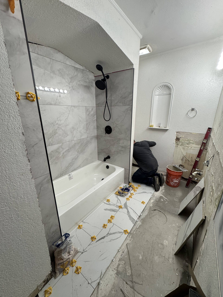
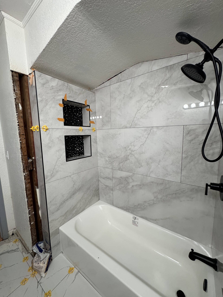
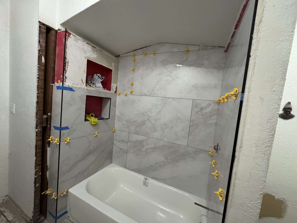
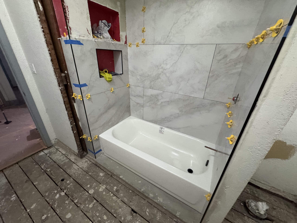
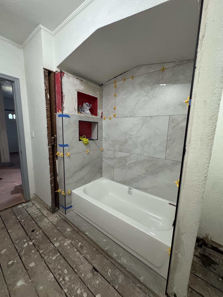
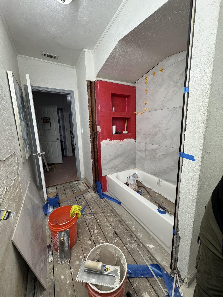
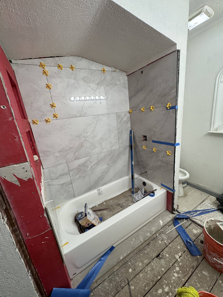
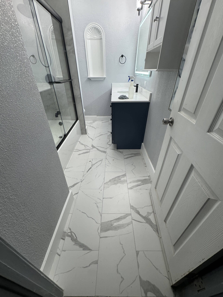
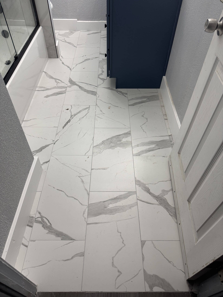
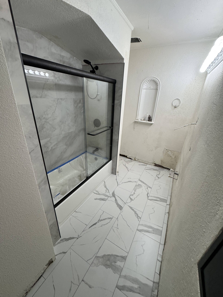
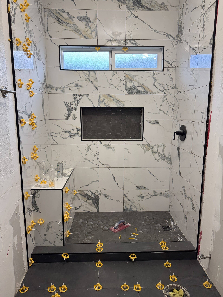
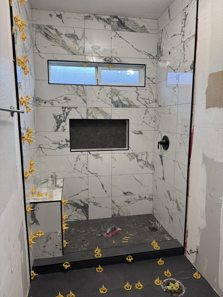
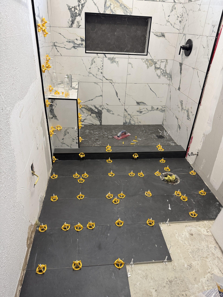
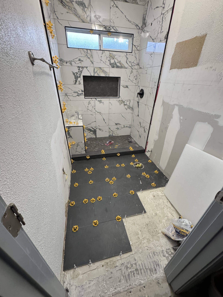
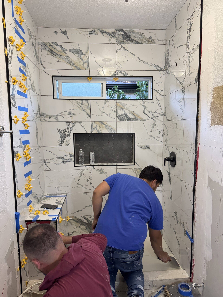
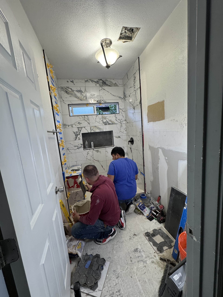
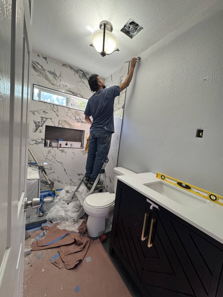
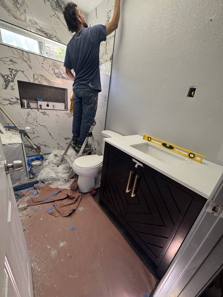
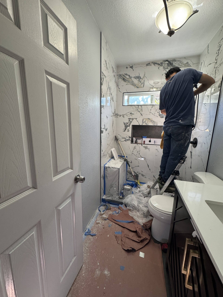
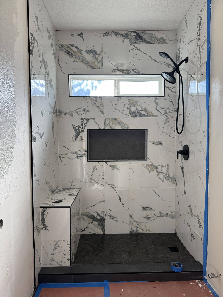
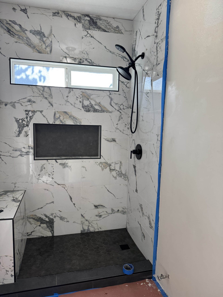
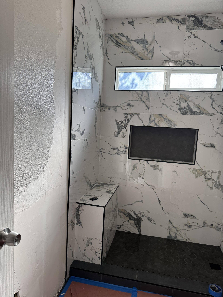
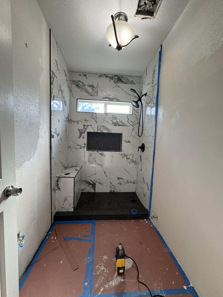
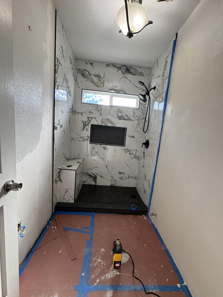
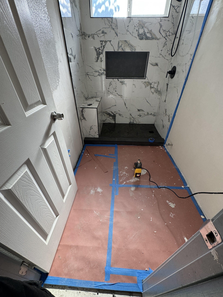
Both bathrooms were stripped back, rewaterproofed and finished in large format marble look porcelain with matte black fittings and black mosaic niches.
Levelled Before Laying
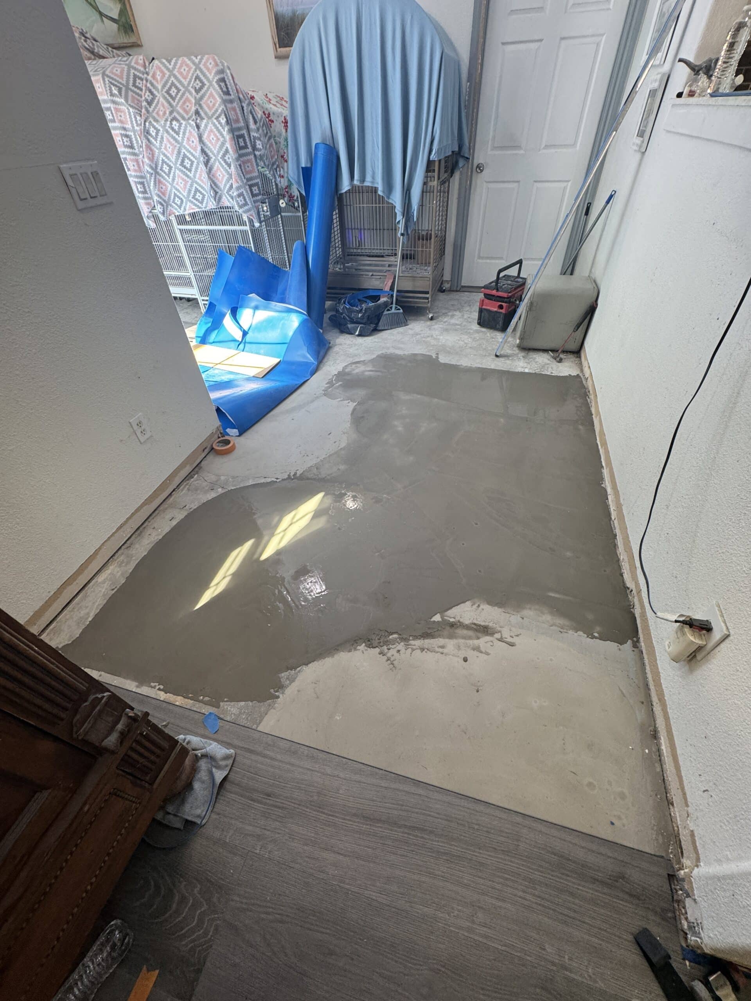
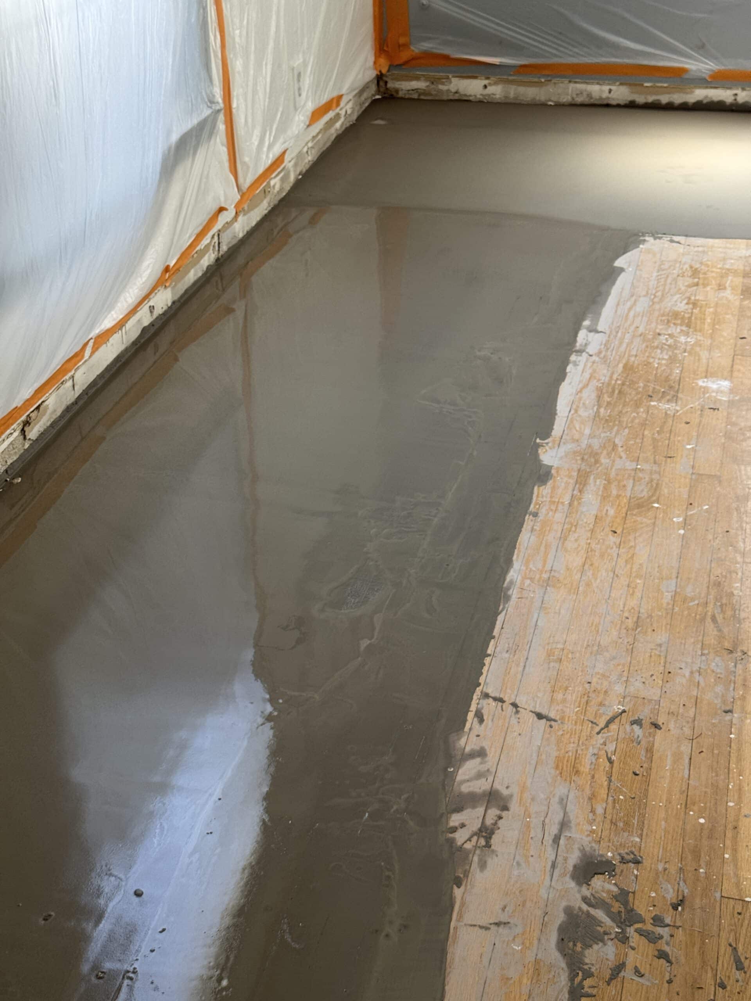
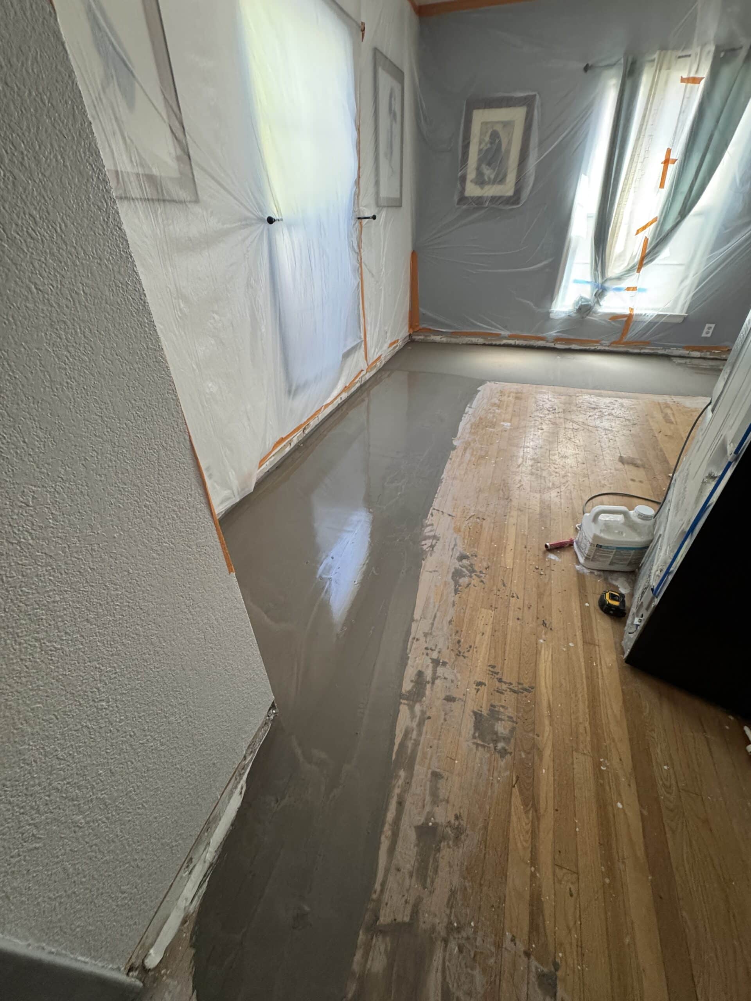
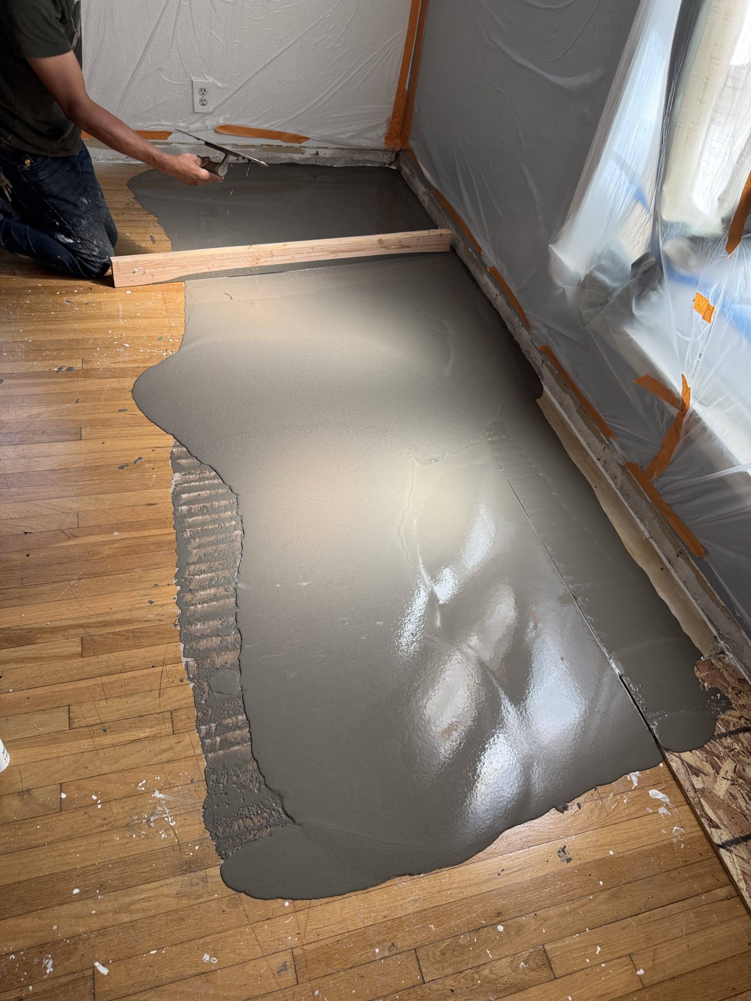
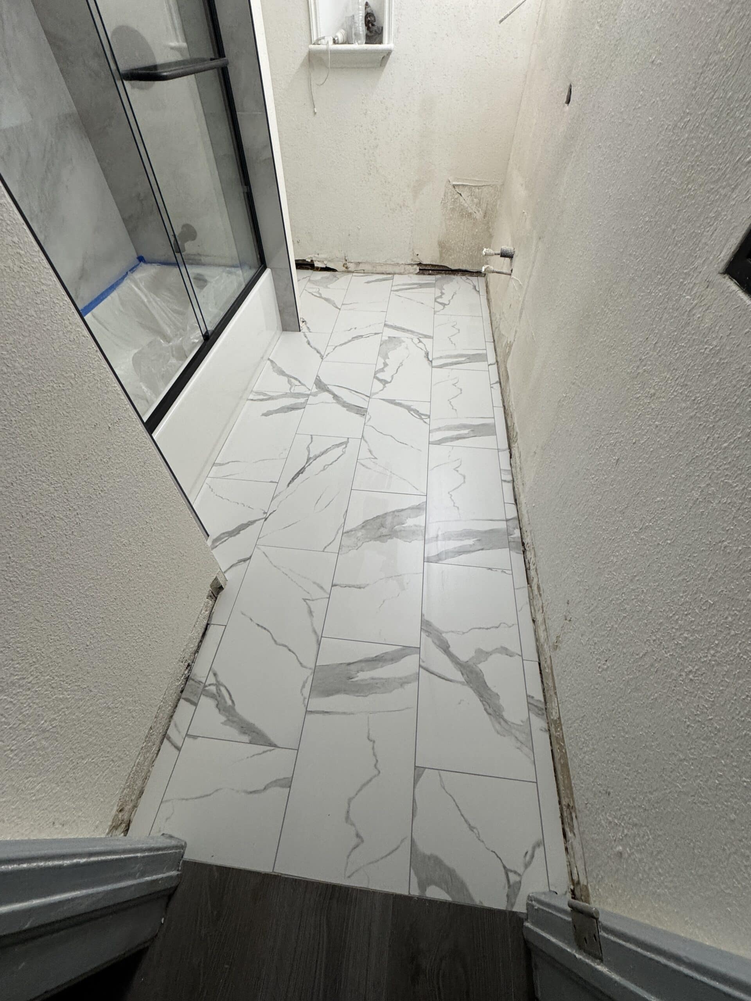
A self levelling compound was poured over the repaired subfloor so the new plank sits flat from room to room, with no step or threshold strip between spaces.
Comprehensive Riverside Home Flooring and Bathroom Renovation
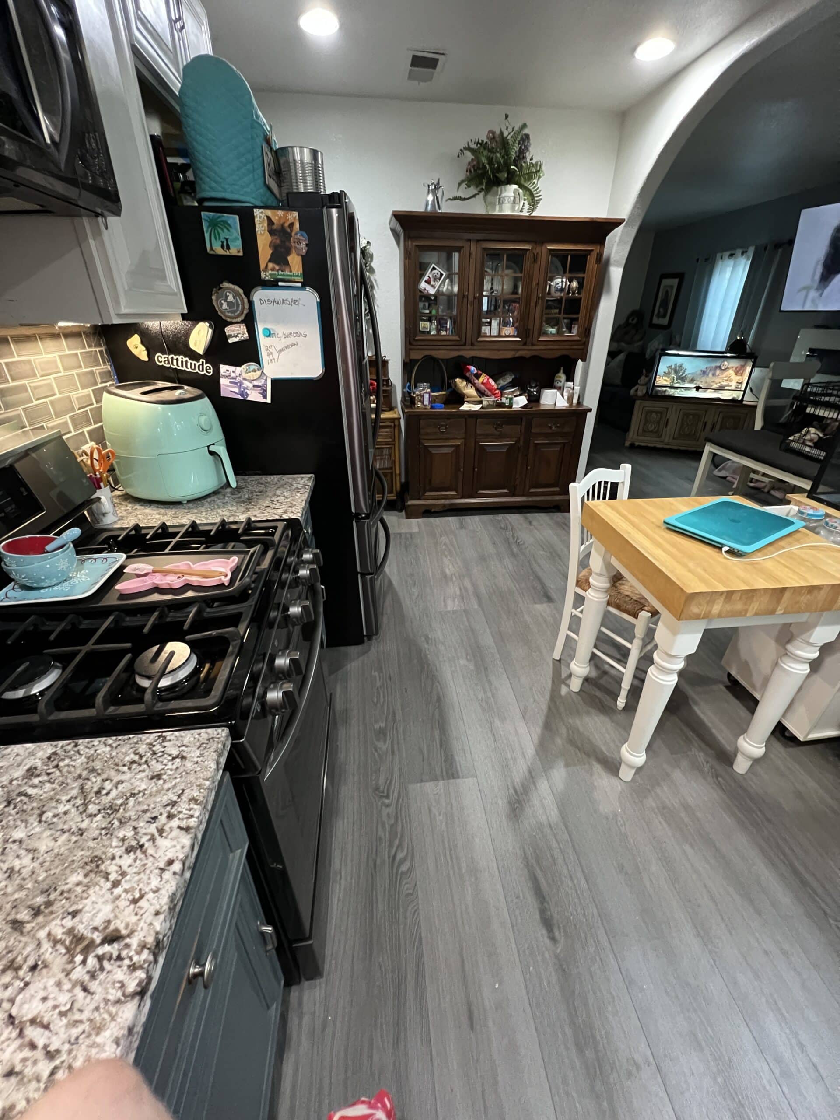
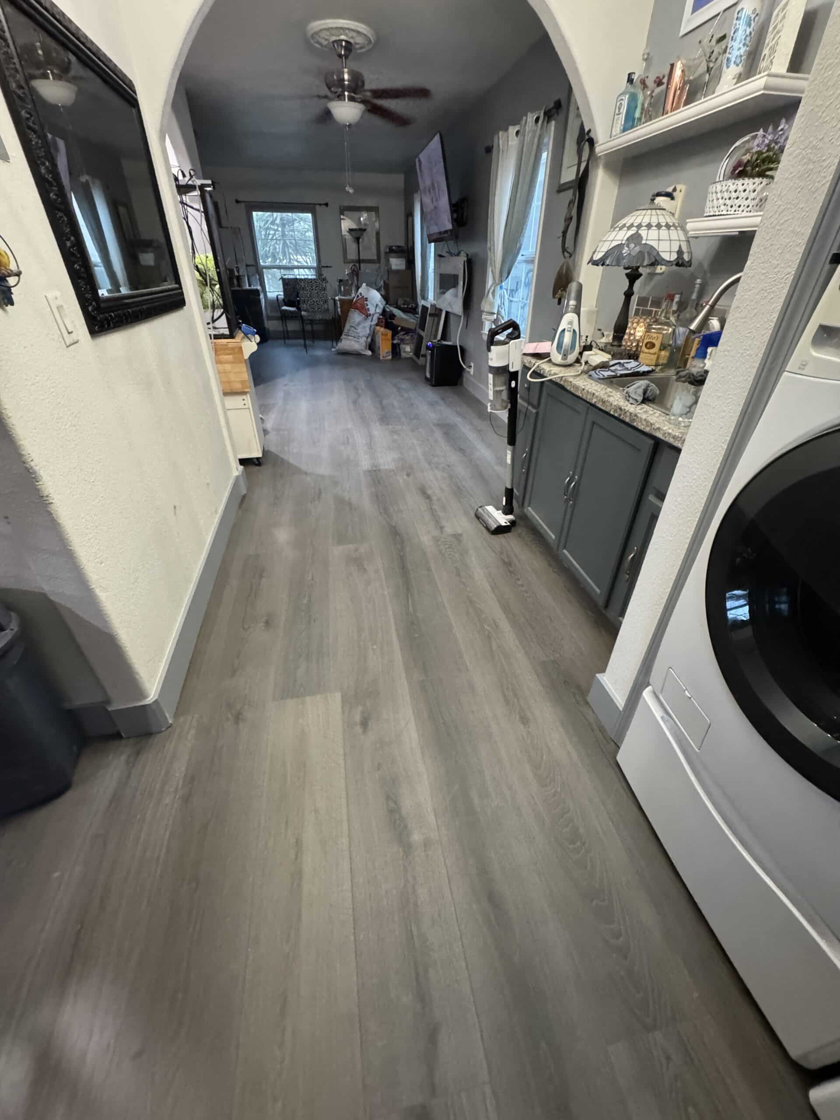
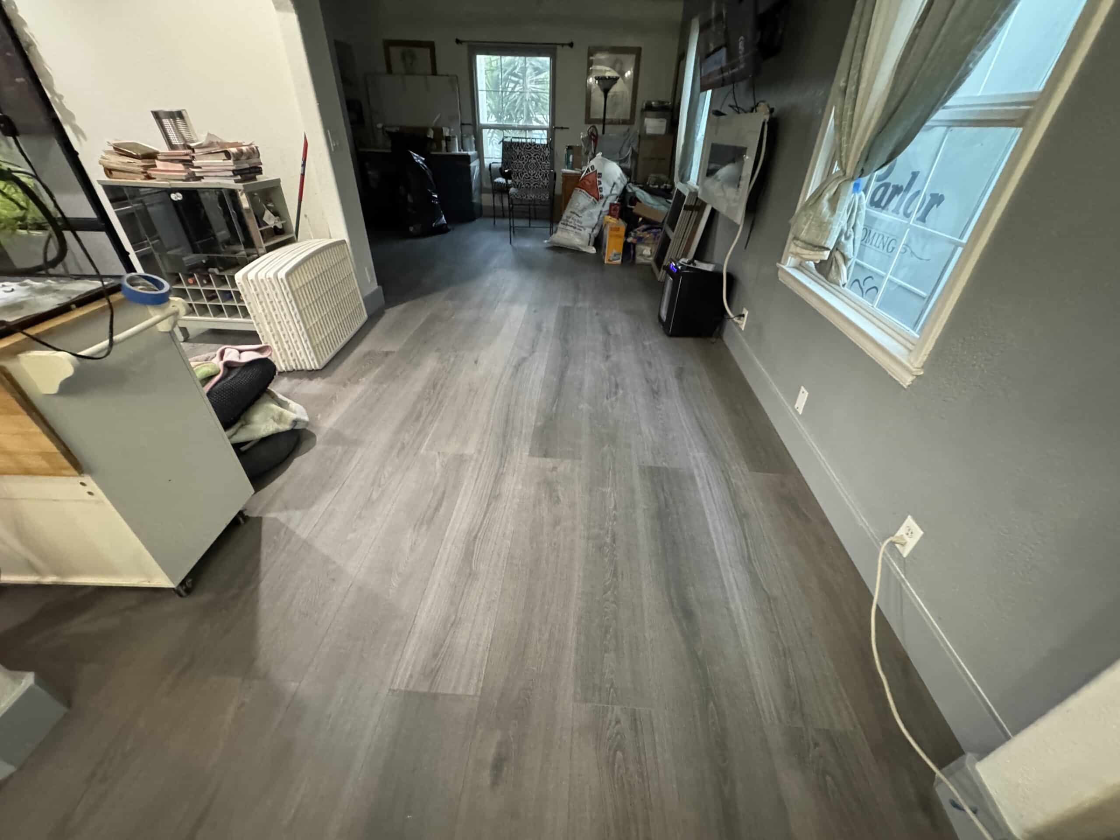
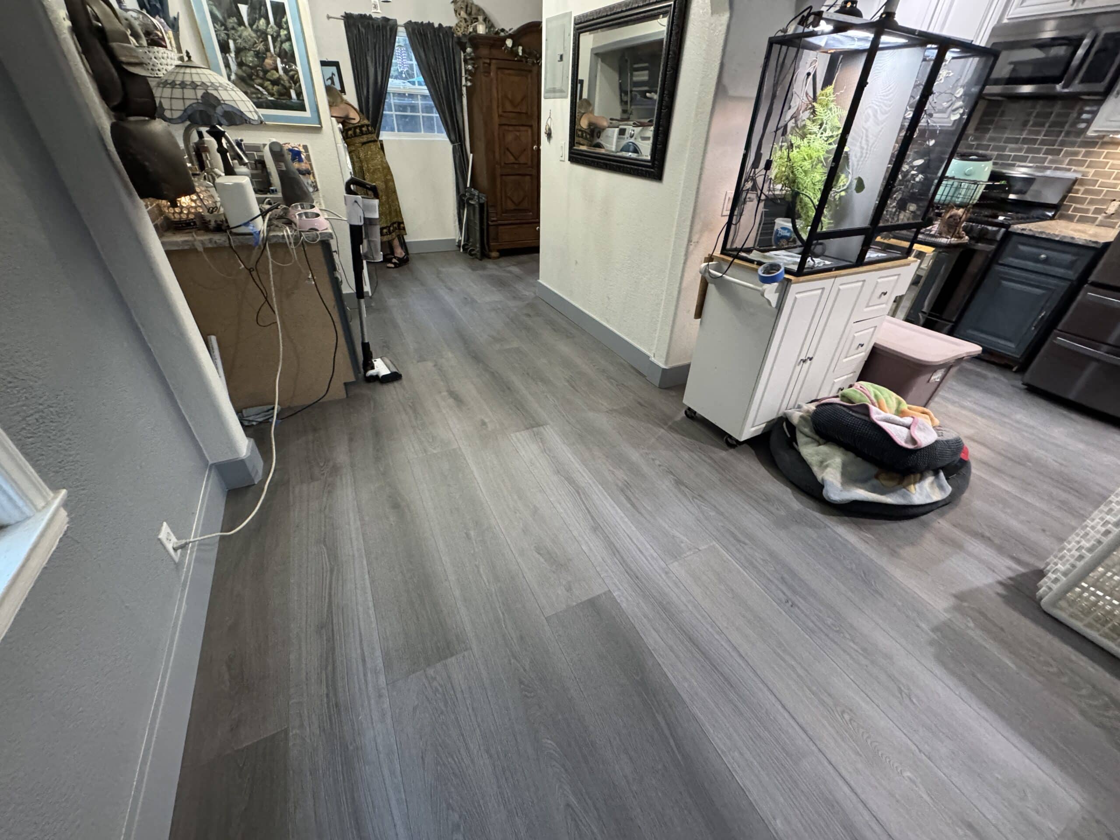
This one started as a flooring job and turned into more once the old boards came up. Sections of the subfloor and several joists had failed and had to be cut out and replaced, and the repaired areas were levelled with a poured compound before a single new plank went down. Wide plank flooring now runs continuously through the entry, the living room, the hall and the kitchen with nothing breaking it up at the thresholds. While the floors were open we rebuilt both bathrooms. The hall bathroom lost its alcove tub in favour of a full walk in shower behind black framed glass, and the second bathroom kept its arched alcove and gained a navy double vanity with backlit mirrors. Both rooms are finished in large format marble look porcelain with matte black fittings and black mosaic niches, so the two read as part of the same house rather than two separate projects.
Learn MoreBefore and After
From Failed Boards and Bare Joists to New Floors Throughout
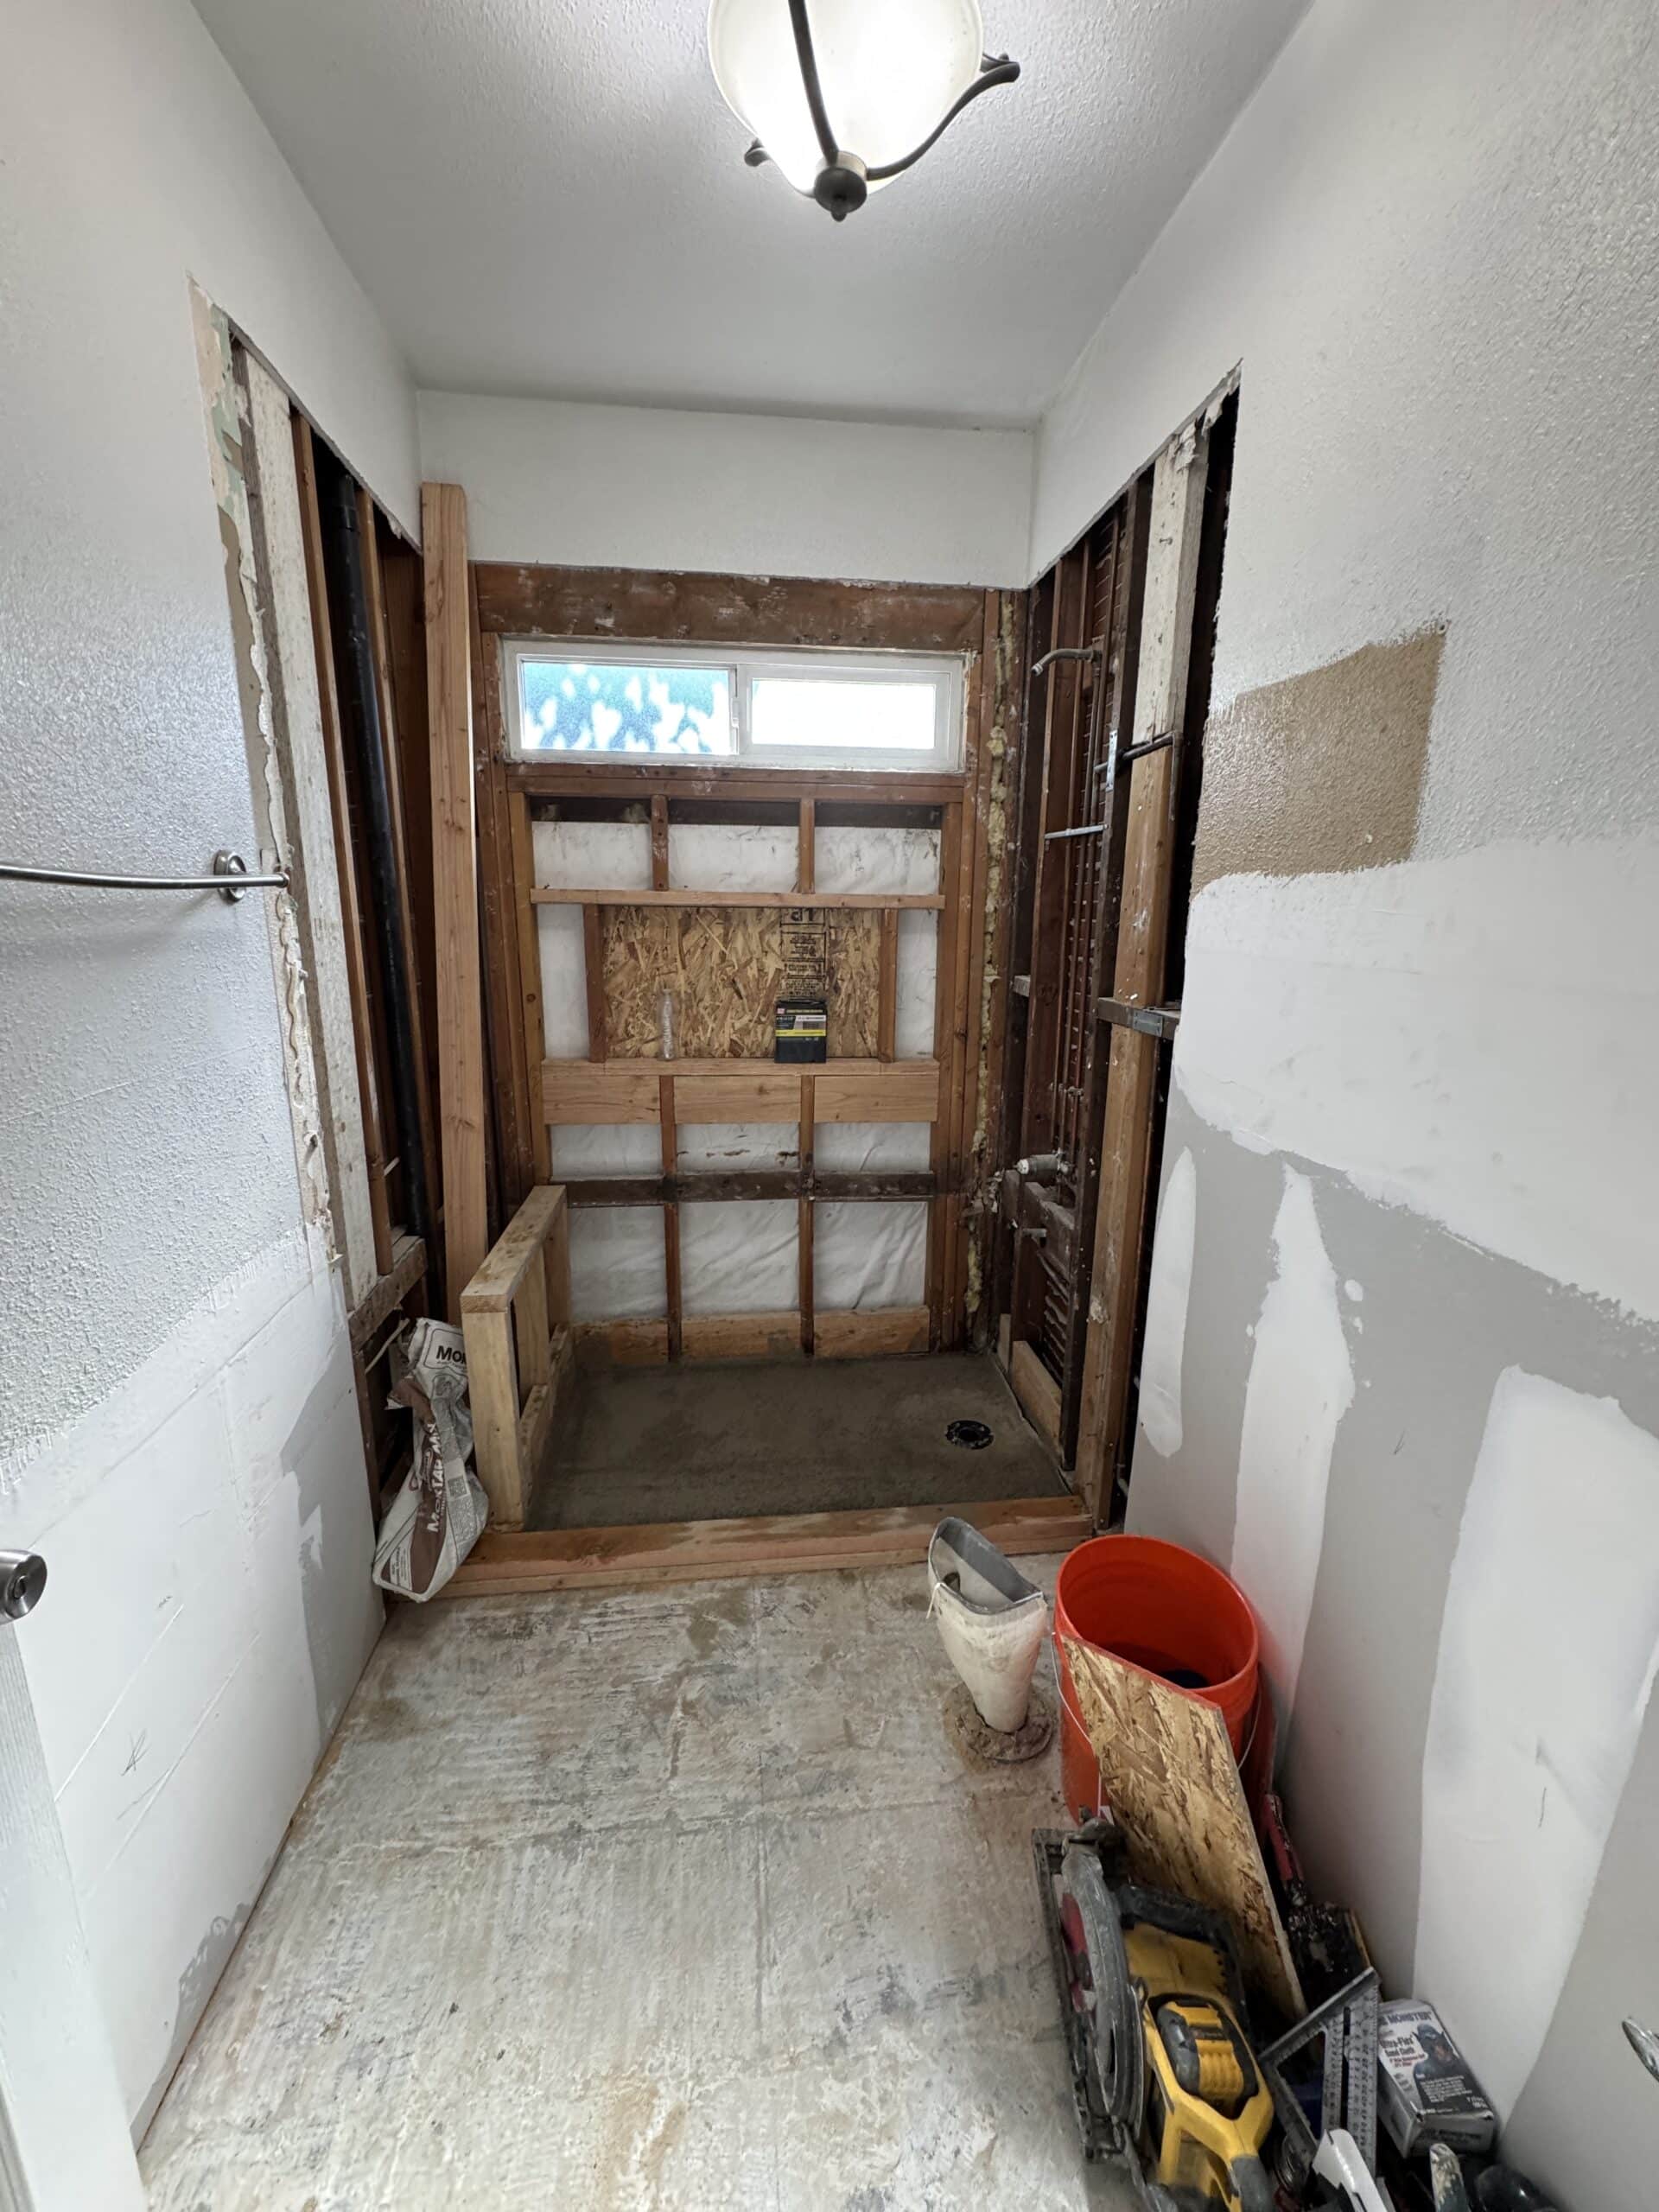
The original flooring had lifted and cupped and was hiding rot underneath. Rather than lay over the top of it we pulled all of it out, replaced the damaged subfloor and joists, levelled the repaired areas with a poured compound and laid new wide plank right through the house.
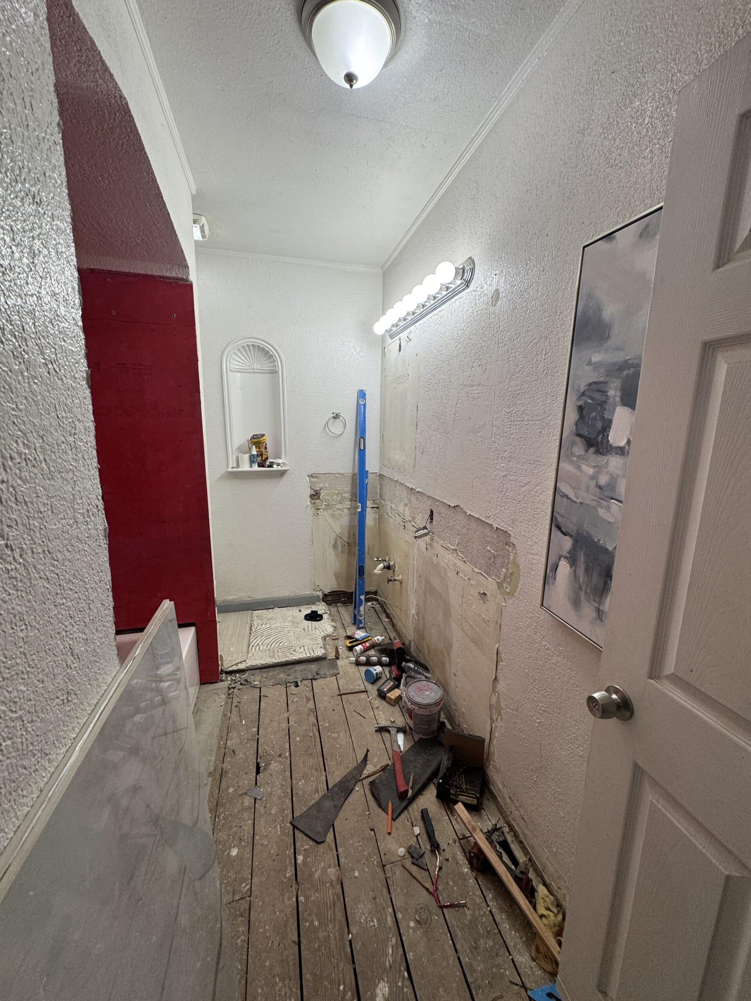
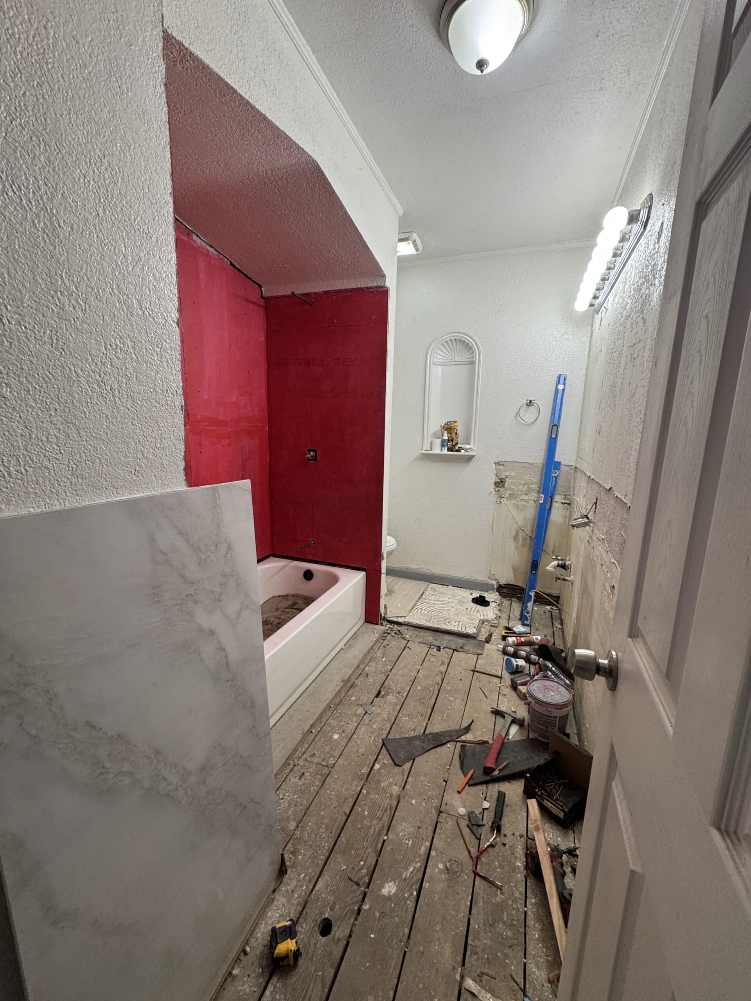
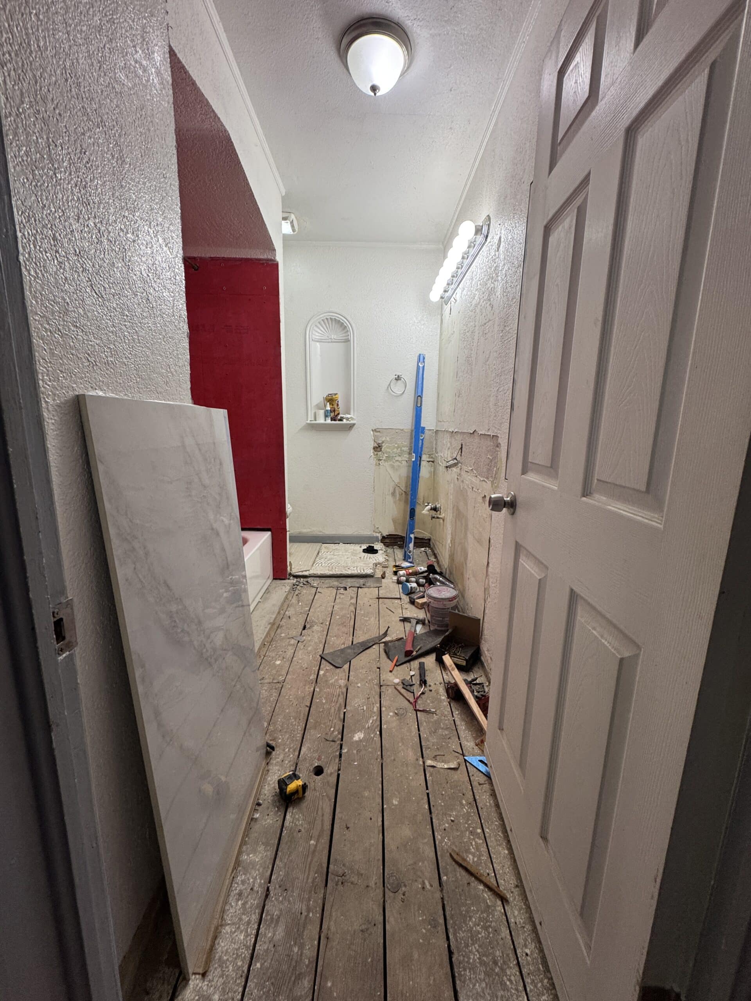
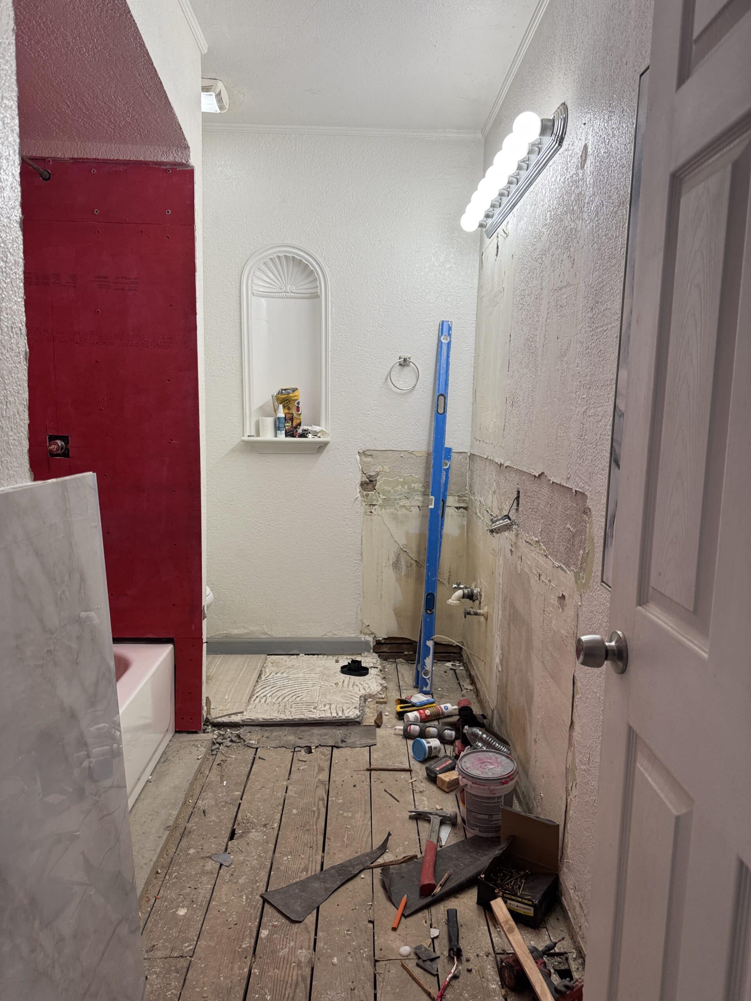
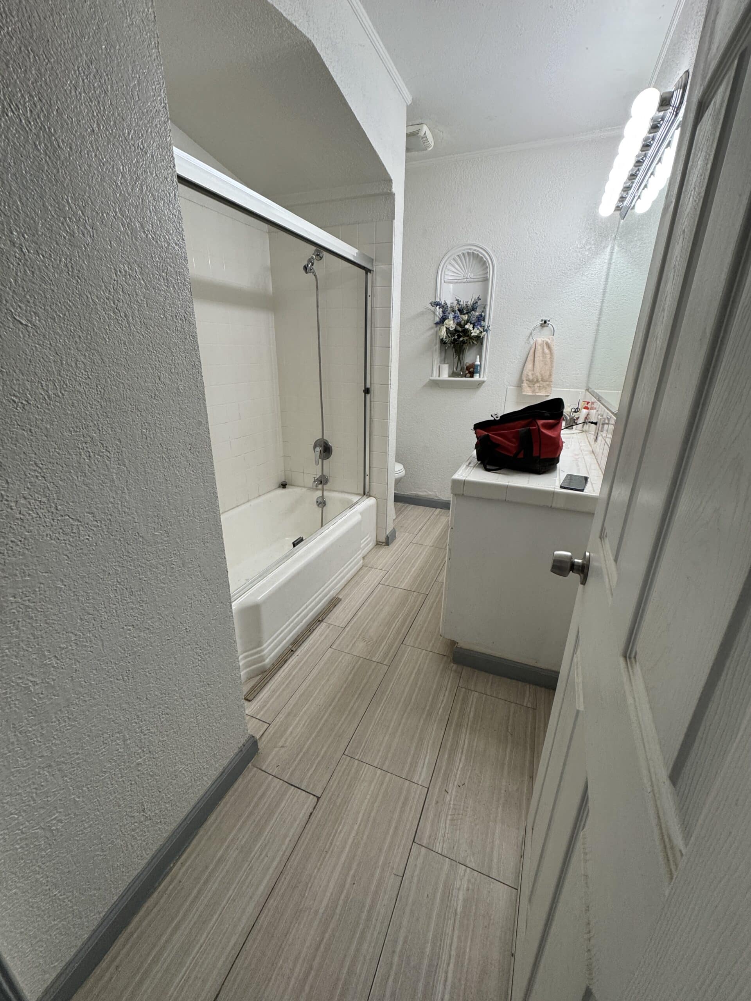
The Hall Bathroom
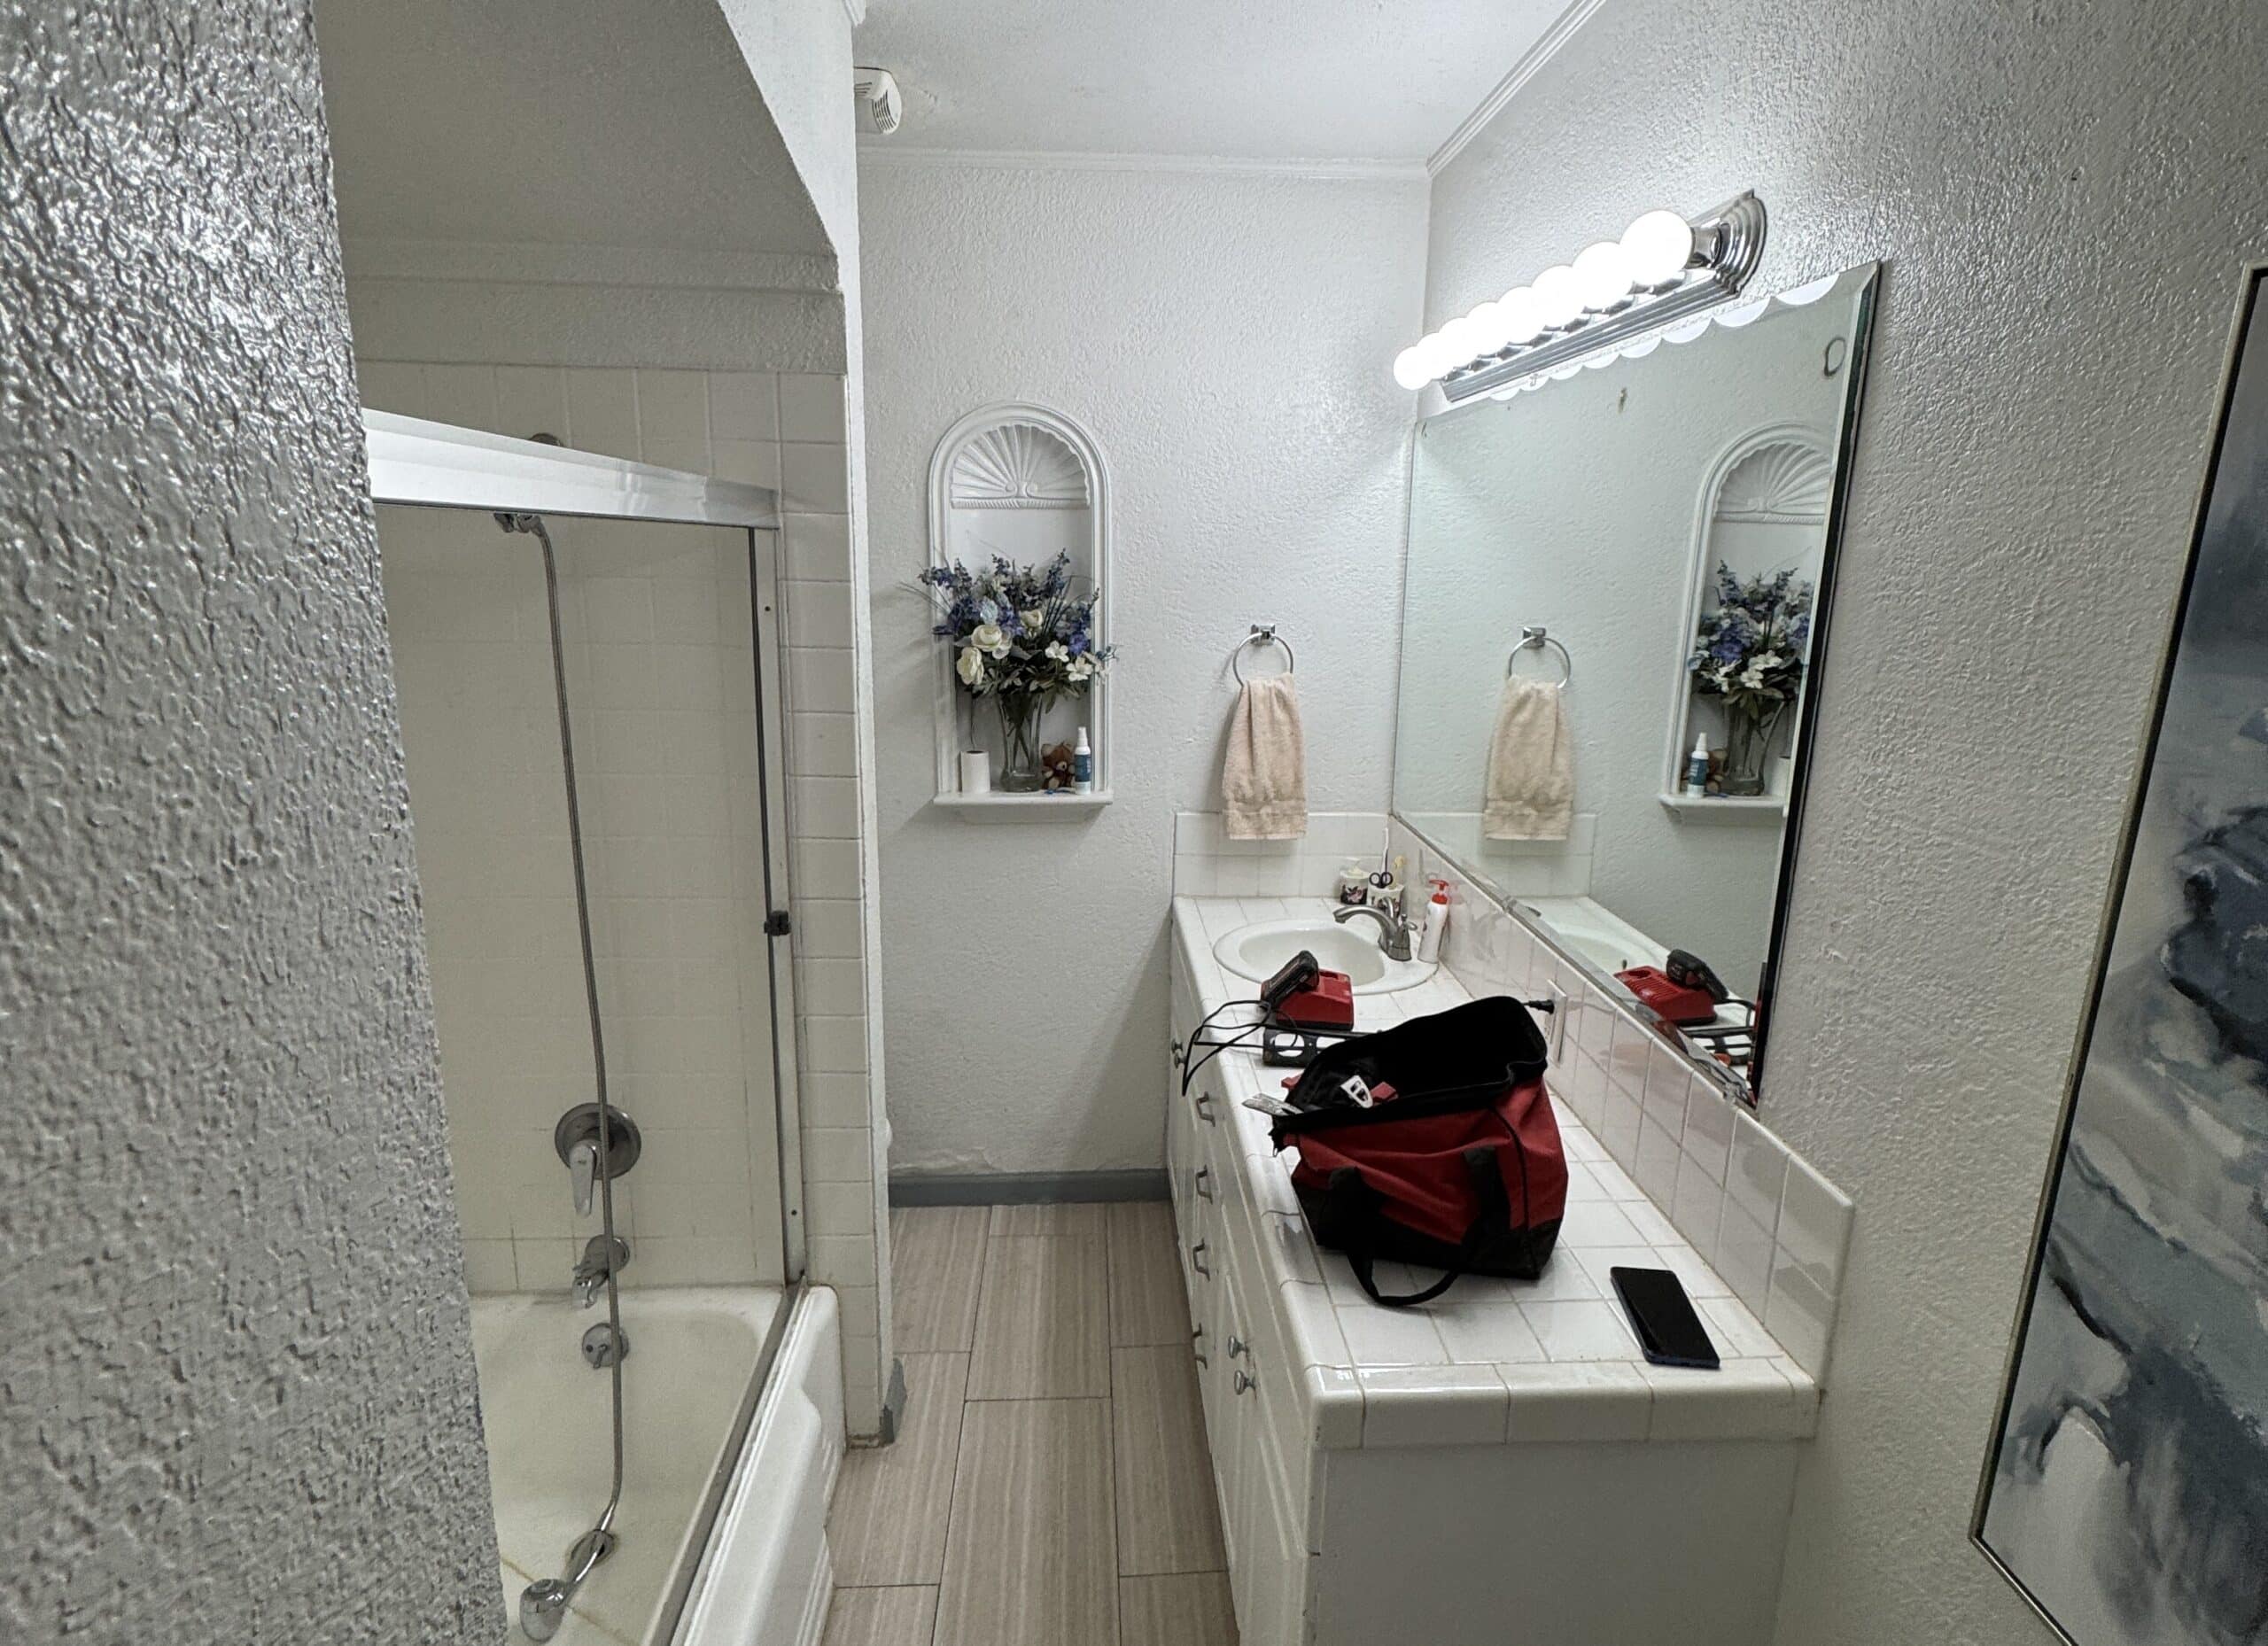
An Alcove Tub Swapped for a Walk-In Shower
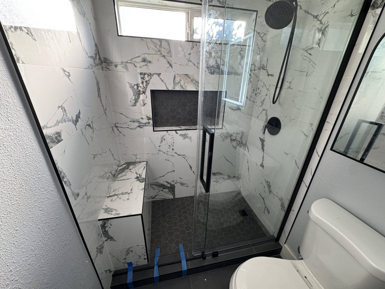
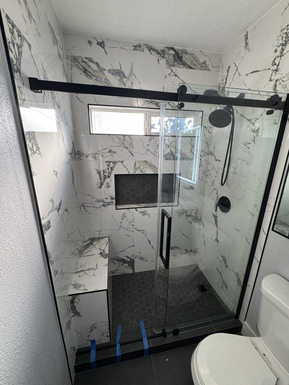
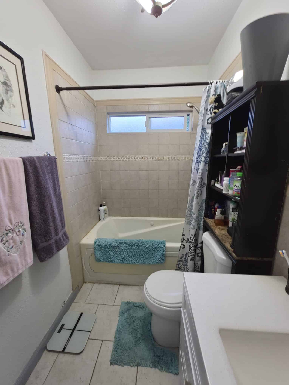
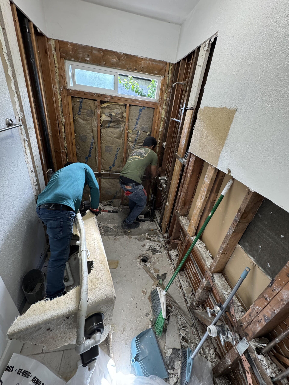
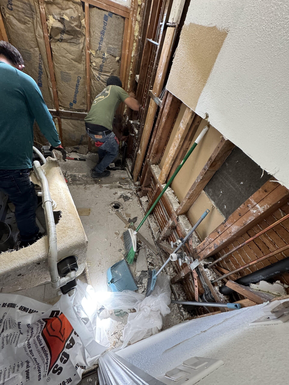
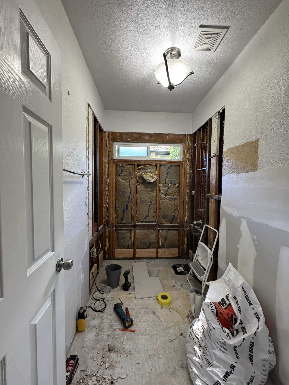
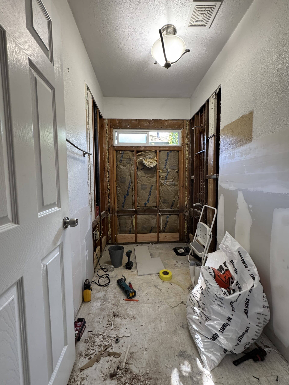
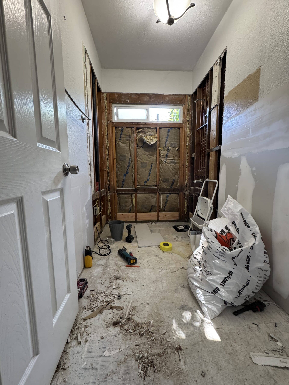
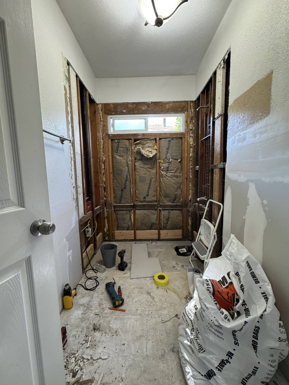
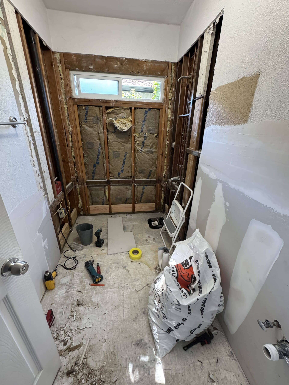
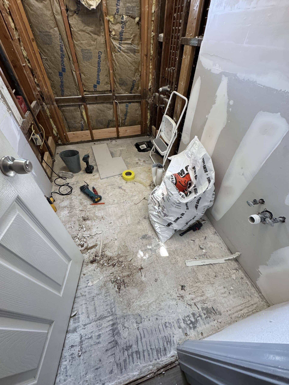
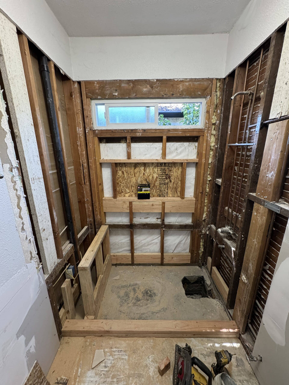
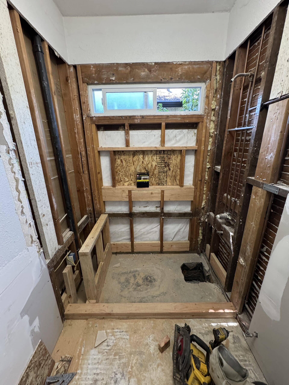
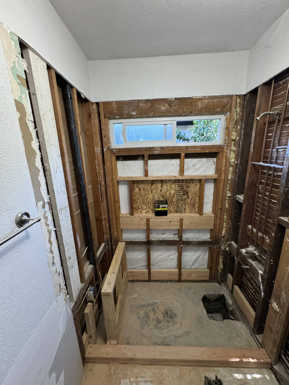
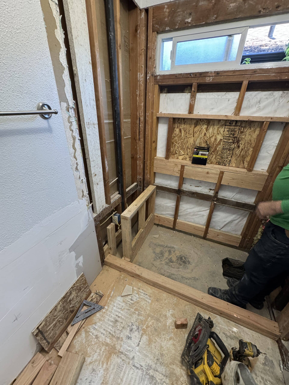
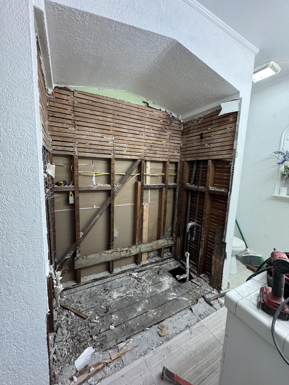
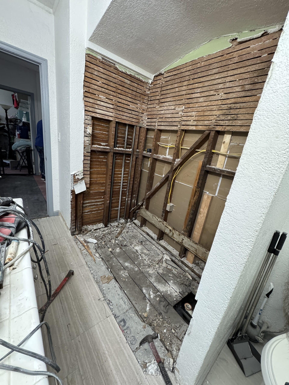
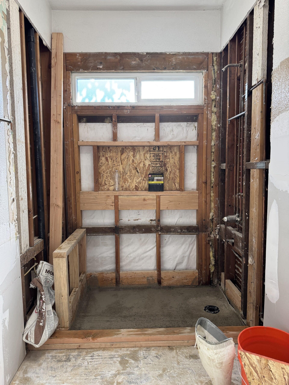
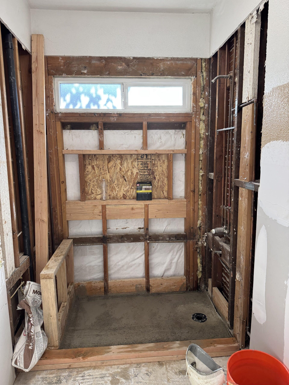
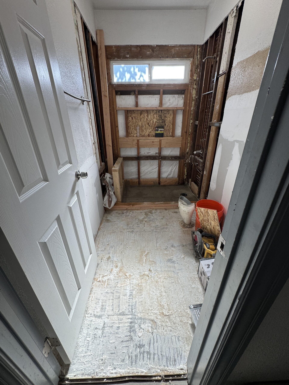
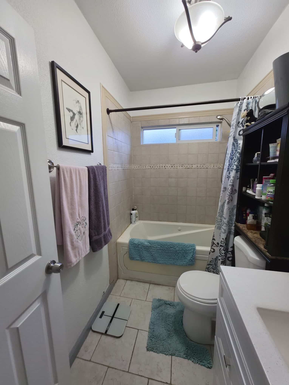
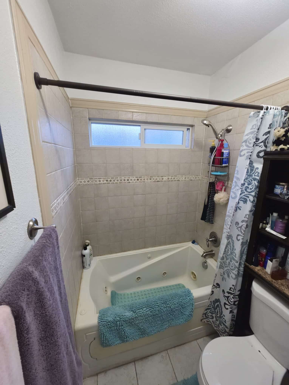
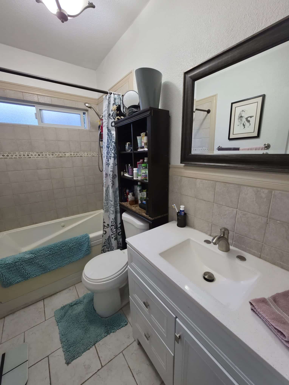
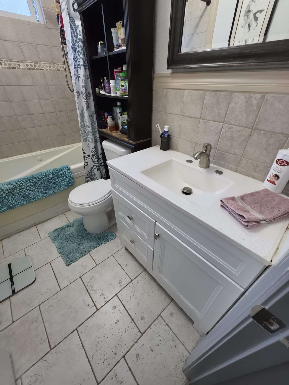
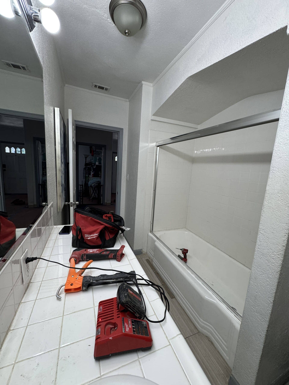
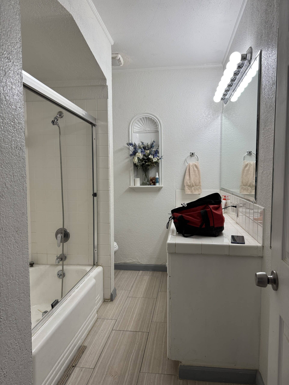
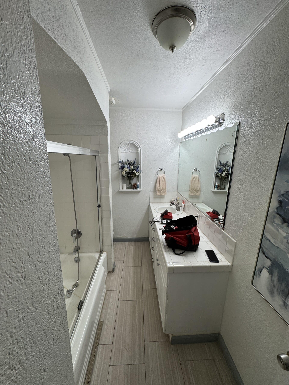
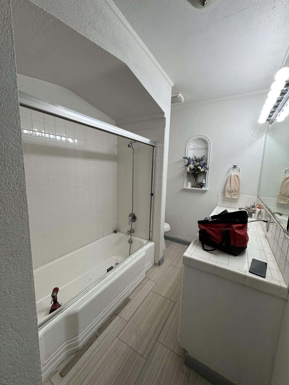
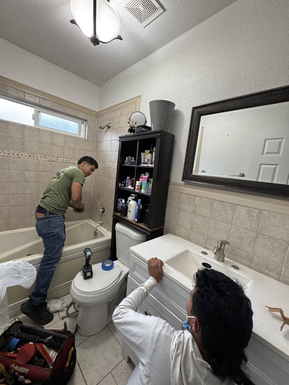
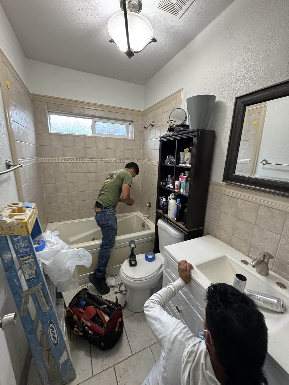
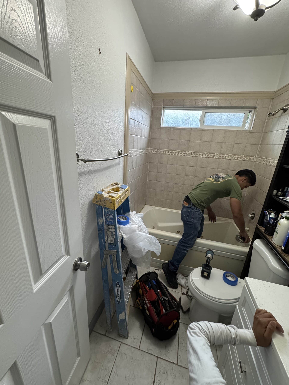
The hall bathroom had a builder grade alcove tub with a tiled surround and one small high window above it. The tub came out, the walls were rewaterproofed and finished in large format marble look porcelain, and a black framed glass slider now closes a full walk in shower with a black mosaic niche and a bench. The window stayed exactly where it was, which is the quickest way to see how much bigger the room reads without it.
Project Gallery
Inside the Riverside Remodel
After Photos
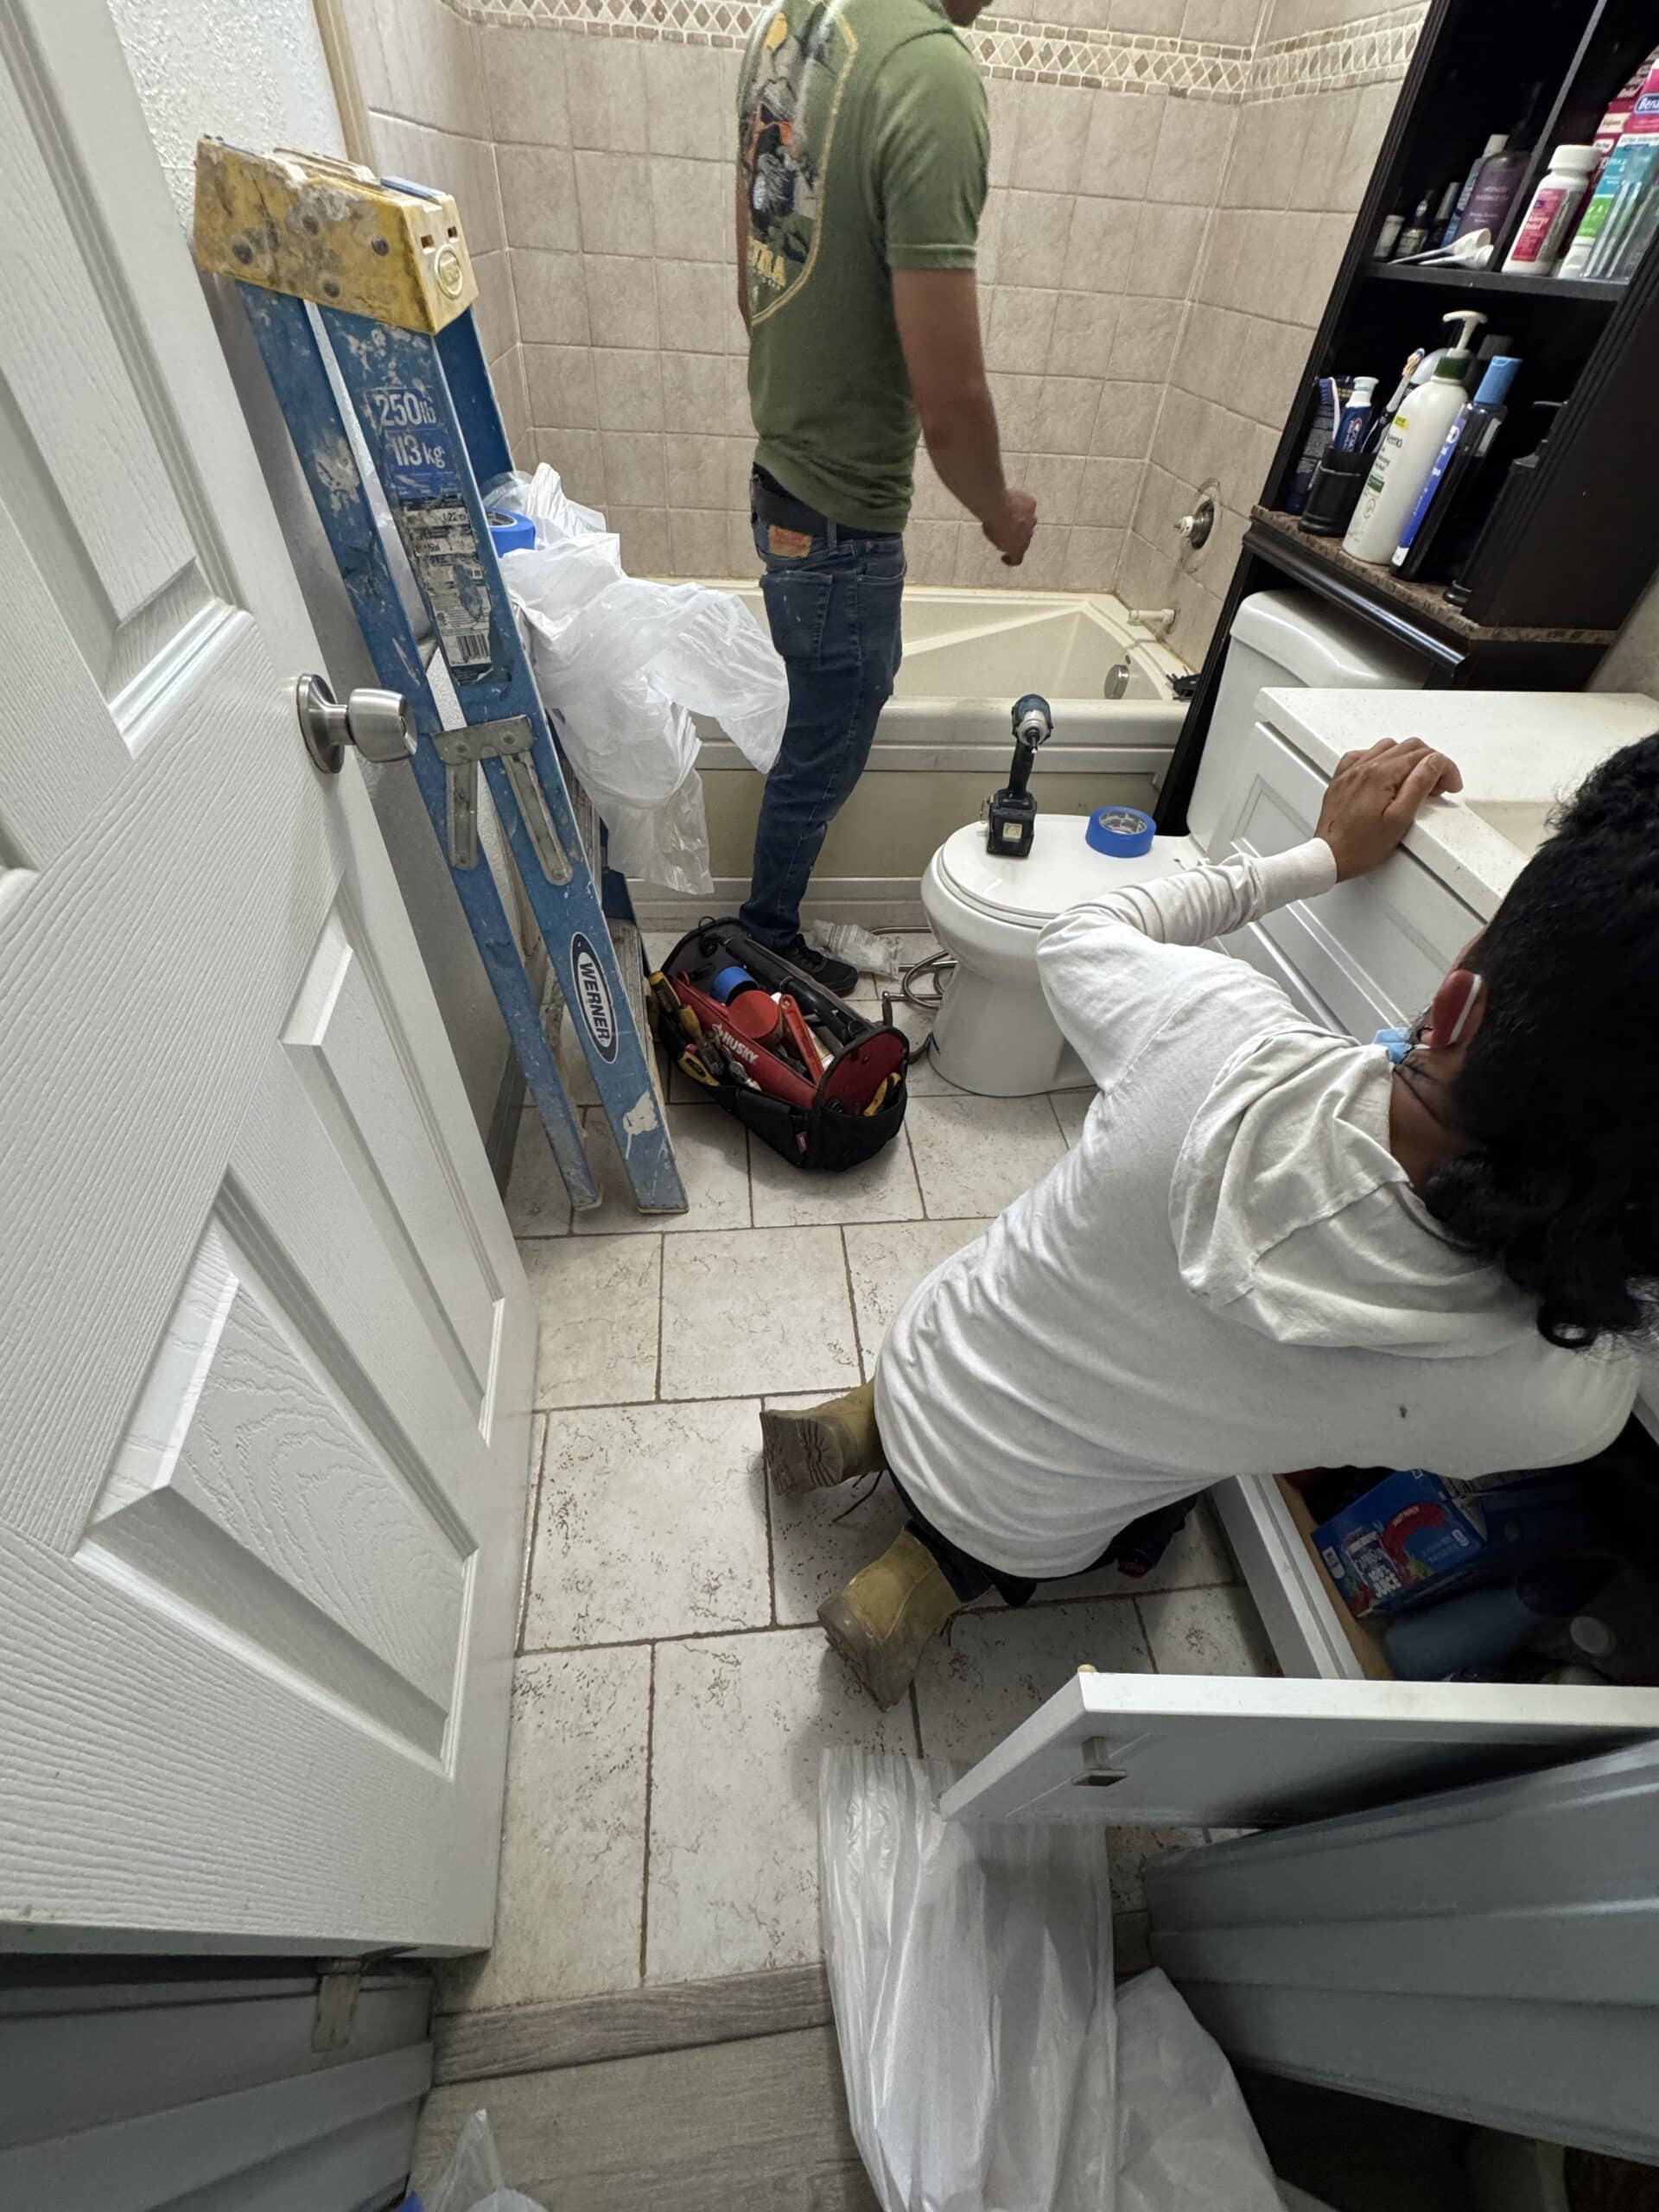
During Photos
Before Photos
Why Denali?
15+
Years in business
600+
Satisfied Clients
Removed two non-bearing walls and reinforced the ceiling with a 24-foot LVL beam to open the original galley kitchen into the dining and family rooms. New white oak cabinetry, honed marble counters, and a 48-inch range anchor the space.
Let's Talk
Get Your Free Estimate
Ready to transform your home with trusted remodeling and construction experts in Los Angeles? Contact Denali Builders & Design today to schedule your free consultation and project estimate.