

A double kitchen island design Los Angeles homeowners can use combines 2 distinct work surfaces to create more room for cooking, storage, entertaining, and everyday seating. Instead of asking one oversized island to handle every function, you can divide the space between a practical prep island and a second island designed around gathering and conversation.
For larger kitchens, this approach can support an open concept kitchen layout while giving you clearer zones for food preparation, appliances, dining, and entertaining. The right configuration depends on your kitchen’s dimensions, traffic patterns, plumbing and electrical requirements, and how you actually use the space.
Before choosing a layout, it helps to understand how two islands can work together without making the kitchen feel crowded or disrupting the natural flow of the room. From spacing and functionality to seating and storage, there are several design considerations that can determine whether a double-island layout feels practical and balanced.
Defining Functional Zones in Your Double Kitchen Island Design
A double-island kitchen works best when each island has a defined purpose. In a double kitchen island design Los Angeles homeowners can have one island focused on preparation and cooking, while the other provides seating, serving space, storage, or a social area.
The separation can also make a large kitchen feel more organized. Instead of placing appliances, sinks, stools, and food preparation into one crowded surface, you can distribute those functions across the room.
For example, your first island could include a prep sink, countertop workspace, drawers, and frequently used appliances. The second could feature a larger overhang for seating, decorative finishes, and storage that faces the living or dining area.
The distance between the islands also needs careful planning. You need enough room to open drawers and appliances, move between work zones, and allow more than one person to work in the kitchen without creating bottlenecks.
A kitchen remodeling project that includes significant layout changes may also require coordinated plumbing, electrical, cabinetry, flooring, and other construction work. Planning those elements together helps prevent a beautiful island design from creating functional problems later.
When Two Islands Make More Sense Than One Large Island
Two islands are not automatically better than one. The layout makes sense when your kitchen has enough usable floor area to preserve comfortable circulation around both islands.

If your kitchen is relatively compact, 2 islands can make the room feel crowded. A single well-designed island may provide better functionality and leave more space for movement.
A double configuration becomes more compelling when you regularly:
- Cook with multiple people at the same time
- Host family or friends
- Need separate preparation and serving areas
- Want substantial seating without interrupting food preparation
- Have a large open kitchen connected to living or dining areas
- Need additional storage but want to avoid excessive wall cabinetry
Your daily habits should drive the design. If you rarely entertain and usually prepare meals alone, investing in a second island may offer less practical value than improving cabinetry, storage, lighting, or appliance placement.
Integrated Seating Can Make The Second Island A Social Hub
Integrated seating works particularly well on an entertainment-focused island because it gives guests a place to sit without entering the primary work zone.
Instead of adding a separate dining table to the kitchen, you can design a countertop overhang that accommodates stools. The amount of seating depends on the island’s dimensions and the space needed for comfortable legroom.
You can also vary the visual relationship between the 2 islands. A prep island might use a durable work surface with a more functional appearance, while the seating island can become the architectural centerpiece with a distinctive countertop, decorative panels, or statement lighting.
The seating should still be considered during the early layout stage. Counter height, stool placement, electrical outlets, lighting, circulation, and cabinet configuration all affect how comfortable the finished space will be.
Luxury Materials That Define A Large Kitchen Island
Luxury does not have to mean choosing the most expensive material available. The better approach is to select surfaces and finishes according to how you use the kitchen, how much maintenance you are comfortable with, and the visual character you want.
A waterfall edge quartzite island can create a strong architectural appearance by extending the countertop material down the sides of the island. Quartzite may also be considered when you want the look of natural stone combined with a surface suited to everyday kitchen use, although the specific stone and finish should always be evaluated with your fabricator.
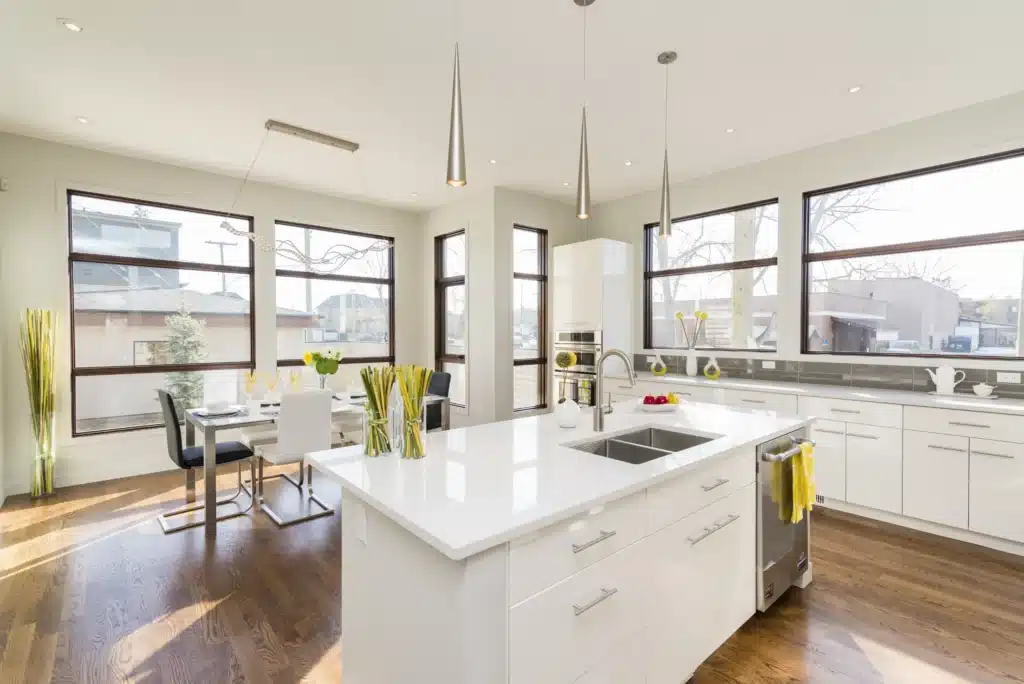
Other island materials can include quartz, granite, marble, and other countertop surfaces. Cabinetry can then be coordinated with the countertop rather than treating the island as an isolated feature.
For a luxury kitchen, details such as integrated appliances, concealed storage, panel-ready equipment, layered lighting, and carefully selected hardware can have as much impact as the countertop itself.
Planning Plumbing And Electrical Integration
A double-island layout requires more than deciding where you want 2 countertops. Plumbing and electrical systems need to be considered before construction begins.
If the prep island includes a sink or dishwasher, plumbing must reach the island location. Electrical planning may also be needed for outlets, appliances, lighting, and other equipment.
Your contractor should review these requirements before the final layout is approved. Moving services after cabinetry and countertops have been installed can create unnecessary costs, delays, and construction complications.
Lighting deserves the same attention. Pendant fixtures can provide focused lighting above an island, while recessed and under-cabinet lighting can support general visibility and food preparation.
For larger open kitchens, coordinating the lighting with the adjacent living and dining areas also helps the entire space feel intentional rather than divided into unrelated zones.
How An Open Concept Kitchen Layout Changes Island Planning
An open concept kitchen layout makes the islands visible from other parts of your home, so their proportions and finishes become part of the broader interior design.
The first island may be viewed primarily as a work surface, while the second becomes part of the room’s visual transition between the kitchen and living space. That makes the seating island a useful opportunity to introduce materials, lighting, or cabinetry details that connect the kitchen with surrounding rooms.
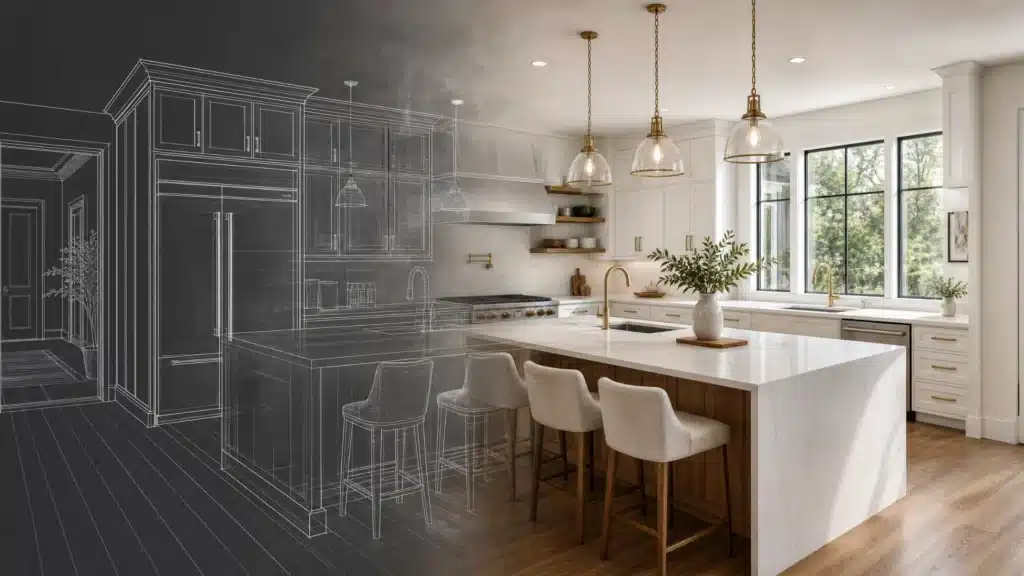
You should also consider sightlines. If the island faces the living room, bulky appliances or excessive countertop clutter may become visually distracting. Storage should therefore be planned around what you want visible from adjoining spaces.
Traffic is another consideration. Walkways should remain clear between the islands, perimeter cabinets, appliances, and nearby rooms. A layout that looks impressive in a floorplan can become frustrating if people constantly cross the cooking zone to reach the refrigerator or seating.
What The Remodeling Process Should Cover
A successful island project starts with the existing kitchen rather than the island itself. Your contractor should evaluate the current floorplan, identify the intended functions, and determine which construction changes are necessary.
A typical kitchen remodeling scope can include cabinetry, countertops, appliance integration, islands, backsplashes, lighting, flooring, plumbing updates, and open-layout conversions.
During planning, you should establish:
- The purpose of each island
- Appliance and sink locations
- Seating requirements
- Storage needs
- Countertop and cabinet materials
- Lighting locations
- Plumbing and electrical requirements
- Circulation paths
- The relationship between the kitchen and adjoining rooms
What our kitchen remodels include should be clear before construction begins so you understand which elements are included in the project scope and which may require separate decisions or allowances.
A well-organized process generally moves from consultation and planning into design and material selection, followed by construction, installation, and a final walkthrough.
What A Double Island Kitchen Can Cost
There’s no one set price for a luxury double-island kitchen because every project is different. The final cost will depend on things like the size of the kitchen, the condition of the existing space, the size and materials of both islands, cabinetry, countertops, appliances, plumbing, electrical work, and labor.
For example, if you’re keeping the existing layout and mainly updating the cabinets and countertops, the cost will look very different from a full renovation where you’re removing walls, moving plumbing, updating the electrical, and adding custom cabinetry.
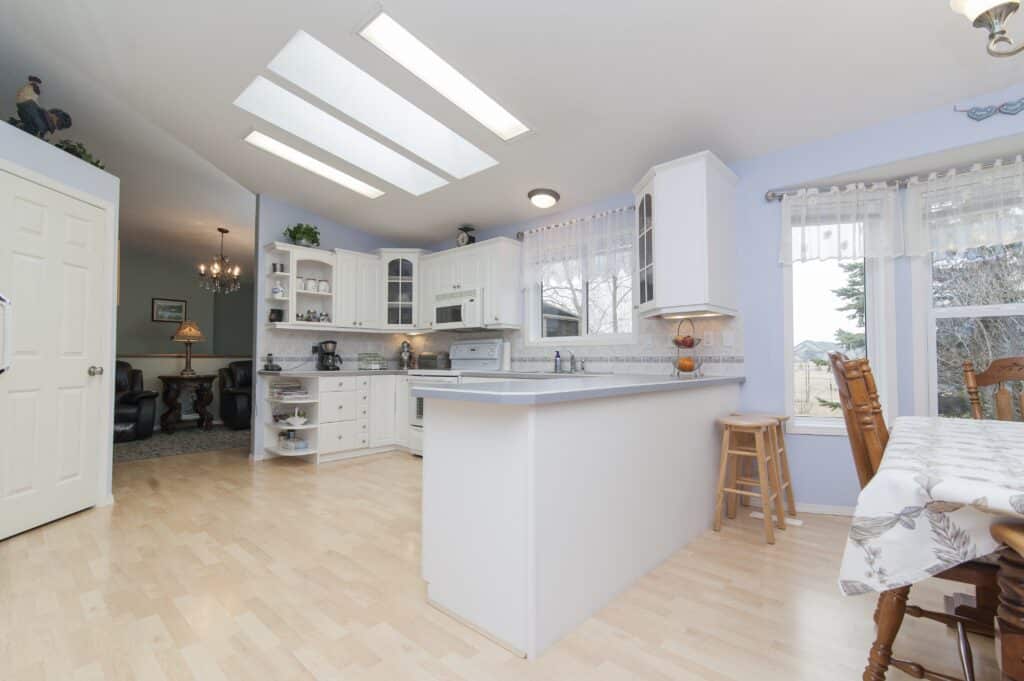
When you’re comparing contractors, don’t just look at the final number on each estimate. Take a closer look at what’s actually included, which materials they’re using, what isn’t included, and whether things like layout changes are part of the quote.
The best way to get a realistic idea of what your project will cost is to have a contractor prepare a written estimate based on your actual kitchen, the layout you want, and the level of finishes you’re planning to use.
How To Evaluate A Kitchen Remodeling Contractor
The contractor you choose will influence both the finished appearance and how effectively the technical elements of the project are coordinated.
Look for clear communication, detailed estimates, an understandable construction process, and evidence that the contractor can manage the different trades involved in a kitchen remodel.
Useful questions include:
- Who handles plumbing and electrical coordination?
- How are design changes documented?
- What does the estimate include?
- How are material selections finalized?
- Who manages inspections and permits when applicable?
- How will changes to the project scope affect the budget?
- How often will you receive project updates?
The signs of a reliable contractor in LA include transparent planning, clear communication, realistic project expectations, and a willingness to explain the work rather than rushing you toward a contract.
You should also compare written estimates when possible. A slightly higher quote may include more comprehensive service, while a lower quote may cover only part of the work.
Common Mistakes to Avoid
Avoiding common two-island kitchen design mistakes can help you create a layout that feels spacious, functional, and visually balanced. Keep these considerations in mind before finalizing your kitchen plan.
- Making both islands serve the same purpose: Duplicate work surfaces without distinct functions can waste valuable floor area. Define what each island needs to accomplish before selecting dimensions
- Making the islands too large: Oversized islands can restrict circulation and make appliances harder to access. Prioritize comfortable movement around every side of the layout
- Ignoring plumbing and electrical requirements: Moving sinks, dishwashers, outlets, and appliances affects the construction plan. Coordinate these systems before cabinets and countertops are ordered
- Choosing materials before confirming the layout: A countertop may look perfect on a sample but become impractical if the island configuration changes. Finalize the floorplan and functional requirements first
- Treating seating as an afterthought: Stools need adequate clearance and comfortable positioning. Plan the overhang and seating zone as part of the island design
- Overlooking the view from adjacent rooms: In an open kitchen, both islands may be visible from the living area. Consider finishes, storage, appliances, and visual clutter from multiple sightlines
Frequently Asked Questions
Is A Double Kitchen Island Good For A Large Family?
Yes, a double island can work well for a large household when the kitchen has enough space for comfortable circulation. One island can support meal preparation while the second provides seating or serving space. The layout becomes particularly useful when several people regularly use the kitchen at the same time.
How Much Space Do You Need For Two Kitchen Islands?
The required space depends on the dimensions of the islands, surrounding cabinetry, appliance locations, and desired circulation. You should evaluate the complete floorplan rather than selecting island sizes independently. Walkways need enough clearance for people to move comfortably while cabinets and appliances remain accessible.
Can A Kitchen Island Include A Sink And Seating?
Yes. An island can combine a sink with seating if the countertop, plumbing, cabinet configuration, and seating overhang are properly planned. However, separating preparation functions from seating may create a cleaner arrangement in larger kitchens, particularly when you want one island dedicated to entertaining.
Are Double Islands Suitable For Open Concept Kitchens?
They can be highly effective in open concept kitchens because they create distinct zones without requiring full-height walls. The islands can separate preparation from entertaining while maintaining visual connection with the living area. Their proportions and finishes should complement the surrounding rooms because they remain visible from multiple angles.
Is Quartzite A Good Material For A Kitchen Island?
Quartzite can be considered for a kitchen island when you want a natural stone surface with a distinctive appearance. The specific stone, finish, maintenance requirements, and expected use should be reviewed before selection. Your fabricator can also explain the characteristics of the particular slab you are considering.
Do Two Kitchen Islands Increase Remodeling Costs?
They can, particularly when the second island requires additional cabinetry, countertop material, electrical work, plumbing, lighting, or changes to the existing floorplan. The cost increase depends on the scope rather than the number of islands alone. A detailed project estimate is the best way to understand the actual investment.
What Should You Expect From A Kitchen Remodeling Contractor?
What to expect when you hire a contractor includes an initial discussion of your goals, review of the existing space, design and material decisions, construction coordination, installation, and a final walkthrough. The exact process varies by project, so your contract and scope should clearly explain responsibilities, inclusions, and expectations.
Create A Kitchen Built Around How You Live
The best double island kitchen is not simply the largest layout you can fit into your home. It gives each zone a clear purpose, preserves comfortable circulation, and connects preparation, storage, seating, and entertaining into one cohesive space. A well-planned double kitchen island design Los Angeles homeowners choose can turn a large kitchen into a functional architectural centerpiece.
Denali Builders & Design helps homeowners plan and build customized kitchen remodeling projects across Los Angeles, with services that include cabinetry, countertops, appliance integration, islands, lighting, plumbing updates, and open-layout conversions. We approach each project around your layout, materials, functional needs, and overall renovation scope.
Transform your kitchen into an architectural centerpiece. Contact Denali Builder to discuss custom layout options and floorplan reconfigurations.