

Licensed — #1086555
2022
Modern Master Bathroom Remodel: Los Angeles Project Case Study
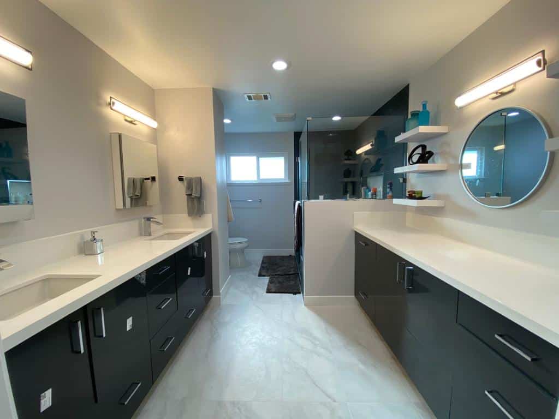
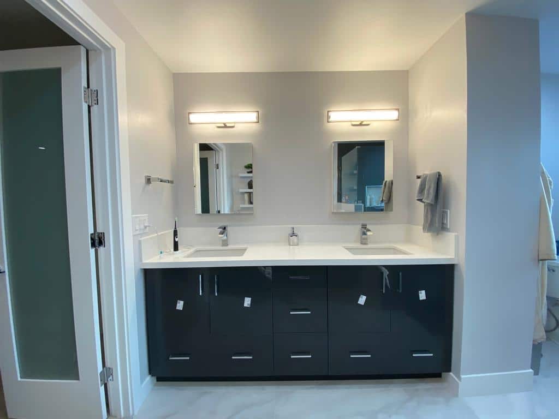
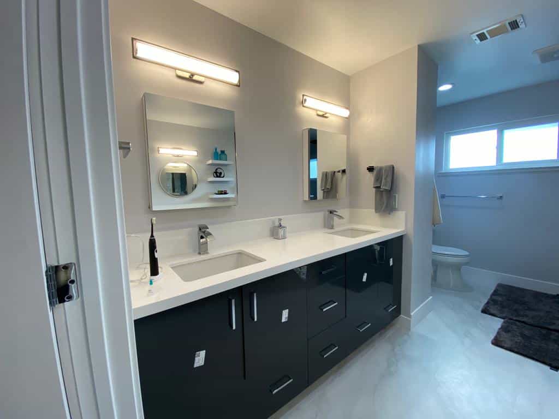
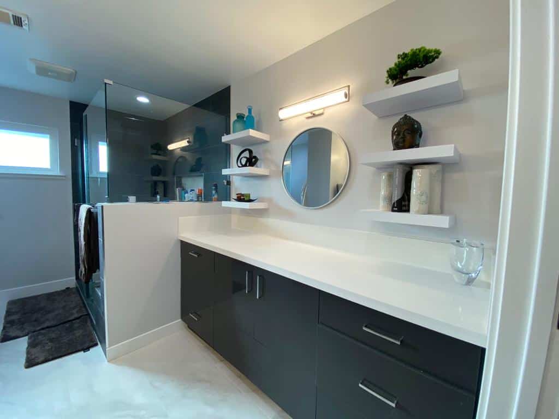
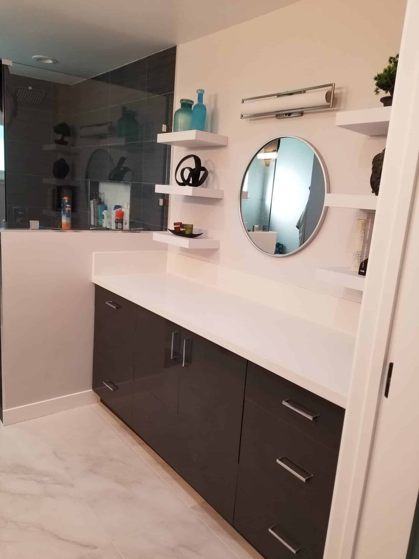
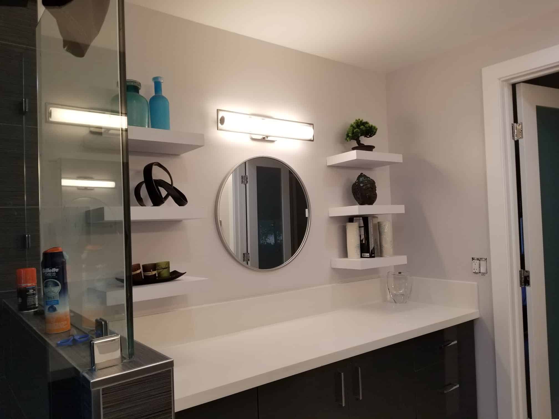
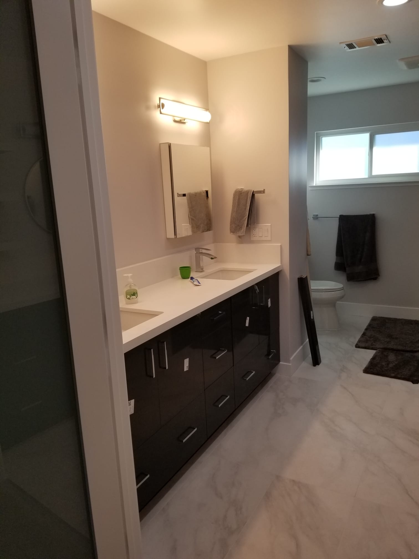
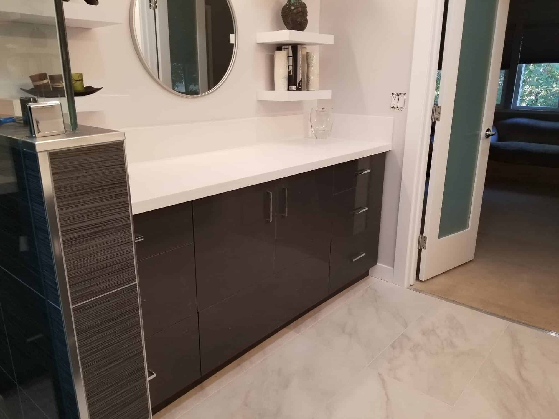
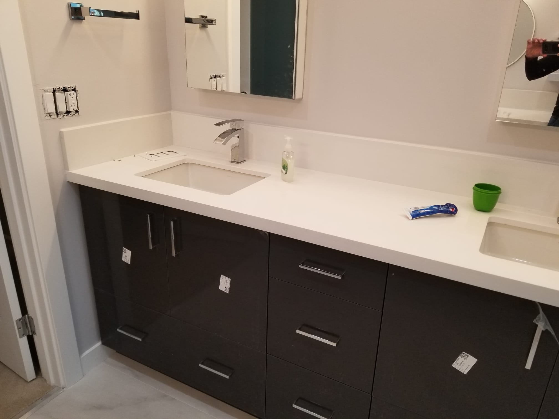
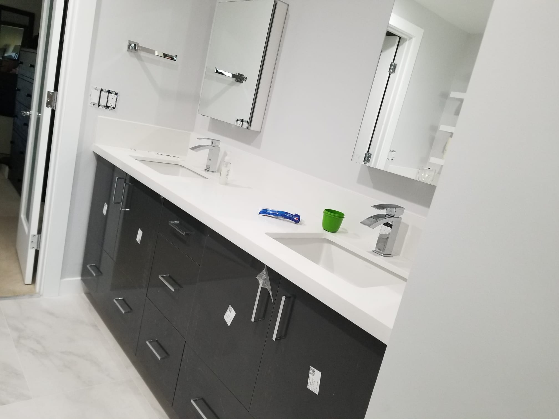
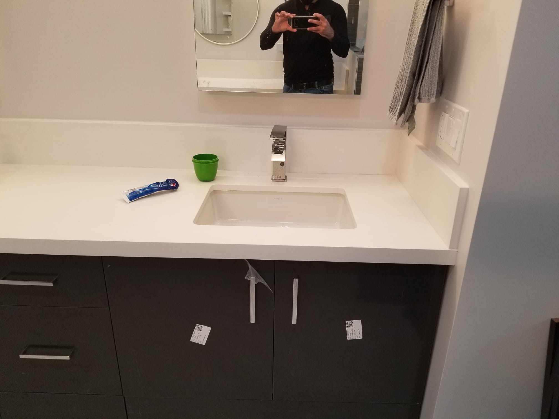
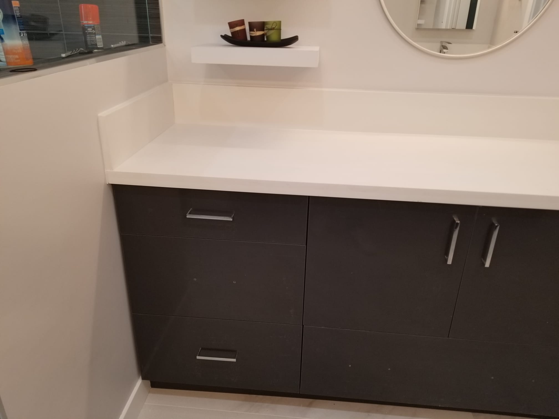
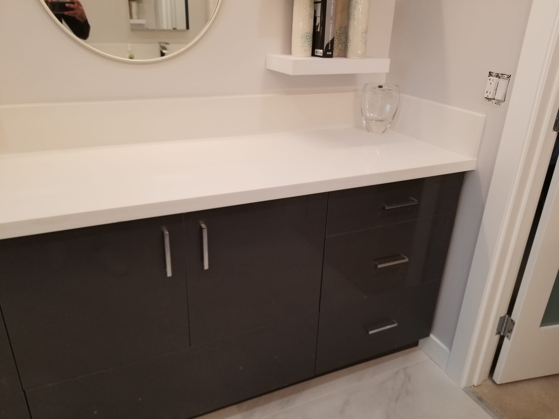
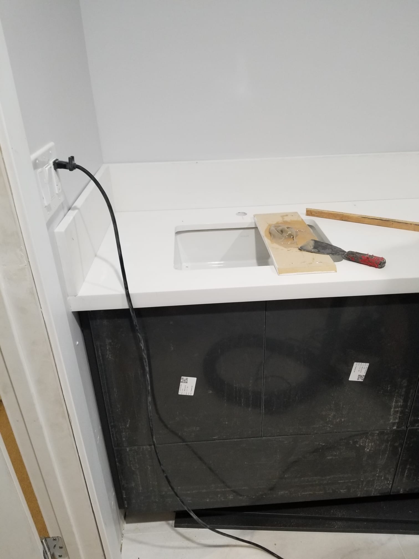
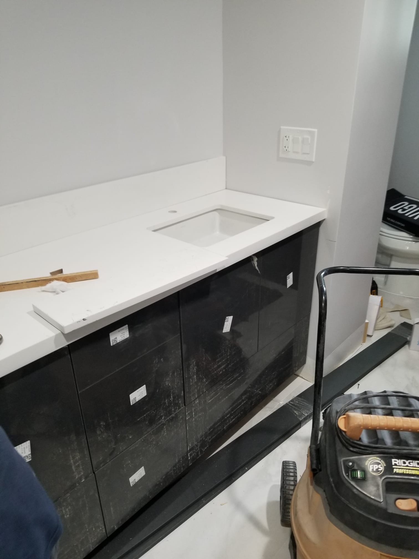
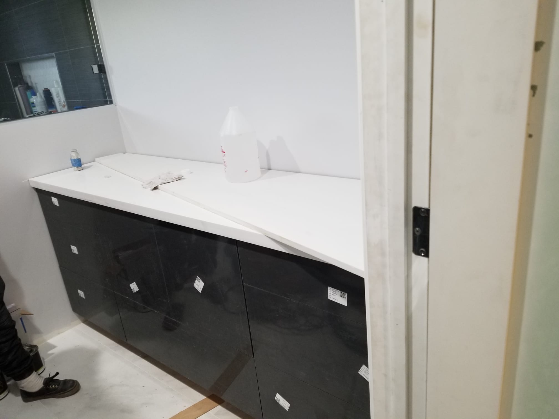
Floating Double Vanity
Wall-hung graphite cabinetry with a white quartz top, two undermount sinks and linear LED lighting above each mirrored medicine cabinet.
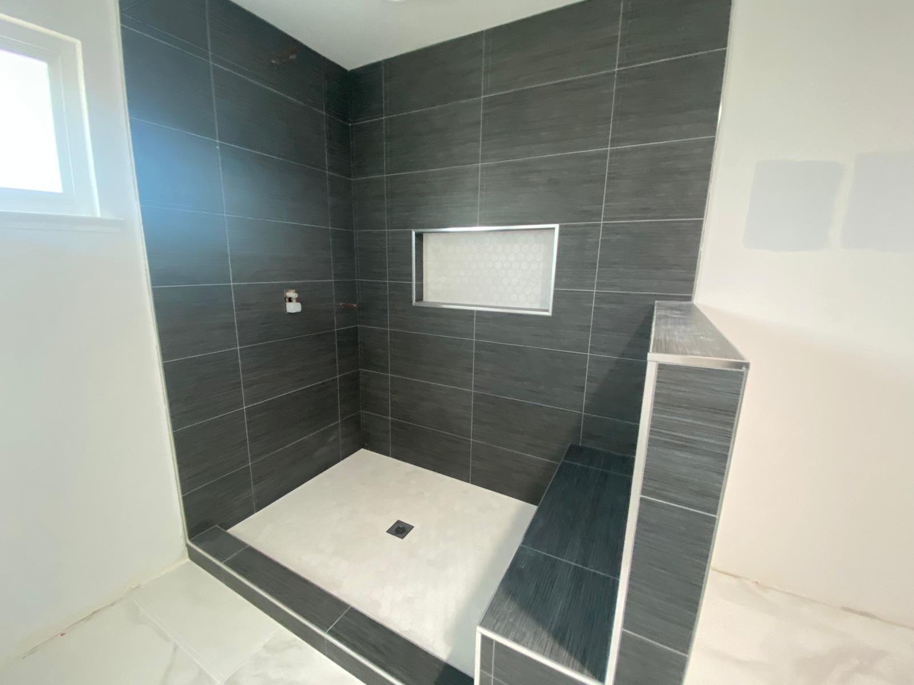
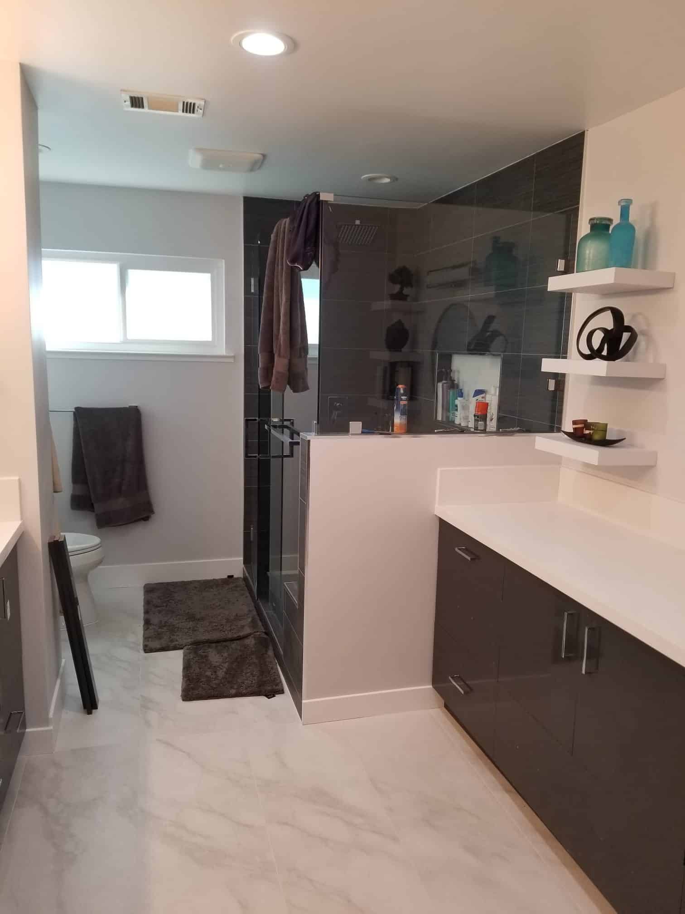
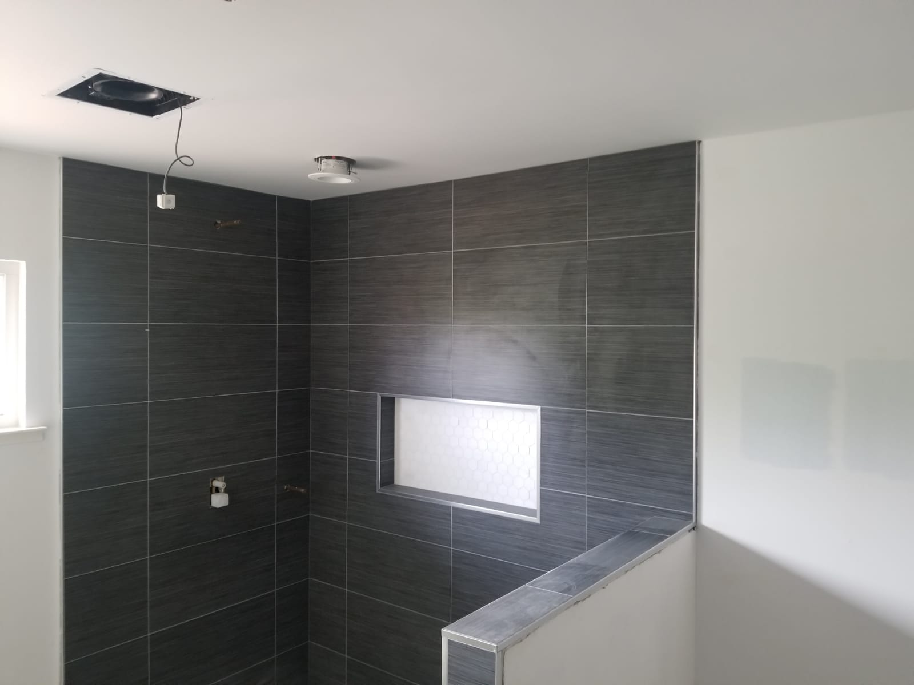
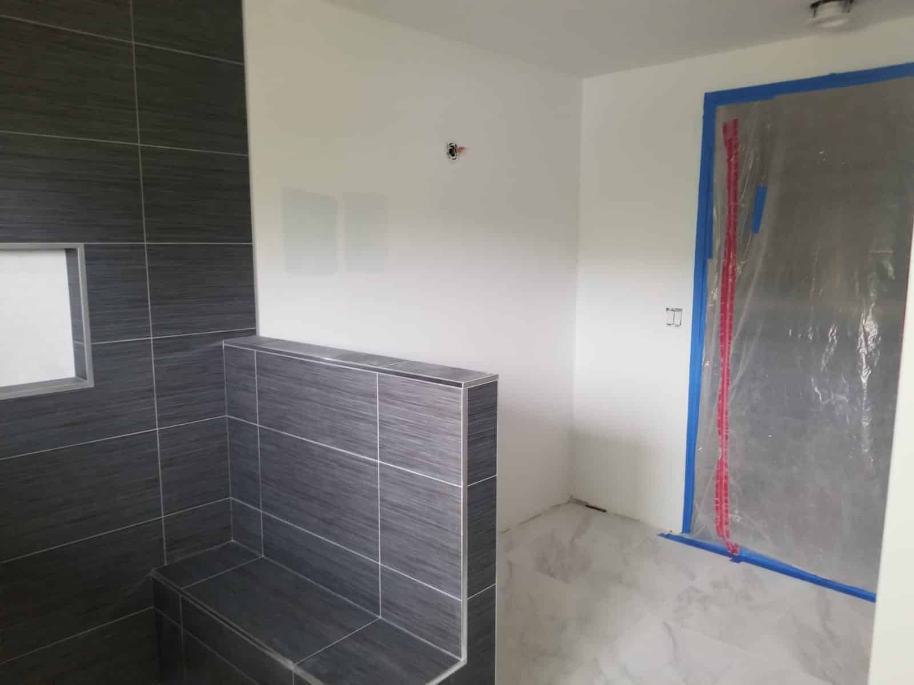
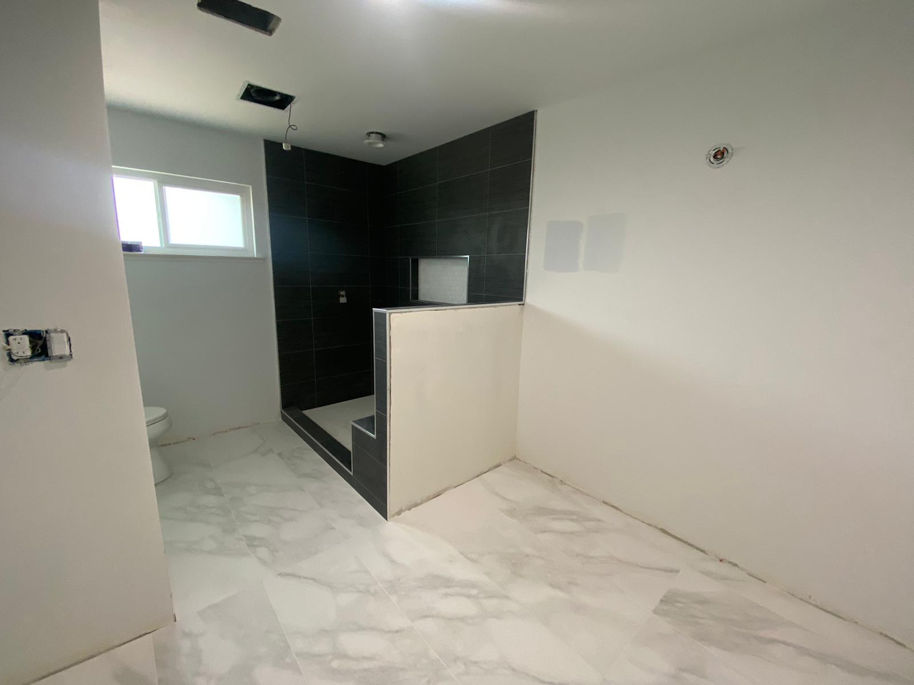
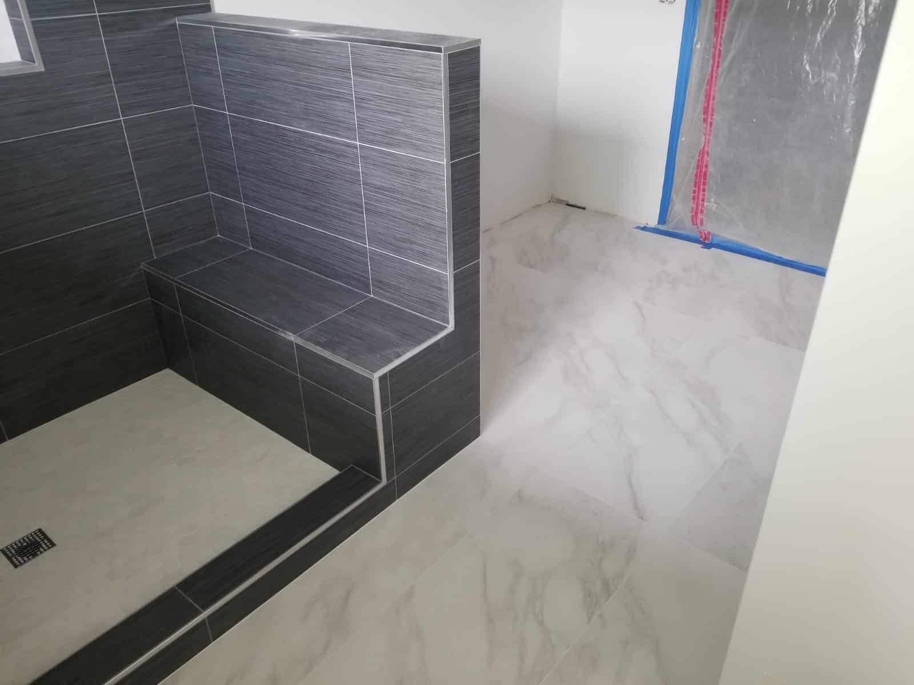
Black Tile Walk-In Shower
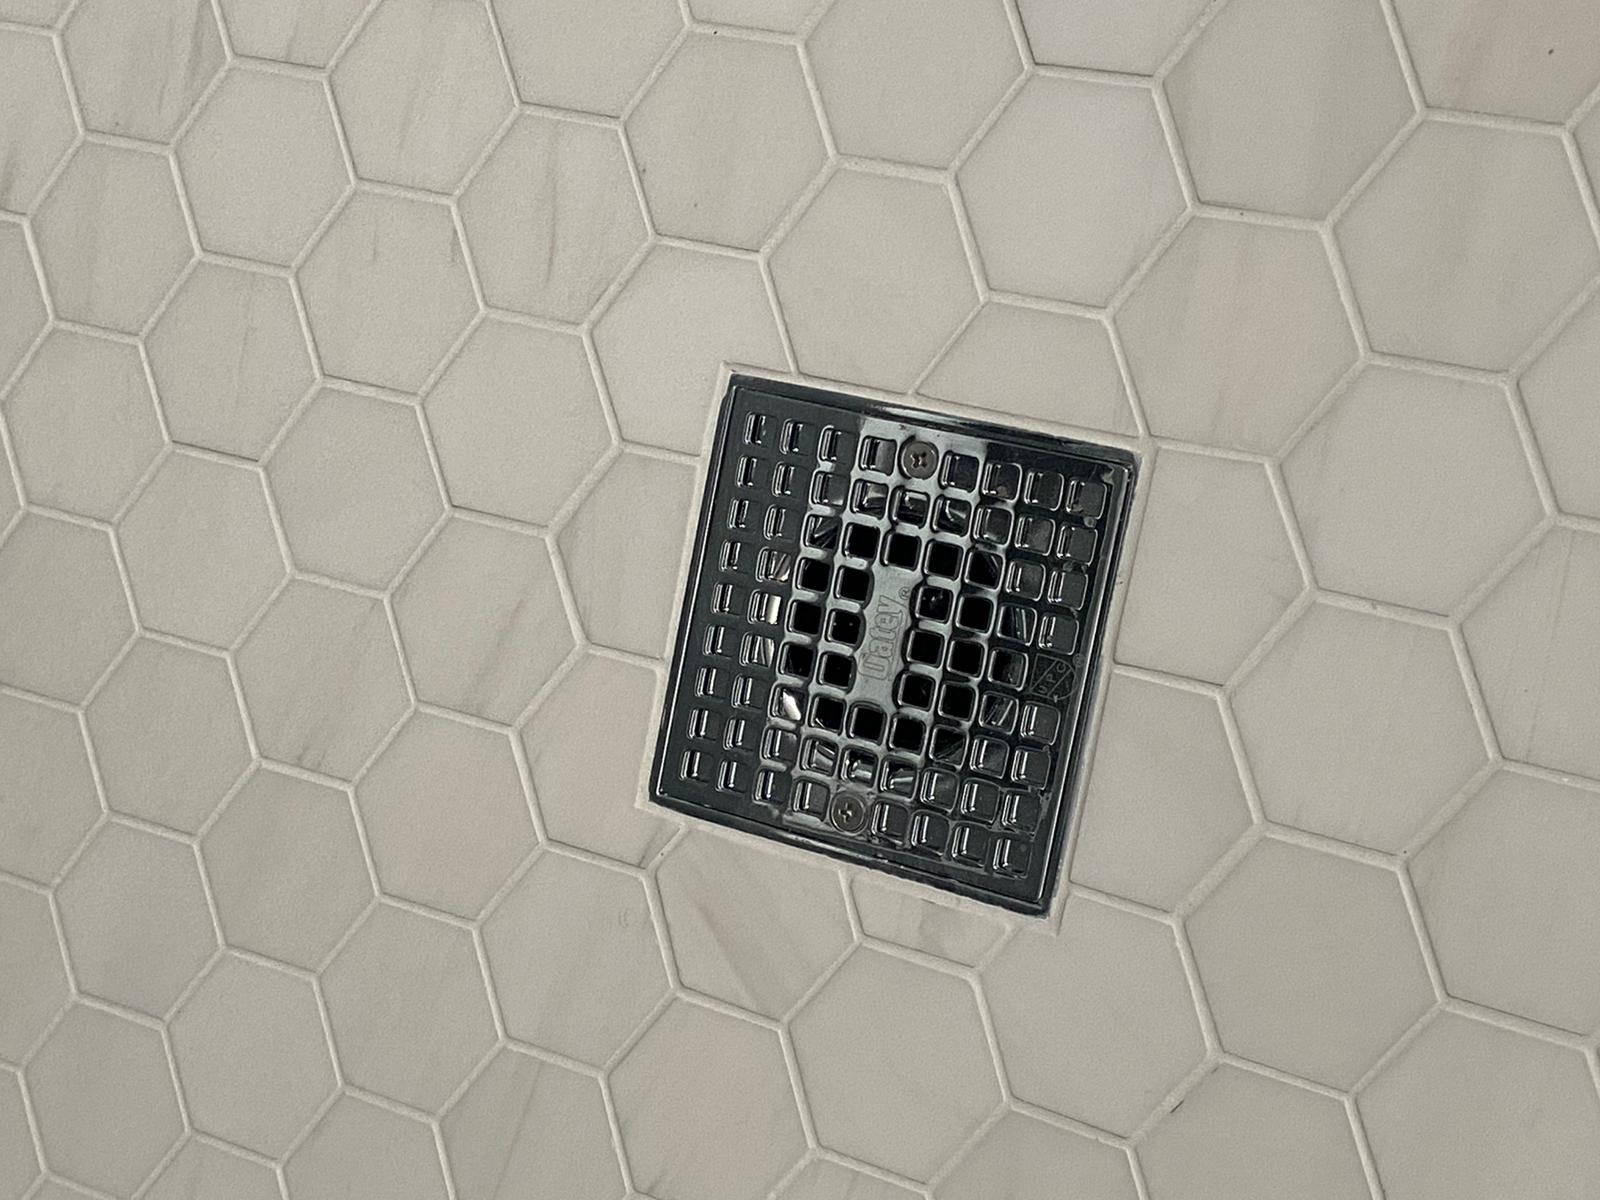
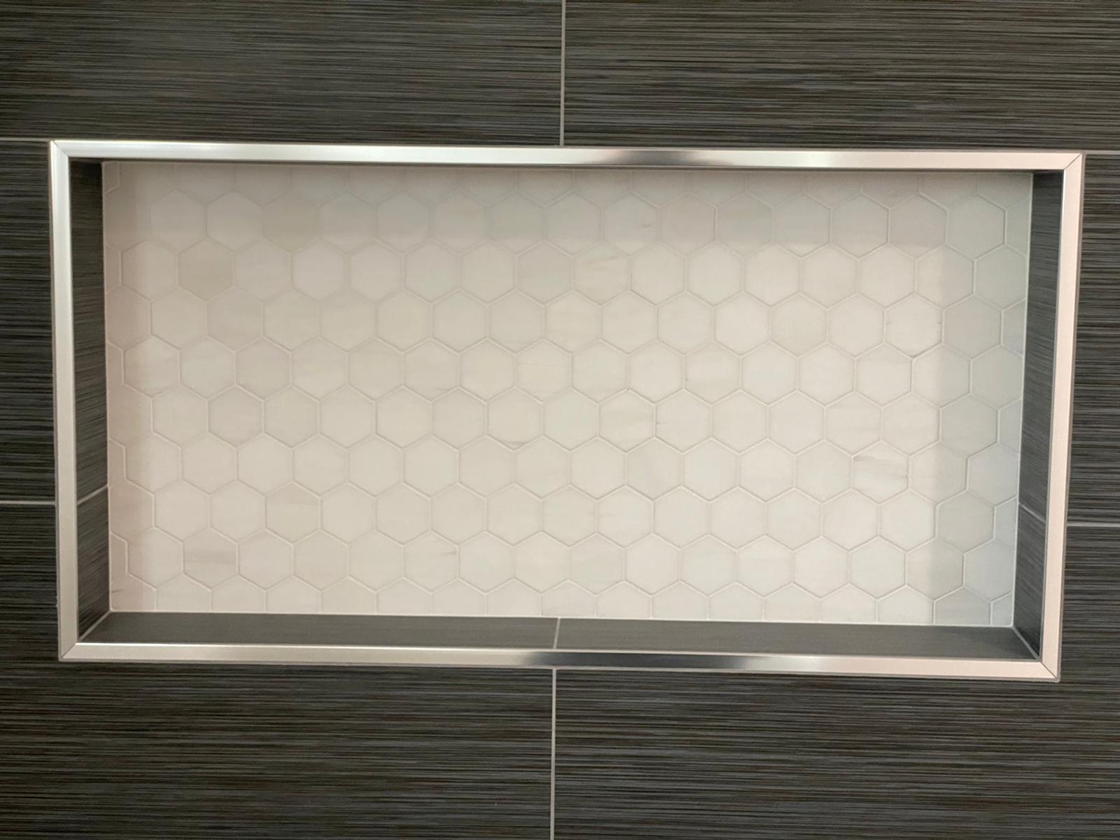
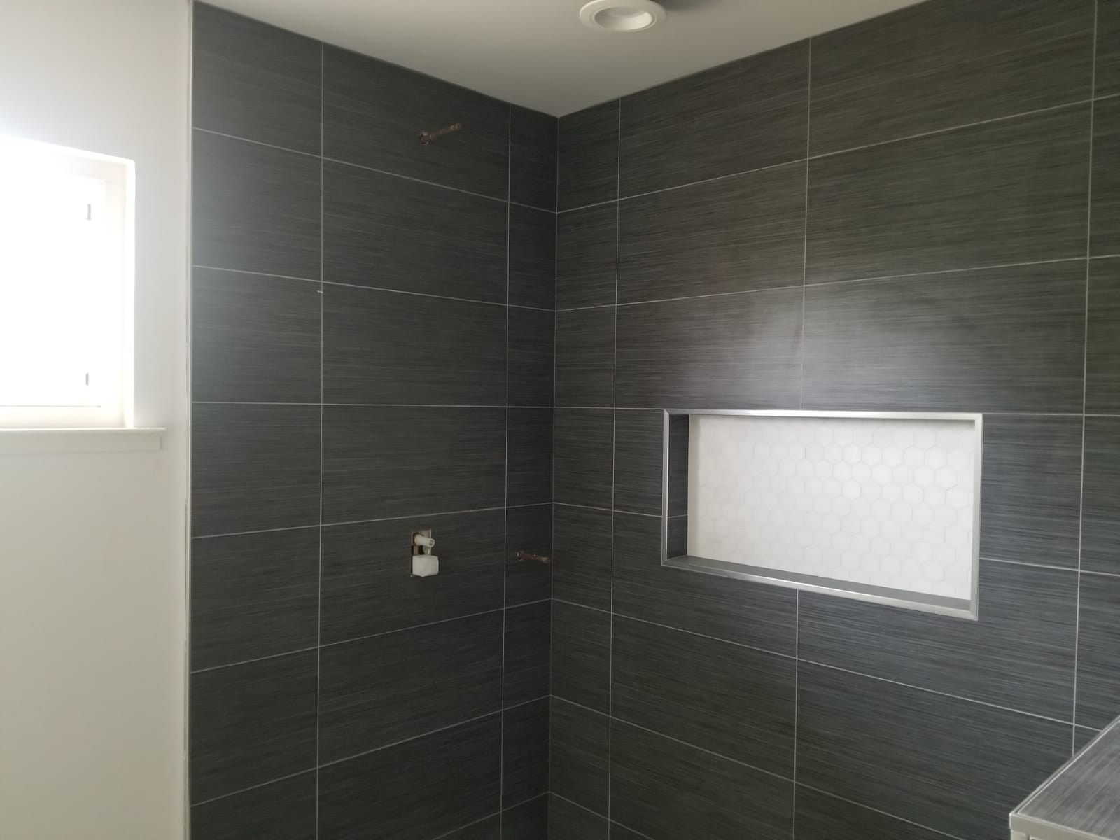
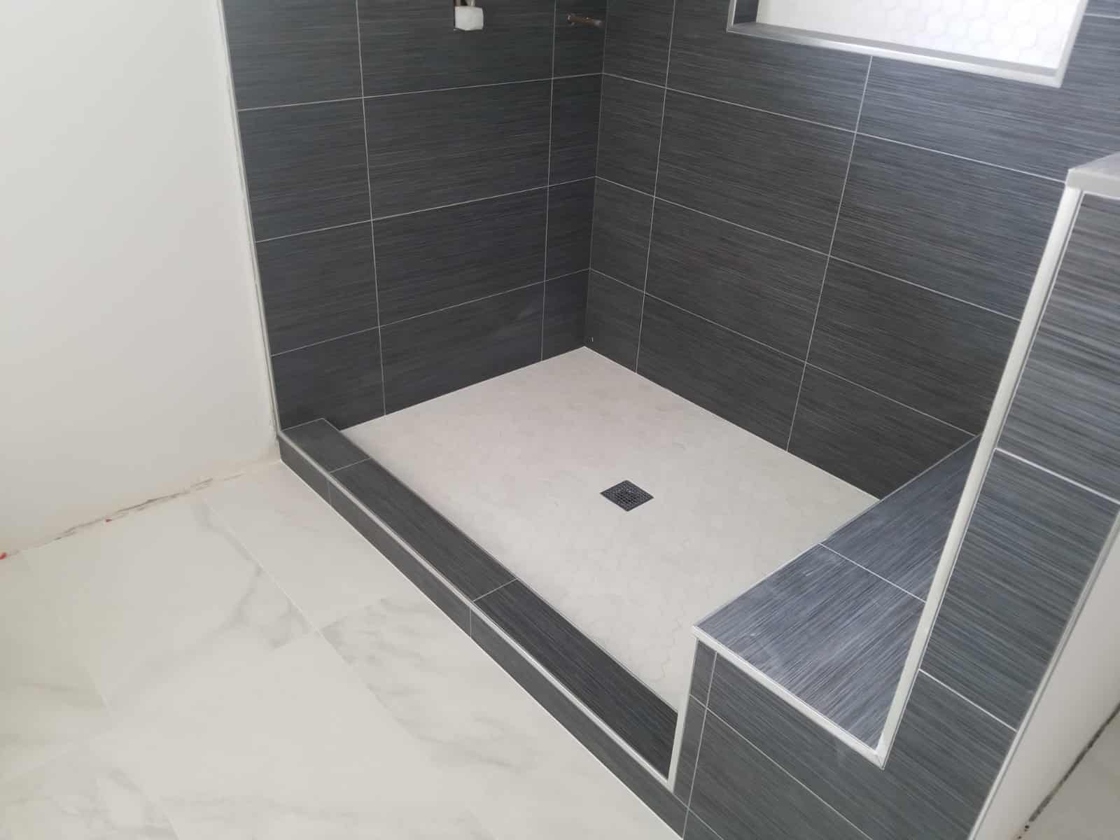
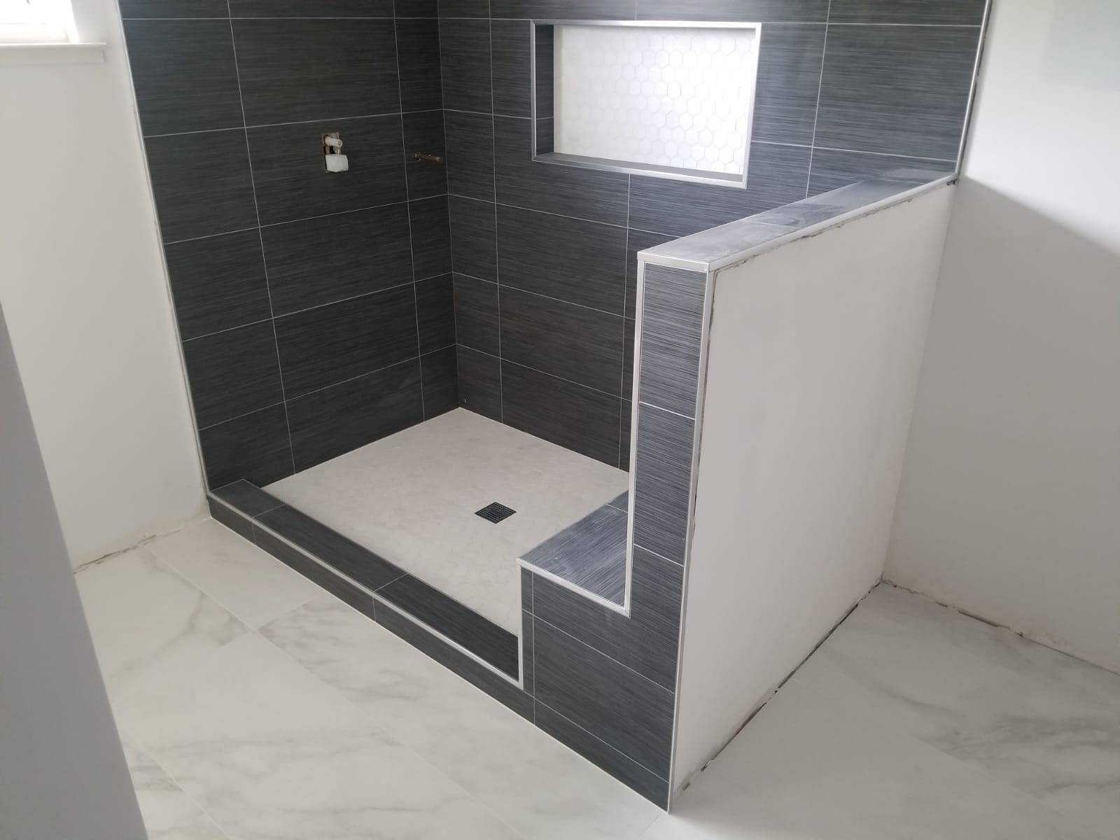
Full-height dark linear tile, clear glass, and a white hexagon mosaic floor sloped to a center drain with a niche lined in the same mosaic.
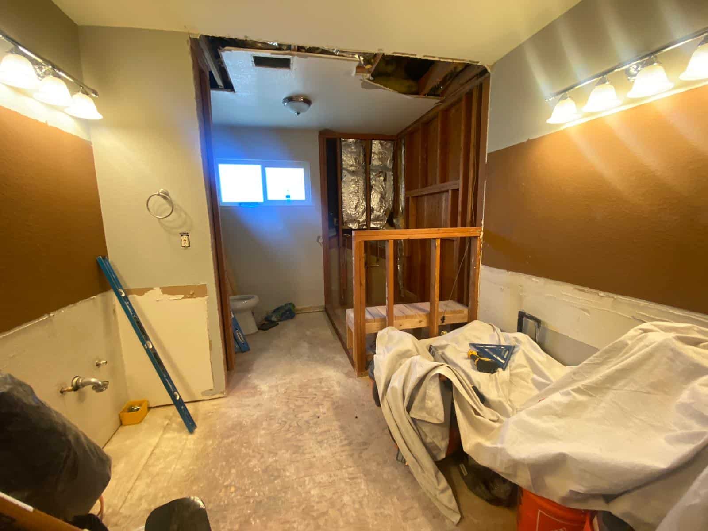
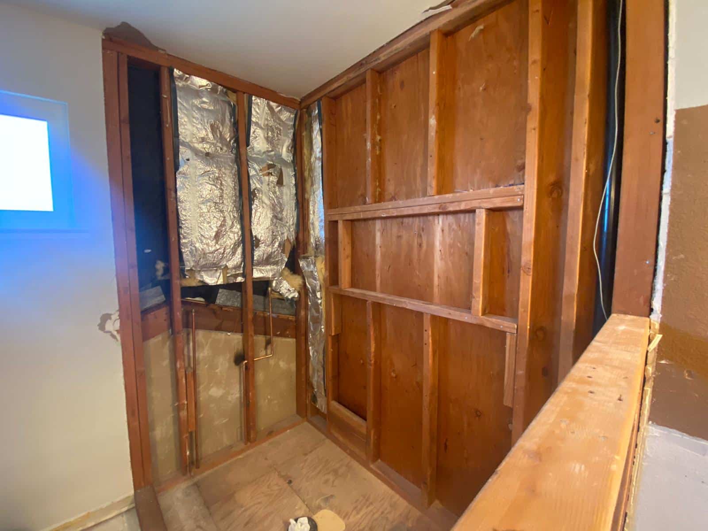
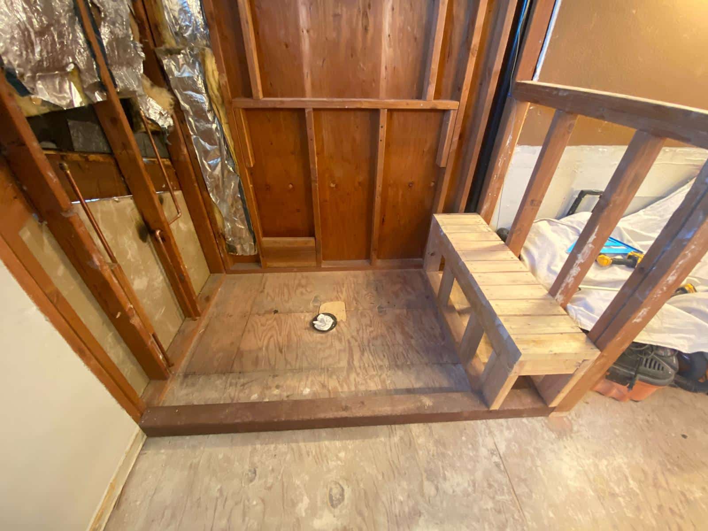
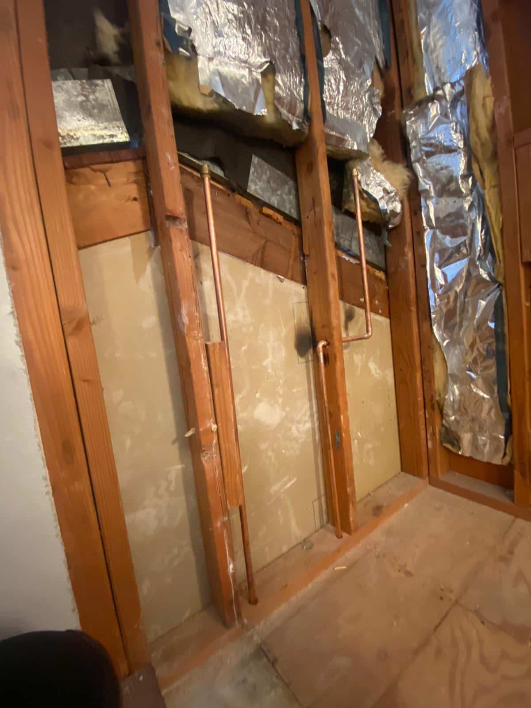
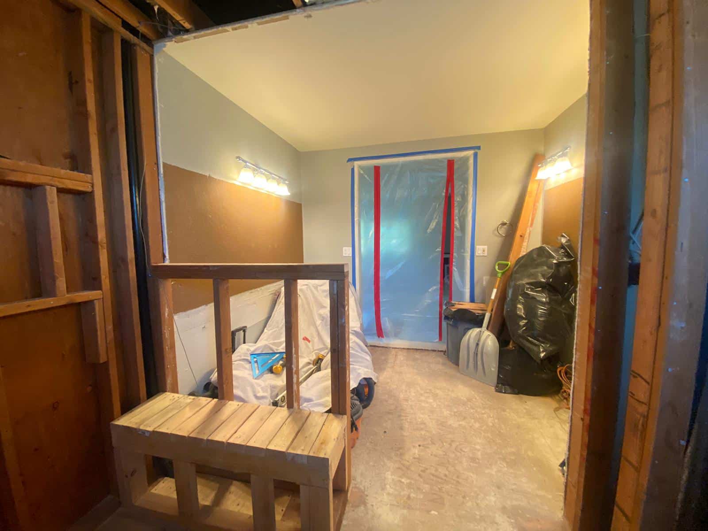
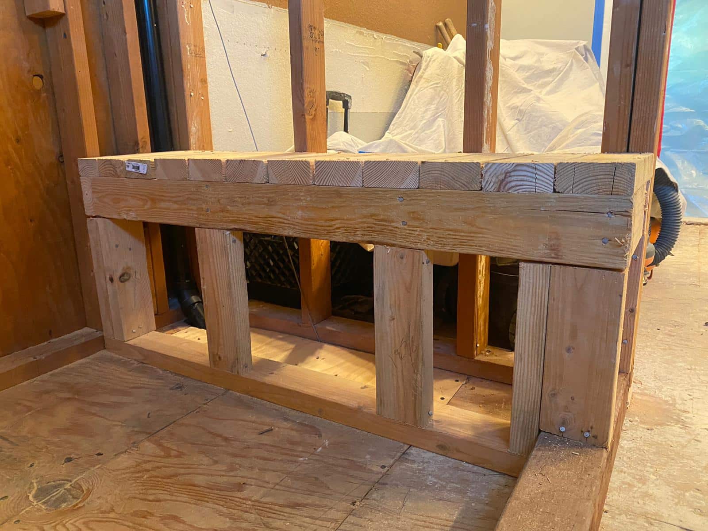
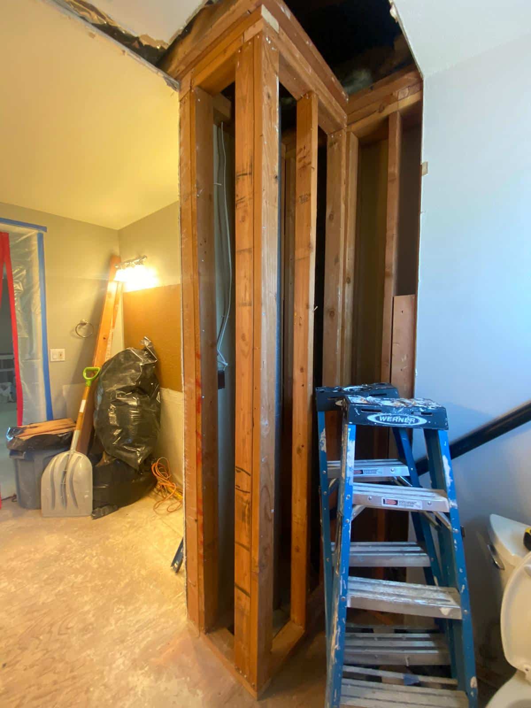
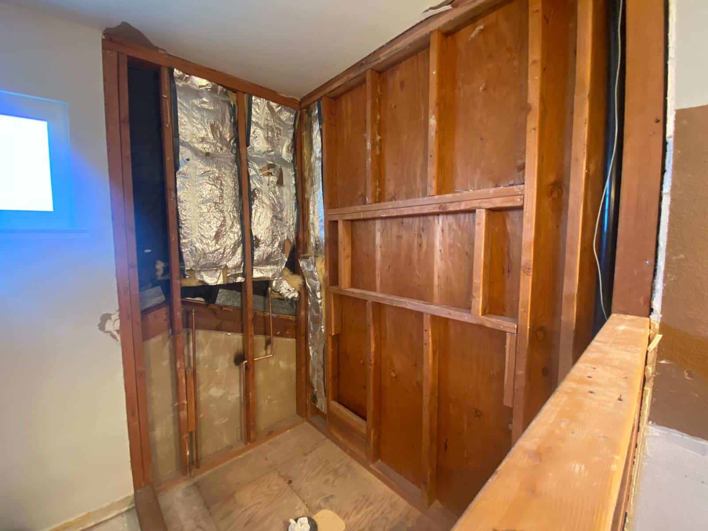
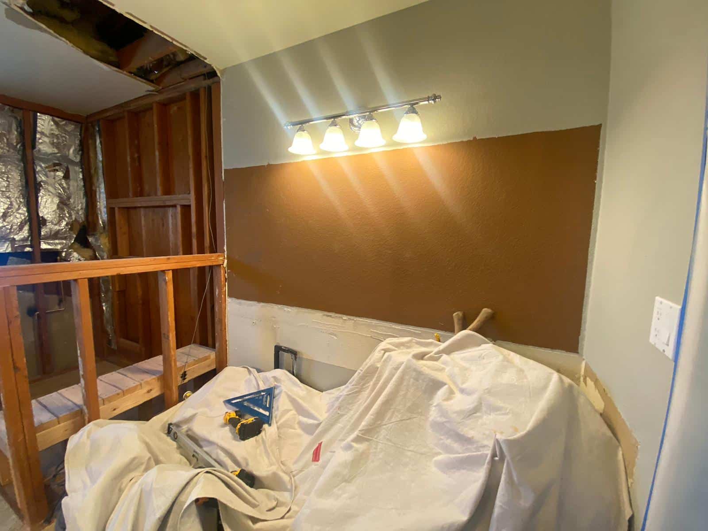
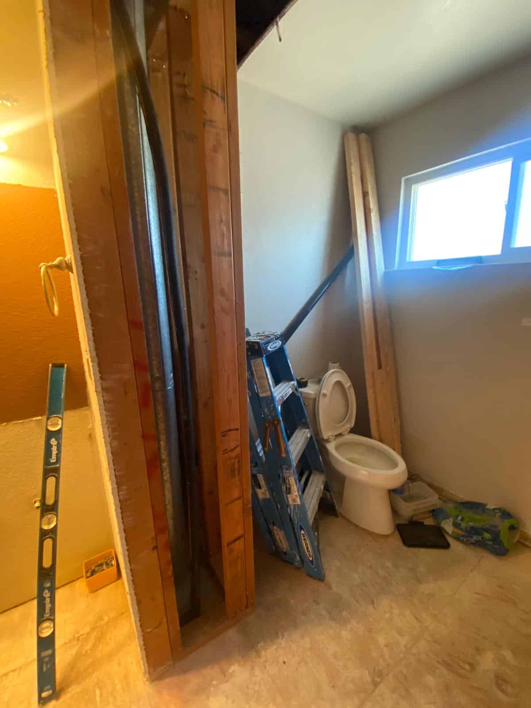
Rebuilt to the Studs
The original bathroom was stripped to framing so the plumbing, wiring and ventilation could be brought up to date before any finish work began.
A Full Master Bathroom Remodel in Los Angeles
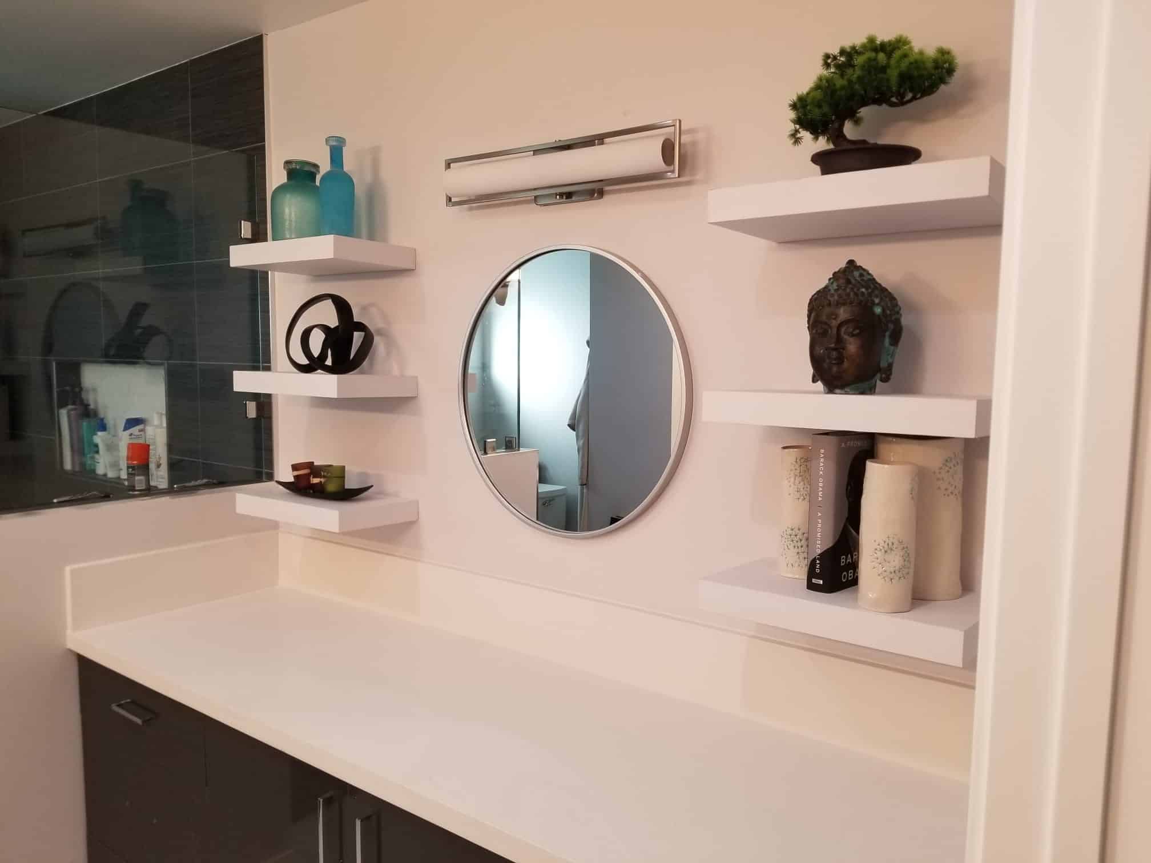
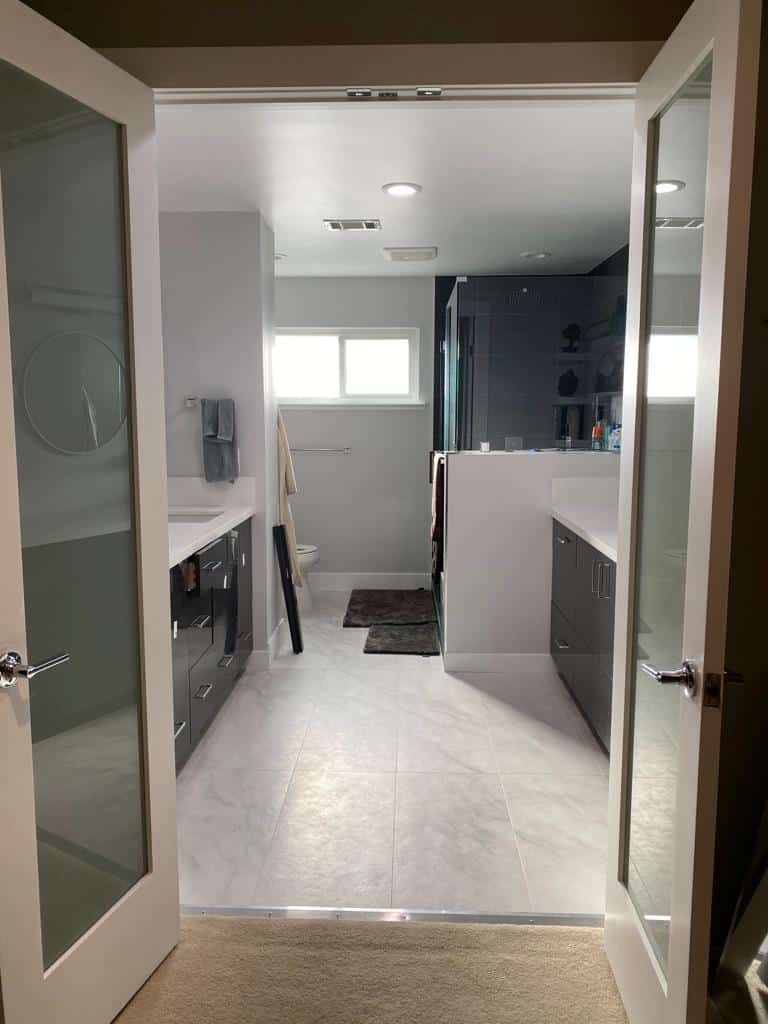
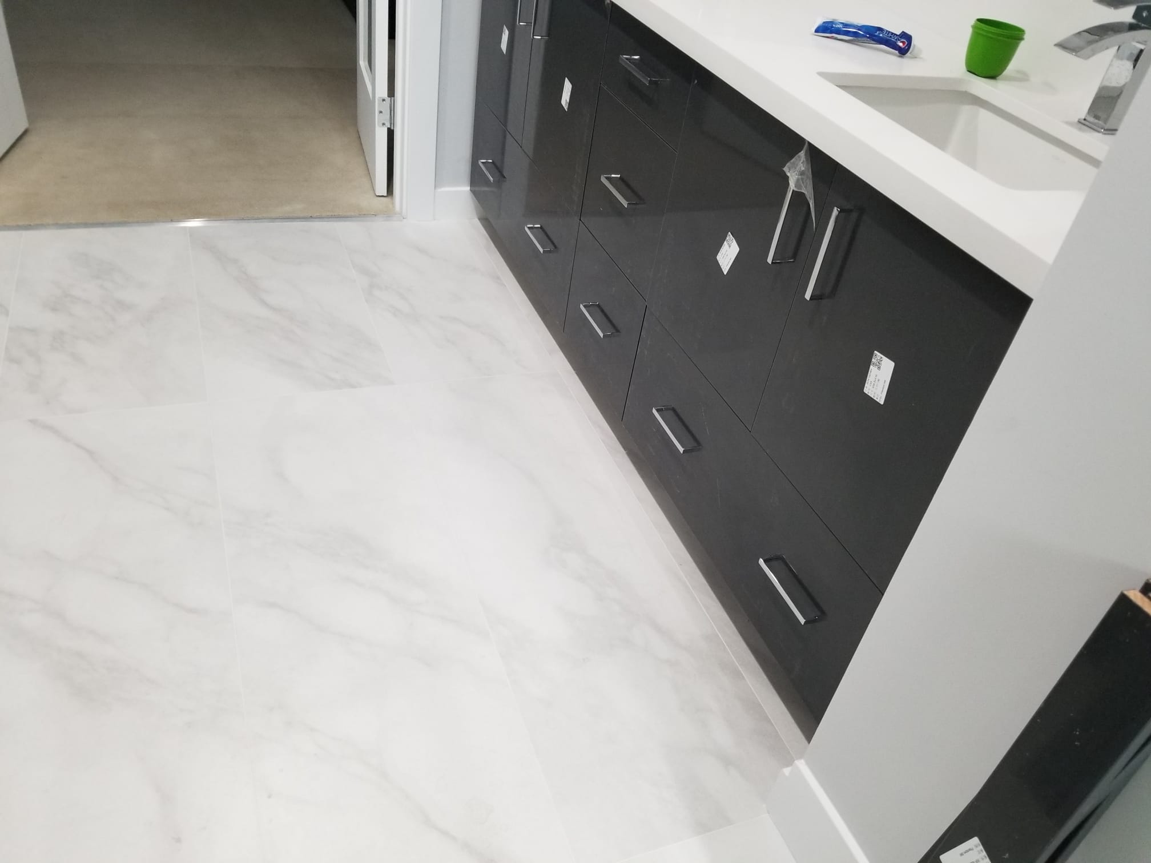
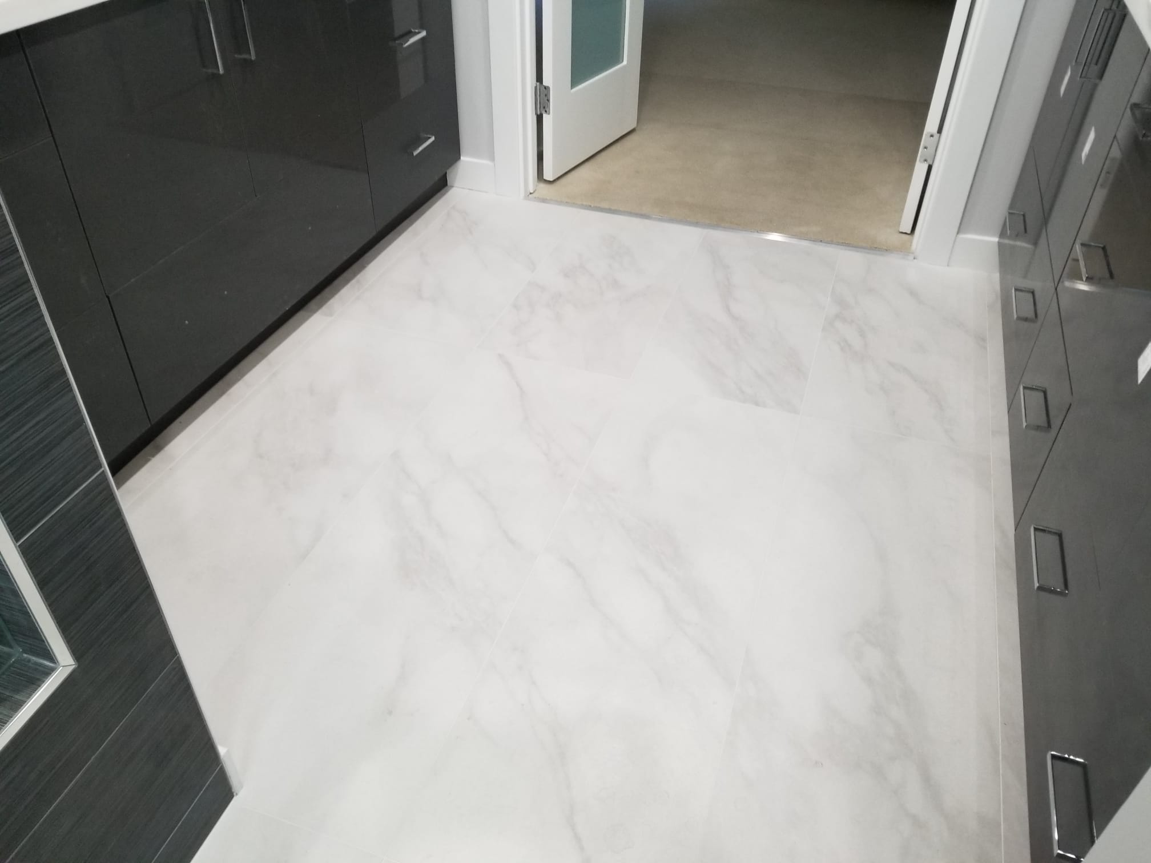
This master bathroom had not been touched since the house was built. Dark wood paneling covered the walls, the layout gave most of the floor space to fixtures the family rarely used, and two people had to share a single sink every morning. We took the room back to the studs, reworked the plumbing and electrical while the framing was open, and rebuilt it as one long, open run with a clear sightline from the bedroom doors through to the window at the far end. The finished bathroom keeps to a strict black and white palette. Graphite cabinetry and dark shower tile sit against white quartz, white hexagon mosaic and large format marble-look porcelain, and the styling stays deliberately quiet and Zen so the materials do the talking.
Learn MoreBefore and After
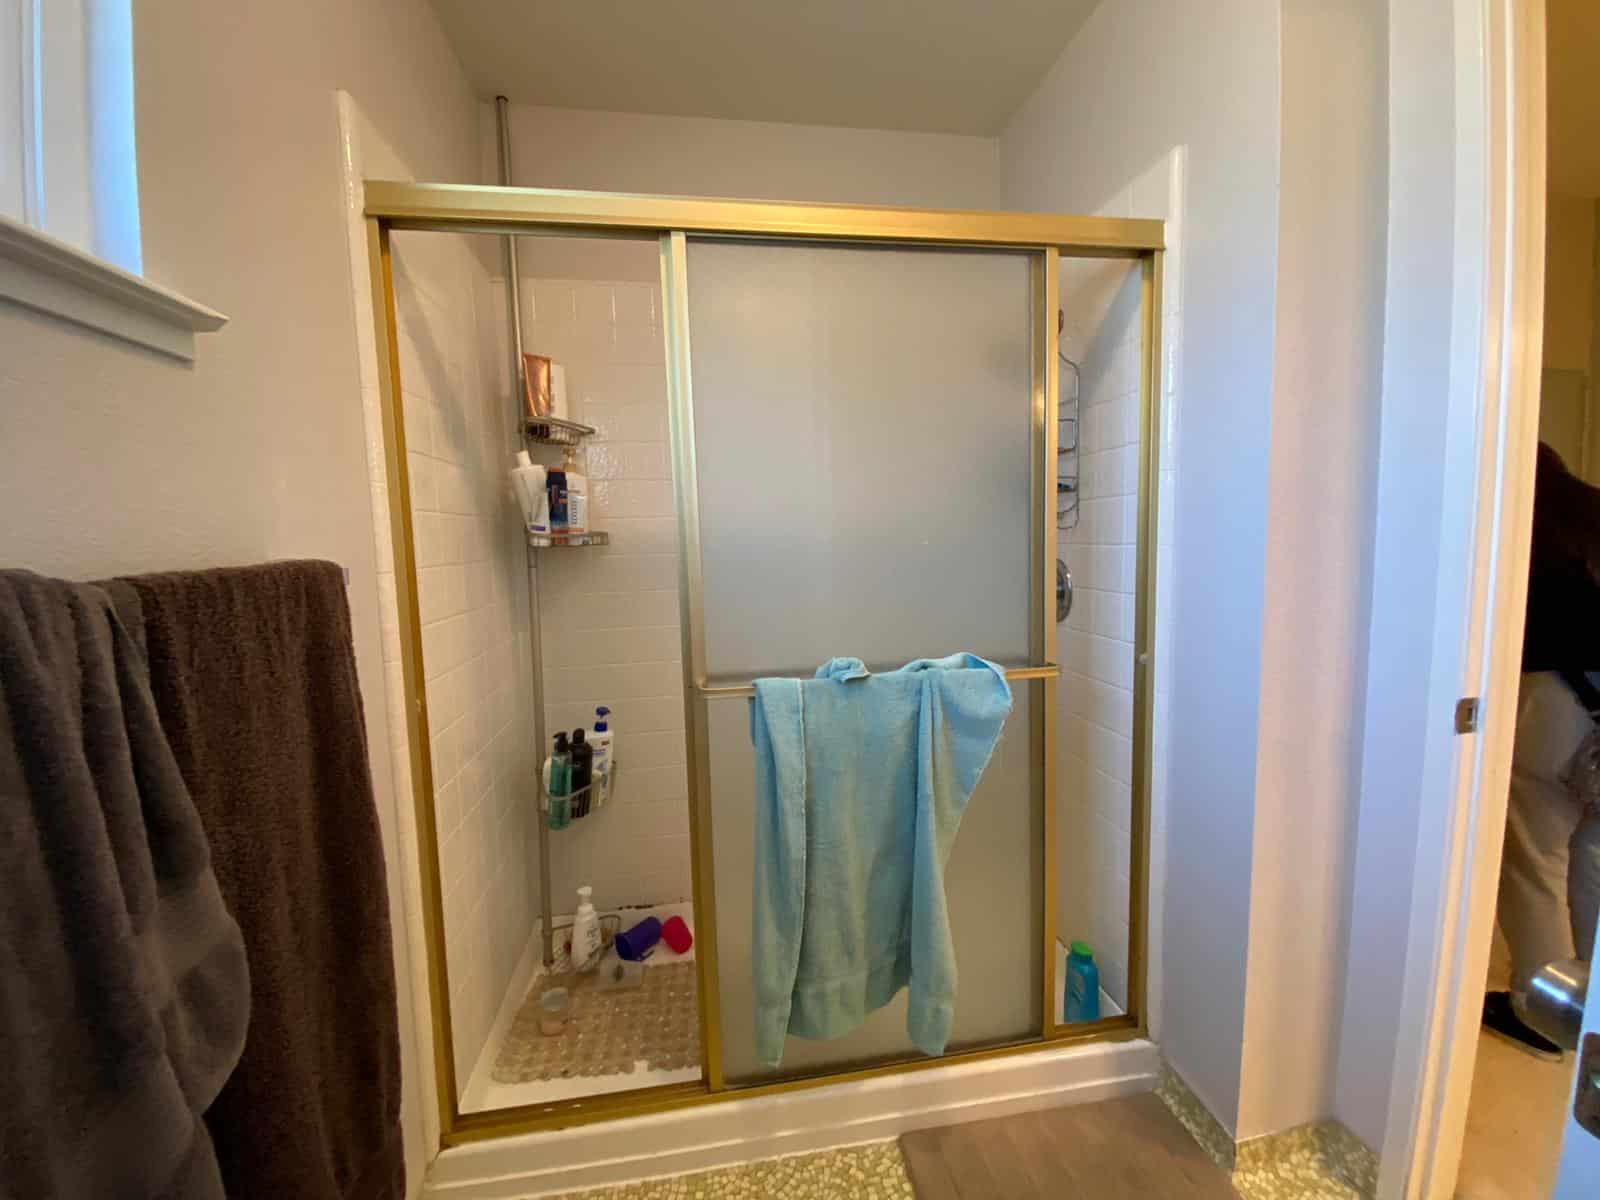
From Dark and Closed In to Open and Bright
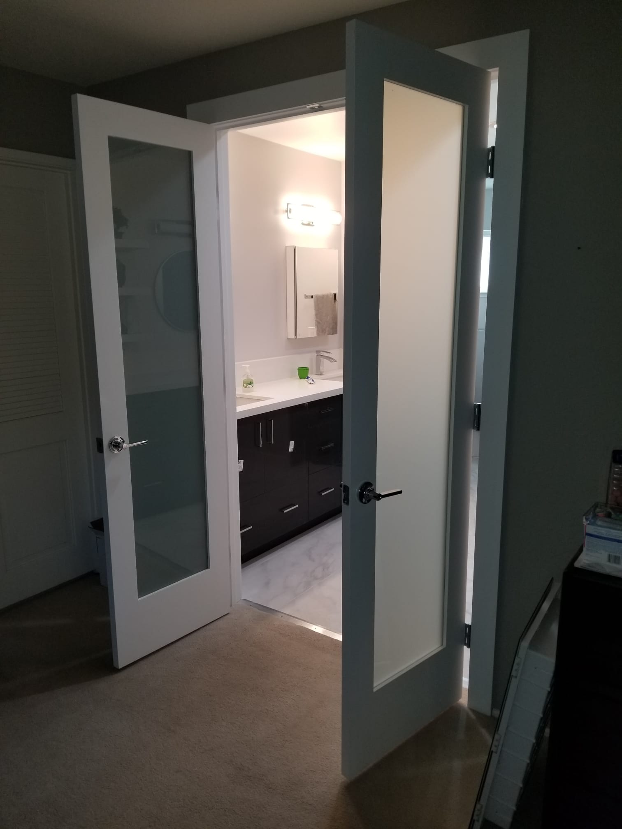
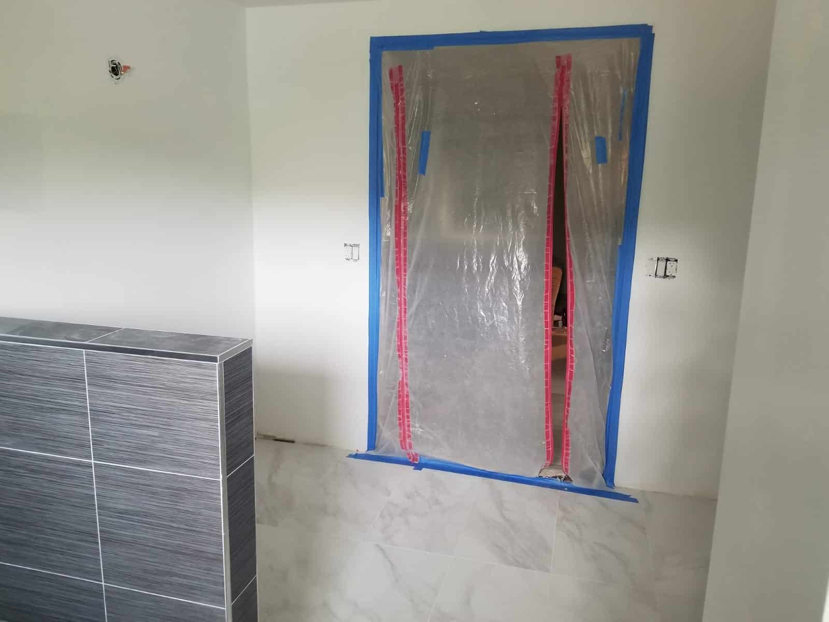
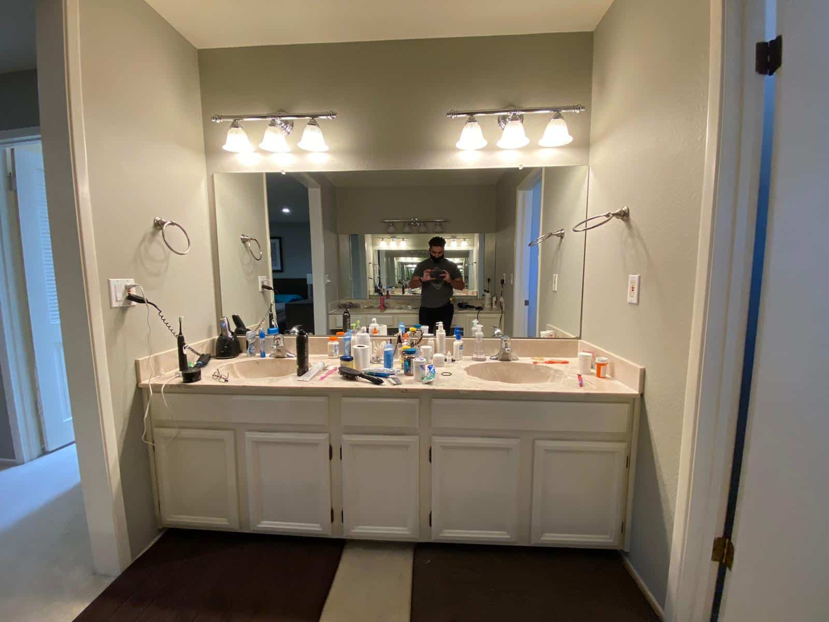
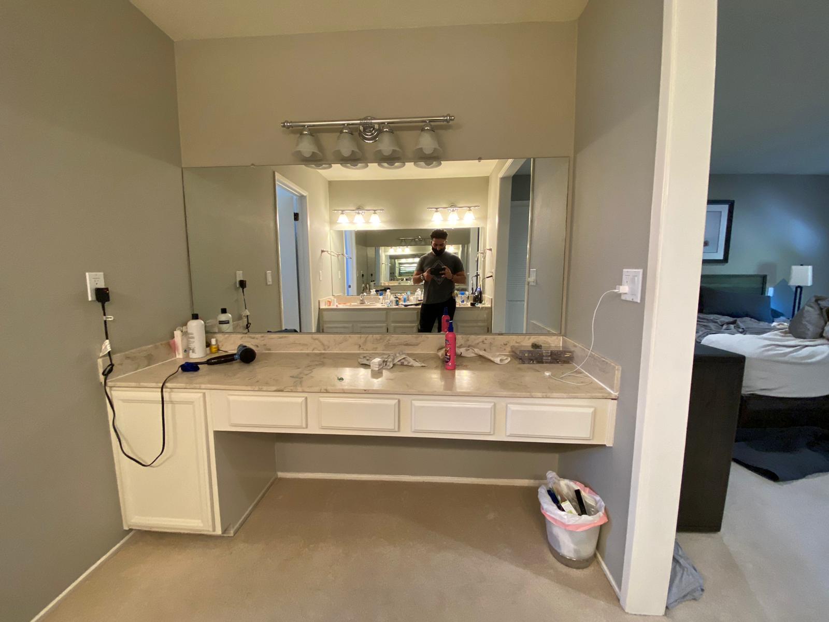
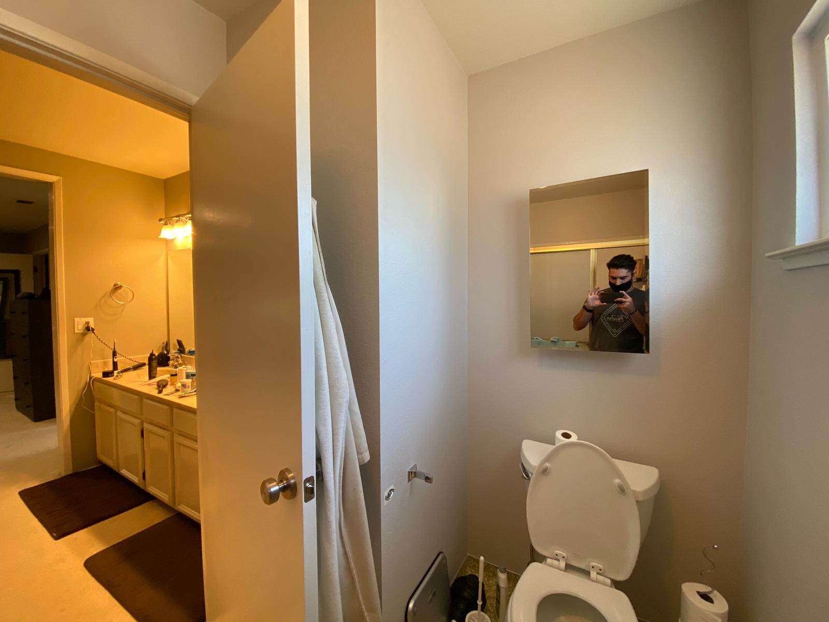
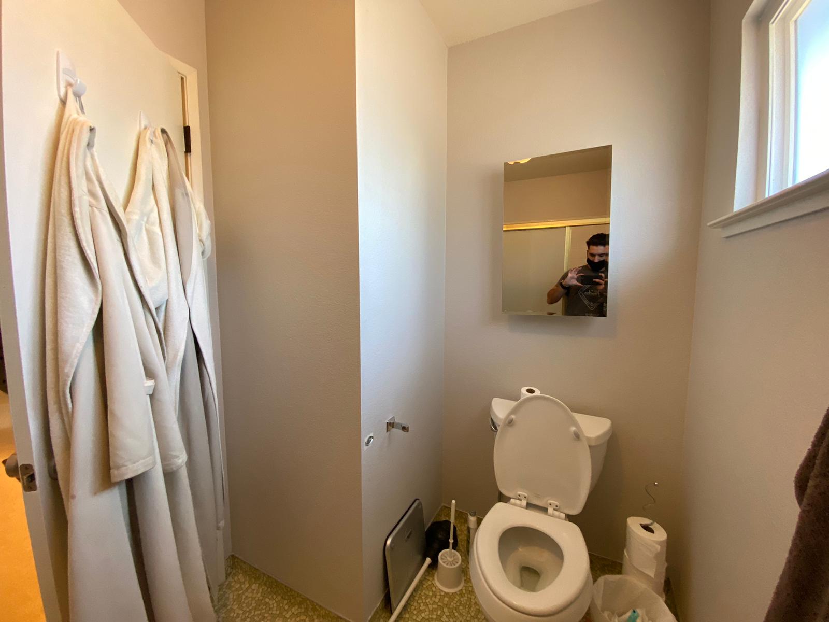
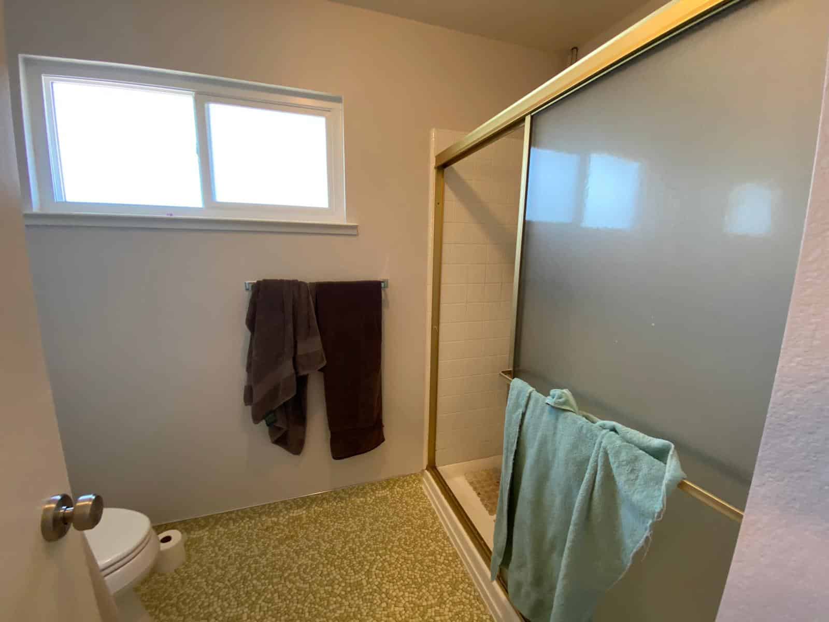
The original bathroom was cramped, dark and shut off from the bedroom behind a solid door. Rebuilding the layout freed up enough wall for a full double vanity run, a proper walk-in shower and a separate toilet area, and the frosted glass double doors now pull daylight through from the bedroom side instead of blocking it.
Inside the Shower
A Walk-In Shower Built Around Black Tile and Hexagon Mosaic
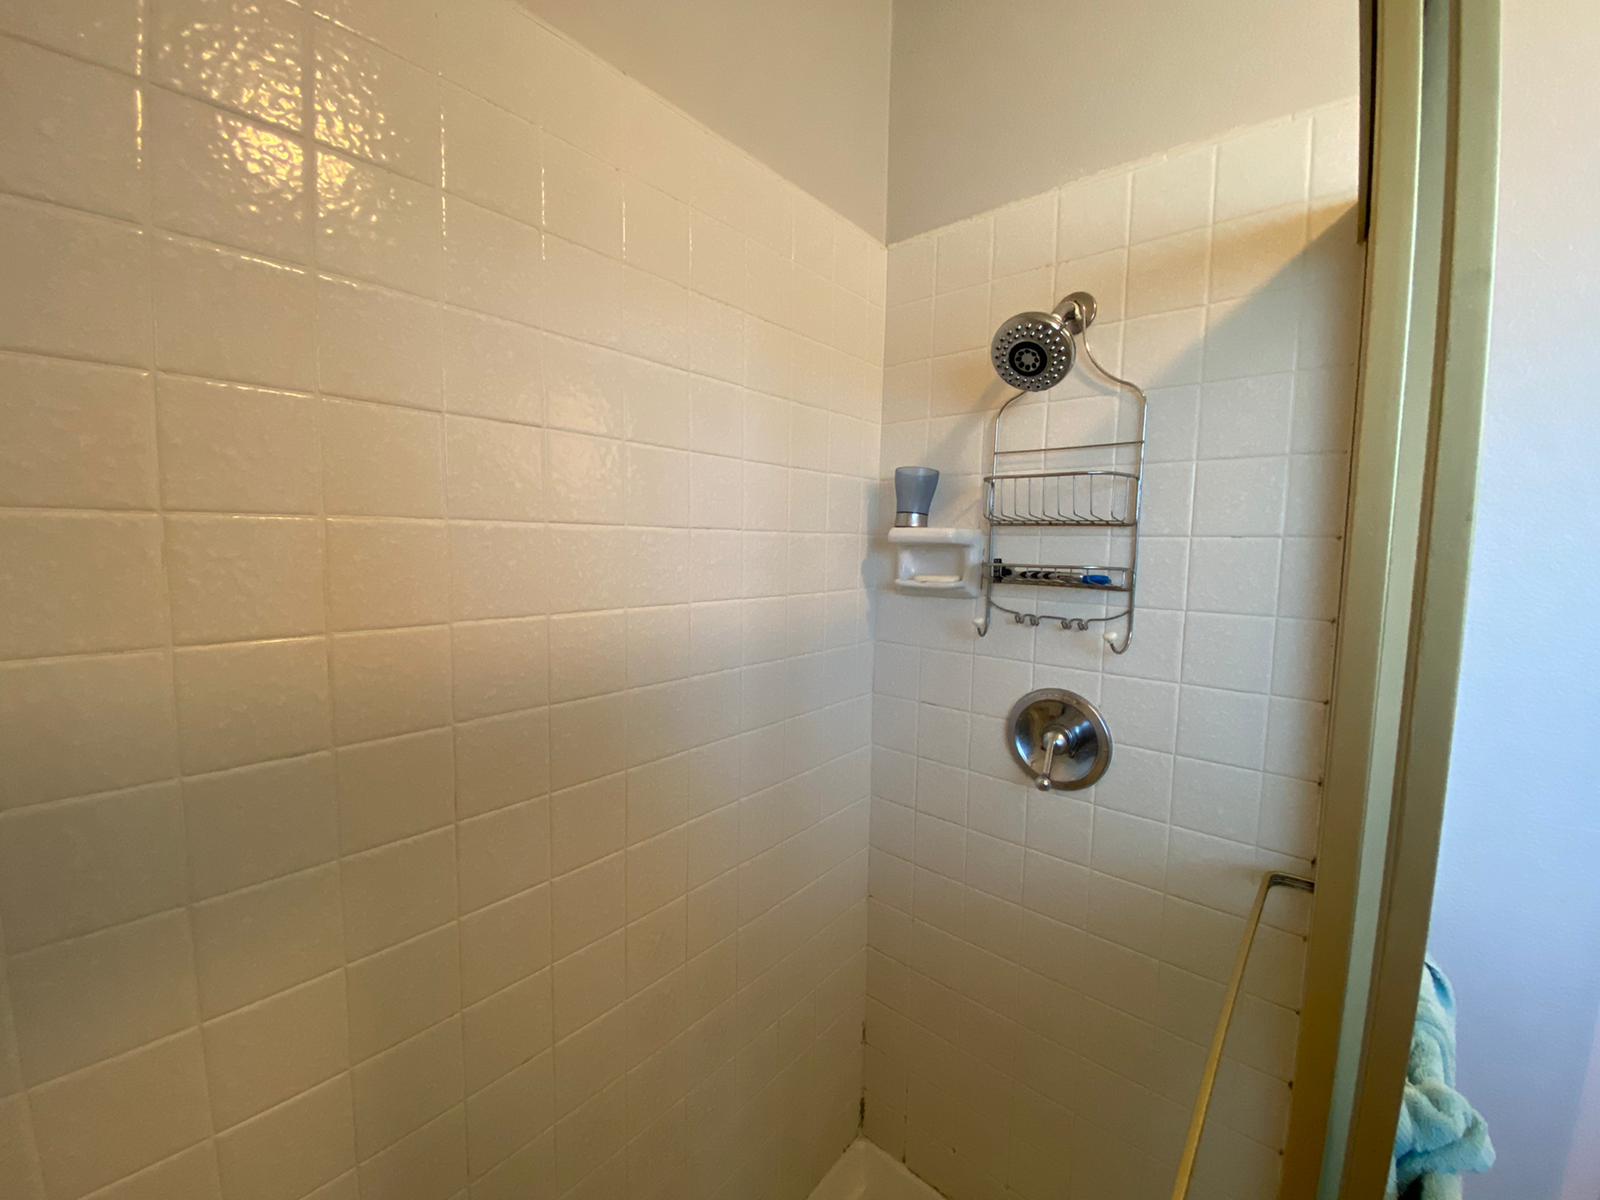
The shower was framed, waterproofed and tiled on site rather than dropped in as a prefab unit. Full-height dark linear tile wraps the walls, a white hexagon mosaic floor slopes to a center drain, and the recessed niche is lined in the same mosaic with a metal trim edge so shampoo bottles stay off the shower floor. Clear glass keeps the run visible from the doorway instead of walling the shower off and shrinking the room.
Project Gallery
Inside the Finished Master Bathroom
After Photos
During Photos
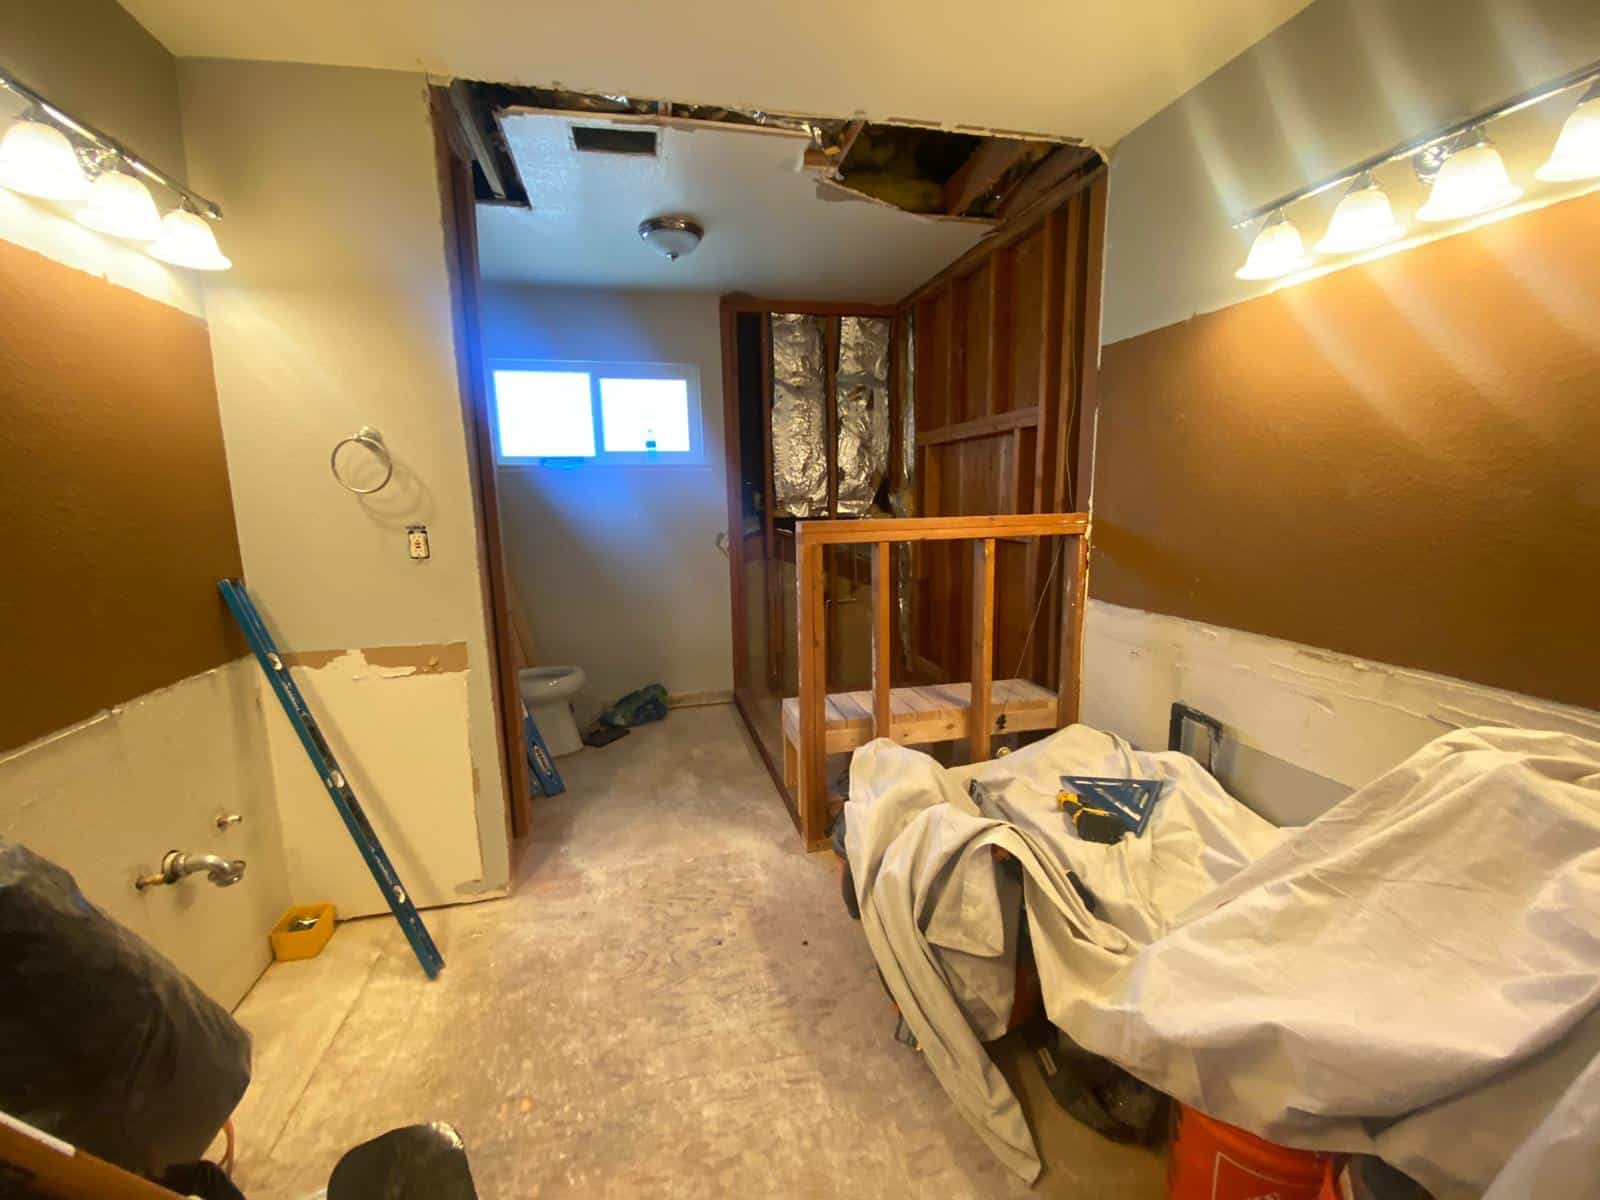
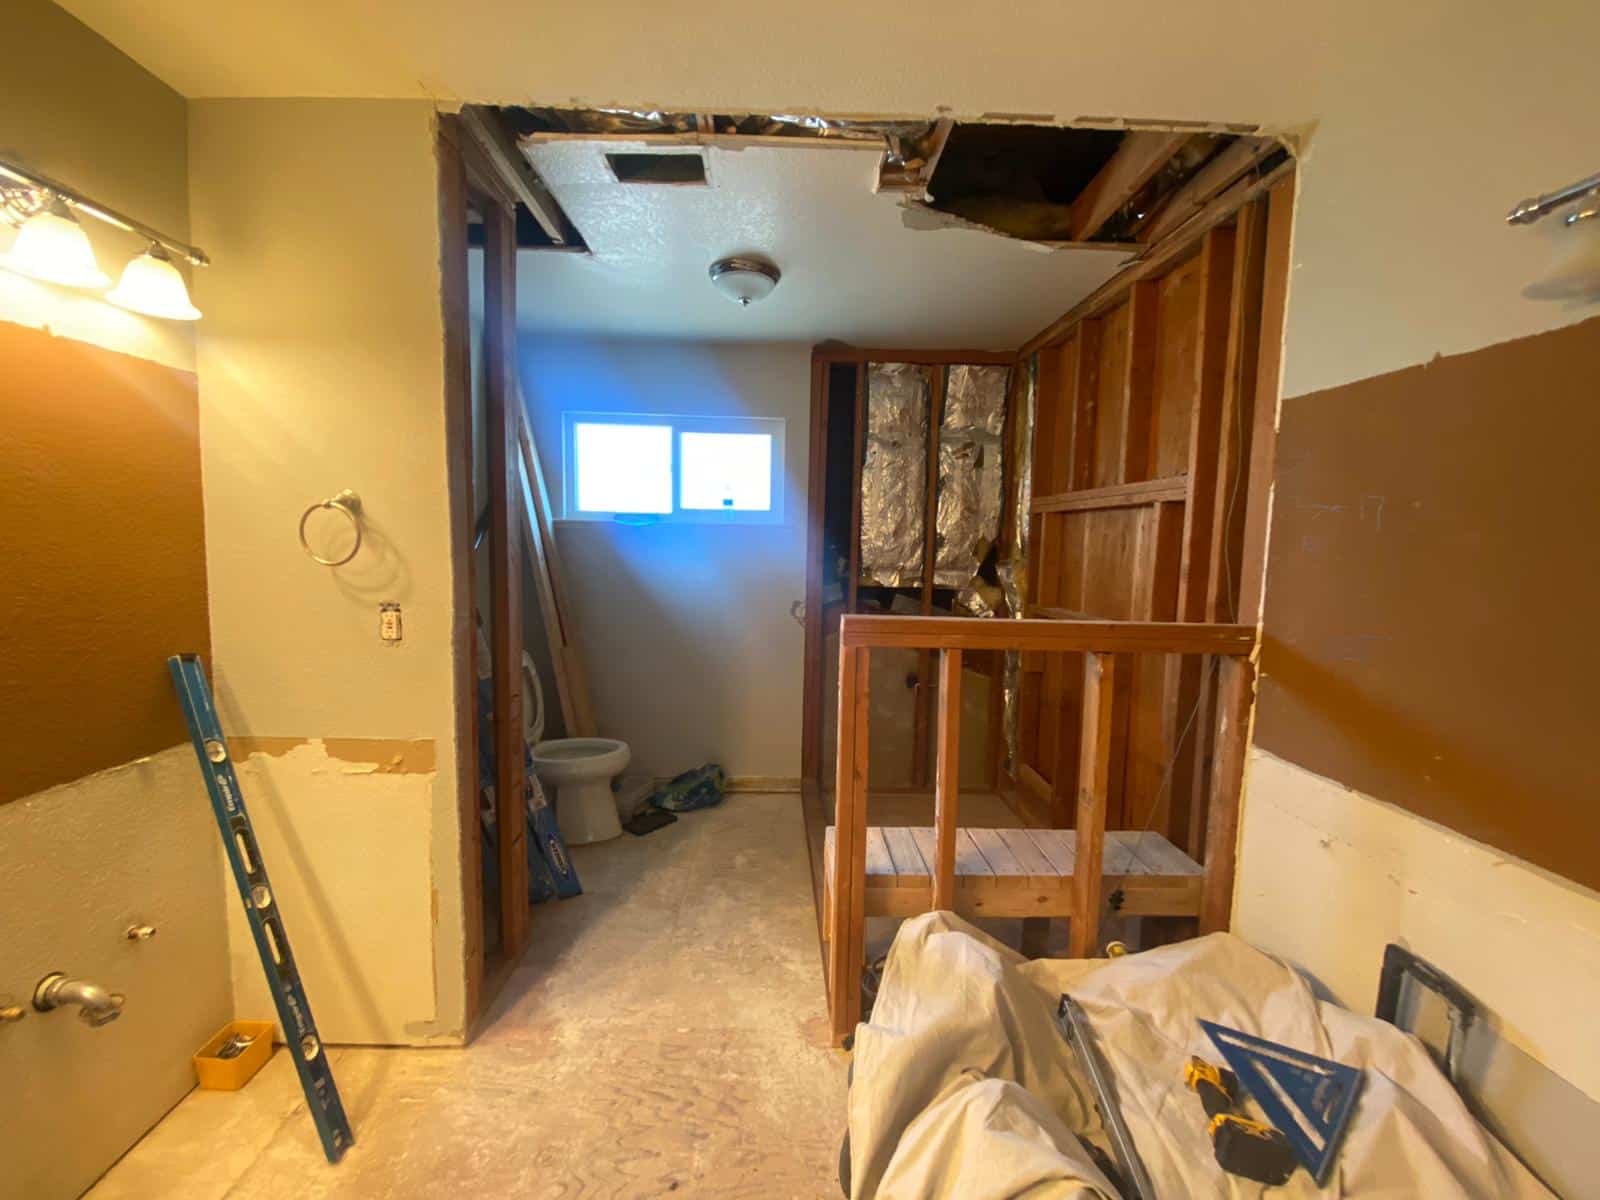
Before Photos
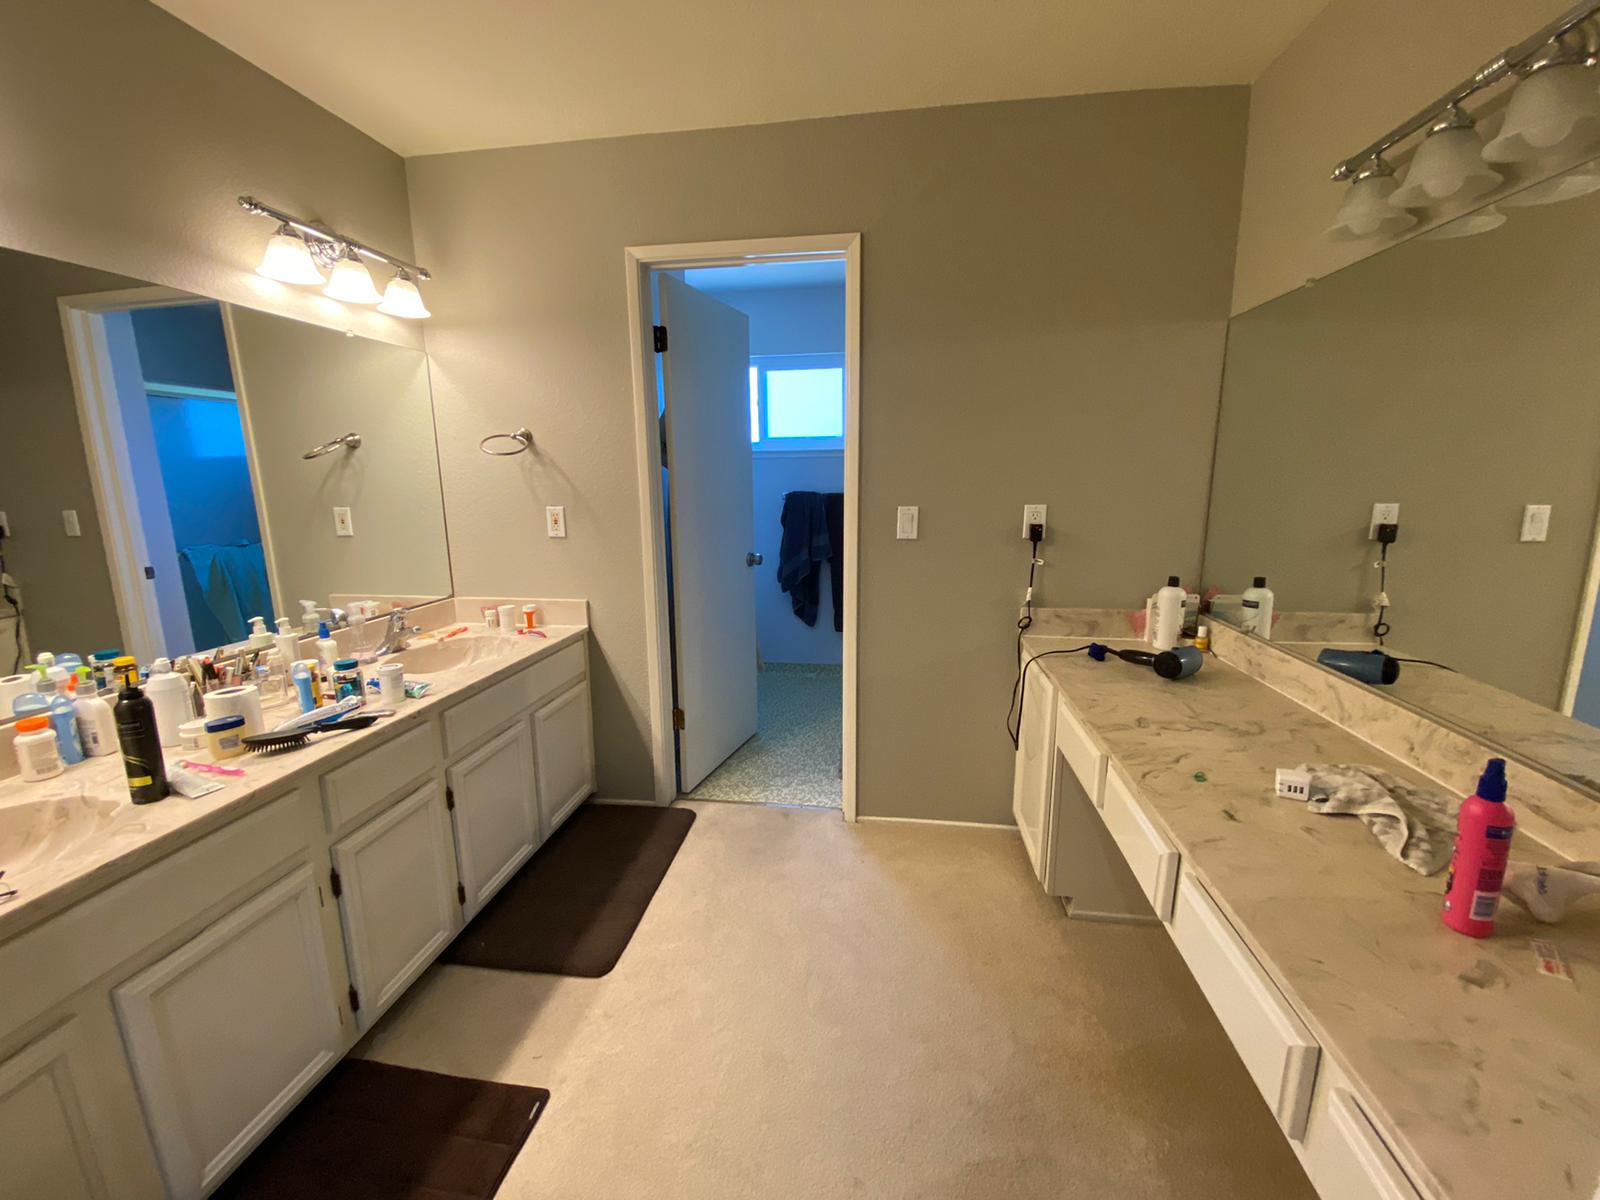
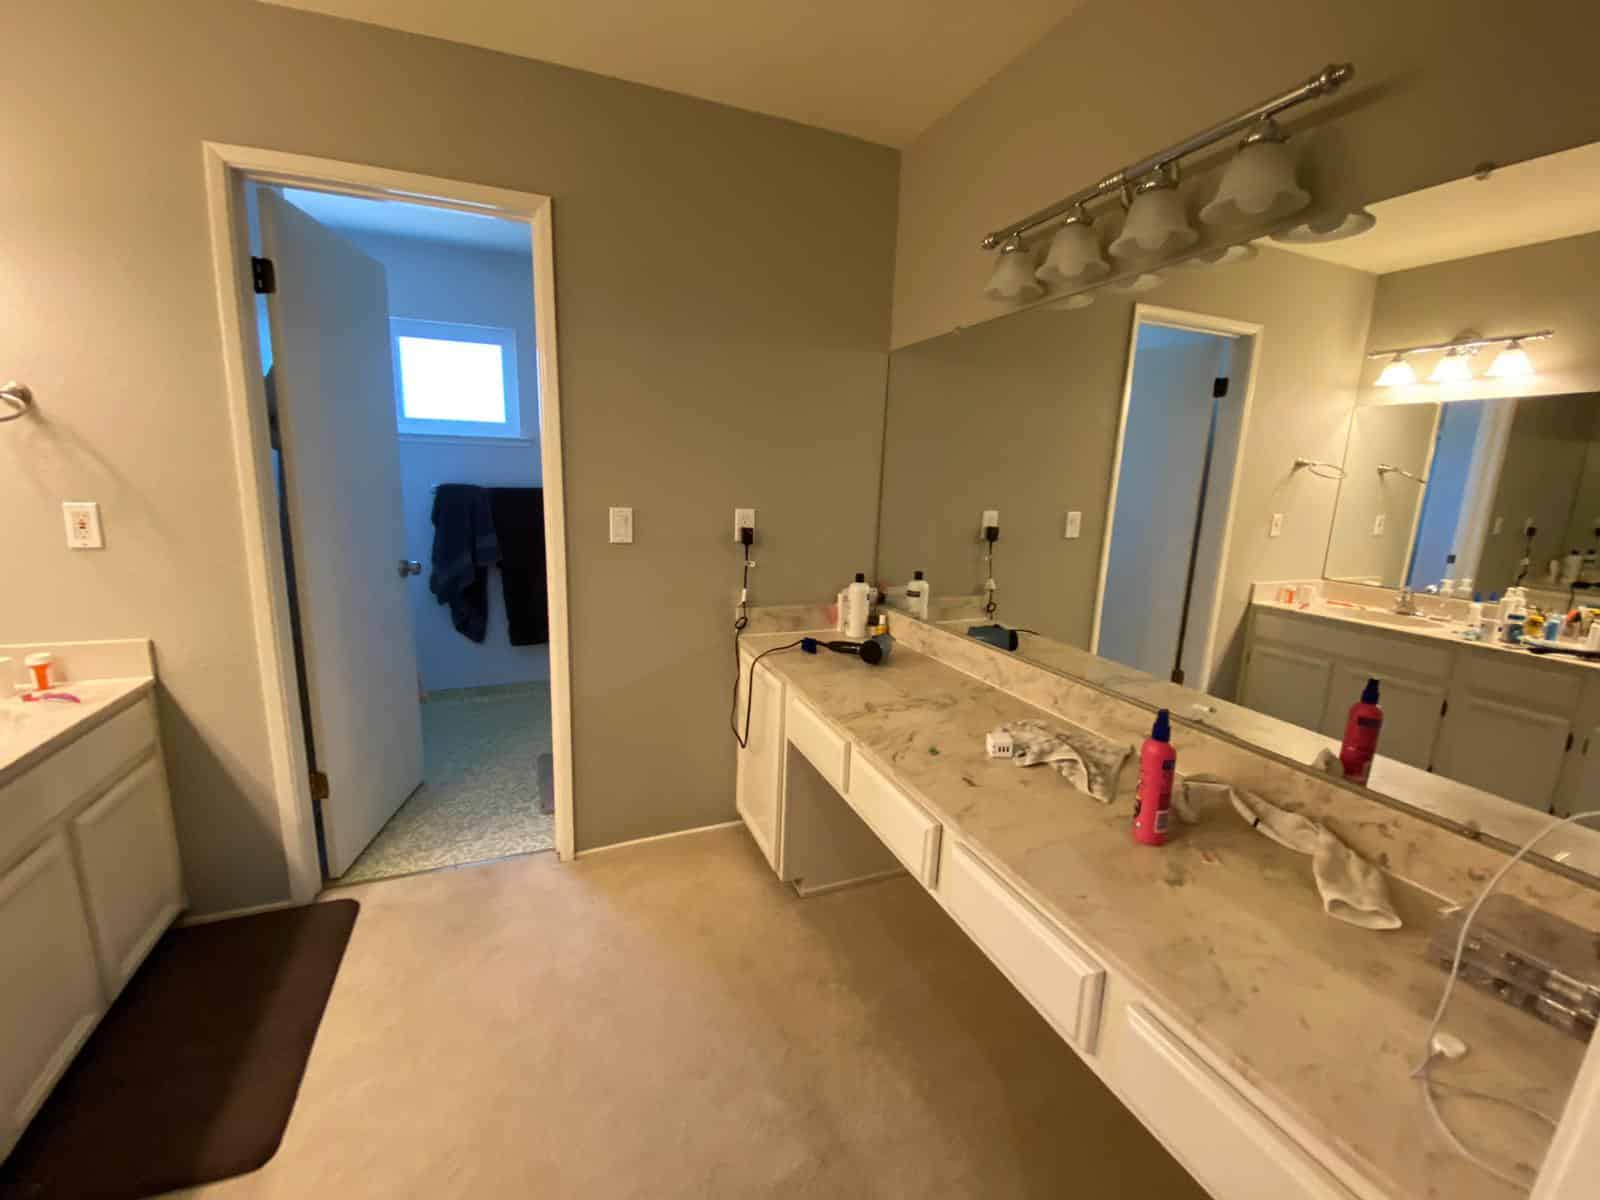
Why Denali?
15+
Years in business
600+
Satisfied Clients
Removed two non-bearing walls and reinforced the ceiling with a 24-foot LVL beam to open the original galley kitchen into the dining and family rooms. New white oak cabinetry, honed marble counters, and a 48-inch range anchor the space.
Let's Talk
Get Your Free Estimate
Ready to transform your home with trusted remodeling and construction experts in Los Angeles? Contact Denali Builders & Design today to schedule your free consultation and project estimate.