

Licensed — #1086555
2024
Los Angeles – Modern Kitchen & Great Room Remodel
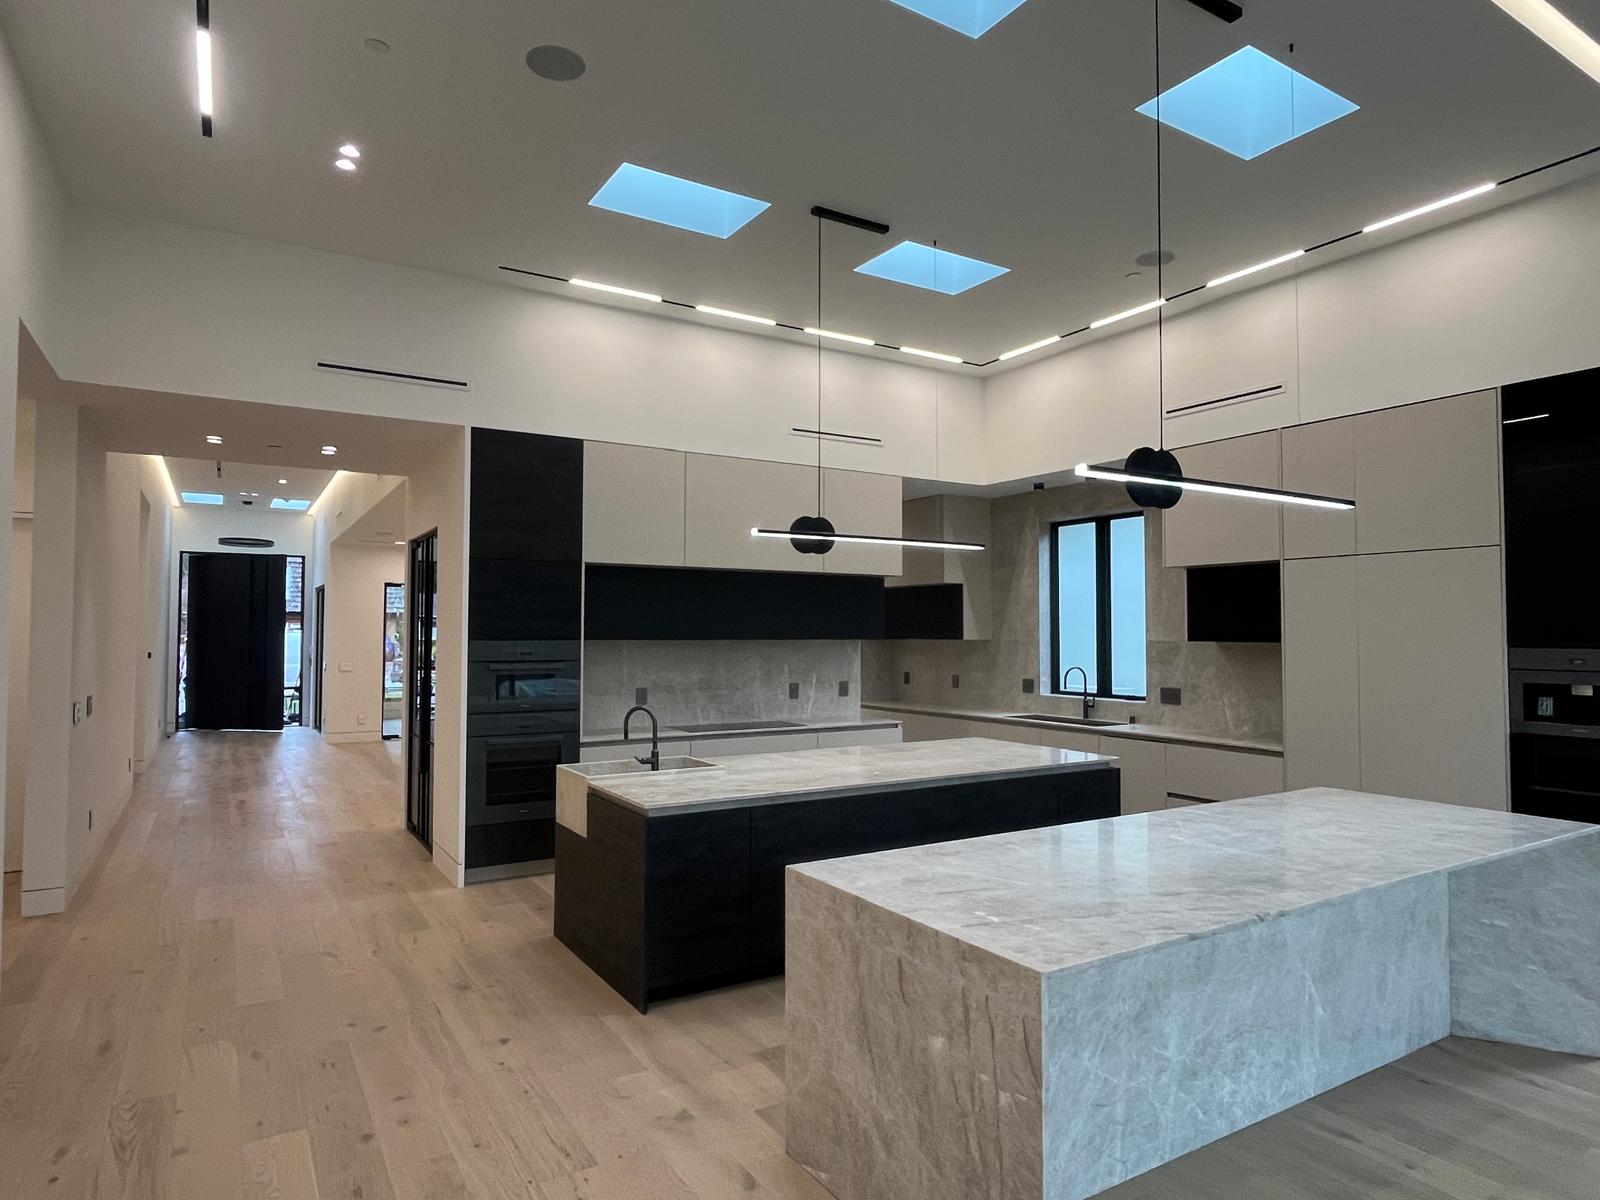
Dual-Island
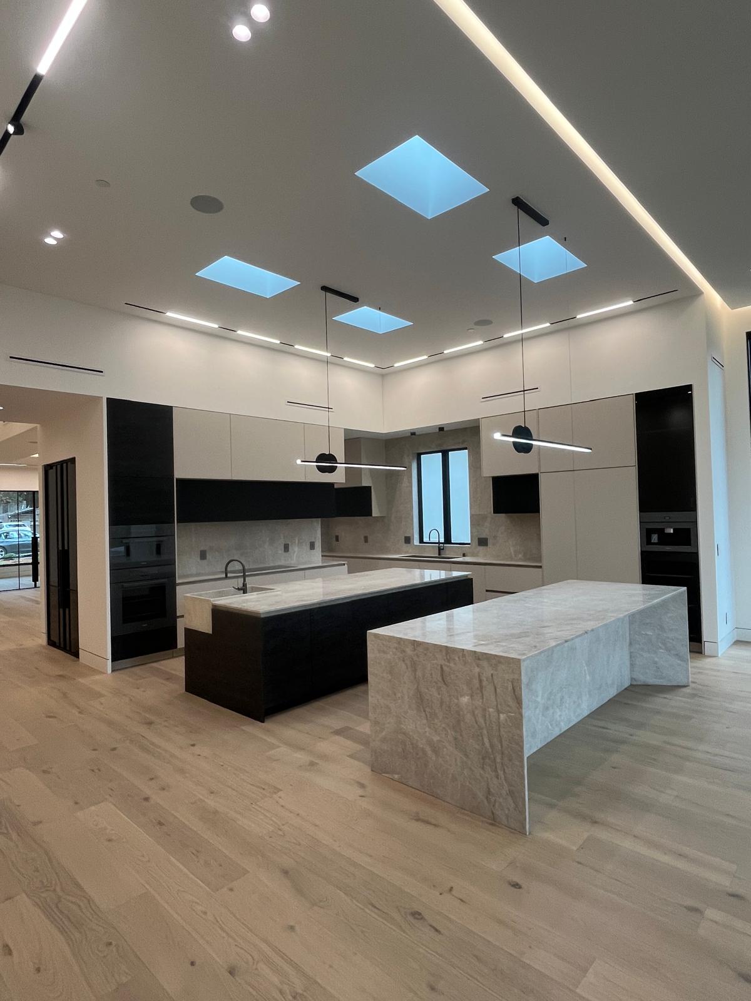
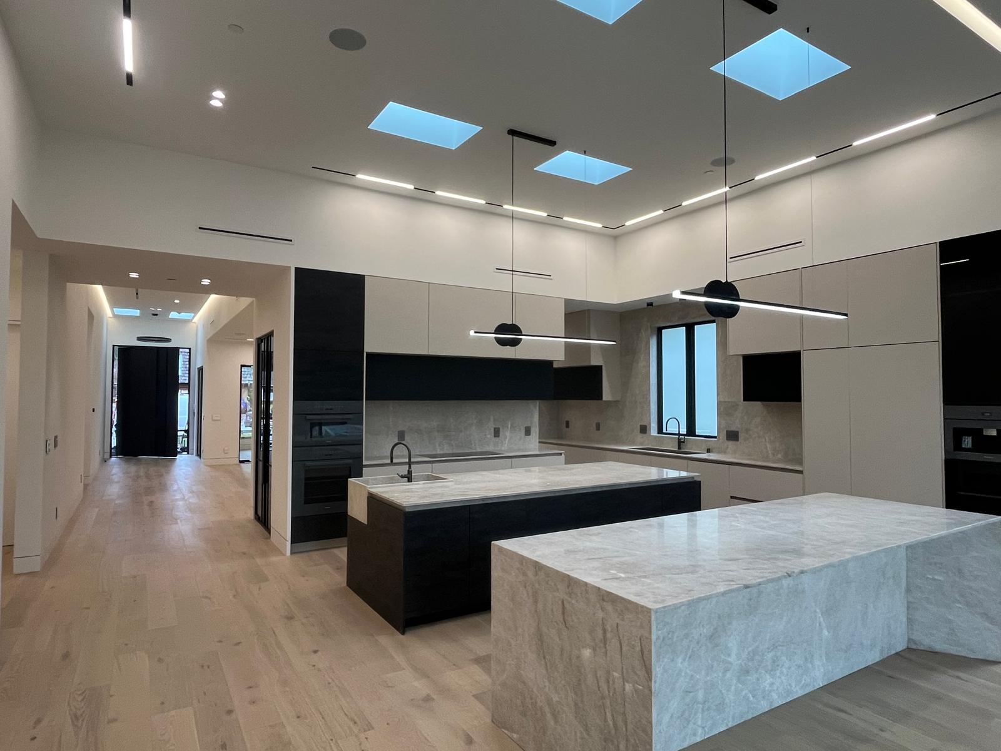
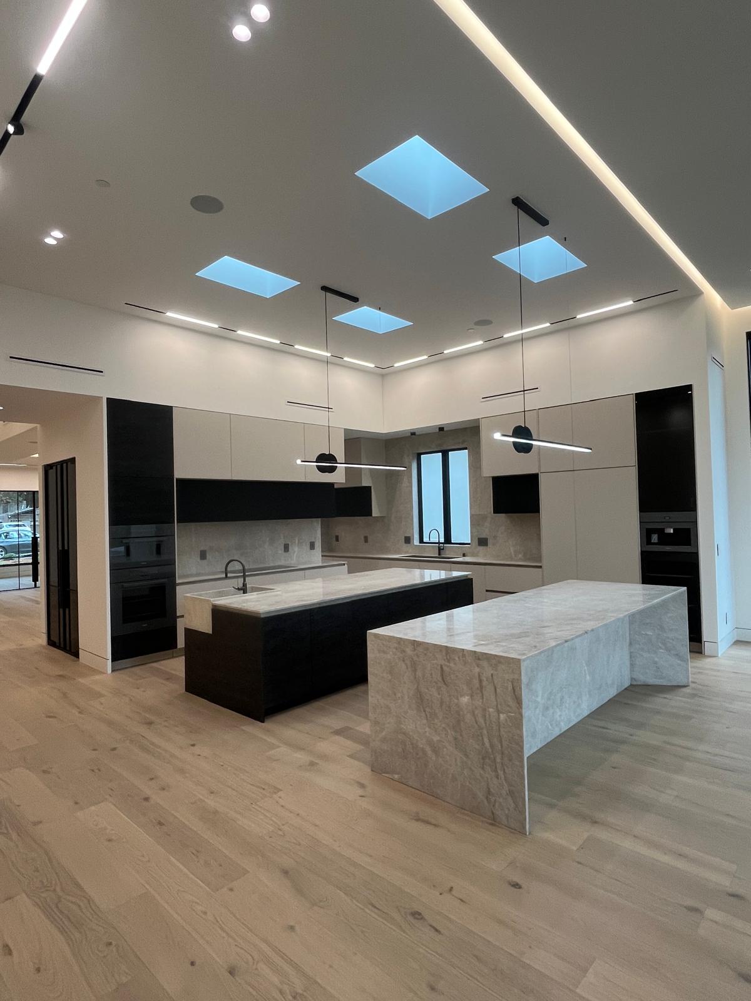
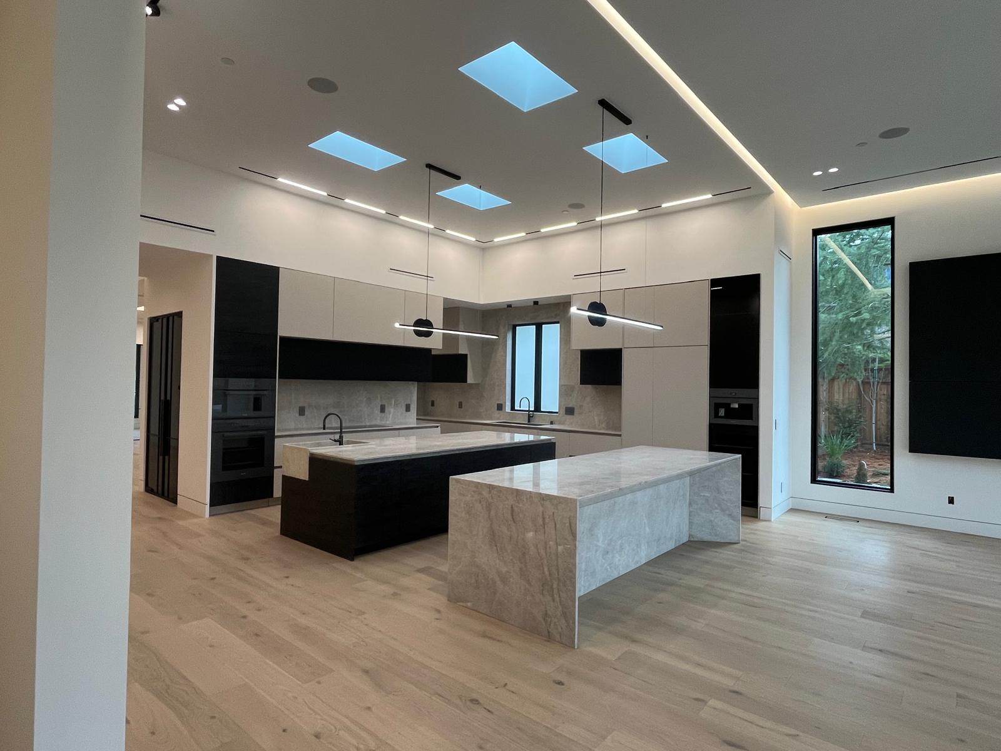
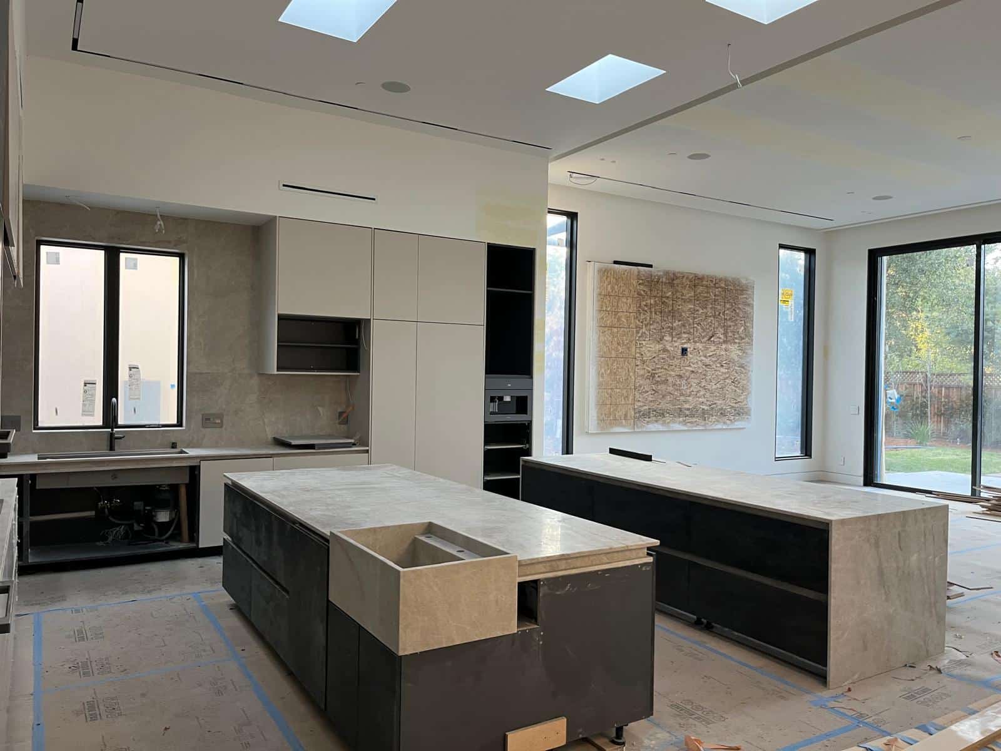
Anchored by two waterfall-edge islands in one footprint — a dark wood-grain cabinetry island for prep and storage, and a single full-slab stone island for seating and entertaining.
Skylit
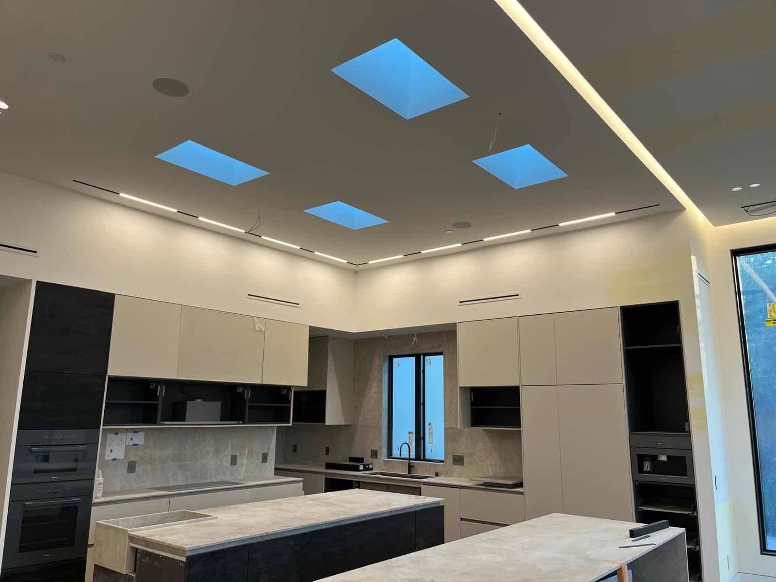
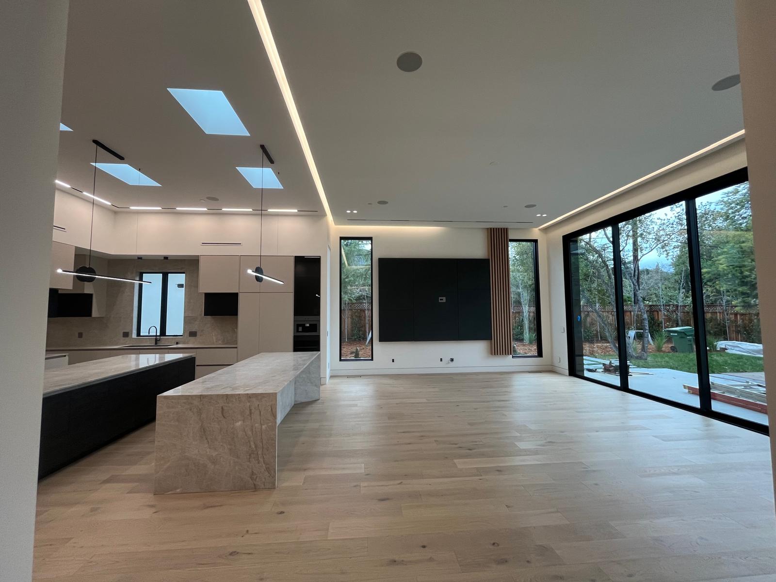
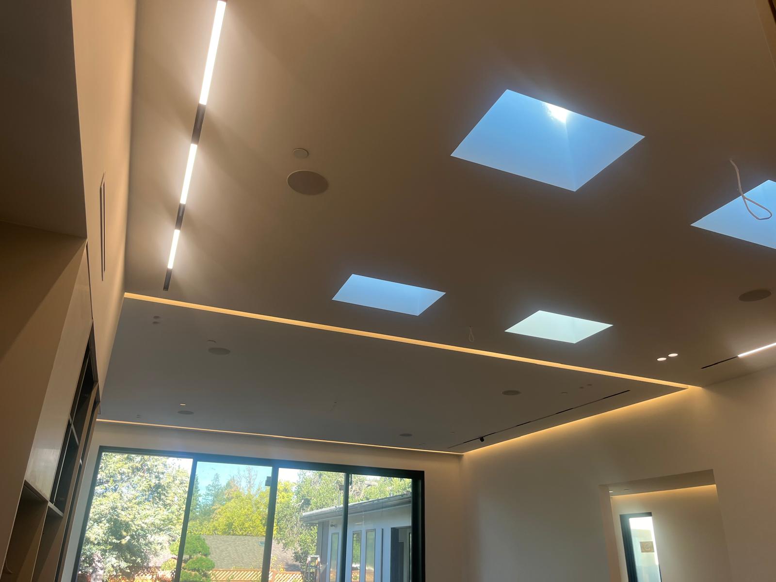
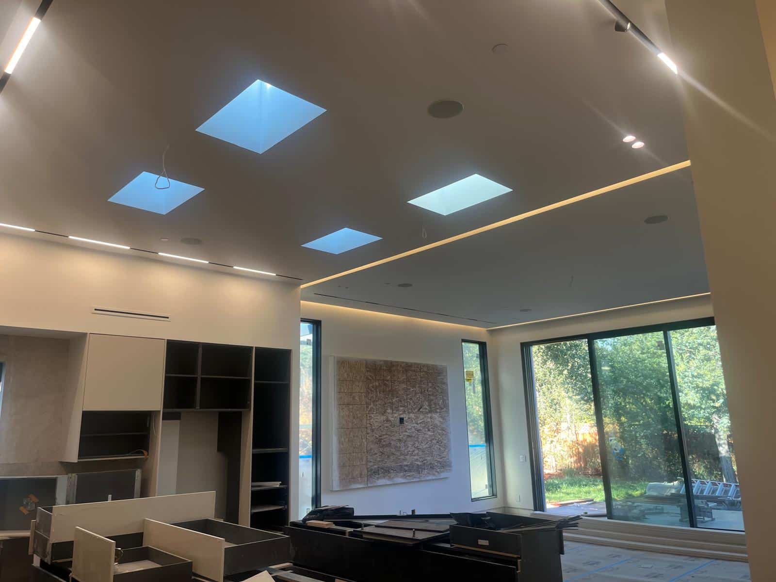
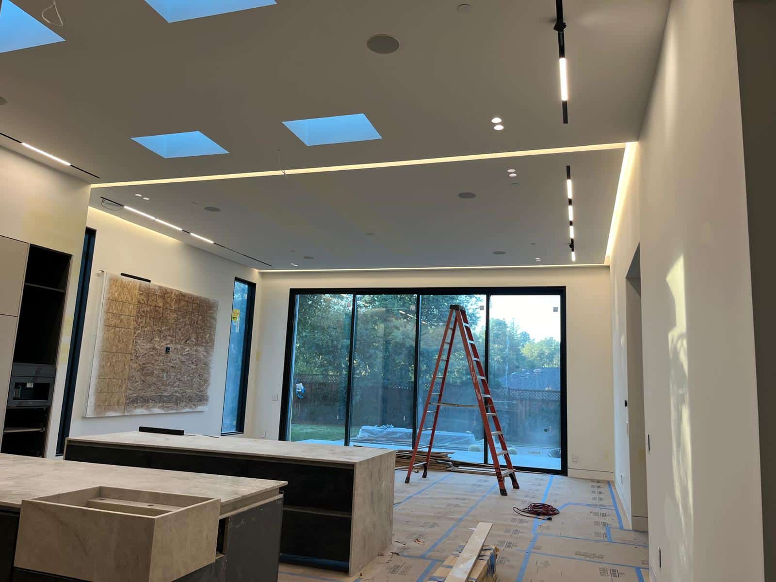
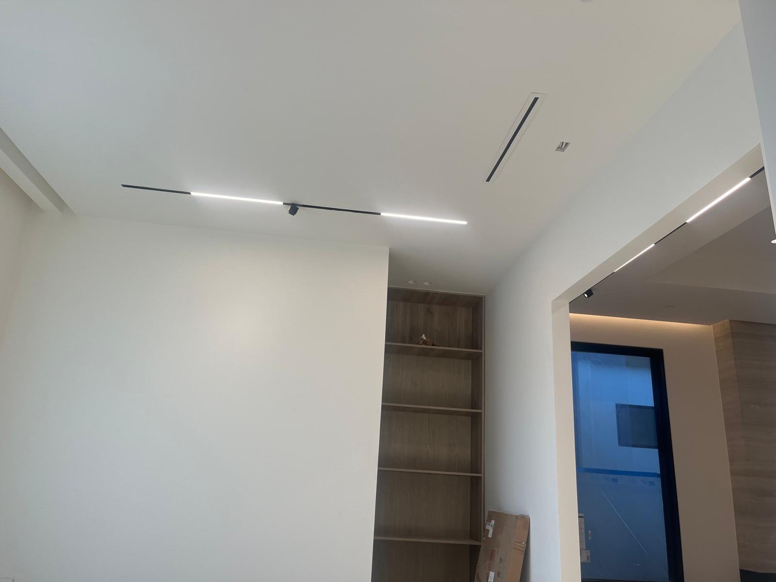
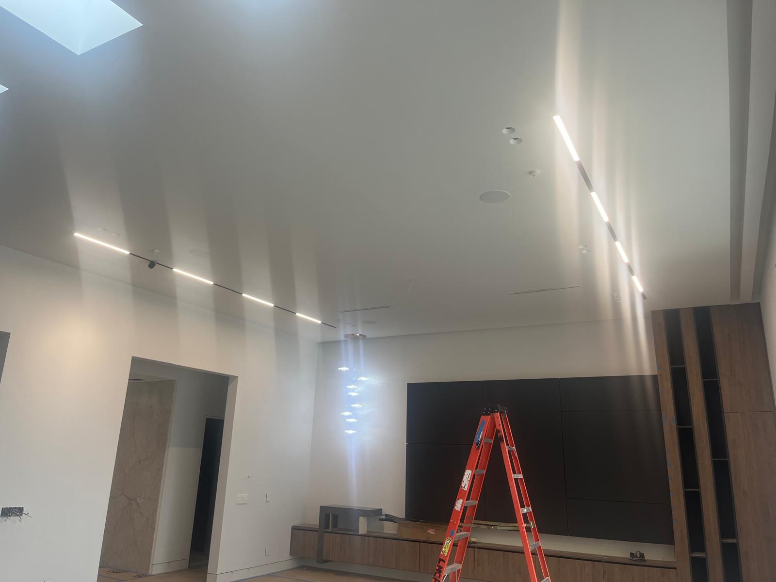
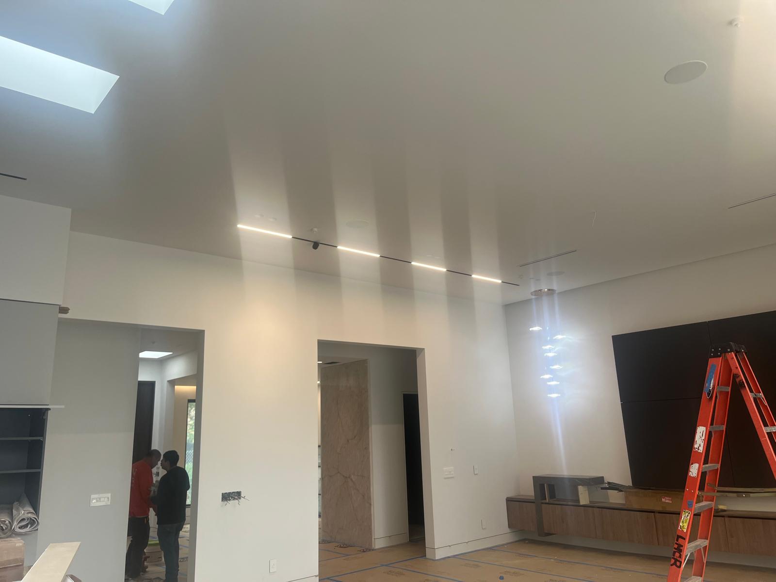
Four oversized square skylights paired with recessed perimeter cove lighting fill the high ceilings with natural daylight throughout the kitchen and great room.
Backlit Onyx
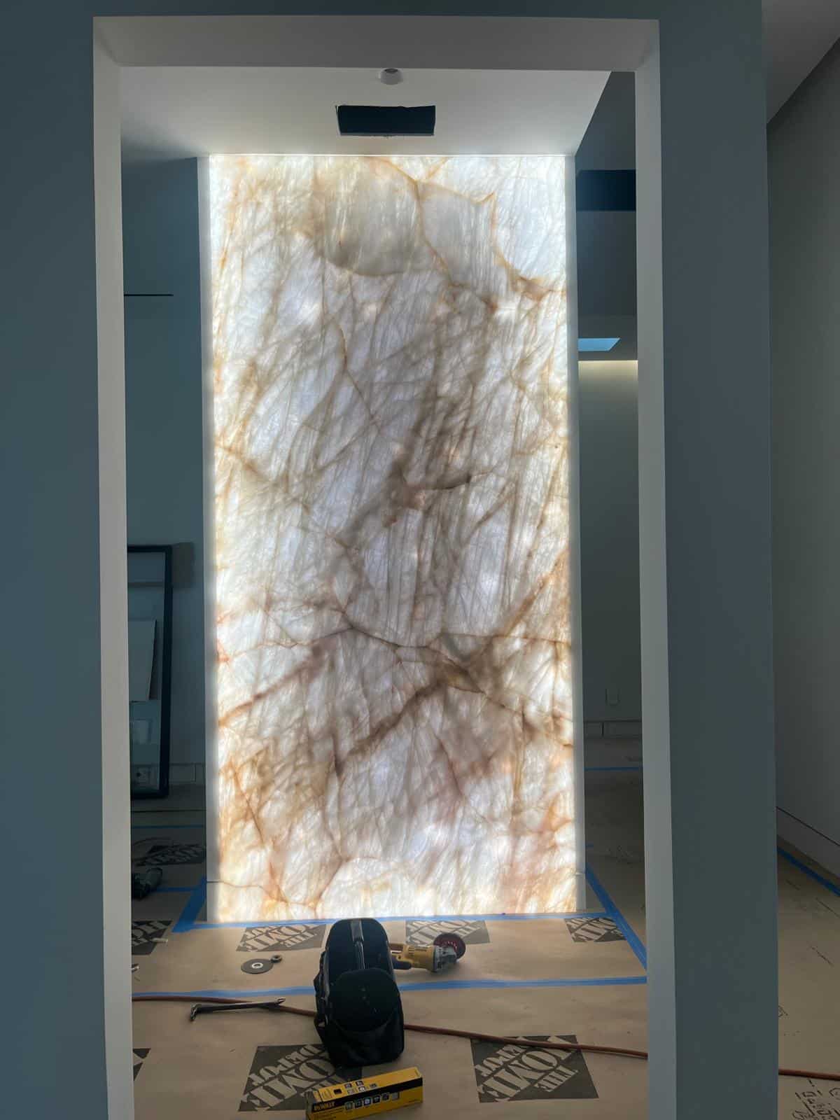
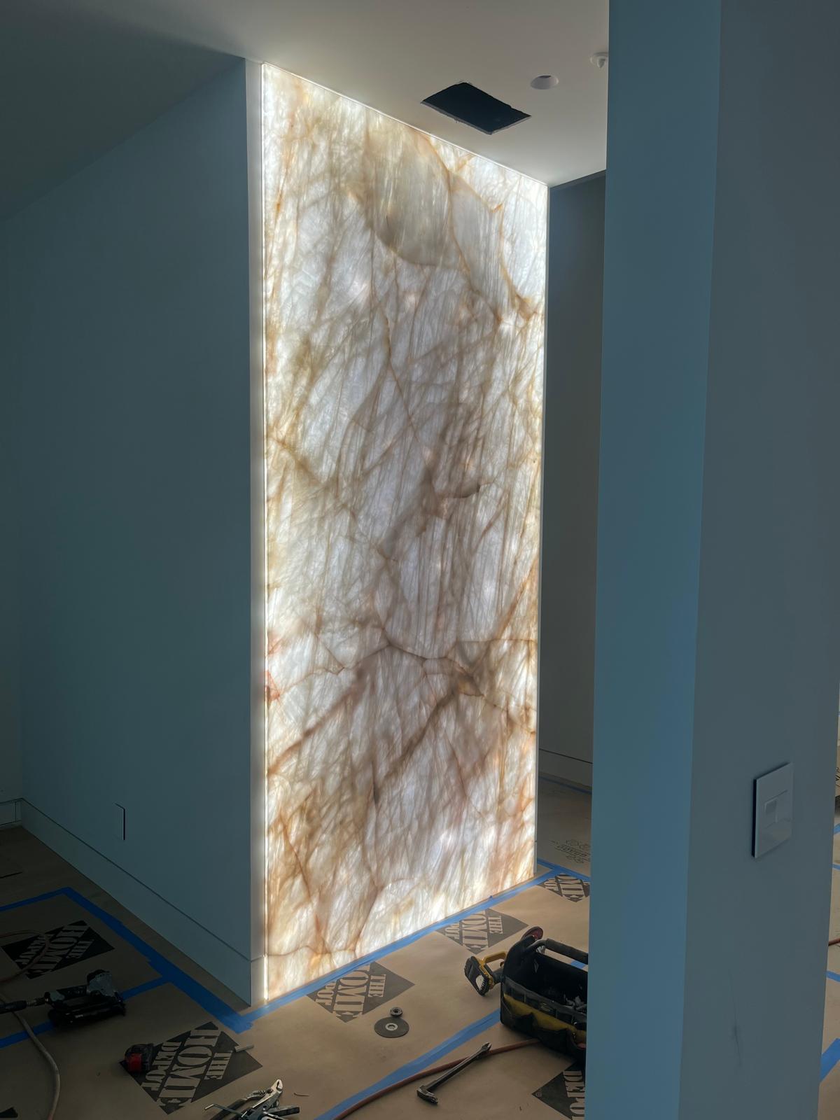
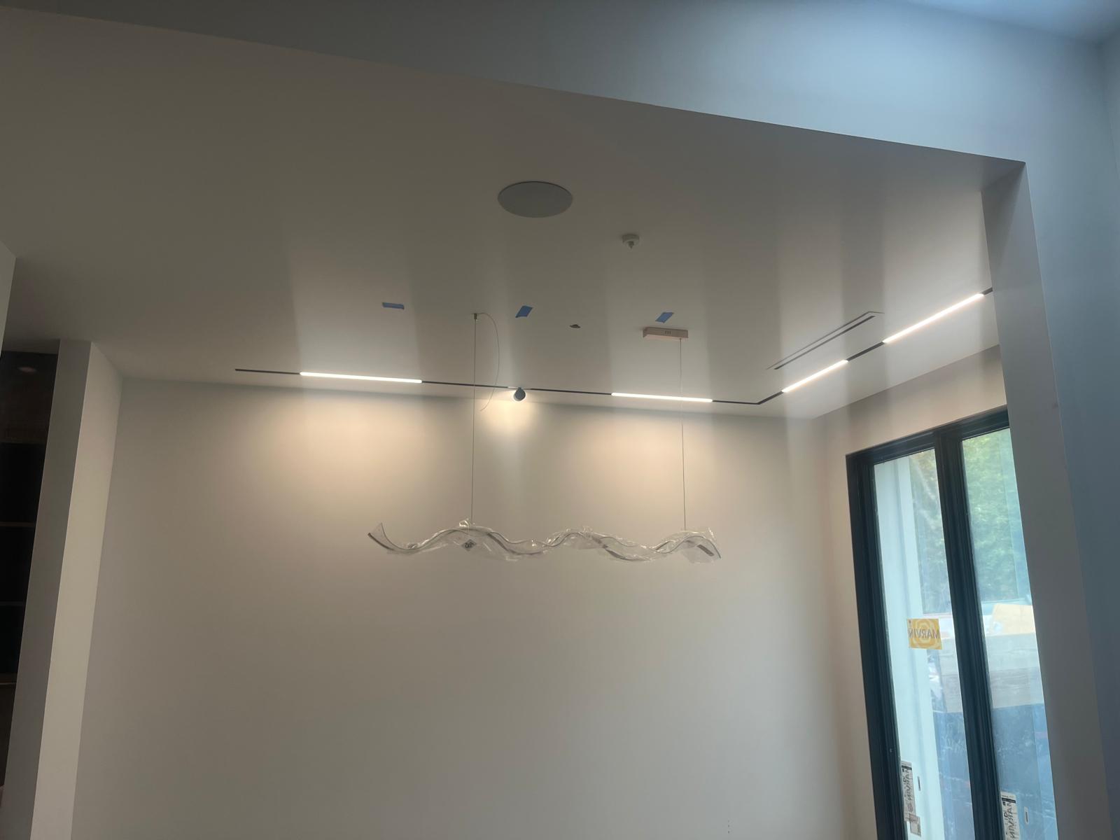
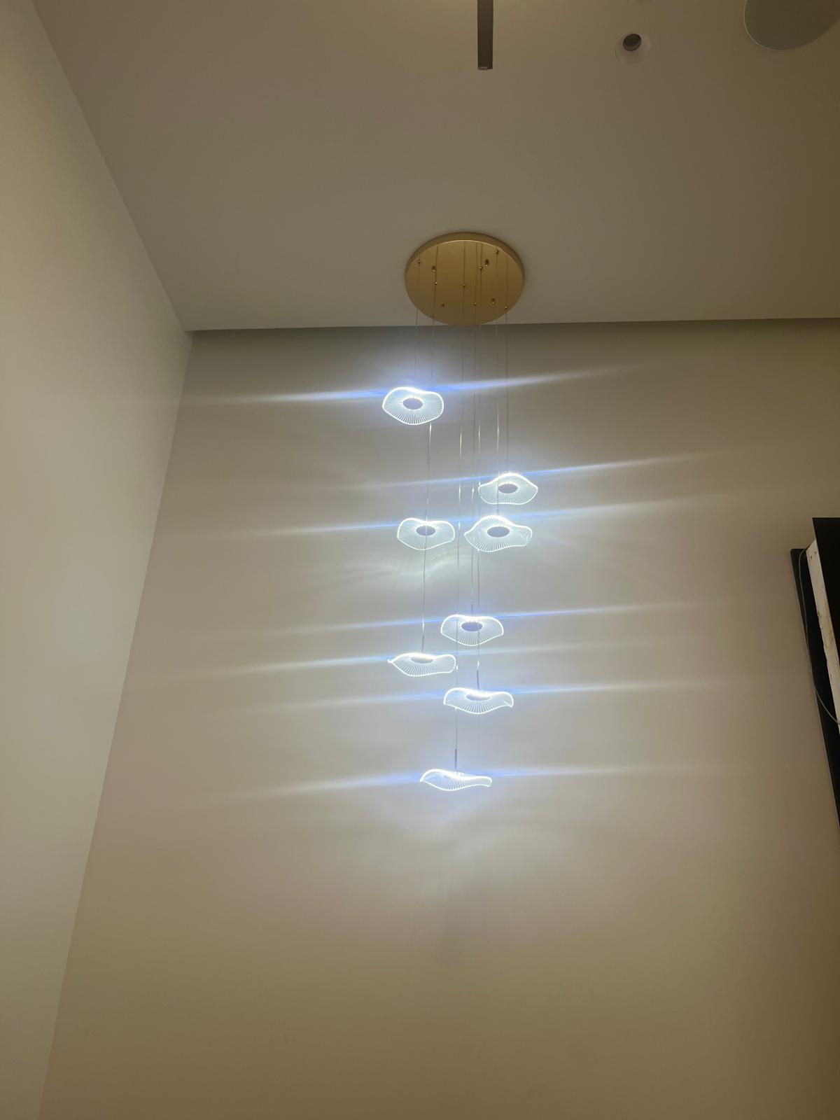
A dramatic backlit onyx feature wall glows as a hallway focal point, paired with a glass-front wine display and sculptural pendant lighting throughout the home.
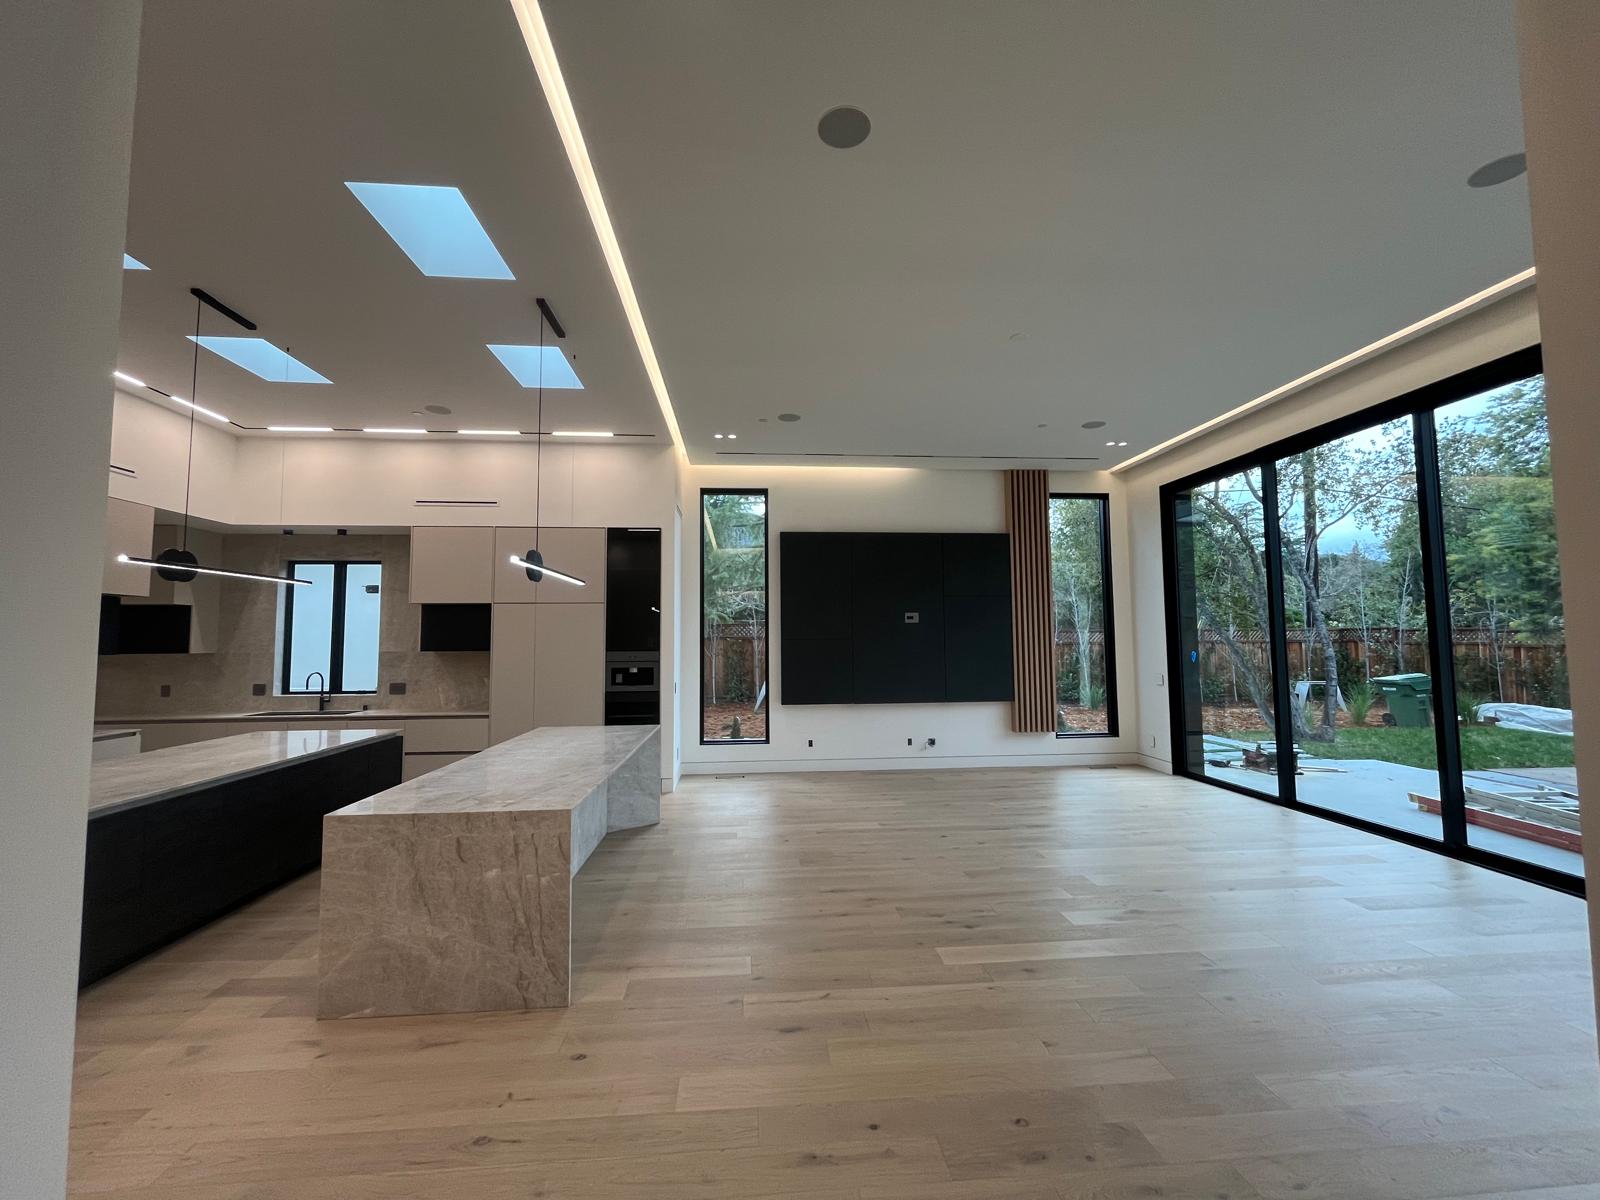
A Light-Filled Modern Kitchen Built for Entertaining
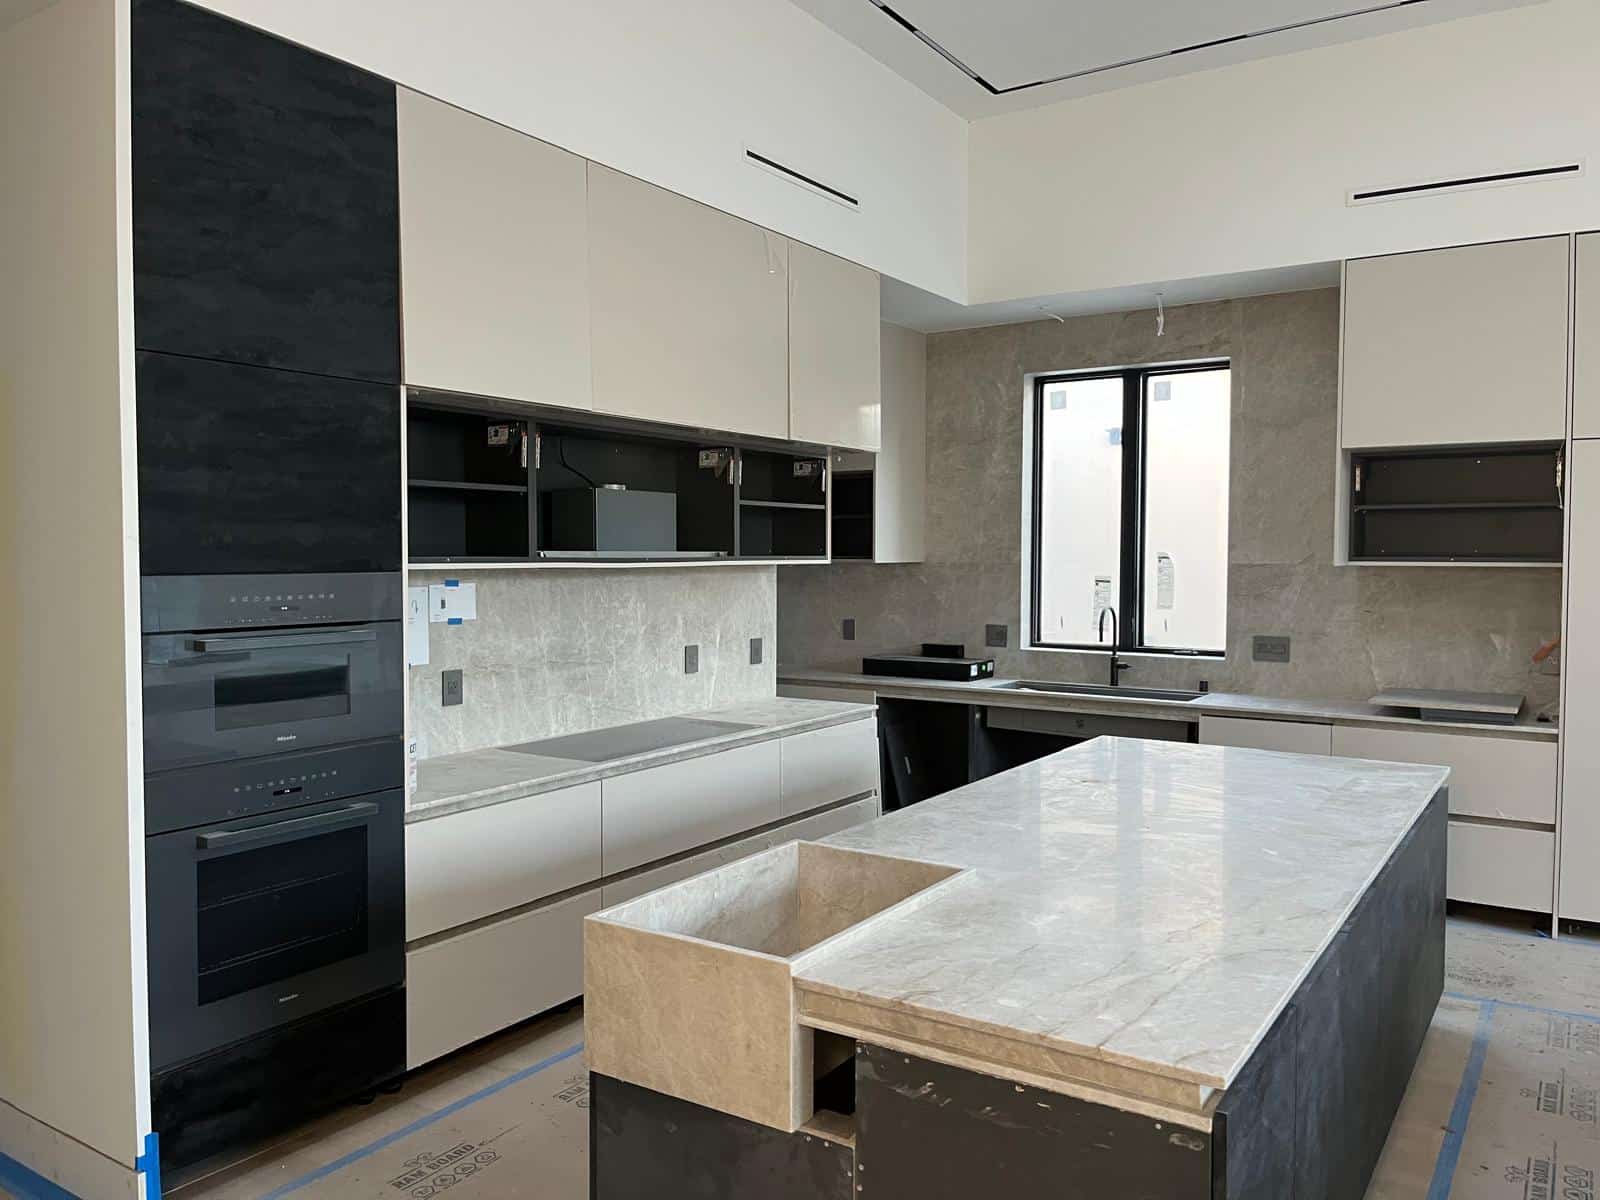
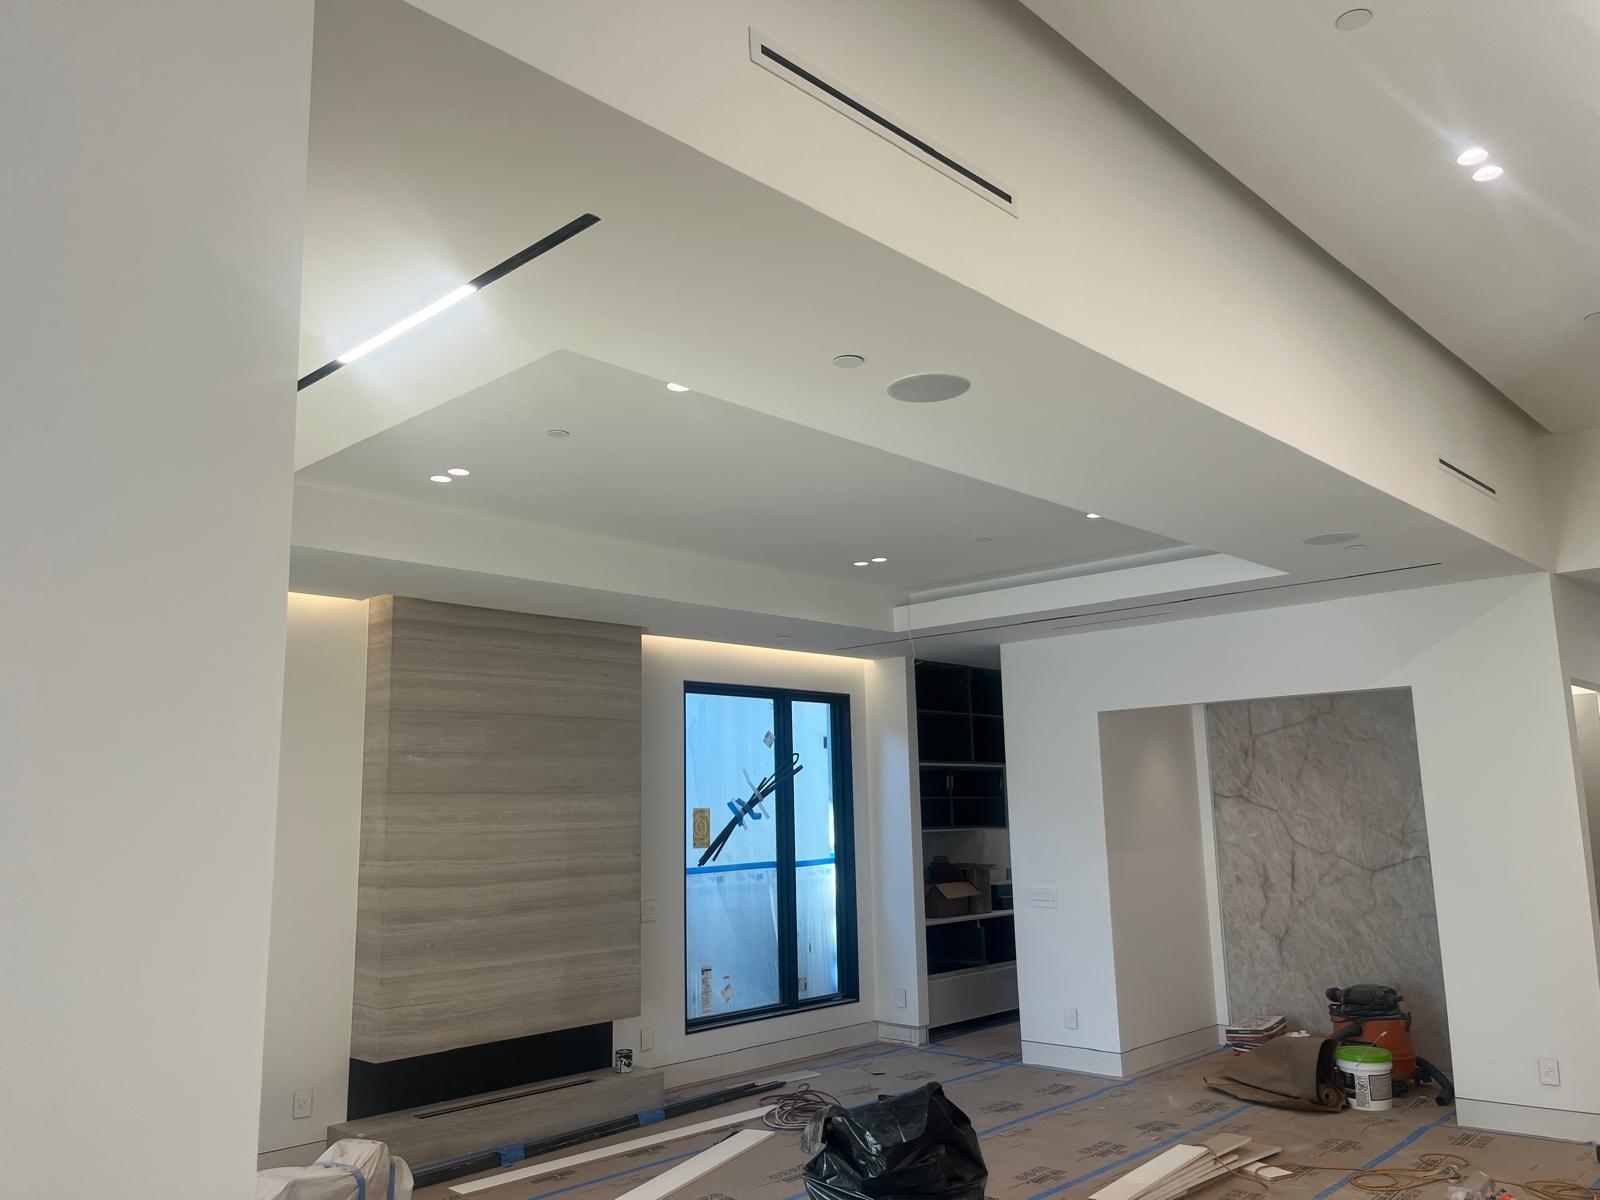
This Los Angeles remodel turns the kitchen and great room into a bright, sculptural space anchored by two dramatic waterfall islands — one in rich, dark wood-grain cabinetry, the other carved from a single slab of natural stone. Two-tone custom cabinetry, panel-ready appliances, and a glass-front wine display line the perimeter, while wide-plank white oak flooring carries the material palette into the adjoining great room. Four square skylights and recessed cove lighting wash the high ceilings in natural light, and full-height sliding glass doors open the floor plan to the backyard beyond.
Learn MoreKitchen & Great Room Renovation
Transforming the Home into an Open-Concept Living Space
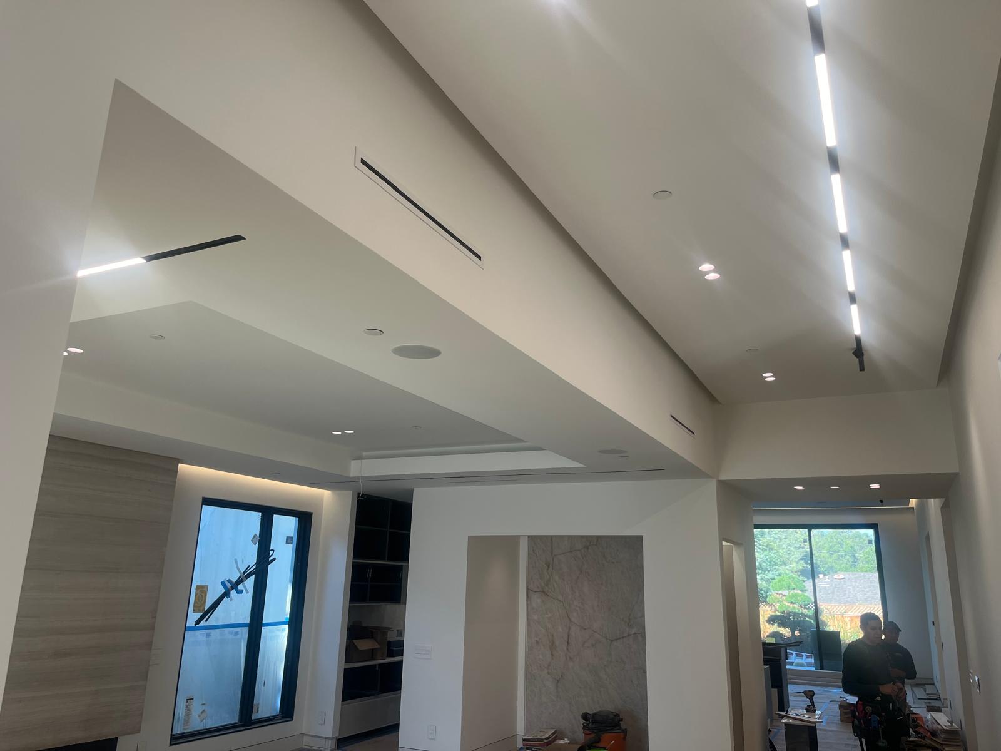
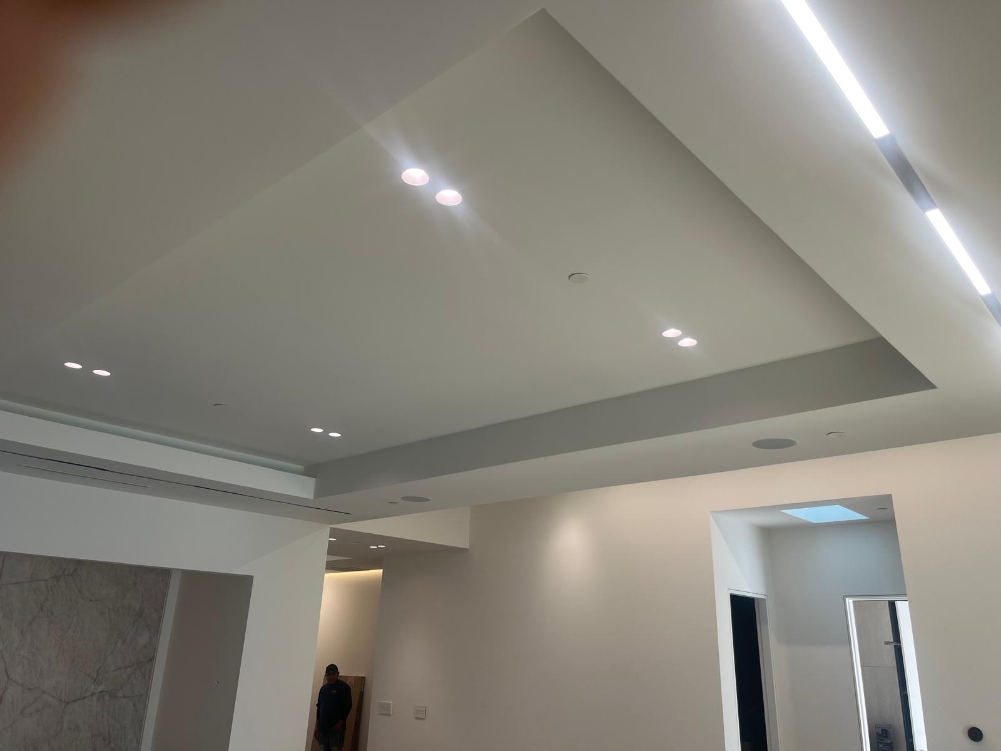
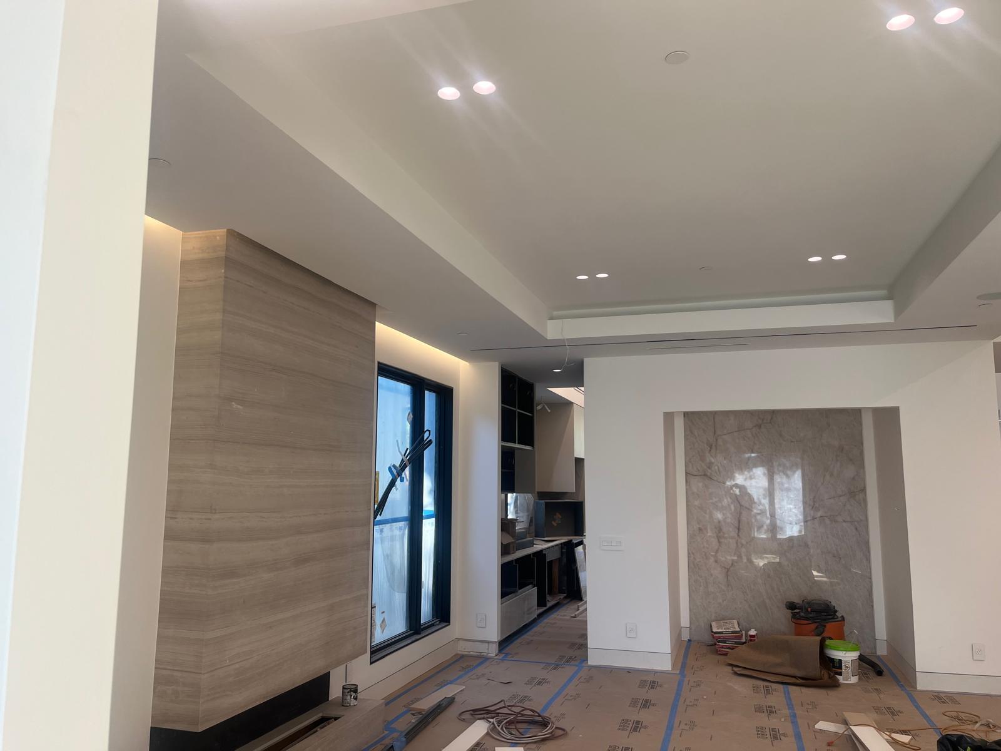
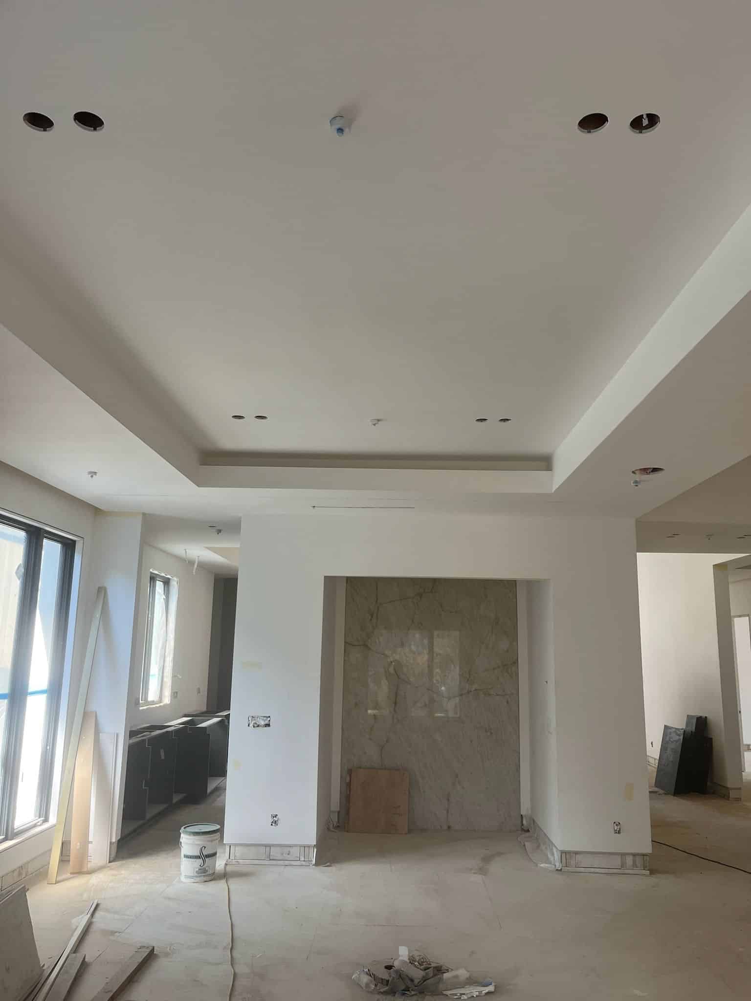
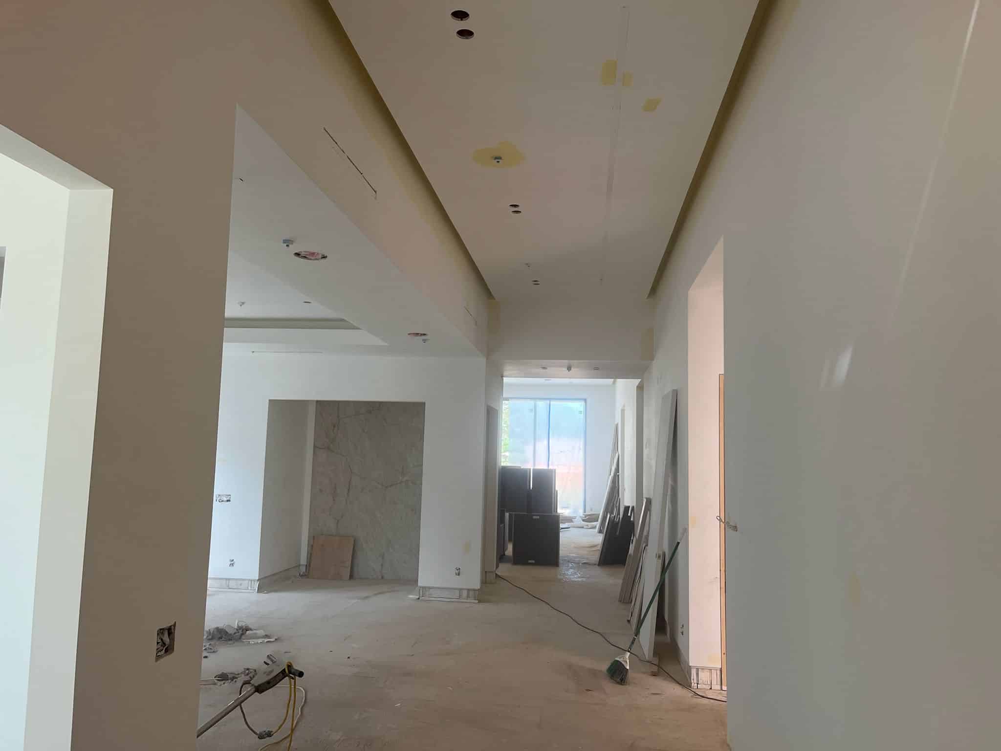
The renovation included a full kitchen reconfiguration, dual custom waterfall islands, two-tone cabinetry, and a complete lighting overhaul with skylights and cove detailing carried through into the adjoining great room. Structural ceiling work made room for the new skylight array, opening the entire space to natural light from morning through evening.
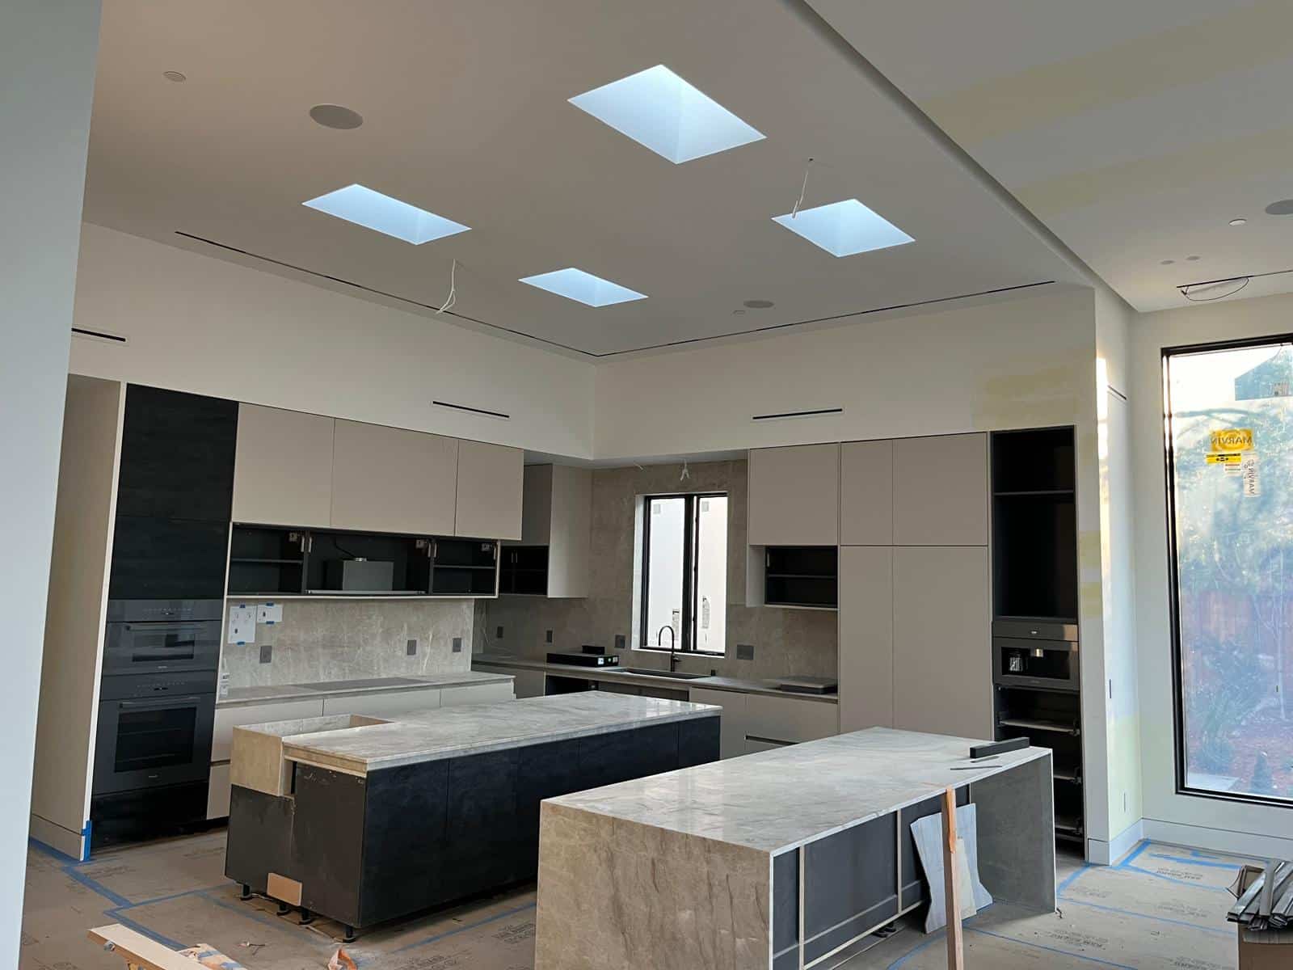
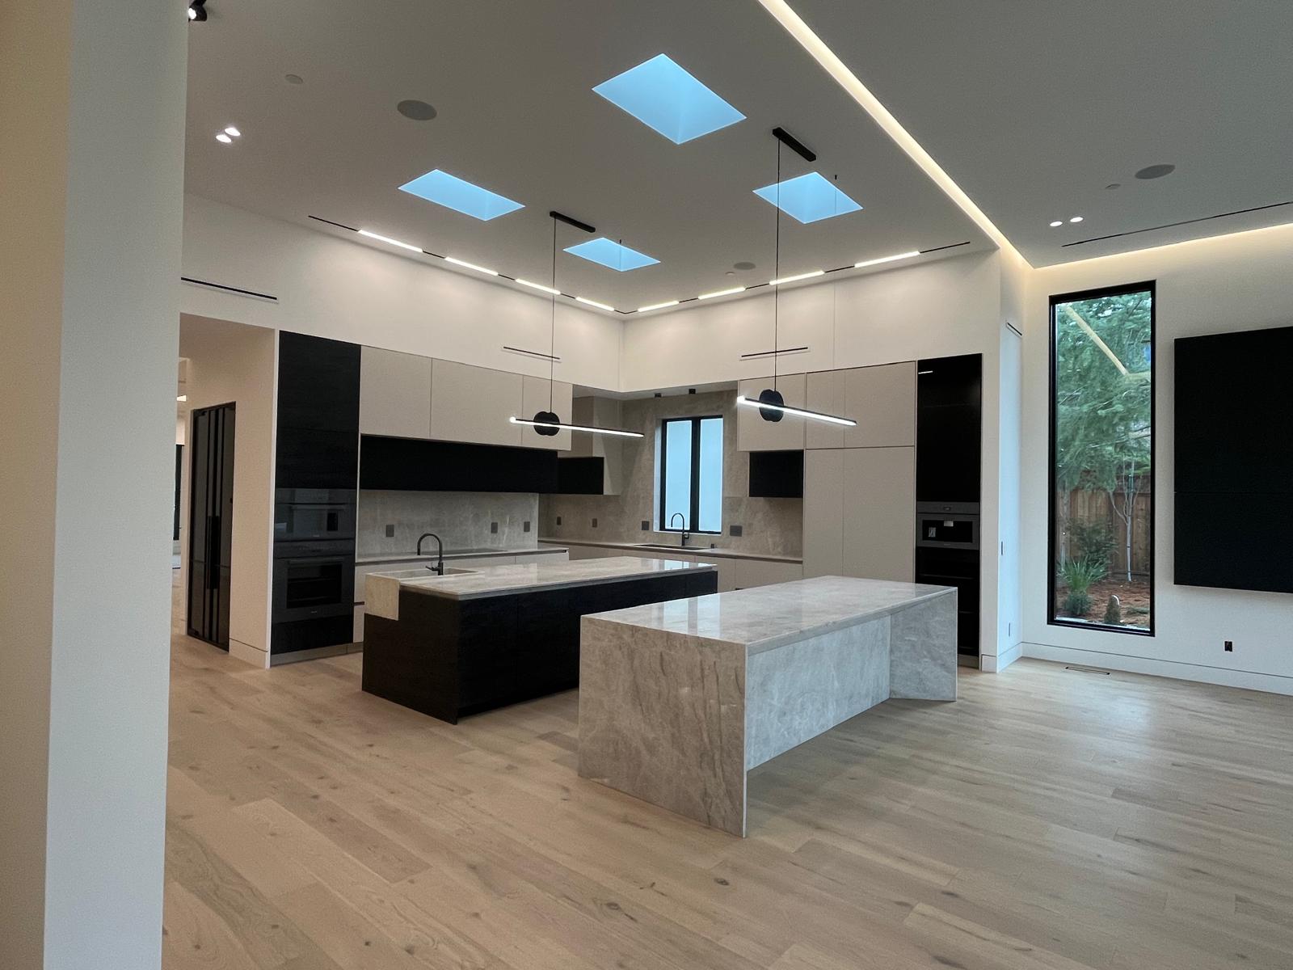
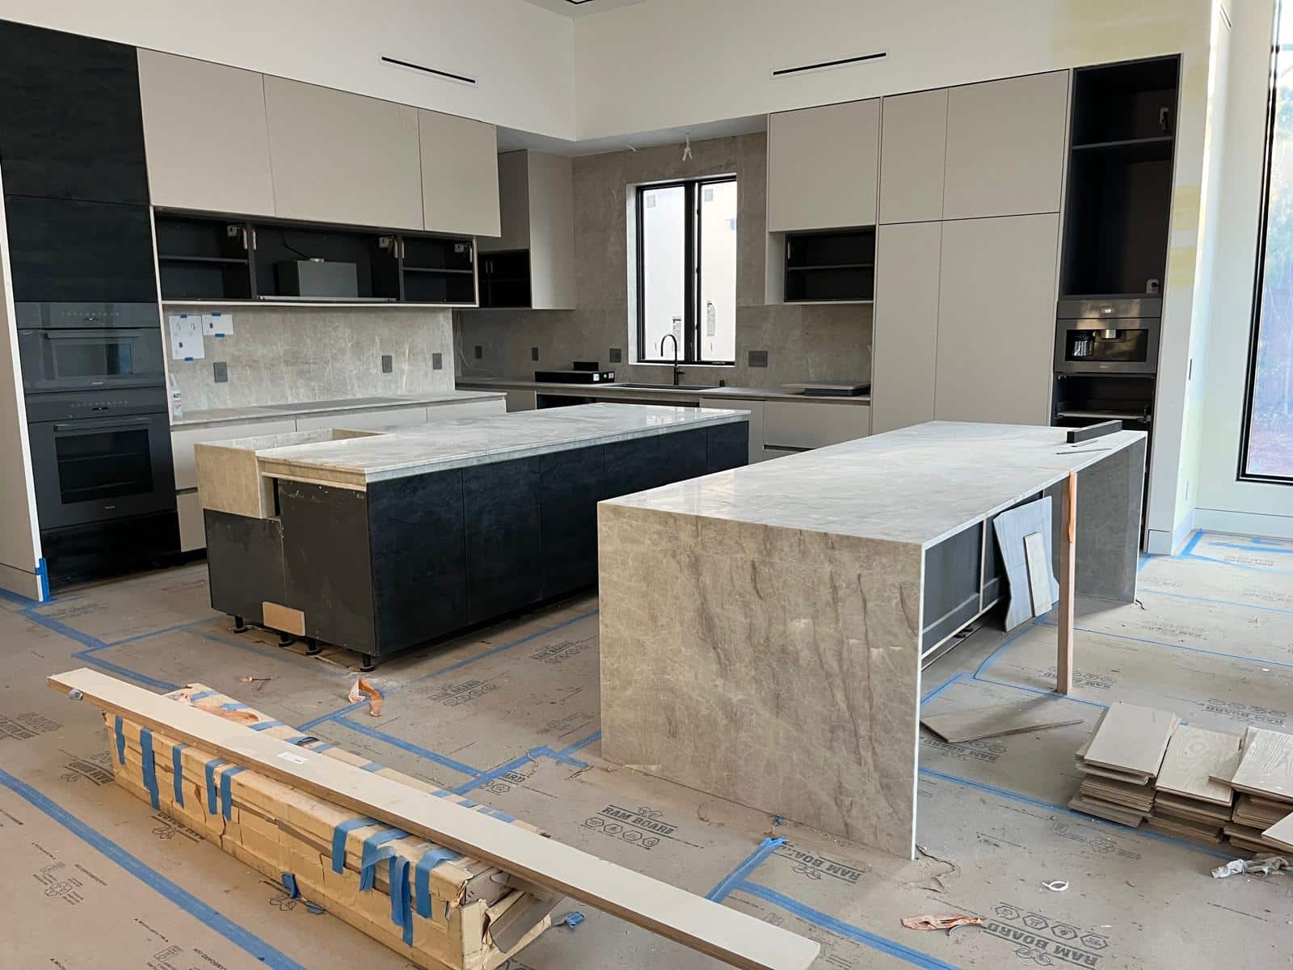
Custom Cabinetry & Natural Stone
Natural Stone and Modern Cabinetry in Balance
The completed kitchen pairs two-tone flat-panel cabinetry in warm greige and dark wood-grain finishes with a full-height natural stone backsplash and matching waterfall island. A second island, cut from a single dramatic stone slab, anchors the seating area, while a backlit onyx wall and glass-front wine display add a final layer of designer detail to the adjoining hallway.
Denali Builders turned our kitchen into the heart of the home. The dual islands and skylights make the whole space feel bright and open, and the craftsmanship on the cabinetry and stonework is incredible. They kept us informed at every stage and delivered exactly the modern look we were hoping for.
Project Gallery
Los Angeles Modern Kitchen
After Photos











Why Denali?
15+
Years in business
600+
Satisfied Clients
Removed two non-bearing walls and reinforced the ceiling with a 24-foot LVL beam to open the original galley kitchen into the dining and family rooms. New white oak cabinetry, honed marble counters, and a 48-inch range anchor the space.
Let's Talk
Get Your Free Estimate
Ready to transform your home with trusted remodeling and construction experts in Los Angeles? Contact Denali Builders & Design today to schedule your free consultation and project estimate.